1. ArchDaily
  2. Projects

Projects

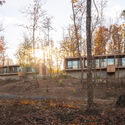
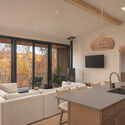

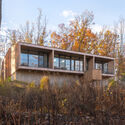
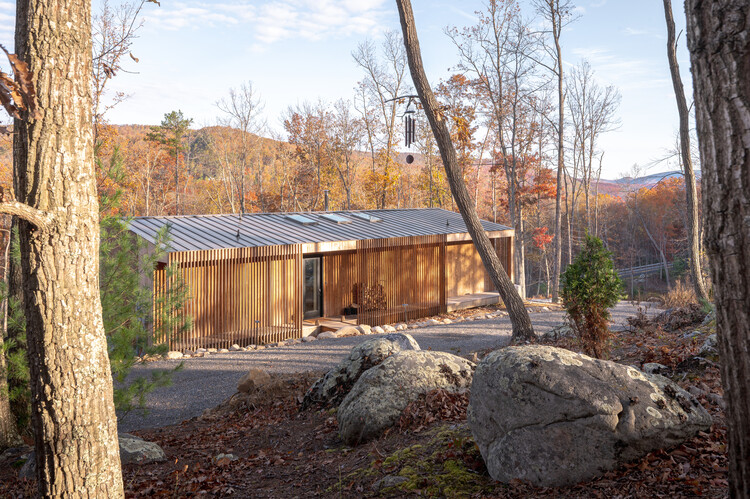
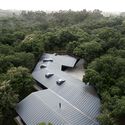
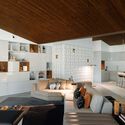
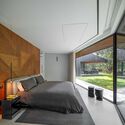
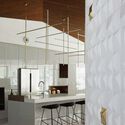
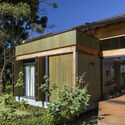
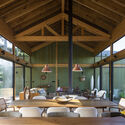
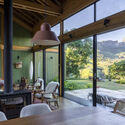
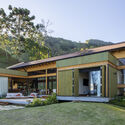
Será at Sandy Ridge / DVN Development

Será at Sandy Ridge / DVN Development - Exterior Photography, Hospitality Architecture, ForestSerá at Sandy Ridge / DVN Development - Interior Photography, Hospitality Architecture, Chair, Table, LightingSerá at Sandy Ridge / DVN Development - Hospitality ArchitectureSerá at Sandy Ridge / DVN Development - Exterior Photography, Hospitality ArchitectureSerá at Sandy Ridge / DVN Development - More Images+ 10

  • Architects: DVN Development
  • Area Area of this architecture project Area:  1350 ft²
  • Year Completion year of this architecture project Year:  2025
  • Manufacturers Brands with products used in this architecture project
    Manufacturers:  Cambium, Hearthstone, Pella Windows, Zena Forest Products
  • Professionals: Linton Engineering

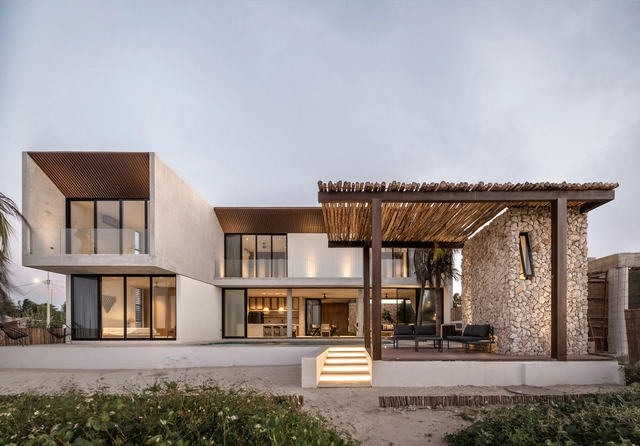
Residence on the Edge of National Forest / Studio GAB

Residence on the Edge of National Forest / Studio GAB - Exterior Photography, HousesResidence on the Edge of National Forest / Studio GAB - Exterior Photography, Houses, Courtyard, DoorResidence on the Edge of National Forest / Studio GAB - Interior Photography, Houses, Table, Lighting, ChairResidence on the Edge of National Forest / Studio GAB - Interior Photography, Houses, Lighting, ChairResidence on the Edge of National Forest / Studio GAB - More Images+ 27

  • Architects: Studio GAB
  • Area Area of this architecture project Area:  250 m²
  • Year Completion year of this architecture project Year:  2025
  • Manufacturers Brands with products used in this architecture project
    Manufacturers:  Louis Poulsen, MARAZZI, Wienerberger, Aliplast, Falmec, +3

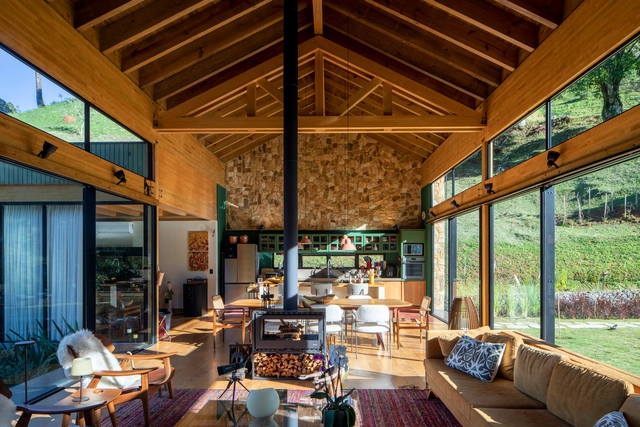
Runda House / Nikjoo

Runda House / Nikjoo - Interior Photography, HousesRunda House / Nikjoo - Interior Photography, Houses, Lighting, Countertop, ChairRunda House / Nikjoo - Interior Photography, HousesRunda House / Nikjoo - Interior Photography, HousesRunda House / Nikjoo - More Images+ 15

  • Architects: Nikjoo
  • Area Area of this architecture project Area:  128 m²
  • Year Completion year of this architecture project Year:  2025
  • Manufacturers Brands with products used in this architecture project
    Manufacturers:  Findere, Flawk, Freddy Tuppen, Isabel Farchy, Myakin

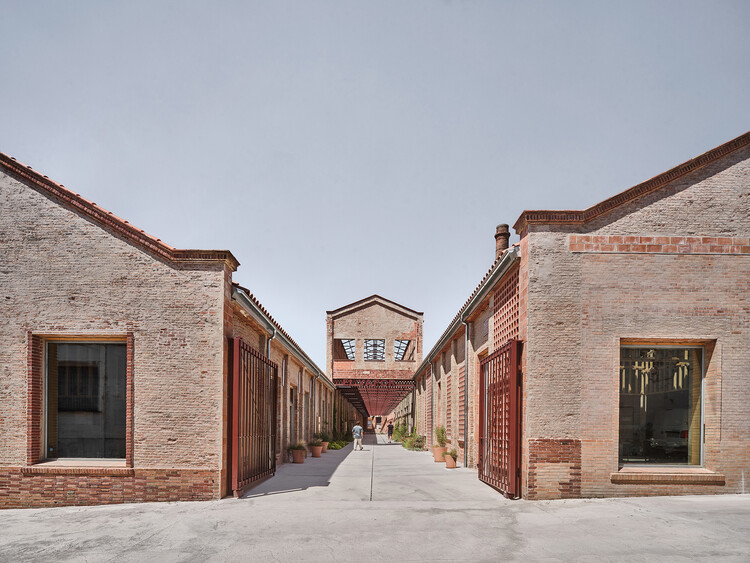
Rehabilitation of the Vapor Cortès. Prodis 1933 / HARQUITECTES

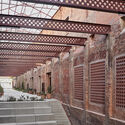
Rehabilitation of the Vapor Cortès. Prodis 1933 / HARQUITECTES - Exterior Photography, SustainabilityRehabilitation of the Vapor Cortès. Prodis 1933 / HARQUITECTES - Interior Photography, Sustainability, StairsRehabilitation of the Vapor Cortès. Prodis 1933 / HARQUITECTES - Interior Photography, Sustainability, BeamRehabilitation of the Vapor Cortès. Prodis 1933 / HARQUITECTES - SustainabilityRehabilitation of the Vapor Cortès. Prodis 1933 / HARQUITECTES - More Images+ 23
A House To Gather / Sibling Architecture

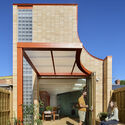
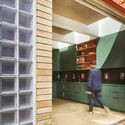
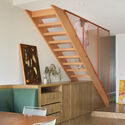
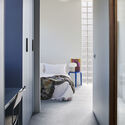
A House To Gather / Sibling Architecture - Exterior Photography, Sustainability, StairsA House To Gather / Sibling Architecture - Interior Photography, SustainabilityA House To Gather / Sibling Architecture - Interior Photography, Sustainability, Stairs, HandrailA House To Gather / Sibling Architecture - Interior Photography, Sustainability, Bedroom, Door, Lighting, Bed, ChairA House To Gather / Sibling Architecture - More Images+ 13

  • Year Completion year of this architecture project Year:  2025
  • Manufacturers Brands with products used in this architecture project
    Manufacturers:  Big River Group, Dulux, Laminex
  • Professionals: Vhaus, Flowerspike, Contegrity

Topology: Hanok / Yong Ju Lee Architecture

Topology: Hanok / Yong Ju Lee Architecture - Interior Photography, Cultural ArchitectureTopology: Hanok / Yong Ju Lee Architecture - Interior Photography, Cultural ArchitectureTopology: Hanok / Yong Ju Lee Architecture - Interior Photography, Cultural ArchitectureTopology: Hanok / Yong Ju Lee Architecture - Interior Photography, Cultural Architecture, BedroomTopology: Hanok / Yong Ju Lee Architecture - More Images+ 18

A Very Small 24-hour Bookstore / SZ-ARCHITECTS

A Very Small 24-hour Bookstore / SZ-ARCHITECTS - Adaptive ReuseA Very Small 24-hour Bookstore / SZ-ARCHITECTS - Exterior Photography, Adaptive ReuseA Very Small 24-hour Bookstore / SZ-ARCHITECTS - Drawings, Adaptive Reuse, BalconyA Very Small 24-hour Bookstore / SZ-ARCHITECTS - Interior Photography, Adaptive ReuseA Very Small 24-hour Bookstore / SZ-ARCHITECTS - More Images+ 39

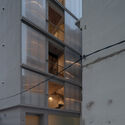
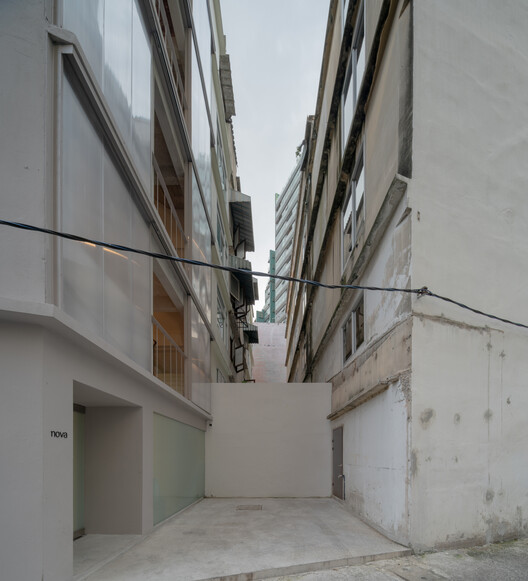
Nova Contemporary Gallery / Skarn Chaiyawat

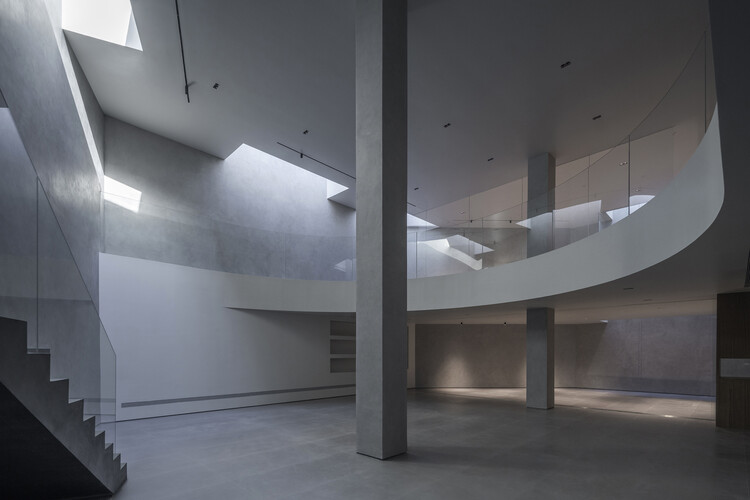
Nova Contemporary Gallery / Skarn Chaiyawat - GalleryNova Contemporary Gallery / Skarn Chaiyawat - Interior Photography, Gallery, Stairs, LightingNova Contemporary Gallery / Skarn Chaiyawat - GalleryNova Contemporary Gallery / Skarn Chaiyawat - GalleryNova Contemporary Gallery / Skarn Chaiyawat - More Images+ 24

•
Bangkok, Thailand
  • Architects: Skarn Chaiyawat
  • Area Area of this architecture project Area:  494 m²
  • Year Completion year of this architecture project Year:  2025
  • Manufacturers Brands with products used in this architecture project
    Manufacturers:  Danpal

Perfumer H Seoul / Chakchak Studio

Perfumer H Seoul / Chakchak Studio - Interior Photography, Retail , Deck, BeamPerfumer H Seoul / Chakchak Studio - Retail Perfumer H Seoul / Chakchak Studio - Interior Photography, Retail , Kitchen, Lighting, CountertopPerfumer H Seoul / Chakchak Studio - Exterior Photography, Retail , BeamPerfumer H Seoul / Chakchak Studio - More Images+ 22

  • Architects: Chakchak Studio
  • Area Area of this architecture project Area:  307 m²
  • Year Completion year of this architecture project Year:  2025

La Regalona House / Azimut 180°

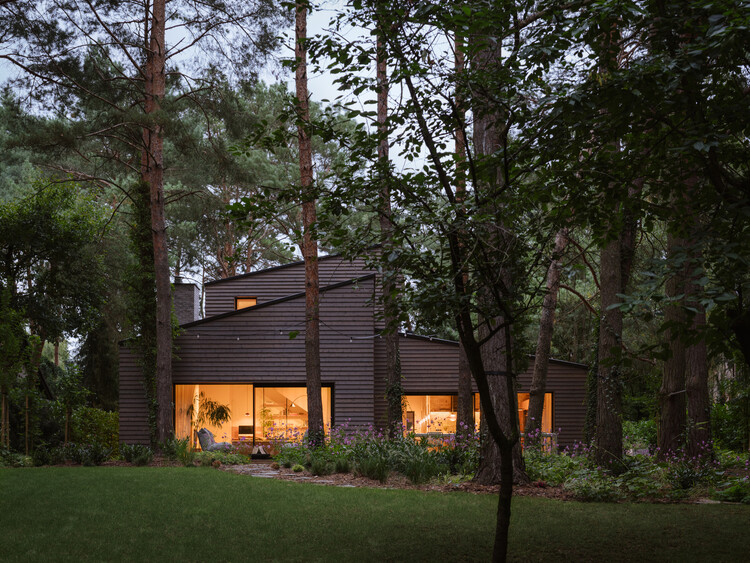
La Regalona House / Azimut 180° - Exterior Photography, Sustainability
© Josefina Quezada

La Regalona House / Azimut 180° - SustainabilityLa Regalona House / Azimut 180° - SustainabilityLa Regalona House / Azimut 180° - Interior Photography, Sustainability, Beam, Lighting, Chair, TableLa Regalona House / Azimut 180° - Interior Photography, Sustainability, Bedroom, Beam, BedLa Regalona House / Azimut 180° - More Images+ 21

  • Architects: Azimut 180°
  • Area Area of this architecture project Area:  58 m²
  • Year Completion year of this architecture project Year:  2024

Cultural and Musical Space / TRACKS

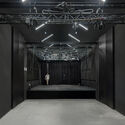
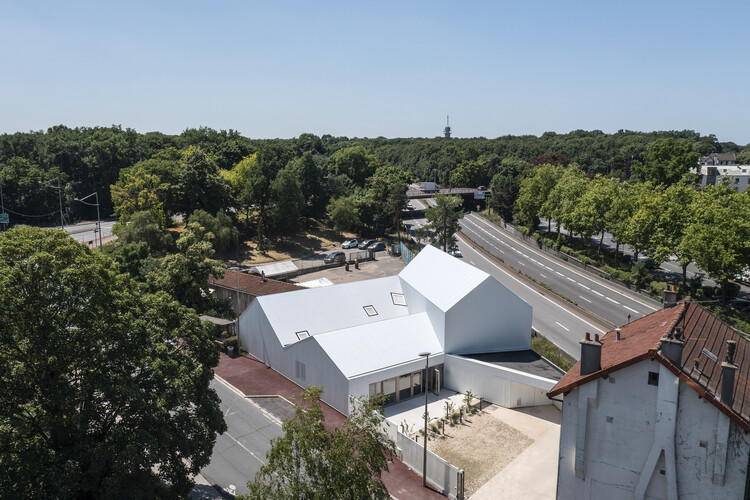
Cultural and Musical Space / TRACKS - Exterior Photography, Theaters & Performance Cultural and Musical Space / TRACKS - Exterior Photography, Theaters & Performance Cultural and Musical Space / TRACKS - Interior Photography, Theaters & Performance , BeamCultural and Musical Space / TRACKS - Interior Photography, Theaters & Performance Cultural and Musical Space / TRACKS - More Images+ 10

  • Architects: TRACKS
  • Area Area of this architecture project Area:  370 m²
  • Year Completion year of this architecture project Year:  2025
  • Professionals: BETJLR, Altia

Casa Leon Anapoima / Alberto Burckhardt

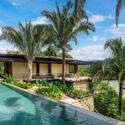
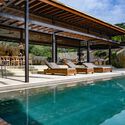
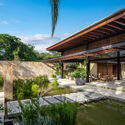
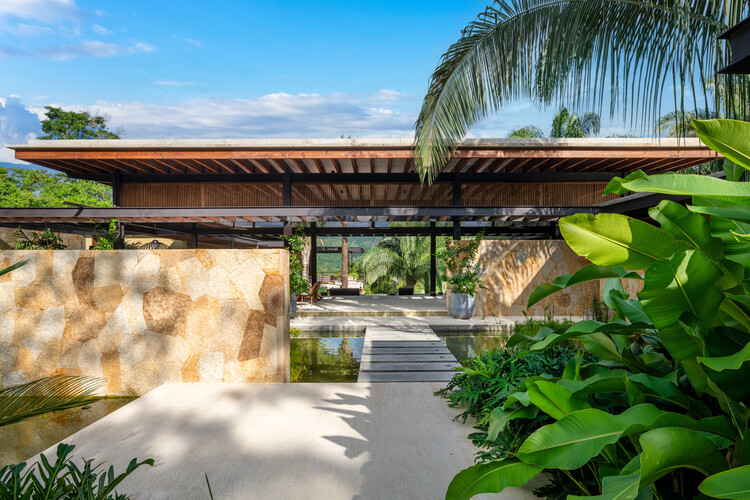
Casa Leon Anapoima / Alberto Burckhardt - HousesCasa Leon Anapoima / Alberto Burckhardt - HousesCasa Leon Anapoima / Alberto Burckhardt - Exterior Photography, Houses, Deck, BeamCasa Leon Anapoima / Alberto Burckhardt - Exterior Photography, Houses, Garden, BeamCasa Leon Anapoima / Alberto Burckhardt - More Images+ 12

  • Architects: Alberto Burckhardt
  • Area Area of this architecture project Area:  600 m²
  • Year Completion year of this architecture project Year:  2024

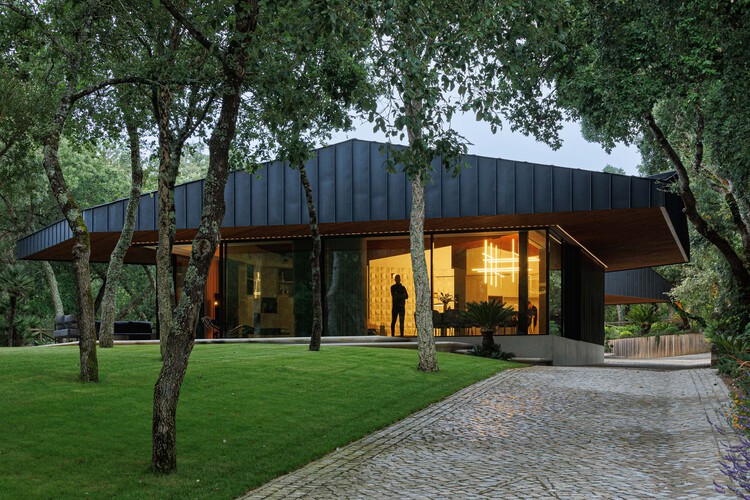
CC House – Quinta dos Carvalhos / Inception Architects Studio

CC House – Quinta dos Carvalhos / Inception Architects Studio - Exterior Photography, HousesCC House – Quinta dos Carvalhos / Inception Architects Studio - Interior Photography, Houses, Lighting, Table, ChairCC House – Quinta dos Carvalhos / Inception Architects Studio - Interior Photography, Houses, Bedroom, BedCC House – Quinta dos Carvalhos / Inception Architects Studio - Interior Photography, Houses, Kitchen, Lighting, CountertopCC House – Quinta dos Carvalhos / Inception Architects Studio - More Images+ 25

•
Leiria, Portugal
  • Area Area of this architecture project Area:  1200 m²
  • Year Completion year of this architecture project Year:  2024
  • Manufacturers Brands with products used in this architecture project
    Manufacturers:  Flos, Porcelanosa Grupo, Vibia, VELUX Group, Arfai, +8

São Nicolau Apartment / Pianca Arquitetura + Sabiá Arquitetos + Undiú

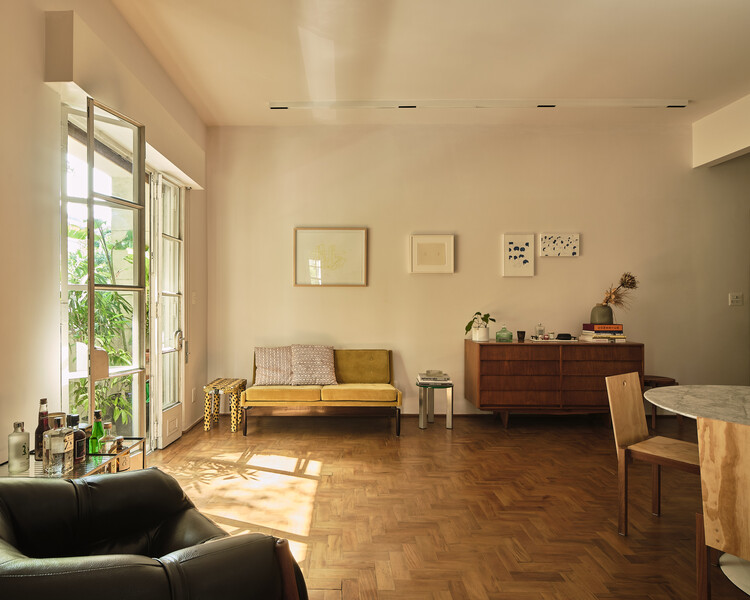
São Nicolau Apartment / Pianca Arquitetura + Sabiá Arquitetos + Undiú - Interior Photography, Apartment Interiors, Table, Lighting, ChairSão Nicolau Apartment / Pianca Arquitetura + Sabiá Arquitetos + Undiú - Interior Photography, Apartment Interiors, LightingSão Nicolau Apartment / Pianca Arquitetura + Sabiá Arquitetos + Undiú - Interior Photography, Apartment Interiors, Kitchen, Countertop, Lighting, Chair, SinkSão Nicolau Apartment / Pianca Arquitetura + Sabiá Arquitetos + Undiú - Interior Photography, Apartment Interiors, ChairSão Nicolau Apartment / Pianca Arquitetura + Sabiá Arquitetos + Undiú - More Images+ 26

Treng-Treng Lookout Footbridge / ARQ/Sostenible


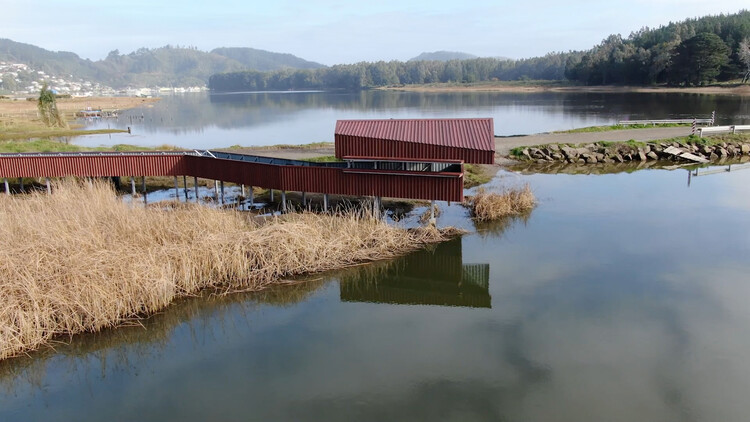
Treng-Treng Lookout Footbridge / ARQ/Sostenible - SustainabilityTreng-Treng Lookout Footbridge / ARQ/Sostenible - Interior Photography, SustainabilityTreng-Treng Lookout Footbridge / ARQ/Sostenible - Exterior Photography, SustainabilityTreng-Treng Lookout Footbridge / ARQ/Sostenible - SustainabilityTreng-Treng Lookout Footbridge / ARQ/Sostenible - More Images+ 15

  • Architects: ARQ/Sostenible
  • Area Area of this architecture project Area:  78 m²
  • Year Completion year of this architecture project Year:  2025

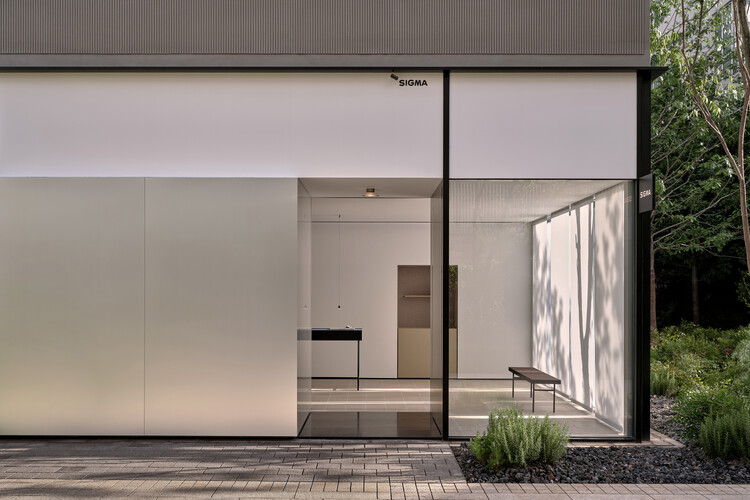
SIGMA Space / ONOAA STUDIO

SIGMA Space / ONOAA STUDIO - Interior Photography, Retail InteriorsSIGMA Space / ONOAA STUDIO - Interior Photography, Retail InteriorsSIGMA Space / ONOAA STUDIO - Interior Photography, Retail InteriorsSIGMA Space / ONOAA STUDIO - Retail InteriorsSIGMA Space / ONOAA STUDIO - More Images+ 20

  • Interior Designers: ONOAA STUDIO
  • Area Area of this architecture project Area:  500 m²
  • Year Completion year of this architecture project Year:  2024
  • Manufacturers Brands with products used in this architecture project
    Manufacturers:  Viabizzuno

An Mien Lumiere Cafe / xưởng xép

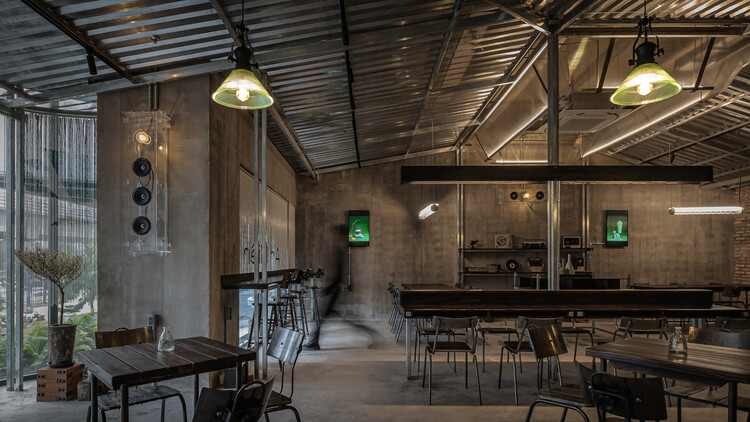
An Mien Lumiere Cafe / xưởng xép - Interior Photography, Coffee Shop Interiors, Beam, Lighting, ChairAn Mien Lumiere Cafe / xưởng xép - Interior Photography, Coffee Shop Interiors, BeamAn Mien Lumiere Cafe / xưởng xép - Interior Photography, Coffee Shop Interiors, Beam, Lighting, ChairAn Mien Lumiere Cafe / xưởng xép - Interior Photography, Coffee Shop Interiors, BeamAn Mien Lumiere Cafe / xưởng xép - More Images+ 25

•
Ho Chi Minh City, Vietnam
  • Architects: xưởng xép
  • Area Area of this architecture project Area:  160 m²
  • Year Completion year of this architecture project Year:  2024

Tunich House / Ápiron

Tunich House / Ápiron - Interior Photography, Houses, Table, ChairTunich House / Ápiron - Interior Photography, Houses, Bathroom, Sink, CountertopTunich House / Ápiron - Interior Photography, Houses, Kitchen, Countertop, TableTunich House / Ápiron - Interior Photography, Houses, Courtyard, Facade, DoorTunich House / Ápiron - More Images+ 24

•
Telchac Puerto, Mexico
  • Architects: Ápiron
  • Area Area of this architecture project Area:  370 m²
  • Year Completion year of this architecture project Year:  2022
  • Manufacturers Brands with products used in this architecture project
    Manufacturers:  Cesantoni, Sukabumi Stone

Beijing Art Villa / TEMP

Beijing Art Villa / TEMP - Exterior Photography, Residential Interiors, GardenBeijing Art Villa / TEMP - Interior Photography, Residential Interiors, Kitchen, StairsBeijing Art Villa / TEMP - Interior Photography, Residential Interiors, ChairBeijing Art Villa / TEMP - Interior Photography, Residential Interiors, Table, ChairBeijing Art Villa / TEMP - More Images+ 28

  • Architects: TEMP
  • Area Area of this architecture project Area:  1000 m²
  • Year Completion year of this architecture project Year:  2025

Vale Verde Farm / Bruschini Arquitetura

Vale Verde Farm / Bruschini Arquitetura - Exterior Photography, Houses, BeamVale Verde Farm / Bruschini Arquitetura - Interior Photography, Houses, Beam, ChairVale Verde Farm / Bruschini Arquitetura - Interior Photography, Houses, ChairVale Verde Farm / Bruschini Arquitetura - Exterior Photography, Houses, Garden, BeamVale Verde Farm / Bruschini Arquitetura - More Images+ 25

•
São Bento do Sapucaí, Brazil
  • Area Area of this architecture project Area:  250 m²
  • Year Completion year of this architecture project Year:  2024

Multnomah County Library Operations Center / Hennebery Eddy Architects

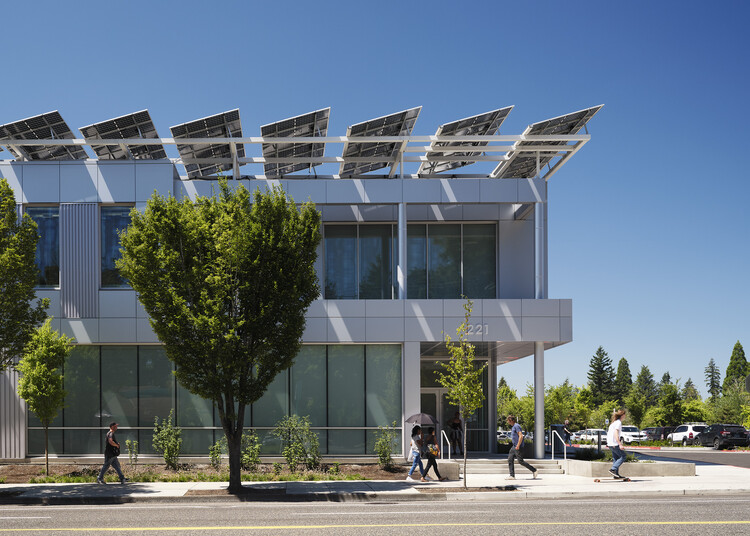
Multnomah County Library Operations Center / Hennebery Eddy Architects - Exterior Photography, SustainabilityMultnomah County Library Operations Center / Hennebery Eddy Architects - Exterior Photography, Sustainability, FacadeMultnomah County Library Operations Center / Hennebery Eddy Architects - Interior Photography, Sustainability, ChairMultnomah County Library Operations Center / Hennebery Eddy Architects - Exterior Photography, SustainabilityMultnomah County Library Operations Center / Hennebery Eddy Architects - More Images+ 14

Tamborini House / SHIDO

Tamborini House / SHIDO - Interior Photography, Houses, Lighting, Table, ChairTamborini House / SHIDO - Interior Photography, Houses, Kitchen, Chair, CountertopTamborini House / SHIDO - Interior Photography, HousesTamborini House / SHIDO - HousesTamborini House / SHIDO - More Images+ 13

  • Architects: SHIDO
  • Area Area of this architecture project Area:  200 m²
  • Year Completion year of this architecture project Year:  2025

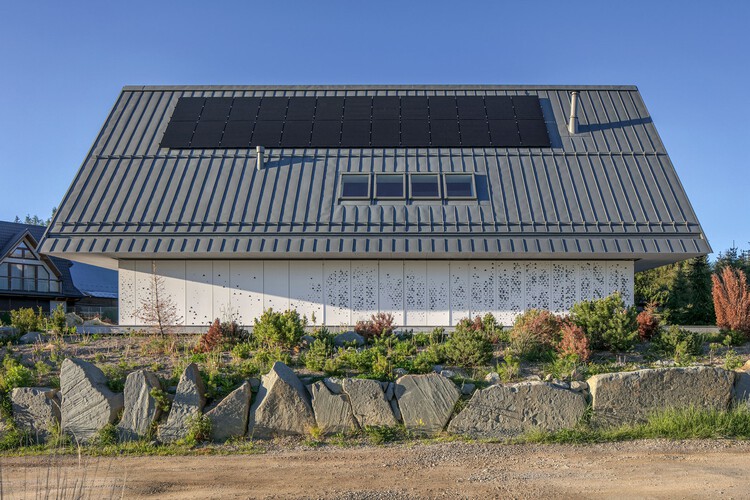
House with a Private Giewont Mountain / BXB Studio Bogusław Barnaś

House with a Private Giewont Mountain / BXB Studio Bogusław Barnaś - HousesHouse with a Private Giewont Mountain / BXB Studio Bogusław Barnaś - Interior Photography, HousesHouse with a Private Giewont Mountain / BXB Studio Bogusław Barnaś - Interior Photography, Houses, StairsHouse with a Private Giewont Mountain / BXB Studio Bogusław Barnaś - Exterior Photography, HousesHouse with a Private Giewont Mountain / BXB Studio Bogusław Barnaś - More Images+ 34

•
Kościelisko, Poland

Maré House / Sonne Müller Arquitetos

Maré House / Sonne Müller Arquitetos - Exterior Photography, Houses, Garden, BalconyMaré House / Sonne Müller Arquitetos - Interior Photography, Houses, Beam, Lighting, Table, ChairMaré House / Sonne Müller Arquitetos - Interior Photography, Houses, Kitchen, Beam, Countertop, SinkMaré House / Sonne Müller Arquitetos - Interior Photography, Houses, Kitchen, CountertopMaré House / Sonne Müller Arquitetos - More Images+ 18

You've started following your first account!

Did you know?

You'll now receive updates based on what you follow! Personalize your stream and start following your favorite authors, offices and users.