1. ArchDaily
  2. Projects

Projects

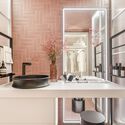
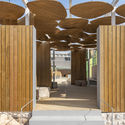
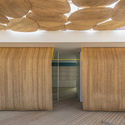
Sauer Jewelry Store Guarulhos / Estudio Tupi

Sauer Jewelry Store Guarulhos / Estudio Tupi - Interior Photography, StoreSauer Jewelry Store Guarulhos / Estudio Tupi - Interior Photography, Store, DoorSauer Jewelry Store Guarulhos / Estudio Tupi - Interior Photography, StoreSauer Jewelry Store Guarulhos / Estudio Tupi - Interior Photography, Store, ArchSauer Jewelry Store Guarulhos / Estudio Tupi - More Images+ 19

Guarulhos, Brazil
  • Architects: Estudio Tupi
  • Year Completion year of this architecture project Year:  2020
  • Manufacturers Brands with products used in this architecture project
    Manufacturers:  Móveis Russo, Pedras Bellas Artes

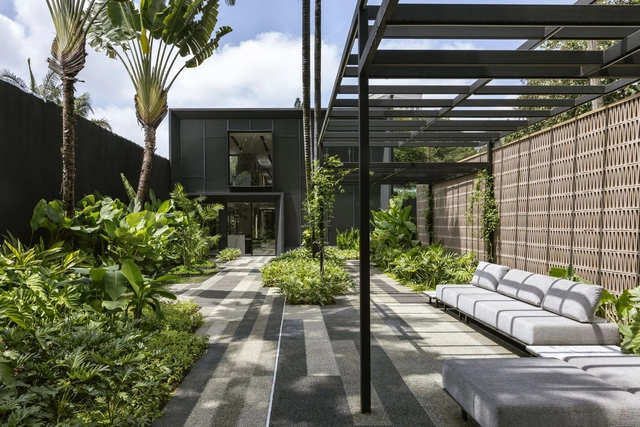
F&G Apartment / Cabana arquitetura e design

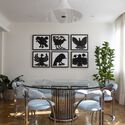
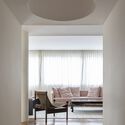
F&G Apartment / Cabana arquitetura e design - Interior Photography, Apartment Interiors, Kitchen, CountertopF&G Apartment / Cabana arquitetura e design - Interior Photography, Apartment InteriorsF&G Apartment / Cabana arquitetura e design - Interior Photography, Apartment InteriorsF&G Apartment / Cabana arquitetura e design - Interior Photography, Apartment InteriorsF&G Apartment / Cabana arquitetura e design - More Images+ 20

  • Area Area of this architecture project Area:  87
  • Year Completion year of this architecture project Year:  2019
  • Manufacturers Brands with products used in this architecture project
    Manufacturers:  Tramontina, AutoDesk, Leroy Merlín

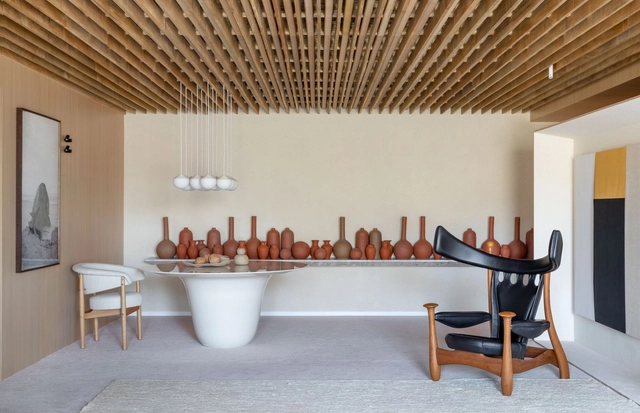
Vitra Cambui Apartment / Bohrer Arquitetos

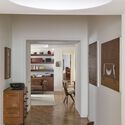
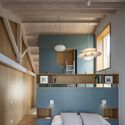
Vitra Cambui Apartment / Bohrer Arquitetos - Interior Photography, Apartment InteriorsVitra Cambui Apartment / Bohrer Arquitetos - Interior Photography, Apartment Interiors, BedVitra Cambui Apartment / Bohrer Arquitetos - Interior Photography, Apartment InteriorsVitra Cambui Apartment / Bohrer Arquitetos - Interior Photography, Apartment Interiors, Kitchen, CountertopVitra Cambui Apartment / Bohrer Arquitetos - More Images+ 21

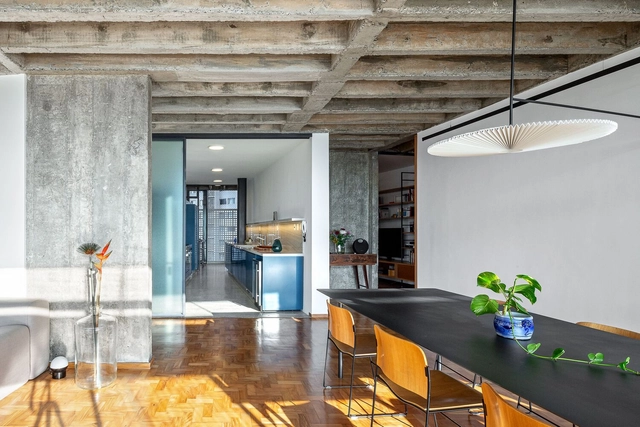
Lauret Building / Connatural + Grupo Terrarea

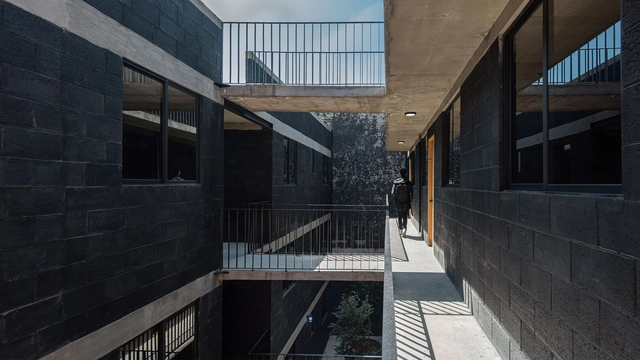
Lauret Building / Connatural + Grupo Terrarea - Interior Photography, Residential, Garden, Stairs
© Isaac Ramírez

Lauret Building / Connatural + Grupo Terrarea - Exterior Photography, ResidentialLauret Building / Connatural + Grupo Terrarea - Interior Photography, Residential, Balcony, FenceLauret Building / Connatural + Grupo Terrarea - Interior Photography, ResidentialLauret Building / Connatural + Grupo Terrarea - Exterior Photography, ResidentialLauret Building / Connatural + Grupo Terrarea - More Images+ 43

  • Area Area of this architecture project Area:  8055
  • Year Completion year of this architecture project Year:  2019
  • Manufacturers Brands with products used in this architecture project
    Manufacturers:  Adobe Systems Incorporated, AutoDesk

Wayco Ruzafa Coworking / José Costa

Wayco Ruzafa Coworking / José Costa - Exterior Photography, Office Buildings, Facade, DoorWayco Ruzafa Coworking / José Costa - Interior Photography, Office Buildings, KitchenWayco Ruzafa Coworking / José Costa - Interior Photography, Office BuildingsWayco Ruzafa Coworking / José Costa - Interior Photography, Office Buildings, ChairWayco Ruzafa Coworking / José Costa - More Images+ 16

València, Spain
  • Architects: José Costa
  • Area Area of this architecture project Area:  740
  • Year Completion year of this architecture project Year:  2018
  • Manufacturers Brands with products used in this architecture project
    Manufacturers:  Decormar, Ofival, TVA

Ayllón House / e2b arquitectos

Ayllón House / e2b arquitectos - Exterior Photography, HousesAyllón House / e2b arquitectos - Interior Photography, Houses, KitchenAyllón House / e2b arquitectos - Interior Photography, HousesAyllón House / e2b arquitectos - Exterior Photography, Houses, FacadeAyllón House / e2b arquitectos - More Images+ 11

Orito, Spain
  • Architects: e2b arquitectos
  • Area Area of this architecture project Area:  164
  • Year Completion year of this architecture project Year:  2019
  • Manufacturers Brands with products used in this architecture project
    Manufacturers:  Neolith, Porcelanosa Grupo, K-Line France, Levantina

Casa Factory Building / Meraki Arquitectura + Diseño

Casa Factory Building / Meraki Arquitectura + Diseño - Office BuildingsCasa Factory Building / Meraki Arquitectura + Diseño - Office BuildingsCasa Factory Building / Meraki Arquitectura + Diseño - Office BuildingsCasa Factory Building / Meraki Arquitectura + Diseño - Office BuildingsCasa Factory Building / Meraki Arquitectura + Diseño - More Images+ 19

  • Area Area of this architecture project Area:  1733
  • Year Completion year of this architecture project Year:  2020
  • Manufacturers Brands with products used in this architecture project
    Manufacturers:  AutoDesk, Portobello, Trimble, thyssenkrupp

House in Gondramaz / Atelier do Corvo

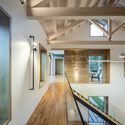
House in Gondramaz / Atelier do Corvo - Interior Photography, HousesHouse in Gondramaz / Atelier do Corvo - Exterior Photography, Houses, DoorHouse in Gondramaz / Atelier do Corvo - Interior Photography, Houses, Stairs, HandrailHouse in Gondramaz / Atelier do Corvo - Interior Photography, HousesHouse in Gondramaz / Atelier do Corvo - More Images+ 26

Miranda do Corvo, Portugal
  • Architects: Atelier do Corvo
  • Area Area of this architecture project Area:  120
  • Year Completion year of this architecture project Year:  2010
  • Manufacturers Brands with products used in this architecture project
    Manufacturers:  CLIMAR, Dow Building Solutions, AutoDesk, CIFIAL, Efapel, +2

Jardins Apartment / AS Design Arquitetura

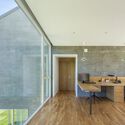
Jardins Apartment / AS Design Arquitetura - Interior Photography, Apartment InteriorsJardins Apartment / AS Design Arquitetura - Interior Photography, Apartment Interiors, KitchenJardins Apartment / AS Design Arquitetura - Interior Photography, Apartment Interiors, Bedroom, DoorJardins Apartment / AS Design Arquitetura - Interior Photography, Apartment Interiors, ChairJardins Apartment / AS Design Arquitetura - More Images+ 14

  • Area Area of this architecture project Area:  200
  • Year Completion year of this architecture project Year:  2018
  • Manufacturers Brands with products used in this architecture project
    Manufacturers:  AutoDesk

Hygge Studio / Melina Romano Interiores

Hygge Studio / Melina Romano Interiores - Interior Photography, House Interiors, KitchenHygge Studio / Melina Romano Interiores - Interior Photography, House InteriorsHygge Studio / Melina Romano Interiores - Interior Photography, House Interiors, BedroomHygge Studio / Melina Romano Interiores - Interior Photography, House InteriorsHygge Studio / Melina Romano Interiores - More Images+ 8

Cidade Jardim, Brazil
  • Interior Designers: Melina Romano Interiores
  • Area Area of this architecture project Area:  68
  • Year Completion year of this architecture project Year:  2019
  • Manufacturers Brands with products used in this architecture project
    Manufacturers:  Cosentino, AkzoNobel, Deca

Mato Dentro Farm House / AR Arquitetos

Mato Dentro Farm House / AR Arquitetos - Exterior Photography, Restoration, FacadeMato Dentro Farm House / AR Arquitetos - Interior Photography, Restoration, Bedroom, BedMato Dentro Farm House / AR Arquitetos - Exterior Photography, RestorationMato Dentro Farm House / AR Arquitetos - Exterior Photography, RestorationMato Dentro Farm House / AR Arquitetos - More Images+ 14

Catuçaba, Brazil
  • Architects: AR Arquitetos
  • Area Area of this architecture project Area:  150
  • Year Completion year of this architecture project Year:  2019

Haras Larissa House / Melina Romano Interiores

Haras Larissa House / Melina Romano Interiores - Interior Photography, House Interiors, BathroomHaras Larissa House / Melina Romano Interiores - Interior Photography, House Interiors, Kitchen, DoorHaras Larissa House / Melina Romano Interiores - Interior Photography, House InteriorsHaras Larissa House / Melina Romano Interiores - Interior Photography, House Interiors, BeamHaras Larissa House / Melina Romano Interiores - More Images+ 15

Monte Mor, Brazil

Pravaler Headquarters / Estudio Guto Requena

Pravaler Headquarters / Estudio Guto Requena - Office BuildingsPravaler Headquarters / Estudio Guto Requena - Office BuildingsPravaler Headquarters / Estudio Guto Requena - Office BuildingsPravaler Headquarters / Estudio Guto Requena - Office BuildingsPravaler Headquarters / Estudio Guto Requena - More Images+ 26

  • Area Area of this architecture project Area:  1300
  • Year Completion year of this architecture project Year:  2020
  • Manufacturers Brands with products used in this architecture project
    Manufacturers:  Alberflex, Beltech, Divisórias, EcoUrbano, Fernando Jaeger, +4

Viejo House / Gonzalo Mardones V Arquitectos

Viejo House / Gonzalo Mardones V Arquitectos - HousesViejo House / Gonzalo Mardones V Arquitectos - HousesViejo House / Gonzalo Mardones V Arquitectos - HousesViejo House / Gonzalo Mardones V Arquitectos - HousesViejo House / Gonzalo Mardones V Arquitectos - More Images+ 30

Zapallar, Chile

House in Perdices / TACADI - Taller Contemporáneo de Arquitectura y Diseño Industrial

House in Perdices / TACADI - Taller Contemporáneo de Arquitectura y Diseño Industrial - Exterior Photography, HousesHouse in Perdices / TACADI - Taller Contemporáneo de Arquitectura y Diseño Industrial - Exterior Photography, Houses, FacadeHouse in Perdices / TACADI - Taller Contemporáneo de Arquitectura y Diseño Industrial - Interior Photography, Houses, KitchenHouse in Perdices / TACADI - Taller Contemporáneo de Arquitectura y Diseño Industrial - Exterior Photography, Houses, FacadeHouse in Perdices / TACADI - Taller Contemporáneo de Arquitectura y Diseño Industrial - More Images+ 34

Perdices, Argentina

Docket Office / Livia Dalmaso Arquitetura

Docket Office / Livia Dalmaso Arquitetura - Interior Photography, Offices Interiors, KitchenDocket Office / Livia Dalmaso Arquitetura - Interior Photography, Offices Interiors, KitchenDocket Office / Livia Dalmaso Arquitetura - Interior Photography, Offices InteriorsDocket Office / Livia Dalmaso Arquitetura - Interior Photography, Offices Interiors, ChairDocket Office / Livia Dalmaso Arquitetura - More Images+ 17

  • Area Area of this architecture project Area:  500
  • Year Completion year of this architecture project Year:  2018
  • Manufacturers Brands with products used in this architecture project
    Manufacturers:  Arte em Ladrilhos, Bortolini, Dello Móveis, Ofinia do Tapete, P&C Home, +2

Balselhas House / Guillaume Jean Architect & Designer

Balselhas House / Guillaume Jean Architect & Designer - Interior Photography, House Interiors, Bedroom, BedBalselhas House / Guillaume Jean Architect & Designer - Exterior Photography, House InteriorsBalselhas House / Guillaume Jean Architect & Designer - Interior Photography, House InteriorsBalselhas House / Guillaume Jean Architect & Designer - Interior Photography, House Interiors, KitchenBalselhas House / Guillaume Jean Architect & Designer - More Images+ 32

  • Area Area of this architecture project Area:  122
  • Year Completion year of this architecture project Year:  2018
  • Manufacturers Brands with products used in this architecture project
    Manufacturers:  GRAPHISOFT, Adobe Systems Incorporated, AutoDesk, Banema, Cinca, +2

"Game On" Exhibition Design / Smart and Green Design

"Game On" Exhibition Design / Smart and Green Design - Exterior Photography, Cultural Architecture
© Javier de Paz García

"Game On" Exhibition Design / Smart and Green Design - Exterior Photography, Cultural Architecture, Arch"Game On" Exhibition Design / Smart and Green Design - Exterior Photography, Cultural Architecture"Game On" Exhibition Design / Smart and Green Design - Interior Photography, Cultural Architecture"Game On" Exhibition Design / Smart and Green Design - Exterior Photography, Cultural ArchitectureGame On Exhibition Design / Smart and Green Design - More Images+ 40

Hortus Conclusus / Atelier do Corvo

Hortus Conclusus / Atelier do Corvo - Exterior Photography, Cultural ArchitectureHortus Conclusus / Atelier do Corvo - Exterior Photography, Cultural ArchitectureHortus Conclusus / Atelier do Corvo - Exterior Photography, Cultural ArchitectureHortus Conclusus / Atelier do Corvo - Interior Photography, Cultural ArchitectureHortus Conclusus / Atelier do Corvo - More Images+ 32

  • Architects: Atelier do Corvo
  • Area Area of this architecture project Area:  925
  • Year Completion year of this architecture project Year:  2019
  • Manufacturers Brands with products used in this architecture project
    Manufacturers:  AutoDesk

Tocancipá Senior Home / Rizoma Proyectos

Tocancipá Senior Home / Rizoma Proyectos - Exterior Photography, AsylumTocancipá Senior Home / Rizoma Proyectos - Interior Photography, AsylumTocancipá Senior Home / Rizoma Proyectos - Interior Photography, Asylum, BeamTocancipá Senior Home / Rizoma Proyectos - Exterior Photography, AsylumTocancipá Senior Home / Rizoma Proyectos - More Images+ 15

Tocancipá, Colombia
  • Architects: Rizoma Proyectos
  • Area Area of this architecture project Area:  1700
  • Year Completion year of this architecture project Year:  2018
  • Manufacturers Brands with products used in this architecture project
    Manufacturers:  Hunter Douglas

Hou Mei Asian Food Bar / Balsa Arquitetura

Hou Mei Asian Food Bar / Balsa Arquitetura - Interior Photography, Restaurants & Bars, Kitchen, ChairHou Mei Asian Food Bar / Balsa Arquitetura - Interior Photography, Restaurants & BarsHou Mei Asian Food Bar / Balsa Arquitetura - Interior Photography, Restaurants & BarsHou Mei Asian Food Bar / Balsa Arquitetura - Interior Photography, Restaurants & Bars, ChairHou Mei Asian Food Bar / Balsa Arquitetura - More Images+ 13

Belo Horizonte, Brazil
  • Architects: Balsa Arquitetura
  • Area Area of this architecture project Area:  200
  • Year Completion year of this architecture project Year:  2019
  • Manufacturers Brands with products used in this architecture project
    Manufacturers:  AutoDesk

D-4 House / TAI Arquitectos

D-4 House / TAI Arquitectos - Exterior Photography, Houses, FacadeD-4 House / TAI Arquitectos - Interior Photography, HousesD-4 House / TAI Arquitectos - Interior Photography, Houses, FacadeD-4 House / TAI Arquitectos - Exterior Photography, Houses, FacadeD-4 House / TAI Arquitectos - More Images+ 23

  • Architects: TAI Arquitectos
  • Area Area of this architecture project Area:  281
  • Year Completion year of this architecture project Year:  2018
  • Manufacturers Brands with products used in this architecture project
    Manufacturers:  Daltile, Adobe Systems Incorporated, AutoDesk, CASTEL, Tecnolite, +1

The Courtyard and Life House / Dom Arquitectura

The Courtyard and Life House / Dom Arquitectura - Exterior Photography, HousesThe Courtyard and Life House / Dom Arquitectura - Interior Photography, Houses, Bedroom, BedThe Courtyard and Life House / Dom Arquitectura - Interior Photography, Houses, StairsThe Courtyard and Life House / Dom Arquitectura - Exterior Photography, Houses, FacadeThe Courtyard and Life House / Dom Arquitectura - More Images+ 22

Mont-ras, Spain
  • Architects: Dom Arquitectura
  • Area Area of this architecture project Area:  417
  • Year Completion year of this architecture project Year:  2020
  • Manufacturers Brands with products used in this architecture project
    Manufacturers:  Azul Tierra, Banni, Contract Deco, EGOSOFAS, Luzio, +2

Riviera MR House / Corteo Arquitetos

Riviera MR House / Corteo Arquitetos - Interior Photography, HousesRiviera MR House / Corteo Arquitetos - Exterior Photography, Houses, FacadeRiviera MR House / Corteo Arquitetos - Interior Photography, HousesRiviera MR House / Corteo Arquitetos - Interior Photography, HousesRiviera MR House / Corteo Arquitetos - More Images+ 30

Xangri-lá, Brazil
  • Architects: Corteo Arquitetos
  • Area Area of this architecture project Area:  256
  • Year Completion year of this architecture project Year:  2017
  • Manufacturers Brands with products used in this architecture project
    Manufacturers:  LG Electronics, Tramontina, Adobe Systems Incorporated, AutoDesk, Brastemp

You've started following your first account!

Did you know?

You'll now receive updates based on what you follow! Personalize your stream and start following your favorite authors, offices and users.