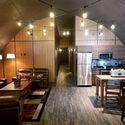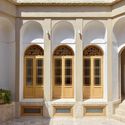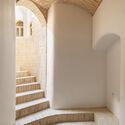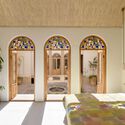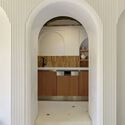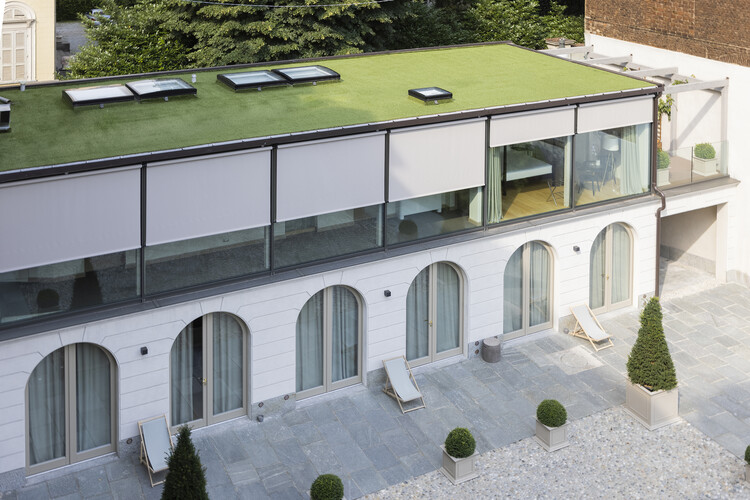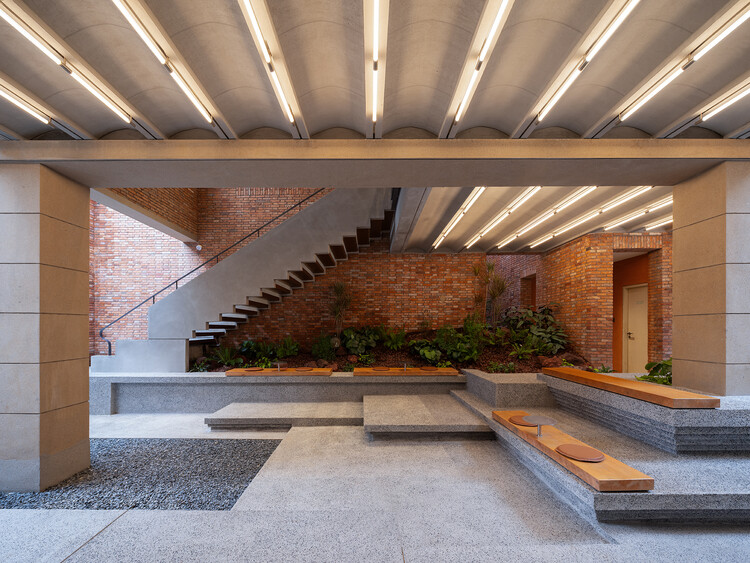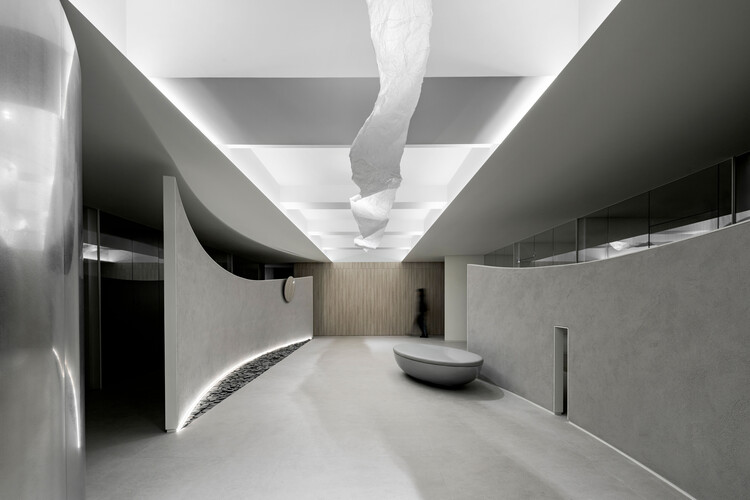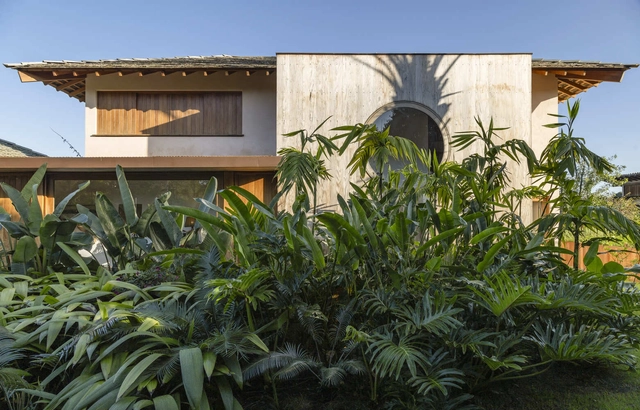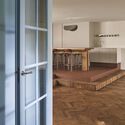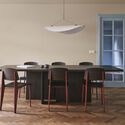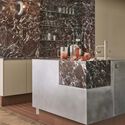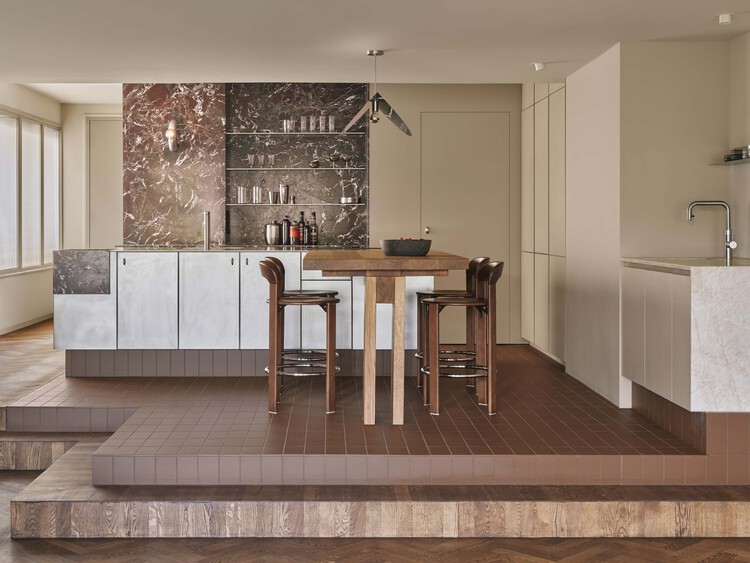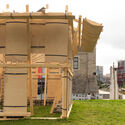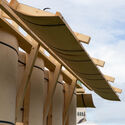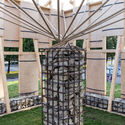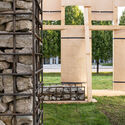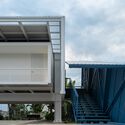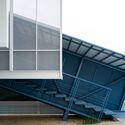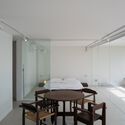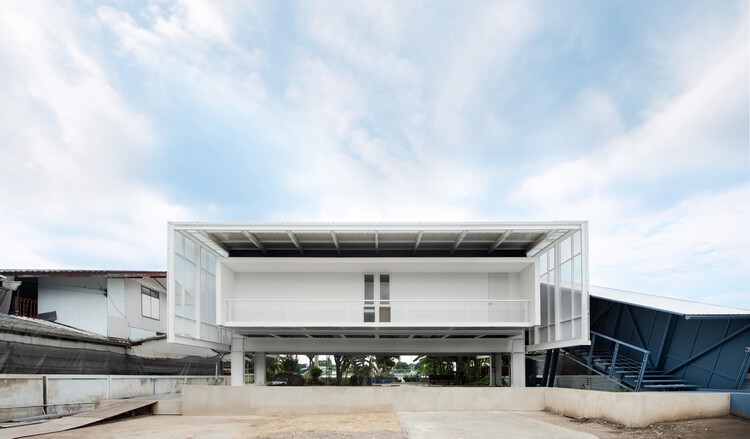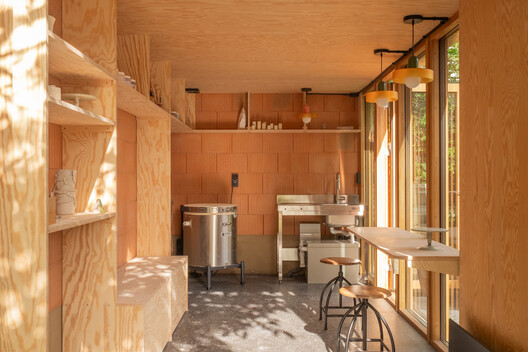
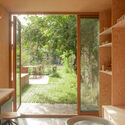
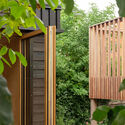
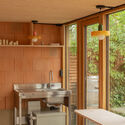
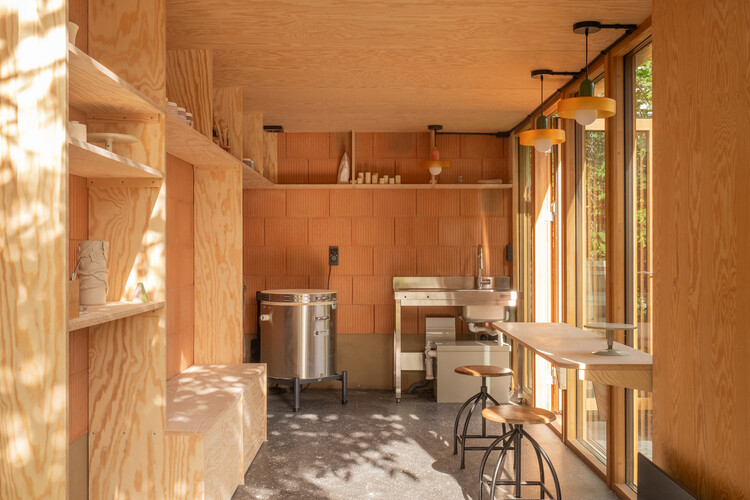
Ceramics Workshop in Copenhagen / Jesper Kusk Arkitekter

Ceramics Workshop in Copenhagen / Jesper Kusk Arkitekter - Exterior Photography, Residential Architecture, Garden, DoorCeramics Workshop in Copenhagen / Jesper Kusk Arkitekter - Interior Photography, Residential Architecture, BathroomCeramics Workshop in Copenhagen / Jesper Kusk Arkitekter - Residential ArchitectureCeramics Workshop in Copenhagen / Jesper Kusk Arkitekter - Interior Photography, Residential Architecture, Kitchen, Countertop, ChairCeramics Workshop in Copenhagen / Jesper Kusk Arkitekter - More Images+ 21

  • Area Area of this architecture project Area:  13 m²
  • Year Completion year of this architecture project Year:  2026
  • Manufacturers Brands with products used in this architecture project
    Manufacturers:  Dana Vinduer, Egernsund Wienerberger

“Cities Are Mental Weapons”: Utopian Hours 2026 Returns to Turin with Sir Peter Cook and a Program on City-Making

Audio available

The second part of the Utopian Hours 2026 international city-making festival will be held in Turin on October 16 and 17. After a first chapter in Rotterdam, the festival is marking its tenth anniversary edition by returning to its hometown in Italy. The event's lineup and cultural program are designed to explore how cities can respond creatively to the social, environmental, and political challenges of the 21st century. The Utopian Hours festival has been organized since 2017 by Stratosferica, a nonprofit cultural association dedicated to producing and sharing urban knowledge through content on the evolution of cities, urban communication strategies, events, community building and placemaking.

“Cities Are Mental Weapons”: Utopian Hours 2026 Returns to Turin with Sir Peter Cook and a Program on City-Making - Image 1 of 4“Cities Are Mental Weapons”: Utopian Hours 2026 Returns to Turin with Sir Peter Cook and a Program on City-Making - Image 2 of 4“Cities Are Mental Weapons”: Utopian Hours 2026 Returns to Turin with Sir Peter Cook and a Program on City-Making - Image 3 of 4“Cities Are Mental Weapons”: Utopian Hours 2026 Returns to Turin with Sir Peter Cook and a Program on City-Making - Image 4 of 4“Cities Are Mental Weapons”: Utopian Hours 2026 Returns to Turin with Sir Peter Cook and a Program on City-Making - More Images+ 1

How to Visualize Concepts in SketchUp with AI

 | Sponsored Content

How to visualize architectural concepts in SketchUp using D5 Lite for faster design exploration.

Bunkers and Arks: Escaping the Future We Built Ourselves

Audio available

Inverting the conventional narrative, this story begins at the end. The day after the world's collapse. While almost the entire population struggles to survive flames and solar storms, a tiny fraction is greeted by a heavily armed guard at the entrance to the Survival Condo Project, a former missile silo in Kansas converted a few years ago into luxury apartments.

Forget, then, the hermit who stockpiles canned food in his basement or the end-times prophet. In recent years, survivalism has expanded into wealthier circles, taking root in Silicon Valley among technology executives and hedge fund managers. What could once be seen merely as an eccentricity has also become a way of thinking about the future and, for some, an investment.

Bunkers and Arks: Escaping the Future We Built Ourselves - Image 1 of 4Bunkers and Arks: Escaping the Future We Built Ourselves - Image 2 of 4Bunkers and Arks: Escaping the Future We Built Ourselves - Image 3 of 4Bunkers and Arks: Escaping the Future We Built Ourselves - Image 4 of 4Bunkers and Arks: Escaping the Future We Built Ourselves - More Images+ 1

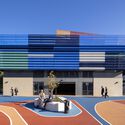
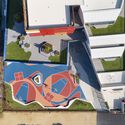
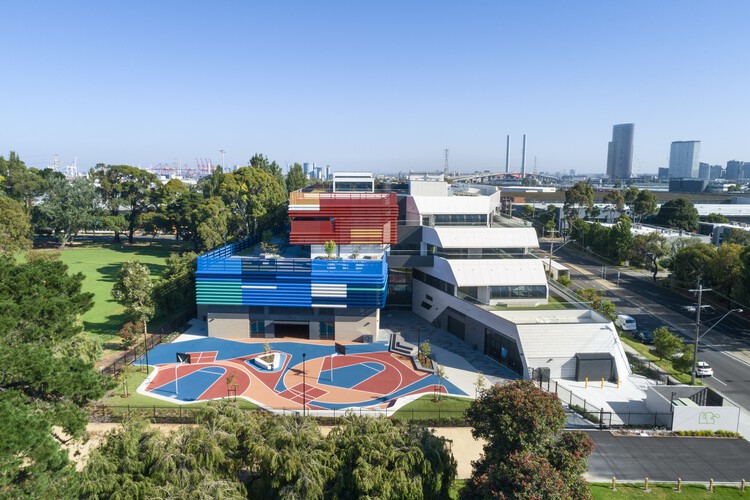
Port Melbourne Secondary College / Billard Leece Partnership

Port Melbourne Secondary College / Billard Leece Partnership - Exterior Photography, High SchoolPort Melbourne Secondary College / Billard Leece Partnership - Exterior Photography, High SchoolPort Melbourne Secondary College / Billard Leece Partnership - High SchoolPort Melbourne Secondary College / Billard Leece Partnership - Exterior Photography, High SchoolPort Melbourne Secondary College / Billard Leece Partnership - More Images+ 10

  • Year Completion year of this architecture project Year:  2022
  • Manufacturers Brands with products used in this architecture project
    Manufacturers:  Interface, Aambianz, Axiom Group, BACH Commercial, Dulux, +4

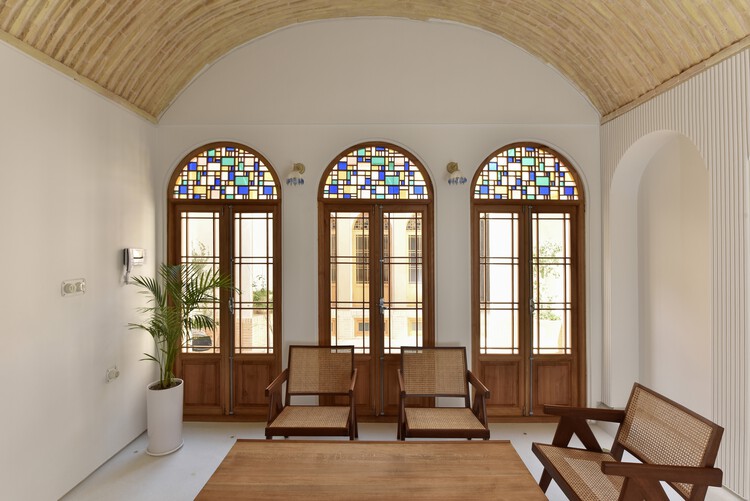
Minoudar House / harandi & harandi architects

Minoudar House / harandi & harandi architects - HeritageMinoudar House / harandi & harandi architects - HeritageMinoudar House / harandi & harandi architects - Interior Photography, Heritage, Bedroom, Arch, LightingMinoudar House / harandi & harandi architects - HeritageMinoudar House / harandi & harandi architects - More Images+ 21

  • Area Area of this architecture project Area:  145 m²
  • Year Completion year of this architecture project Year:  2021
  • Manufacturers Brands with products used in this architecture project
    Manufacturers:  Arman Safavi, Dimehspiral, Jotun Paint, Neshiman

Integrating Solar Protection as an Envelope Strategy

 | Sponsored Content
Audio available

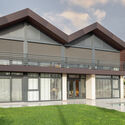
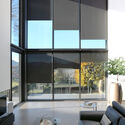
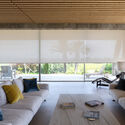
Heat waves are becoming more and more frequent worldwide, prompting architects to reconsider how building envelopes are conceived and designed. The focus is no longer solely on limiting heat loss during the colder months, but also on controlling how much heat enters buildings during periods of intense solar radiation. By understanding solar shading as a design decision rather than a decorative or interior-conditioning element, it becomes part of passive energy-efficiency strategies that can contribute to thermal and visual comfort while reducing cooling demand.

Integrating Solar Protection as an Envelope Strategy - 1 的图像 4Integrating Solar Protection as an Envelope Strategy - 2 的图像 4Integrating Solar Protection as an Envelope Strategy - 3 的图像 4Integrating Solar Protection as an Envelope Strategy - 4 的图像 4Integrating Solar Protection as an Envelope Strategy - More Images+ 9

Yanqing Li Commercial Renovation / Mix Architecture

Yanqing Li Commercial Renovation / Mix Architecture - Retail Yanqing Li Commercial Renovation / Mix Architecture - Interior Photography, Retail Yanqing Li Commercial Renovation / Mix Architecture - Retail Yanqing Li Commercial Renovation / Mix Architecture - Interior Photography, Retail , ChairYanqing Li Commercial Renovation / Mix Architecture - More Images+ 36

  • Architects: Mix Architecture
  • Area Area of this architecture project Area:  8109 m²
  • Year Completion year of this architecture project Year:  2025

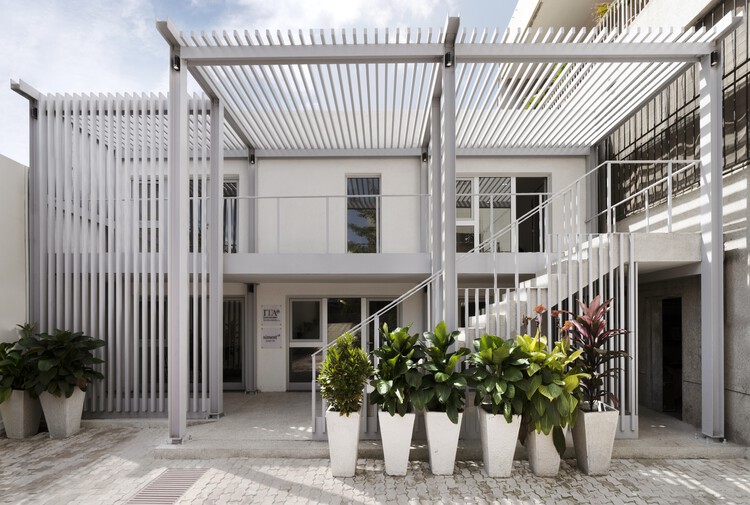
ITA - Italian Trade Agency Dakar / MOST Monti Studio

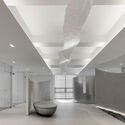
ITA - Italian Trade Agency Dakar / MOST Monti Studio - Interior Photography, Extension, Courtyard, Balcony, StairsITA - Italian Trade Agency Dakar / MOST Monti Studio - ExtensionITA - Italian Trade Agency Dakar / MOST Monti Studio - Interior Photography, Extension, Door, Lighting, Table, ChairITA - Italian Trade Agency Dakar / MOST Monti Studio - ExtensionITA - Italian Trade Agency Dakar / MOST Monti Studio - More Images+ 16

  • Architects: MOST Monti Studio
  • Area Area of this architecture project Area:  150 m²
  • Year Completion year of this architecture project Year:  2025

Wise Consultation Office / RVMN

Wise Consultation Office / RVMN - Offices InteriorsWise Consultation Office / RVMN - Interior Photography, Offices Interiors, BathroomWise Consultation Office / RVMN - Interior Photography, Offices InteriorsWise Consultation Office / RVMN - Offices InteriorsWise Consultation Office / RVMN - More Images+ 15

  • Architects: RVMN
  • Area Area of this architecture project Area:  316 m²
  • Year Completion year of this architecture project Year:  2026

Pinewood Houses / NOMO STUDIO

Pinewood Houses / NOMO STUDIO - Residential InteriorsPinewood Houses / NOMO STUDIO - Residential InteriorsPinewood Houses / NOMO STUDIO - Exterior Photography, Residential Interiors, GardenPinewood Houses / NOMO STUDIO - Interior Photography, Residential Interiors, Kitchen, DoorPinewood Houses / NOMO STUDIO - More Images+ 17

  • Architects: NOMO STUDIO
  • Area Area of this architecture project Area:  200 m²
  • Year Completion year of this architecture project Year:  2026

Ība House / Daniel Fromer

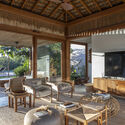
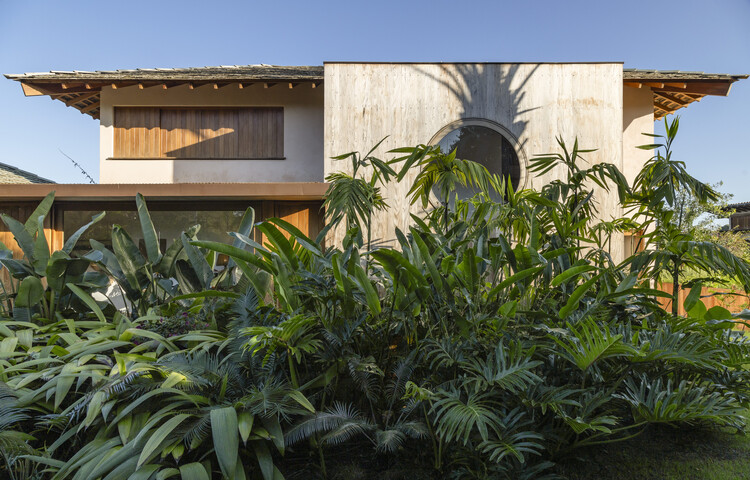
Ība House / Daniel Fromer - Exterior Photography, Houses, GardenĪba House / Daniel Fromer - Interior Photography, Houses, BeamĪba House / Daniel Fromer - Interior Photography, Houses, Beam, ChairĪba House / Daniel Fromer - Exterior Photography, HousesĪba House / Daniel Fromer - More Images+ 18

•
Porto Seguro, Brazil
  • Architects: Daniel Fromer
  • Area Area of this architecture project Area:  700 m²
  • Year Completion year of this architecture project Year:  2023

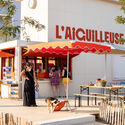
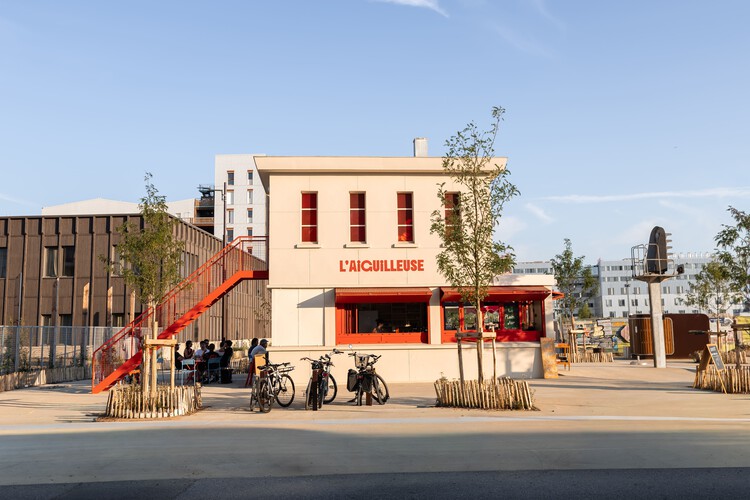
L'AIGUILLEUSE - Renovation of a former railway signal box into a kiosk-bar / Studio Téré

L'AIGUILLEUSE - Renovation of a former railway signal box into a kiosk-bar / Studio Téré - RefurbishmentL'AIGUILLEUSE - Renovation of a former railway signal box into a kiosk-bar / Studio Téré - Interior Photography, RefurbishmentL'AIGUILLEUSE - Renovation of a former railway signal box into a kiosk-bar / Studio Téré - Interior Photography, RefurbishmentL'AIGUILLEUSE - Renovation of a former railway signal box into a kiosk-bar / Studio Téré - RefurbishmentL'AIGUILLEUSE - Renovation of a former railway signal box into a kiosk-bar / Studio Téré - More Images+ 15

  • Architects: Studio Téré
  • Area Area of this architecture project Area:  36 m²
  • Year Completion year of this architecture project Year:  2026

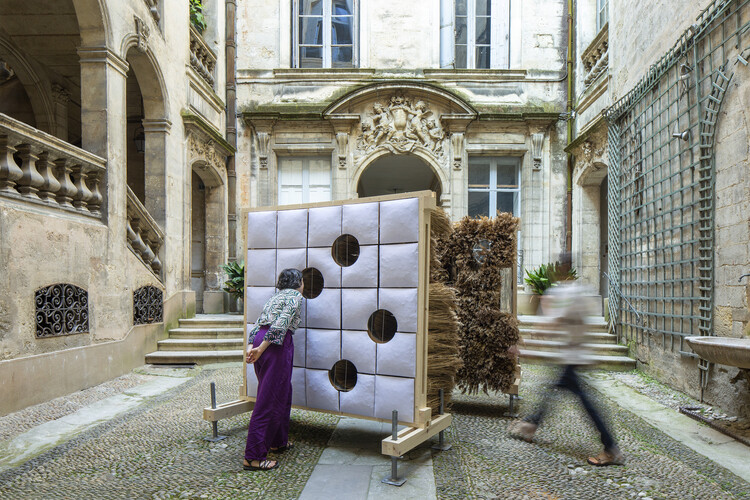
Chaume Sublimé / COAT

Chaume Sublimé / COAT - Interior Photography, Public Architecture, ArcadeChaume Sublimé / COAT - Interior Photography, Public ArchitectureChaume Sublimé / COAT - Interior Photography, Public ArchitectureChaume Sublimé / COAT - Interior Photography, Public ArchitectureChaume Sublimé / COAT - More Images+ 23

Subscriber Access

Designing the In-Between: From Tactical Interventions to Urban Policy in Barcelona

Audio available

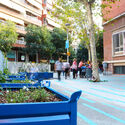
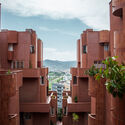
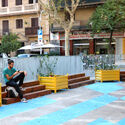
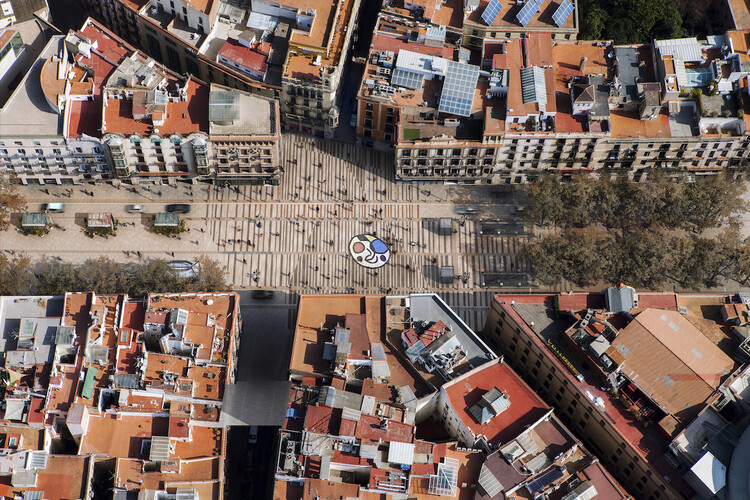
In Europe, cities are confronting the challenge of adapting existing urban conditions to a changing climate and warming summers while improving access to nature, quality public spaces, and the resources of everyday routines. ReGreeneration, a Horizon Europe initiative working across nine European cities, approaches this challenge through urban renaturing at the neighborhood scale. Combining strategies for complete neighborhoods, communal spaces, and nature-based solutions for cities, the Barcelona project examines how climate adaptation is embedded within residual, peripheral spaces of daily life. As part of a series following ReGreeneration across the participating cities, this article turns to Barcelona, where the project is working in the Trinitat Nova neighborhood to explore how small, often overlooked, urban spaces contribute to broader models of regeneration.

Designing the In-Between: From Tactical Interventions to Urban Policy in Barcelona - Image 1 of 4Designing the In-Between: From Tactical Interventions to Urban Policy in Barcelona - Image 2 of 4Designing the In-Between: From Tactical Interventions to Urban Policy in Barcelona - Image 3 of 4Designing the In-Between: From Tactical Interventions to Urban Policy in Barcelona - Image 4 of 4Designing the In-Between: From Tactical Interventions to Urban Policy in Barcelona - More Images+ 17

Home Herengracht / Studio Modijefsky

Home Herengracht / Studio Modijefsky - Interior Photography, Apartment Interiors, Door, LightingHome Herengracht / Studio Modijefsky - Interior Photography, Apartment Interiors, Table, ChairHome Herengracht / Studio Modijefsky - Interior Photography, Apartment Interiors, Bathroom, Lighting, Countertop, SinkHome Herengracht / Studio Modijefsky - Interior Photography, Apartment Interiors, Kitchen, CountertopHome Herengracht / Studio Modijefsky - More Images+ 12

  • Architects: Studio Modijefsky
  • Area Area of this architecture project Area:  196 m²
  • Year Completion year of this architecture project Year:  2026
  • Manufacturers Brands with products used in this architecture project
    Manufacturers:  Acier Studio, Astro Lighting, D line – Bjarke Ingels Group, Gergiev Kiril, HEAKO, +4

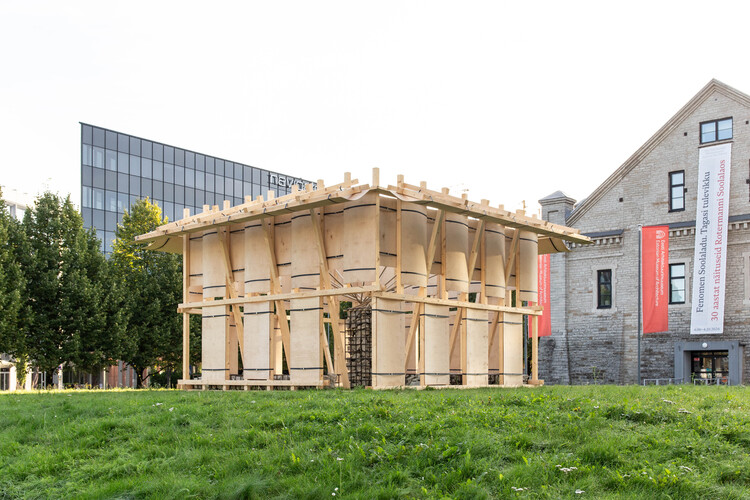
RESONANCE - Tallinn Architecture Biennale Installation / Aru Ma- Architects

RESONANCE - Tallinn Architecture Biennale Installation / Aru Ma- Architects - Exterior Photography, PavilionRESONANCE - Tallinn Architecture Biennale Installation / Aru Ma- Architects - PavilionRESONANCE - Tallinn Architecture Biennale Installation / Aru Ma- Architects - PavilionRESONANCE - Tallinn Architecture Biennale Installation / Aru Ma- Architects - PavilionRESONANCE - Tallinn Architecture Biennale Installation / Aru Ma- Architects - More Images+ 33

•
Tallinn, Estonia
  • Architects: Aru Ma- Architects
  • Area Area of this architecture project Area:  59 m²
  • Year Completion year of this architecture project Year:  2026
  • Manufacturers Brands with products used in this architecture project
    Manufacturers:  Espak (Screws) , Estplay (Plywood), Raitwood (Timber Structure), Reval Stone (Estonian limestone), Timmet AS (Steel Bar)

Mahachai Residence / Patara Architects

Mahachai Residence / Patara Architects - HousesMahachai Residence / Patara Architects - Interior Photography, Houses, StairsMahachai Residence / Patara Architects - Interior Photography, Houses, ChairMahachai Residence / Patara Architects - HousesMahachai Residence / Patara Architects - More Images+ 29

•
Samut Sakhon, Thailand
  • Architects: Patara Architects
  • Area Area of this architecture project Area:  180 m²
  • Year Completion year of this architecture project Year:  2025
  • Manufacturers Brands with products used in this architecture project
    Manufacturers:  Studio Mueja

Prukpirom House Renovation (PPR House) / S+S Architects

Prukpirom House Renovation (PPR House) / S+S Architects - RenovationPrukpirom House Renovation (PPR House) / S+S Architects - Interior Photography, Renovation, ColumnPrukpirom House Renovation (PPR House) / S+S Architects - Interior Photography, Renovation, Kitchen, Table, Chair, Lighting, CountertopPrukpirom House Renovation (PPR House) / S+S Architects - Interior Photography, Renovation, Lighting, CountertopPrukpirom House Renovation (PPR House) / S+S Architects - More Images+ 20

  • Architects: S+S Architects
  • Area Area of this architecture project Area:  831 m²
  • Year Completion year of this architecture project Year:  2026
  • Manufacturers Brands with products used in this architecture project
    Manufacturers:  Tostem

You've started following your first account!

Did you know?

You'll now receive updates based on what you follow! Personalize your stream and start following your favorite authors, offices and users.