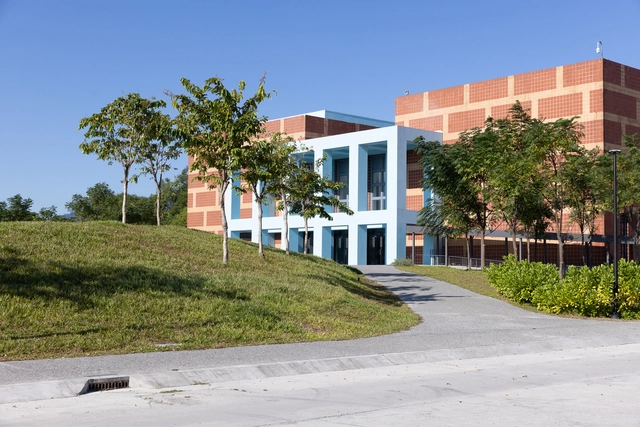
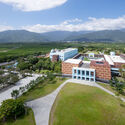
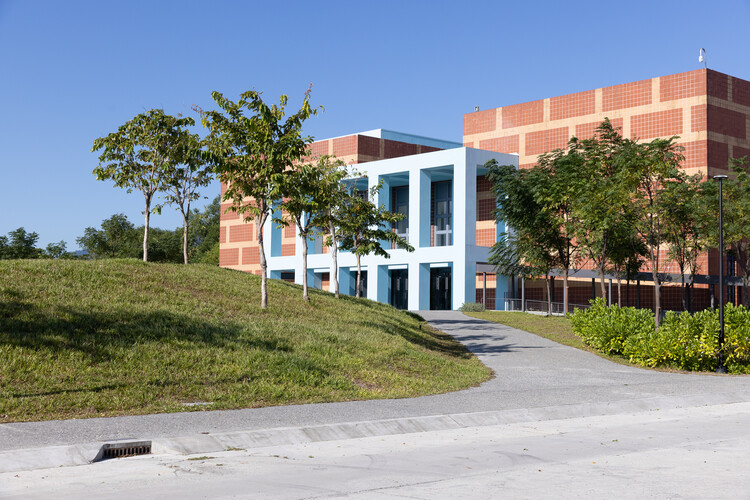
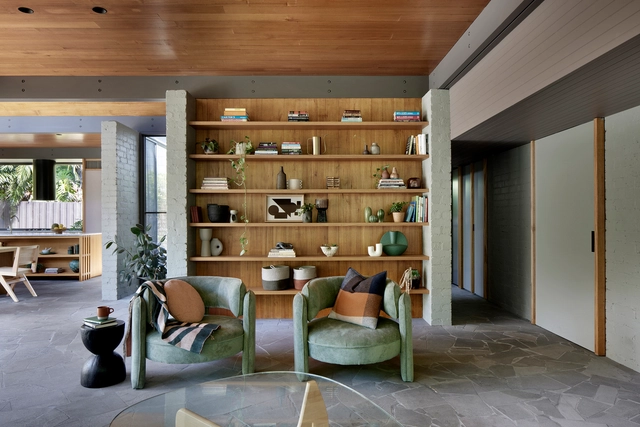
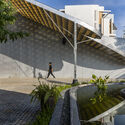
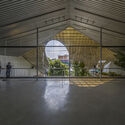
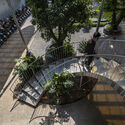
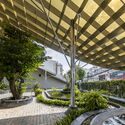
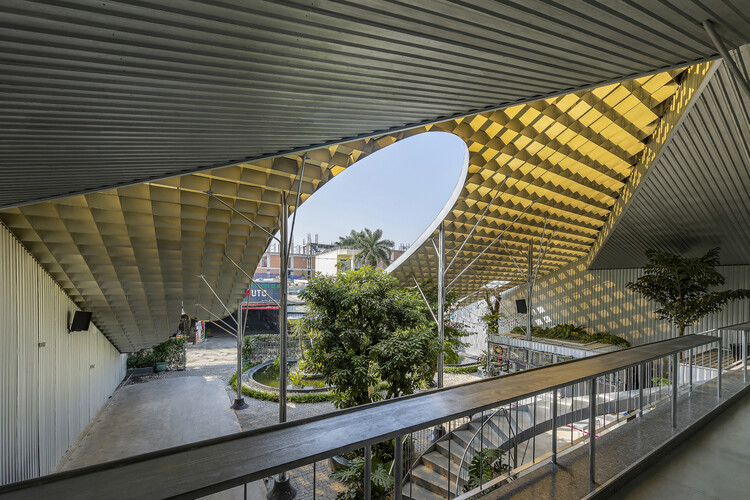
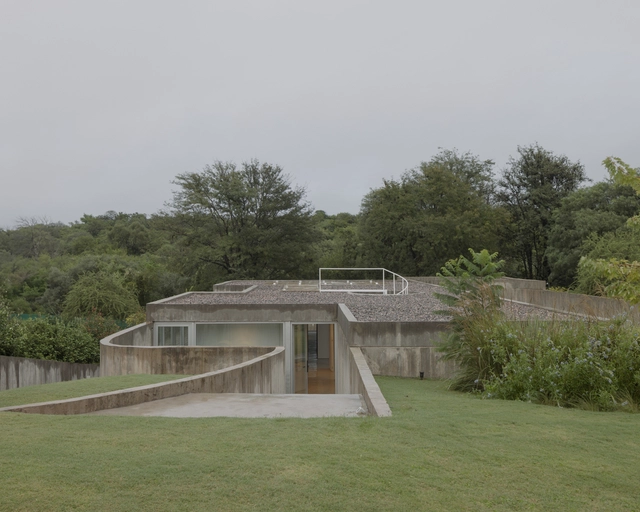
Reinterpretation of National Museum of Prehistory / Ja-Sheng Chen Architects

Reinterpretation of National Museum of Prehistory / Ja-Sheng Chen Architects - Exterior Photography, Renovation, CourtyardReinterpretation of National Museum of Prehistory / Ja-Sheng Chen Architects - Interior Photography, Renovation, Stairs, HandrailReinterpretation of National Museum of Prehistory / Ja-Sheng Chen Architects - Drawings, RenovationReinterpretation of National Museum of Prehistory / Ja-Sheng Chen Architects - RenovationReinterpretation of National Museum of Prehistory / Ja-Sheng Chen Architects - More Images+ 19

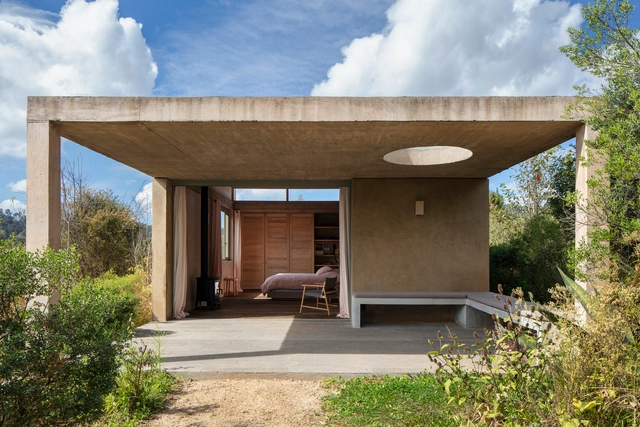
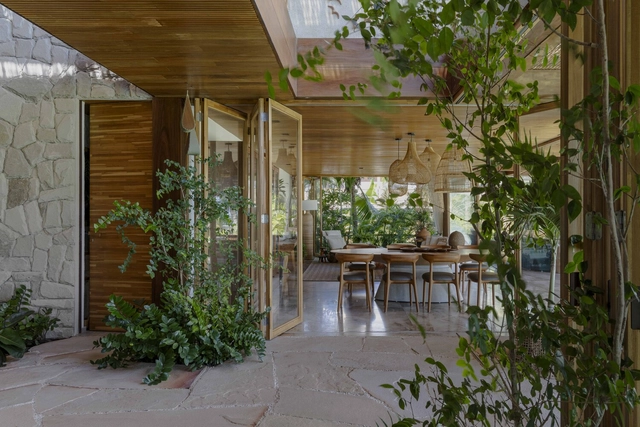
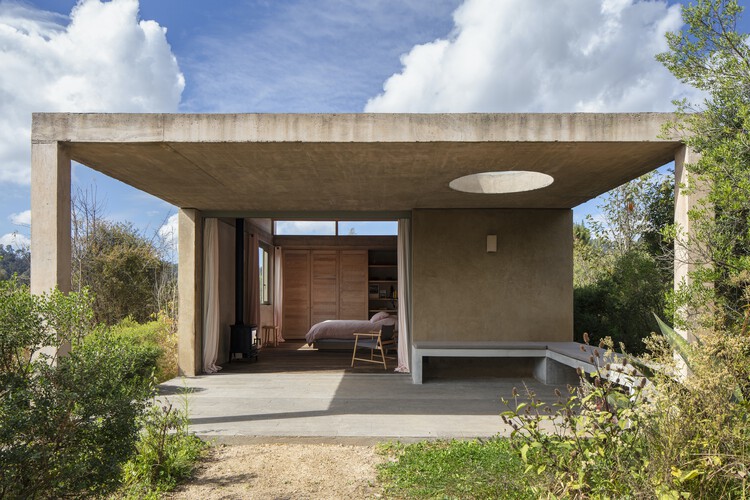
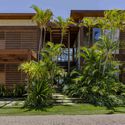
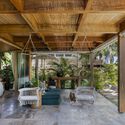
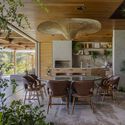
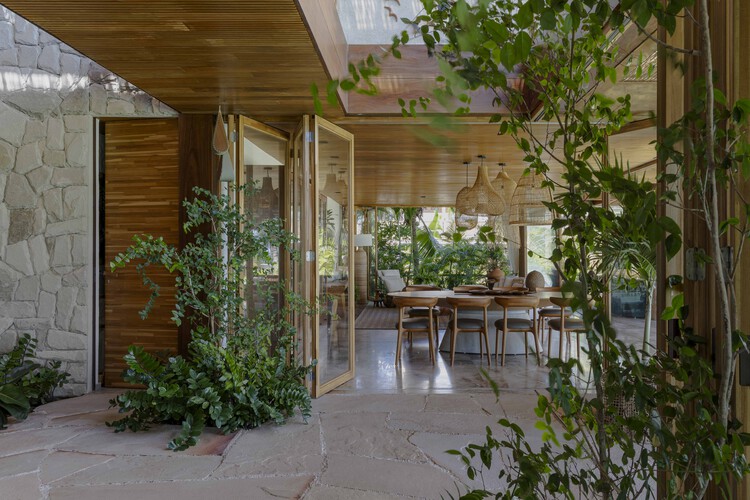
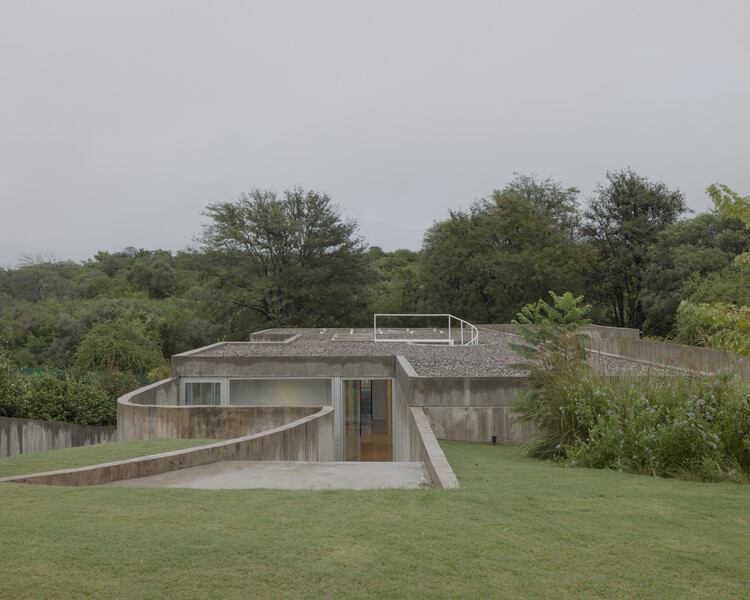
Tecorral House / Claudia Rodriguez + Louise Rouzaud

Tecorral House / Claudia Rodriguez + Louise Rouzaud - Interior Photography, Houses, Kitchen, Beam, Countertop, SinkTecorral House / Claudia Rodriguez + Louise Rouzaud - Interior Photography, Houses, Beam, Table, ChairTecorral House / Claudia Rodriguez + Louise Rouzaud - HousesTecorral House / Claudia Rodriguez + Louise Rouzaud - HousesTecorral House / Claudia Rodriguez + Louise Rouzaud - More Images+ 26

Tehuastepec, Mexico
  • Architects: Claudia Rodriguez, Louise Rouzaud
  • Area Area of this architecture project Area:  380
  • Year Completion year of this architecture project Year:  2024

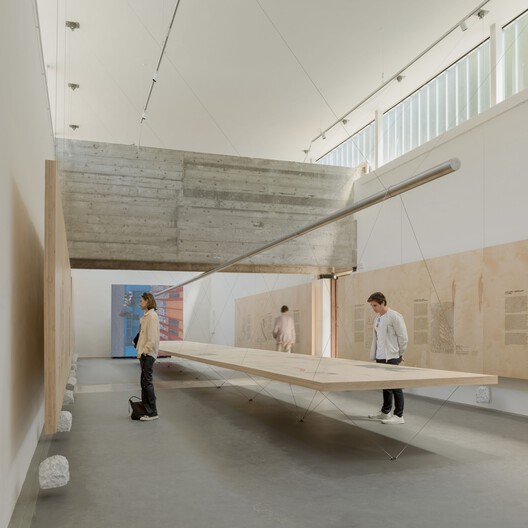
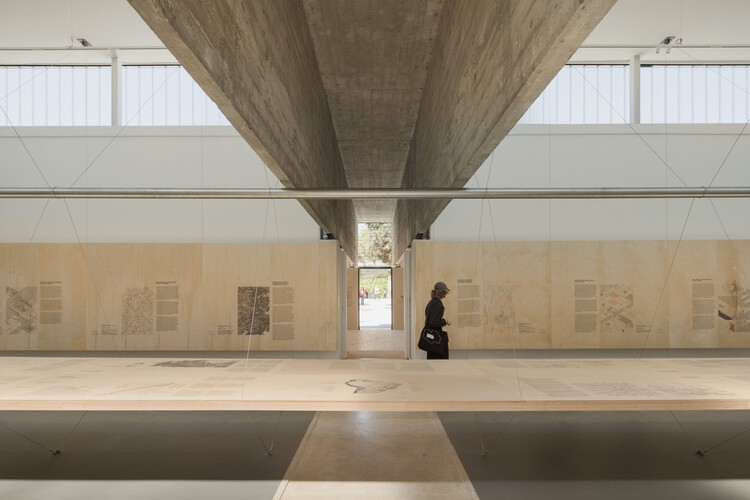
(RE)INVENTION: Brazil Pavilion at the Venice Architecture Biennale / Plano Coletivo

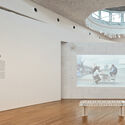
(RE)INVENTION: Brazil Pavilion at the Venice Architecture Biennale / Plano Coletivo - Interior Photography, Installation, Bench
© Federico Cairoli

(RE)INVENTION: Brazil Pavilion at the Venice Architecture Biennale / Plano Coletivo - Interior Photography, Installation, Bench(RE)INVENTION: Brazil Pavilion at the Venice Architecture Biennale / Plano Coletivo - Installation(RE)INVENTION: Brazil Pavilion at the Venice Architecture Biennale / Plano Coletivo - Interior Photography, Installation, Kitchen(RE)INVENTION: Brazil Pavilion at the Venice Architecture Biennale / Plano Coletivo - Interior Photography, Installation(RE)INVENTION: Brazil Pavilion at the Venice Architecture Biennale / Plano Coletivo - More Images+ 26

  • Architects: Plano Coletivo
  • Area Area of this architecture project Area:  140
  • Year Completion year of this architecture project Year:  2025

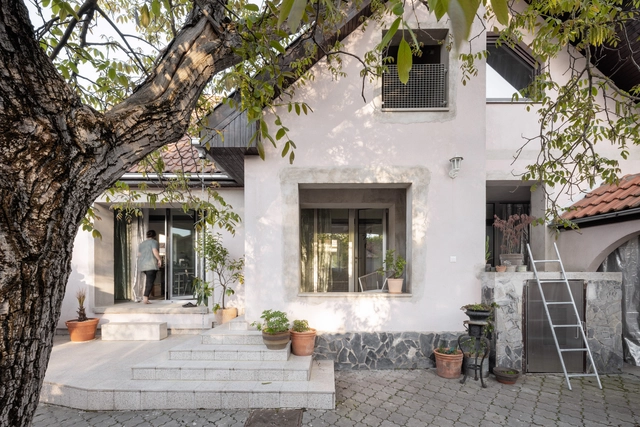
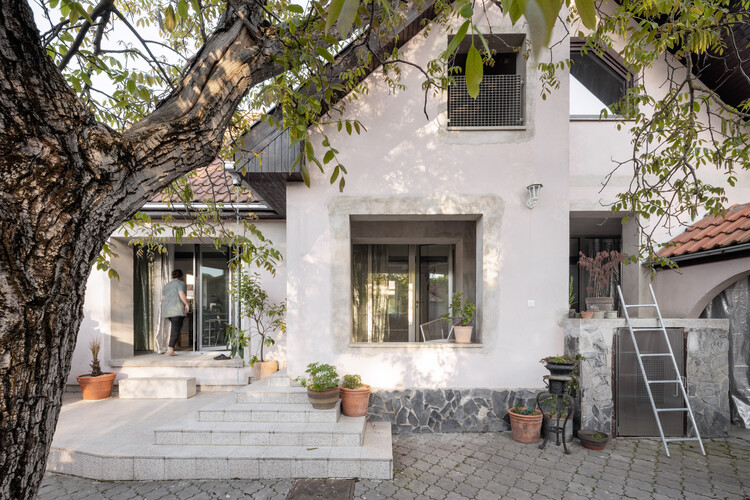
Reconstruction of a Reconstructed House / Kilo / Honc

Reconstruction of a Reconstructed House / Kilo / Honc - Exterior Photography, Refurbishment, DoorReconstruction of a Reconstructed House / Kilo / Honc - Interior Photography, RefurbishmentReconstruction of a Reconstructed House / Kilo / Honc - Interior Photography, Refurbishment, ChairReconstruction of a Reconstructed House / Kilo / Honc - Interior Photography, Refurbishment, Courtyard, Arch, Arcade, ChairReconstruction of a Reconstructed House / Kilo / Honc - More Images+ 30

Plavecký Štvrtok, Slovakia
  • Architects: Kilo / Honc
  • Area Area of this architecture project Area:  147
  • Year Completion year of this architecture project Year:  2024
  • Manufacturers Brands with products used in this architecture project
    Manufacturers:  Fritz Hansen, Kludi, Cinca, Cortizo, Element System, +4

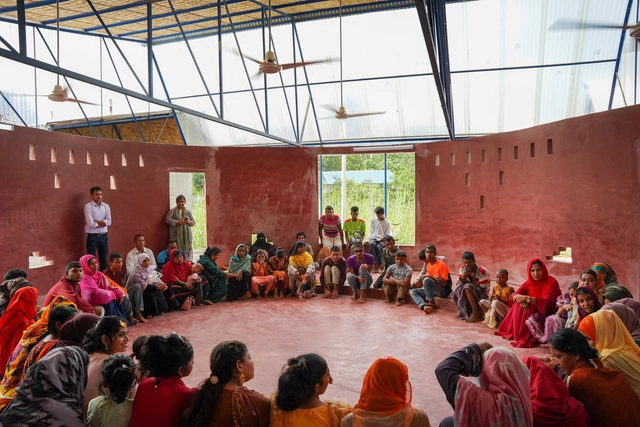
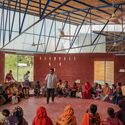
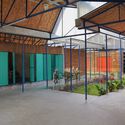
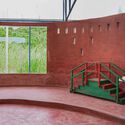
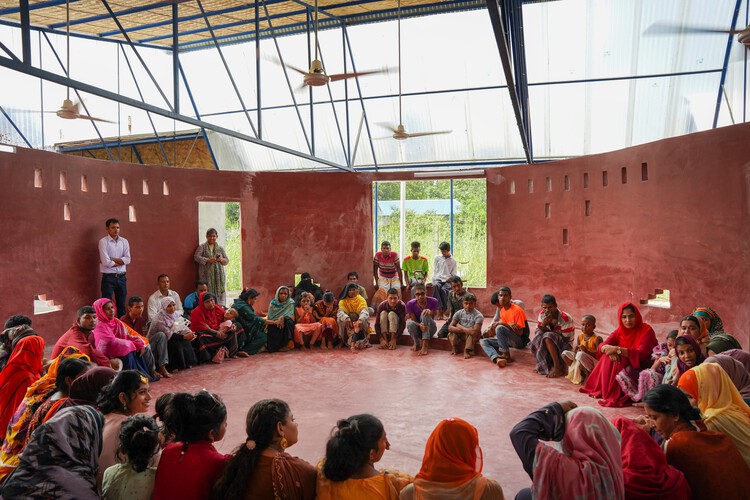
CSF Center for People With Disabilities / Rizvi Hassan

CSF Center for People With Disabilities / Rizvi Hassan - Interior Photography, Community , StairsCSF Center for People With Disabilities / Rizvi Hassan - Interior Photography, Community CSF Center for People With Disabilities / Rizvi Hassan - Interior Photography, Community , StairsCSF Center for People With Disabilities / Rizvi Hassan - Community CSF Center for People With Disabilities / Rizvi Hassan - More Images+ 39

  • Architects: Rizvi Hassan
  • Area Area of this architecture project Area:  1115
  • Year Completion year of this architecture project Year:  2024

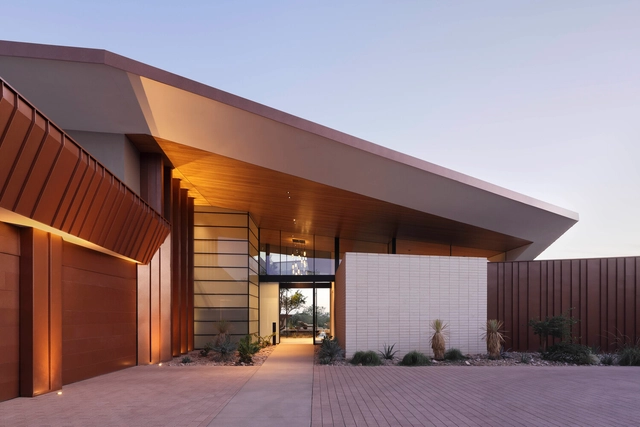
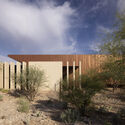
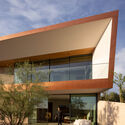
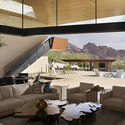
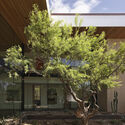
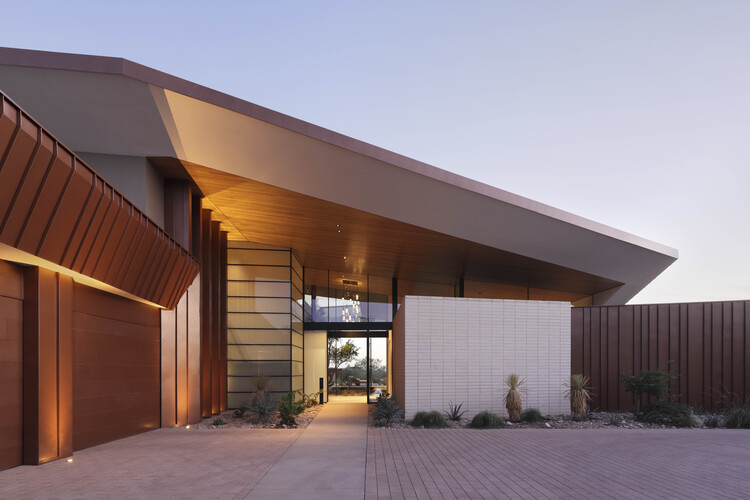
Desert Geode Residence / Kendle Design Collaborative

Desert Geode Residence / Kendle Design Collaborative - HousesDesert Geode Residence / Kendle Design Collaborative - Exterior Photography, Houses, Facade, BalconyDesert Geode Residence / Kendle Design Collaborative - Interior Photography, HousesDesert Geode Residence / Kendle Design Collaborative - HousesDesert Geode Residence / Kendle Design Collaborative - More Images+ 24

Paradise Valley, United States
  • Area Area of this architecture project Area:  7200 ft²
  • Year Completion year of this architecture project Year:  2025
  • Manufacturers Brands with products used in this architecture project
    Manufacturers:  Subzero/Wolf, Fleetwood, Listone Giordano, Western States Metal Roofing

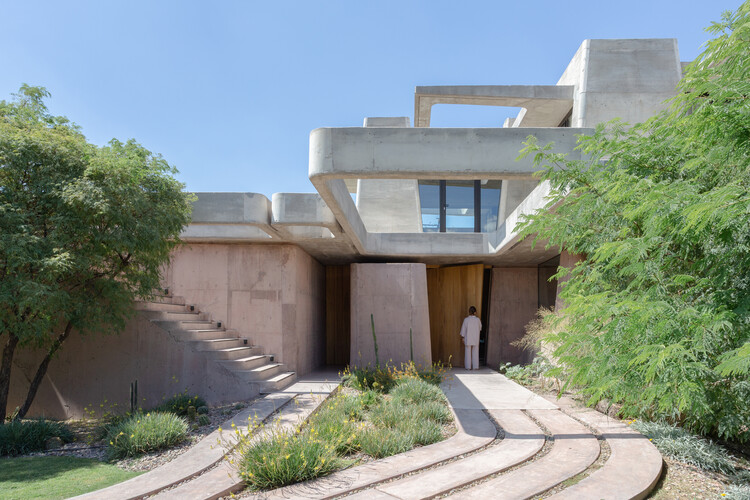
OF. Brutal Honesty Mountain House / OF. Studio
OF. Brutal Honesty Mountain House / OF. Studio - Exterior Photography, HousesOF. Brutal Honesty Mountain House / OF. Studio - HousesOF. Brutal Honesty Mountain House / OF. Studio - Interior Photography, Houses, StairsOF. Brutal Honesty Mountain House / OF. Studio - Exterior Photography, HousesOF. Brutal Honesty Mountain House / OF. Studio - More Images+ 36

  • Architects: OF. Studio
  • Area Area of this architecture project Area:  571
  • Year Completion year of this architecture project Year:  2024
  • Manufacturers Brands with products used in this architecture project
    Manufacturers:  Aron Motta, Bomanite, Giuffre Maderas, Inducret, Mármoles Canada

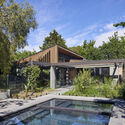
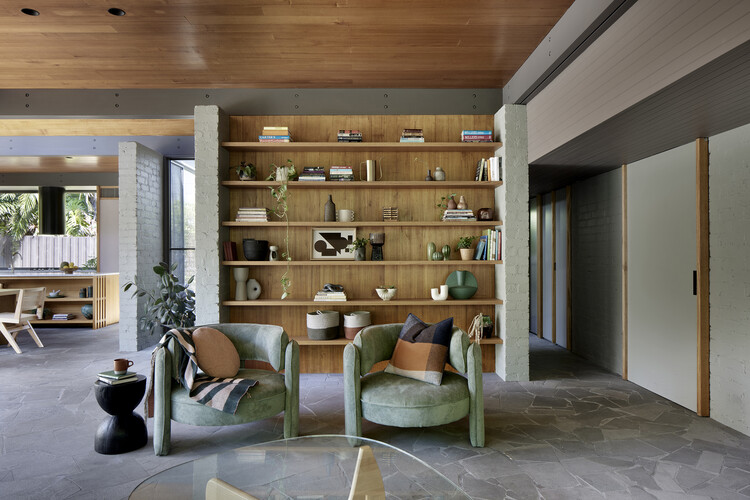
Eaglemont House / Bent Architecture

Eaglemont House / Bent Architecture  - Interior Photography, Renovation, Beam, ChairEaglemont House / Bent Architecture  - Interior Photography, Renovation, Kitchen, Beam, Countertop, ChairEaglemont House / Bent Architecture  - Interior Photography, Renovation, Beam, ChairEaglemont House / Bent Architecture  - Exterior Photography, Renovation, GardenEaglemont House / Bent Architecture  - More Images+ 19

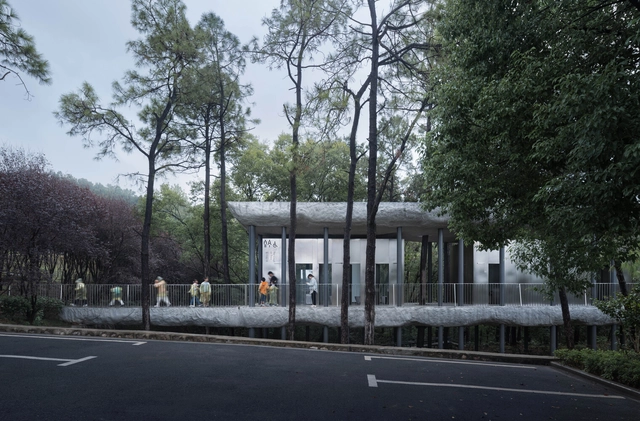
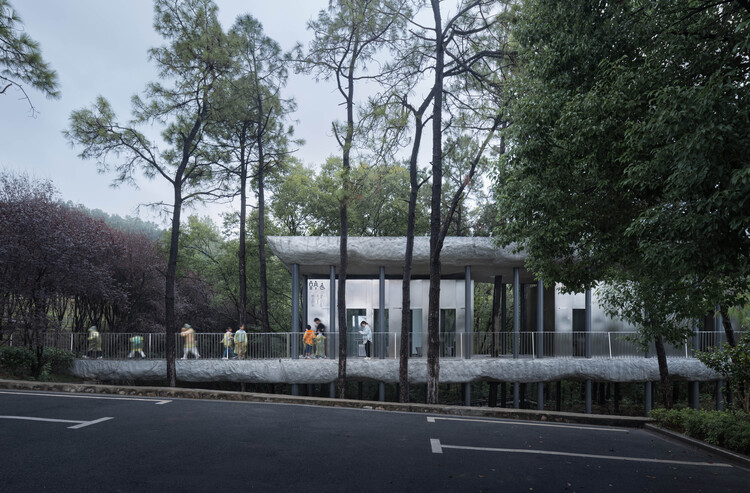
Public Restroom of Nanjing Sifang Art Lake District / WUWU Atelier, ADINJU

Public Restroom of Nanjing Sifang Art Lake District / WUWU Atelier, ADINJU - Public ArchitecturePublic Restroom of Nanjing Sifang Art Lake District / WUWU Atelier, ADINJU - Public ArchitecturePublic Restroom of Nanjing Sifang Art Lake District / WUWU Atelier, ADINJU - Public ArchitecturePublic Restroom of Nanjing Sifang Art Lake District / WUWU Atelier, ADINJU - Interior Photography, Public Architecture, Bathroom, ToiletPublic Restroom of Nanjing Sifang Art Lake District / WUWU Atelier, ADINJU - More Images+ 31

  • Area Area of this architecture project Area:  120
  • Year Completion year of this architecture project Year:  2024

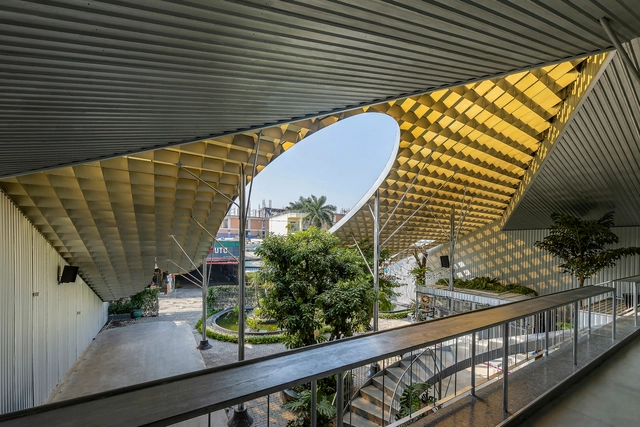
Space4Youth / 23o5Studio

Space4Youth  / 23o5Studio - OfficesSpace4Youth  / 23o5Studio - OfficesSpace4Youth  / 23o5Studio - Exterior Photography, Offices, StairsSpace4Youth  / 23o5Studio - OfficesSpace4Youth  / 23o5Studio - More Images+ 17

Ho Chi Minh City, Vietnam
  • Architects: 23o5Studio
  • Area Area of this architecture project Area:  1500
  • Year Completion year of this architecture project Year:  2023

Coral House / Sidney Quintela Architecture + Urban Planning

Coral House / Sidney Quintela Architecture + Urban Planning - Exterior Photography, Houses, Garden, BalconyCoral House / Sidney Quintela Architecture + Urban Planning - HousesCoral House / Sidney Quintela Architecture + Urban Planning - Interior Photography, Houses, Beam, ChairCoral House / Sidney Quintela Architecture + Urban Planning - HousesCoral House / Sidney Quintela Architecture + Urban Planning - More Images+ 10

Praia do Forte, Brazil
  • Area Area of this architecture project Area:  501
  • Year Completion year of this architecture project Year:  2023
  • Manufacturers Brands with products used in this architecture project
    Manufacturers:  Bizancio Casa, Demuner, Home Design Casual, Ommi Light, Pavimenti, +3

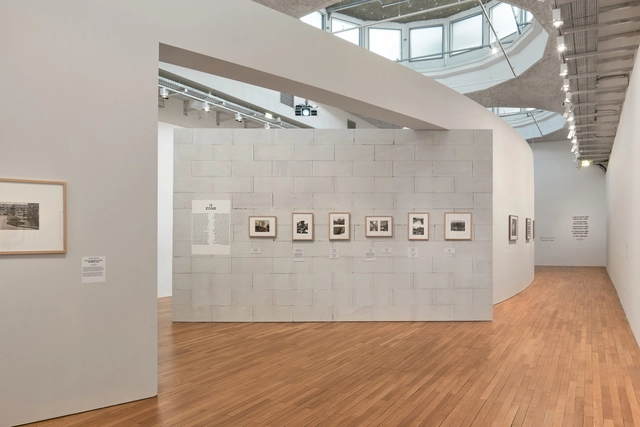
Banlieues Chéries Exhibition / Roll

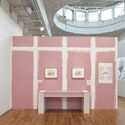
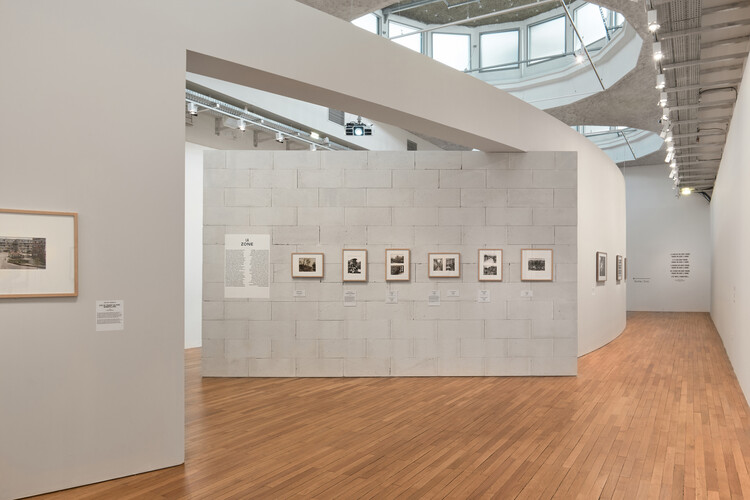
Banlieues Chéries Exhibition / Roll - GalleryBanlieues Chéries Exhibition / Roll - GalleryBanlieues Chéries Exhibition / Roll - Interior Photography, GalleryBanlieues Chéries Exhibition / Roll - Interior Photography, GalleryBanlieues Chéries Exhibition / Roll - More Images+ 16

  • Architects: Roll
  • Area Area of this architecture project Area:  900
  • Year Completion year of this architecture project Year:  2025

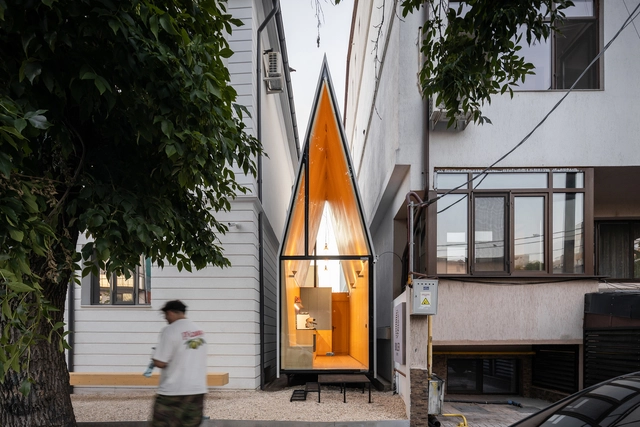
The Chapel - Jewel-Box Intervention / Vinklu

The Chapel - Jewel-Box Intervention / Vinklu - Exterior Photography, Cabins & LodgesThe Chapel - Jewel-Box Intervention / Vinklu - Exterior Photography, Cabins & LodgesThe Chapel - Jewel-Box Intervention / Vinklu - Cabins & LodgesThe Chapel - Jewel-Box Intervention / Vinklu - Interior Photography, Cabins & LodgesThe Chapel - Jewel-Box Intervention / Vinklu - More Images+ 13

  • Architects: Vinklu
  • Area Area of this architecture project Area:  18
  • Year Completion year of this architecture project Year:  2025
  • Manufacturers Brands with products used in this architecture project
    Manufacturers:  Saint-Gobain, Marset, Pholc

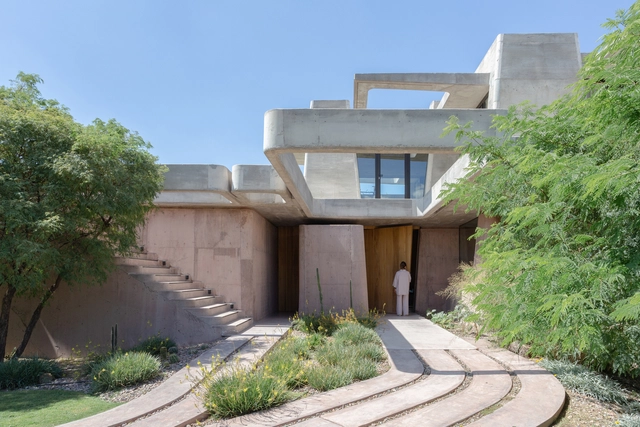
Clausura House / Agustín Lozada

Clausura House / Agustín Lozada - HousesClausura House / Agustín Lozada - Interior Photography, HousesClausura House / Agustín Lozada - HousesClausura House / Agustín Lozada - HousesClausura House / Agustín Lozada - More Images+ 24

Mendiolaza, Argentina
  • Architects: Agustín Lozada
  • Area Area of this architecture project Area:  3122 ft²
  • Year Completion year of this architecture project Year:  2023

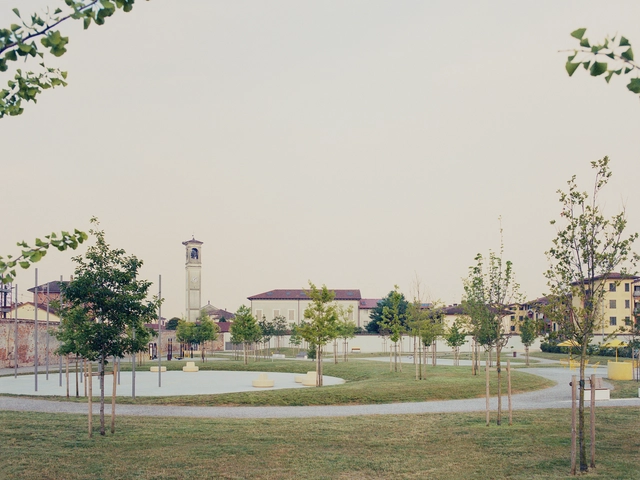
Green Kilometer Public Park / GHISELLINI ARCHITETTI

Mulazzano, Italy
  • Area Area of this architecture project Area:  10000
  • Year Completion year of this architecture project Year:  2025
  • Manufacturers Brands with products used in this architecture project
    Manufacturers:  iGuzzini, Archiform, Metalco srl, Nola, ZANO

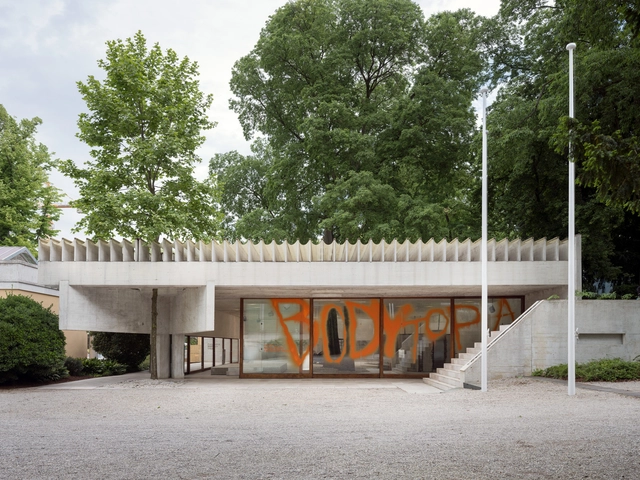
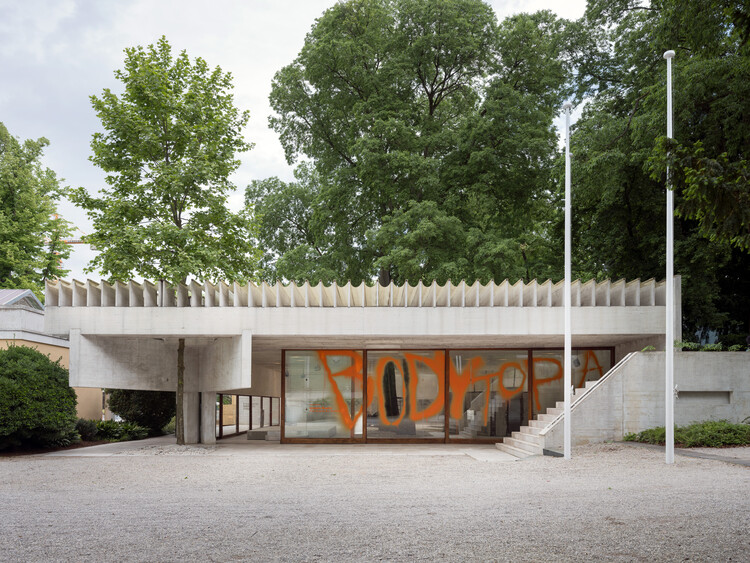
The Nordic Pavilion at the 2025 Venice Biennale Explores Architecture Through the Lens of the Trans Body

The Nordic countries' display at the 19th International Architecture Exhibition of La Biennale di Venezia is housed in Sverre Fehn's celebrated 1962 Nordic Pavilion, a landmark of architectural modernism representing Sweden, Norway, and Finland. This year, the Nordic countries present an exhibition that blends architecture, performance, and art installation, treating the built environment as a stage for the sociopolitical norms of fossil-based culture. Curated by Kaisa Karvinen for the Architecture & Design Museum Helsinki, the exhibition, titled Industry Muscle: Five Scores for Architecture, explores modern architecture through the lens of the trans body, featuring the work of Finnish artist Teo Ala-Ruona, who combines performance art, theatre, and choreography.

The Nordic Pavilion at the 2025 Venice Biennale Explores Architecture Through the Lens of the Trans Body - Image 1 of 4The Nordic Pavilion at the 2025 Venice Biennale Explores Architecture Through the Lens of the Trans Body - Image 2 of 4The Nordic Pavilion at the 2025 Venice Biennale Explores Architecture Through the Lens of the Trans Body - Image 3 of 4The Nordic Pavilion at the 2025 Venice Biennale Explores Architecture Through the Lens of the Trans Body - Image 4 of 4The Nordic Pavilion at the 2025 Venice Biennale Explores Architecture Through the Lens of the Trans Body - More Images+ 39

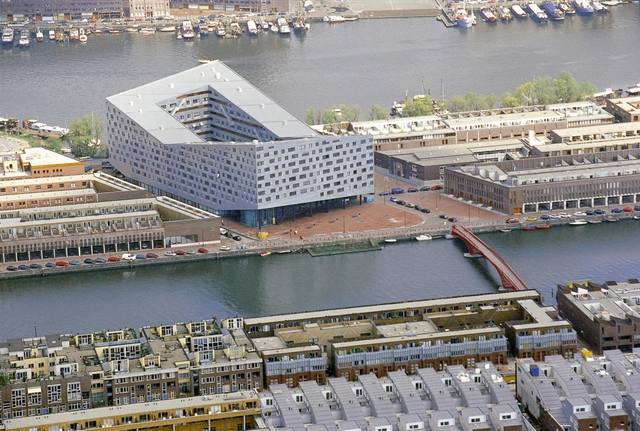
How Amsterdam Uses the Doughnut Economics Model to Create a Balanced Strategy for Both the People and the Environment

In 2020, in the midst of the first wave of lockdowns due to the pandemic, the municipality of Amsterdam announced its strategy for recovering from this crisis by embracing the concept of the “Doughnut Economy.” The model is developed by British economist Kate Raworth and popularized through her book, “Doughnut Economics: Seven Ways to Think Like a 21st-Century Economist”, released in 2017. Here, she argues that the true purpose of economics does not have to equal growth. Instead, the aim is to find a sweet spot, a way to balance the need to provide everyone with what they need to live a good life, a “social foundation” while limiting our impact on the environment, “the environmental ceiling.” With the help of Raworth, Amsterdam has downscaled this approach to the size of a city. The model is now used to inform city-wide strategies and developments in support of this overarching idea: providing a good quality of life for all without putting additional pressure on the planet. Other cities are following this example.

How Amsterdam Uses the Doughnut Economics Model to Create a Balanced Strategy for Both the People and the Environment - Image 1 of 4How Amsterdam Uses the Doughnut Economics Model to Create a Balanced Strategy for Both the People and the Environment - Image 2 of 4How Amsterdam Uses the Doughnut Economics Model to Create a Balanced Strategy for Both the People and the Environment - Image 3 of 4How Amsterdam Uses the Doughnut Economics Model to Create a Balanced Strategy for Both the People and the Environment - Image 4 of 4How Amsterdam Uses the Doughnut Economics Model to Create a Balanced Strategy for Both the People and the Environment - More Images+ 5

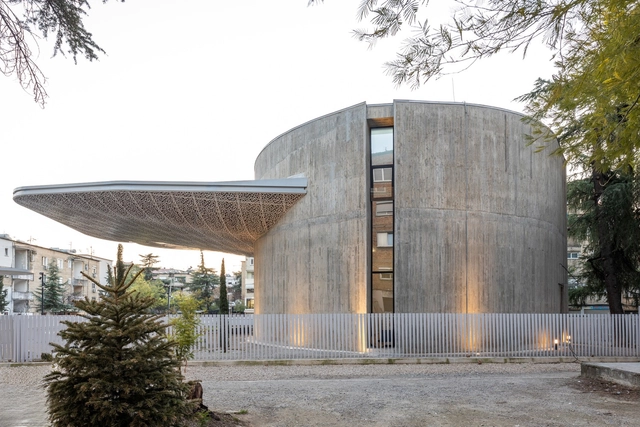
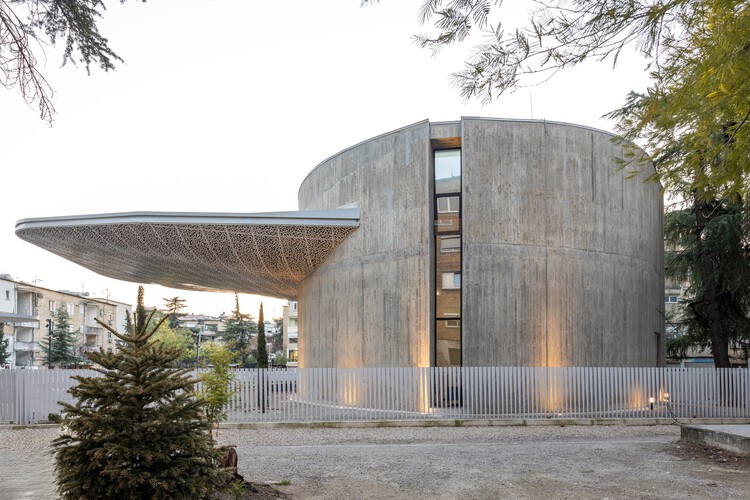
Mozaic of Tirana Cultural Intervention / SONarchitects

Mozaic of Tirana Cultural Intervention / SONarchitects - Drawings, Heritage, CityscapeMozaic of Tirana Cultural Intervention / SONarchitects - Exterior Photography, HeritageMozaic of Tirana Cultural Intervention / SONarchitects - HeritageMozaic of Tirana Cultural Intervention / SONarchitects - Interior Photography, HeritageMozaic of Tirana Cultural Intervention / SONarchitects - More Images+ 28

  • Architects: SONarchitects
  • Area Area of this architecture project Area:  990
  • Year Completion year of this architecture project Year:  2025

You've started following your first account!

Did you know?

You'll now receive updates based on what you follow! Personalize your stream and start following your favorite authors, offices and users.