How to Develop a Residential Design Concept

 | Sponsored Content

This guide covers a workflow that moves from project parameters to generated floor plans, 3D perspective views, exterior design exploration, and site context visualization, using AI tools in place of preliminary CAD and rendering work.

Barangaroo South Masterplan by RSHP and Lendlease Completes a 15-Year Transformation of Sydney’s Western Waterfront

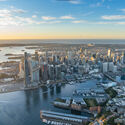
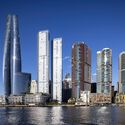
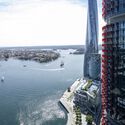
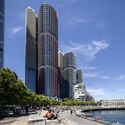
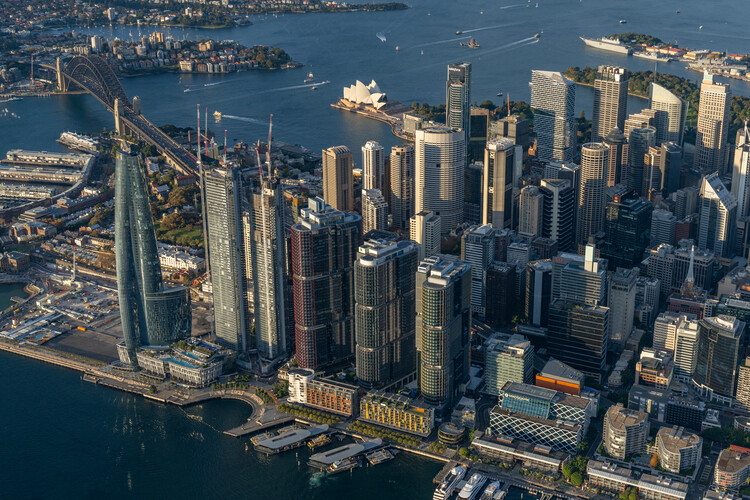
RSHP has announced the completion of the Barangaroo South Masterplan in Sydney, marking the realization of a 15-year redevelopment that has reconnected the city's north-western harbour edge to its urban core. Once a disused container port, the 22-hectare site has been transformed into a mixed-use, carbon-neutral precinct, integrating commercial, residential, and public spaces along the waterfront. Developed in collaboration with Lendlease following an international design competition, the masterplan is organized into three zones: Barangaroo South, a high-density extension of the Central Business District; Barangaroo Reserve, a reconstructed natural headland that reintroduces native landscapes to the harbour; and Barangaroo Central, a low-density residential area linking the northern and southern ends of the development.

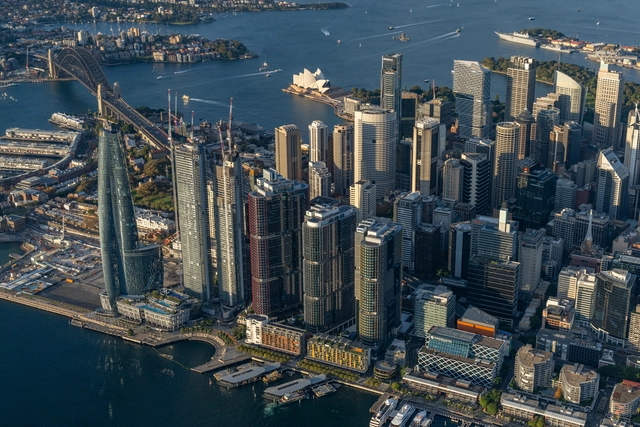
Barangaroo South Masterplan by RSHP and Lendlease Completes a 15-Year Transformation of Sydney’s Western Waterfront - Image 1 of 4Barangaroo South Masterplan by RSHP and Lendlease Completes a 15-Year Transformation of Sydney’s Western Waterfront - Image 2 of 4Barangaroo South Masterplan by RSHP and Lendlease Completes a 15-Year Transformation of Sydney’s Western Waterfront - Image 3 of 4Barangaroo South Masterplan by RSHP and Lendlease Completes a 15-Year Transformation of Sydney’s Western Waterfront - Image 4 of 4Barangaroo South Masterplan by RSHP and Lendlease Completes a 15-Year Transformation of Sydney’s Western Waterfront - More Images+ 10

Aer House / Studio Kyriakos Miltiadou

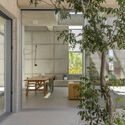
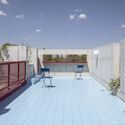
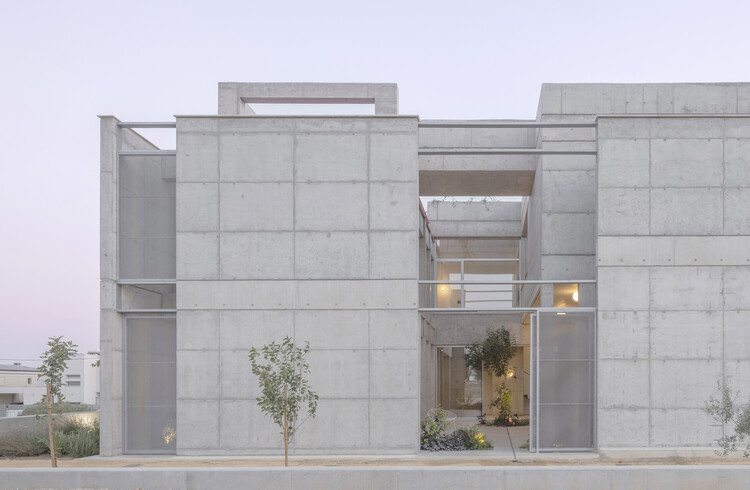
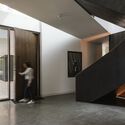
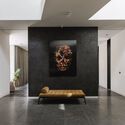
Aer House / Studio Kyriakos Miltiadou - Residential ArchitectureAer House / Studio Kyriakos Miltiadou - Residential ArchitectureAer House / Studio Kyriakos Miltiadou - Interior Photography, Residential ArchitectureAer House / Studio Kyriakos Miltiadou - Residential ArchitectureAer House / Studio Kyriakos Miltiadou - More Images+ 39

  • Area Area of this architecture project Area:  210
  • Year Completion year of this architecture project Year:  2025
  • Manufacturers Brands with products used in this architecture project
    Manufacturers:  Rabel Aluminium Systems, El Greco Gallery, Il Bagno, Kyriakides Lighting, Mobhaus

A Home for Seniors / acau architecture


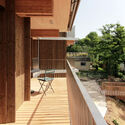
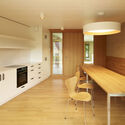
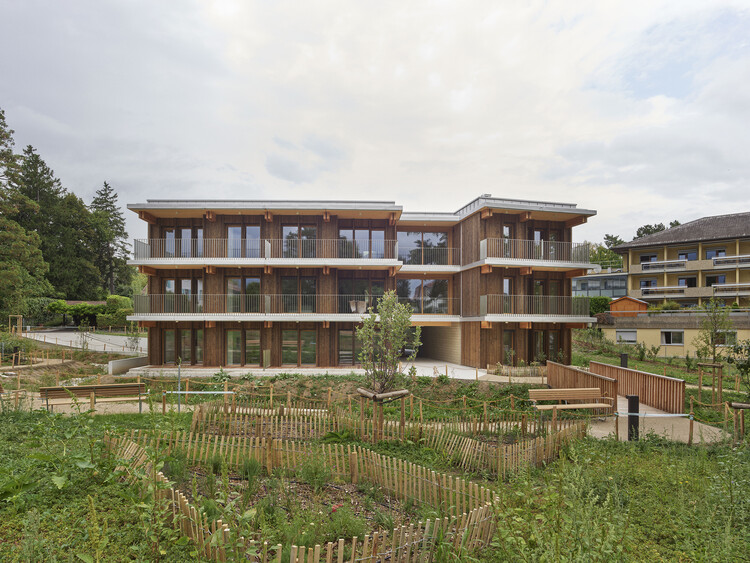
A Home for Seniors / acau architecture - SustainabilityA Home for Seniors / acau architecture - Interior Photography, Sustainability, BalconyA Home for Seniors / acau architecture - Interior Photography, Sustainability, Countertop, Table, Lighting, ChairA Home for Seniors / acau architecture - Interior Photography, SustainabilityA Home for Seniors / acau architecture - More Images+ 22

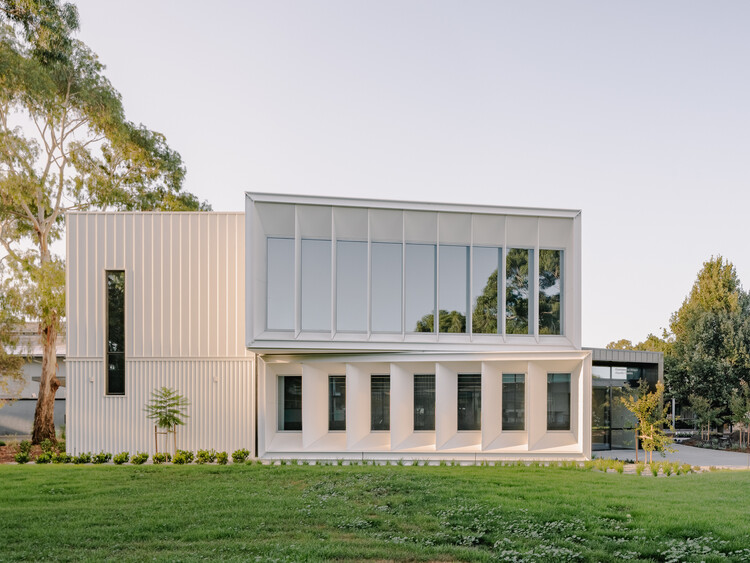
Coonawarra Willam Aquatic Center - Ivanhoe Grammar School / Peddle Thorp Architects

Coonawarra Willam Aquatic Center - Ivanhoe Grammar School / Peddle Thorp Architects - Exterior Photography, Schools Coonawarra Willam Aquatic Center - Ivanhoe Grammar School / Peddle Thorp Architects - Exterior Photography, Schools Coonawarra Willam Aquatic Center - Ivanhoe Grammar School / Peddle Thorp Architects - Schools Coonawarra Willam Aquatic Center - Ivanhoe Grammar School / Peddle Thorp Architects - Exterior Photography, Schools Coonawarra Willam Aquatic Center - Ivanhoe Grammar School / Peddle Thorp Architects - More Images+ 22

Victoria, Australia
  • Area Area of this architecture project Area:  2333
  • Year Completion year of this architecture project Year:  2025
  • Manufacturers Brands with products used in this architecture project
    Manufacturers:  AGROB BUCHTAL, Fairview Architectural, Keystone Linings & Acoustic, Laminex, Lysaght, +1

Mycelial Hut / Yong Ju Lee Architecture

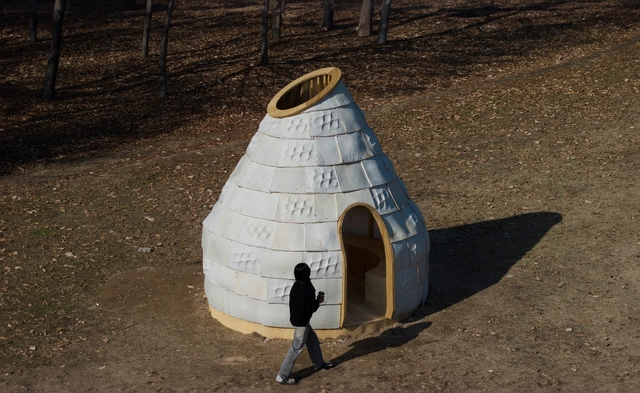
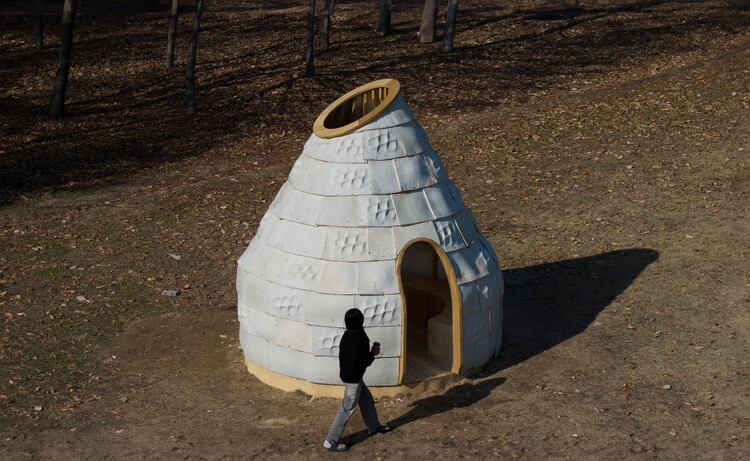
Mycelial Hut / Yong Ju Lee Architecture - Cultural ArchitectureMycelial Hut / Yong Ju Lee Architecture - Interior Photography, Cultural ArchitectureMycelial Hut / Yong Ju Lee Architecture - Exterior Photography, Cultural ArchitectureMycelial Hut / Yong Ju Lee Architecture - Cultural ArchitectureMycelial Hut / Yong Ju Lee Architecture - More Images+ 18

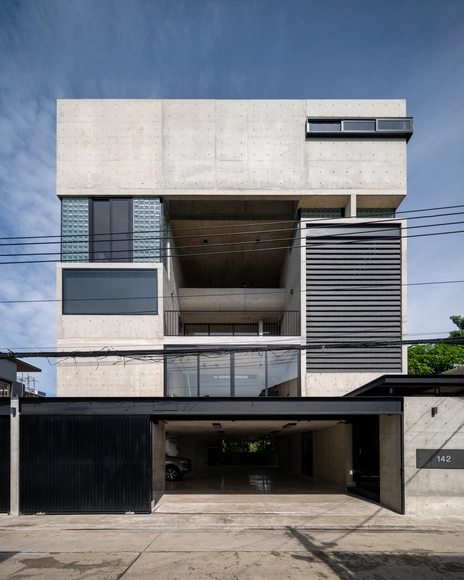
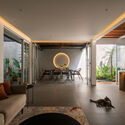
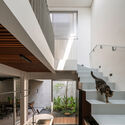
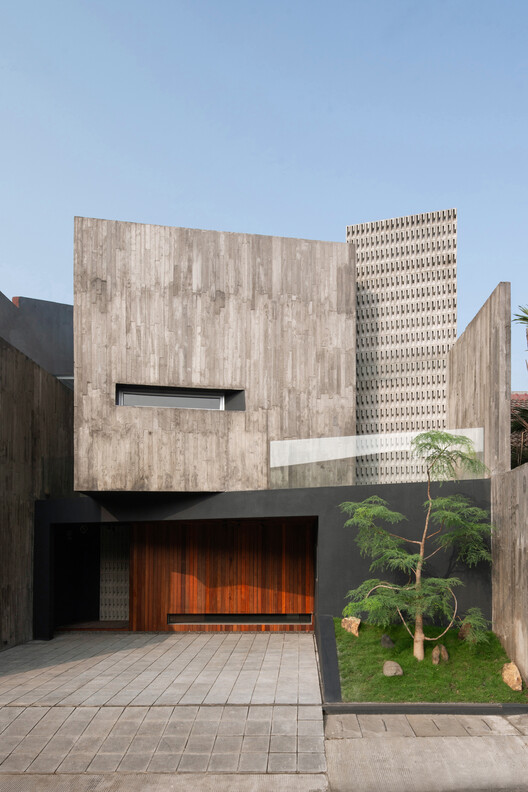
10º House / STUDIE


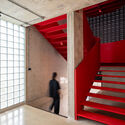
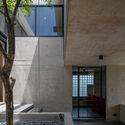
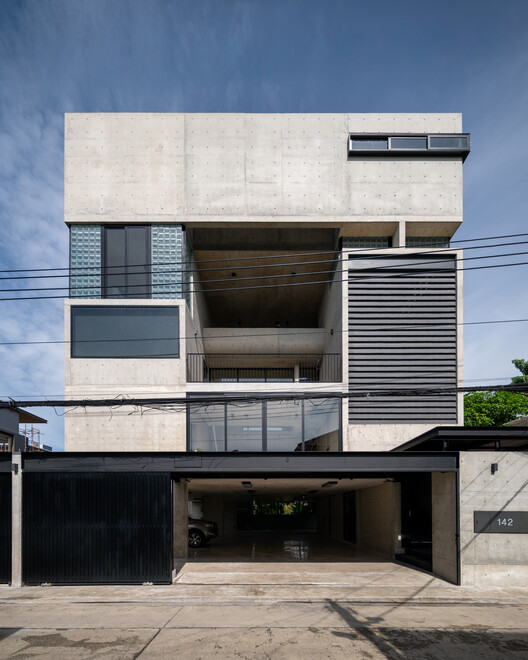
10º House / STUDIE - Exterior Photography, Houses10º House / STUDIE - Interior Photography, Houses, Kitchen, Stairs, Countertop10º House / STUDIE - Interior Photography, Houses, Beam10º House / STUDIE - Interior Photography, Houses, Stairs10º House / STUDIE - More Images+ 10

Jakarta, Indonesia
  • Architects: STUDIE
  • Area Area of this architecture project Area:  170
  • Year Completion year of this architecture project Year:  2024
  • Manufacturers Brands with products used in this architecture project
    Manufacturers:  Toto


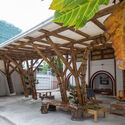
Canopy / Blue Temple


Canopy / Blue Temple - Interior Photography, Educational Architecture, BeamCanopy / Blue Temple - Interior Photography, Educational Architecture, BeamCanopy / Blue Temple - Educational ArchitectureCanopy / Blue Temple - Educational ArchitectureCanopy / Blue Temple - More Images+ 14

  • Architects: Blue Temple
  • Area Area of this architecture project Area:  108
  • Year Completion year of this architecture project Year:  2025

MRD Residence / Jacobsen Arquitetura

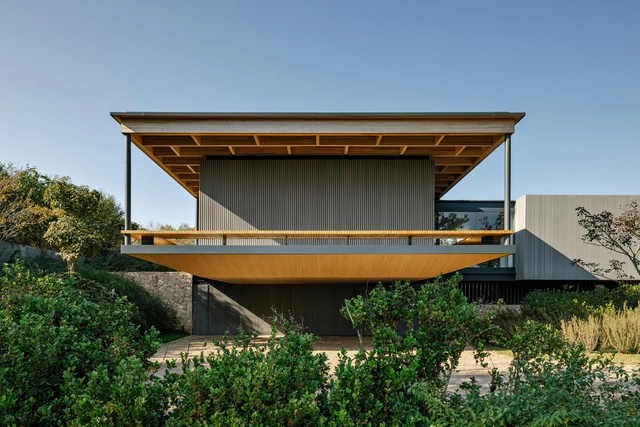
MRD Residence / Jacobsen Arquitetura - Interior Photography, HousesMRD Residence / Jacobsen Arquitetura - Interior Photography, Houses, Table, Lighting, ChairMRD Residence / Jacobsen Arquitetura - Interior Photography, Houses, Table, ChairMRD Residence / Jacobsen Arquitetura - Interior Photography, Houses, Lighting, ChairMRD Residence / Jacobsen Arquitetura - More Images+ 14

Bragança Paulista, Brazil
  • Area Area of this architecture project Area:  11 ft²
  • Year Completion year of this architecture project Year:  2022

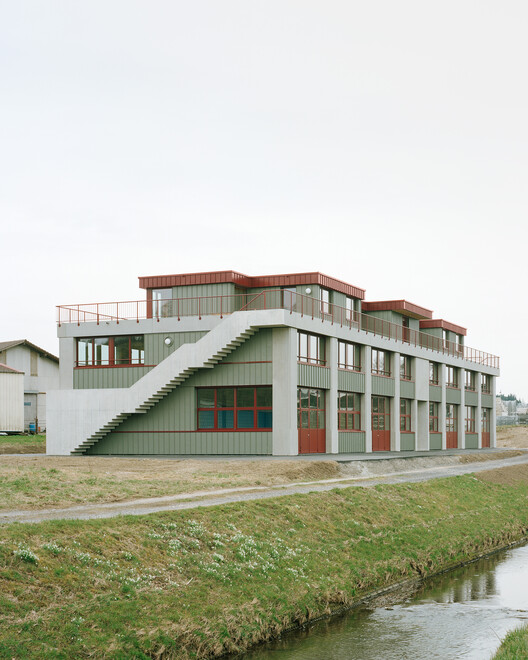
Neighborhood Center Augustin / nbundm*

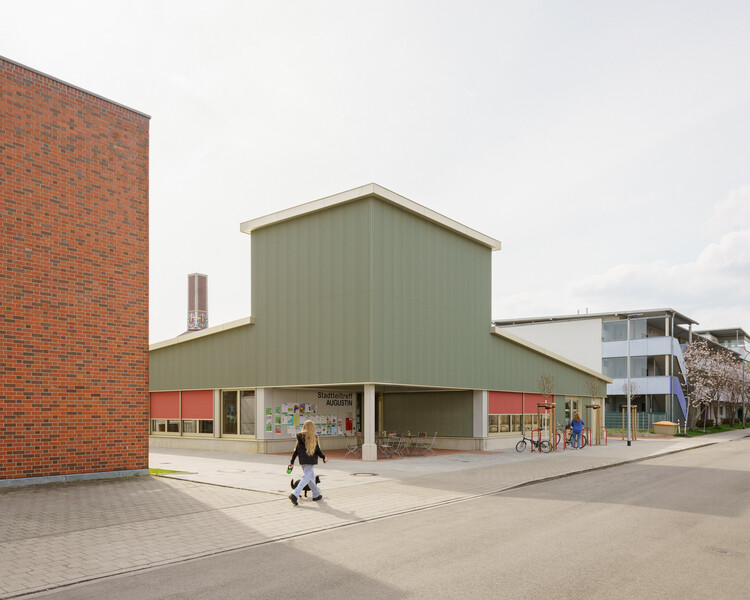
Neighborhood Center Augustin / nbundm* - Exterior Photography, Cultural CenterNeighborhood Center Augustin / nbundm* - Cultural CenterNeighborhood Center Augustin / nbundm* - Cultural CenterNeighborhood Center Augustin / nbundm* - Interior Photography, Cultural CenterNeighborhood Center Augustin / nbundm* - More Images+ 11

  • Architects: nbundm*
  • Area Area of this architecture project Area:  450
  • Year Completion year of this architecture project Year:  2024

Dar It-Tarag Residence / Periti Studio

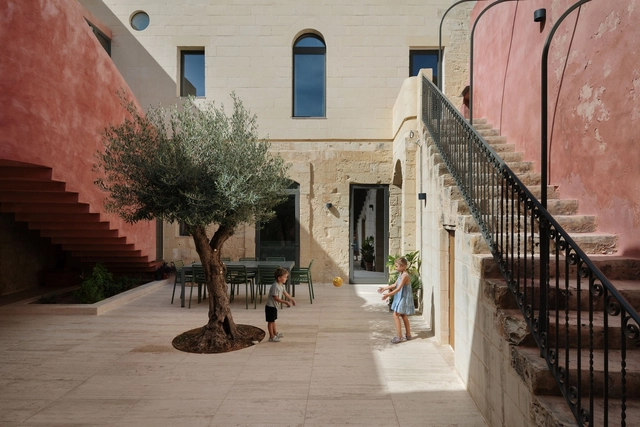
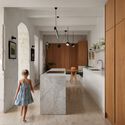
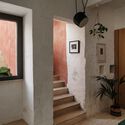
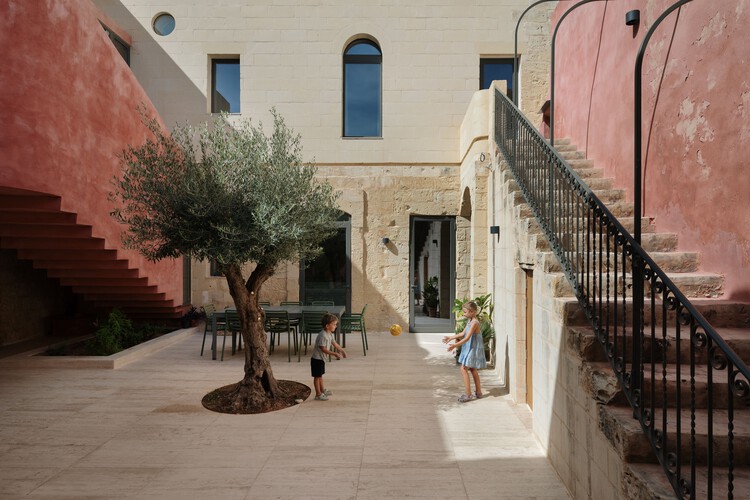
Dar It-Tarag Residence / Periti Studio - Interior Photography, Refurbishment, StairsDar It-Tarag Residence / Periti Studio - Interior Photography, Refurbishment, Lighting, ChairDar It-Tarag Residence / Periti Studio - Interior Photography, Refurbishment, Kitchen, Countertop, ChairDar It-Tarag Residence / Periti Studio - Interior Photography, Refurbishment, StairsDar It-Tarag Residence / Periti Studio - More Images+ 21

  • Architects: Periti Studio
  • Area Area of this architecture project Area:  330
  • Year Completion year of this architecture project Year:  2025

Mixed-Use Building / Samir Alaoui Architectes

Mixed-Use Building / Samir Alaoui Architectes - PenthouseMixed-Use Building / Samir Alaoui Architectes - Exterior Photography, PenthouseMixed-Use Building / Samir Alaoui Architectes - Interior Photography, PenthouseMixed-Use Building / Samir Alaoui Architectes - Interior Photography, PenthouseMixed-Use Building / Samir Alaoui Architectes - More Images+ 20

  • Area Area of this architecture project Area:  1634
  • Year Completion year of this architecture project Year:  2025
  • Manufacturers Brands with products used in this architecture project
    Manufacturers:  WALO Bertschinger

Sailing Castle Ren'ai / Cheng Tsung FENG Design Studio

Sailing Castle Ren'ai / Cheng Tsung FENG Design Studio - Cultural ArchitectureSailing Castle Ren'ai / Cheng Tsung FENG Design Studio - Cultural ArchitectureSailing Castle Ren'ai / Cheng Tsung FENG Design Studio - Interior Photography, Cultural Architecture, Beam, Column, LightingSailing Castle Ren'ai / Cheng Tsung FENG Design Studio - Cultural ArchitectureSailing Castle Ren'ai / Cheng Tsung FENG Design Studio - More Images+ 9

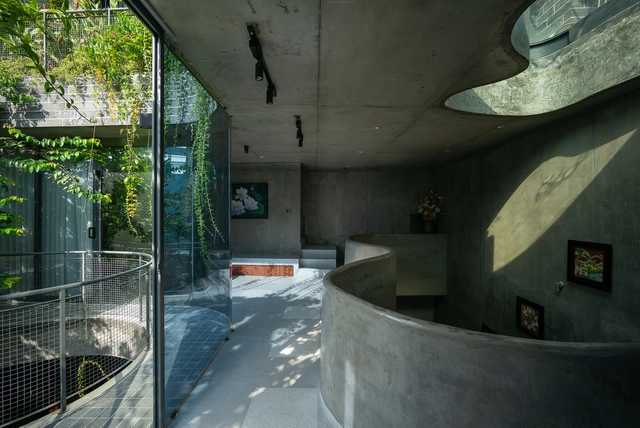
Linh Trung House / H.a

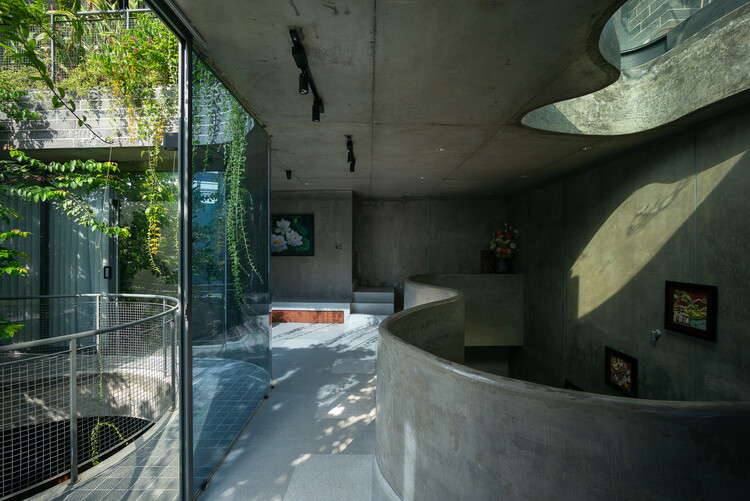
Linh Trung House / H.a - Exterior Photography, Houses, Balcony, Handrail, StairsLinh Trung House / H.a - Interior Photography, HousesLinh Trung House / H.a - Interior Photography, Houses, ChairLinh Trung House / H.a - HousesLinh Trung House / H.a - More Images+ 35

Ho Chi Minh , Vietnam

P Home / Studio Krubka

P Home / Studio Krubka - Mixed Use ArchitectureP Home / Studio Krubka - Interior Photography, Mixed Use ArchitectureP Home / Studio Krubka - Interior Photography, Mixed Use Architecture, StairsP Home / Studio Krubka - Interior Photography, Mixed Use Architecture, StairsP Home / Studio Krubka - More Images+ 31

  • Architects: Studio Krubka
  • Area Area of this architecture project Area:  900
  • Year Completion year of this architecture project Year:  2025

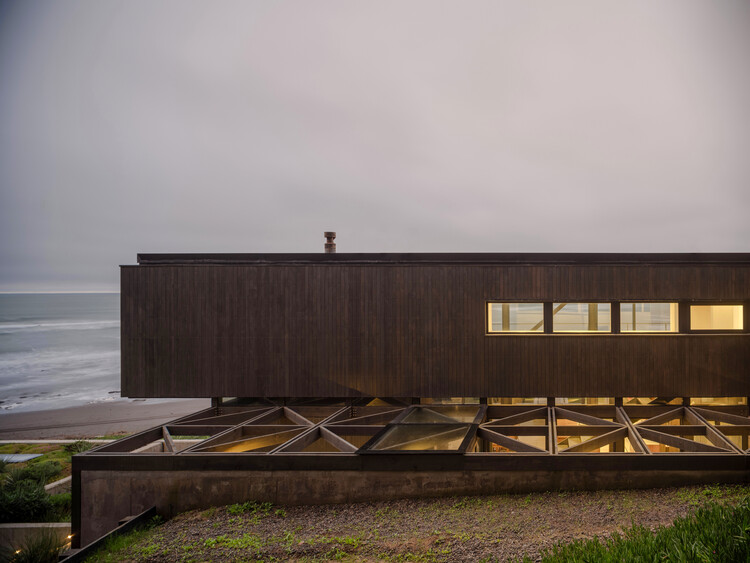
Primeriza House / Stanaćev Granados

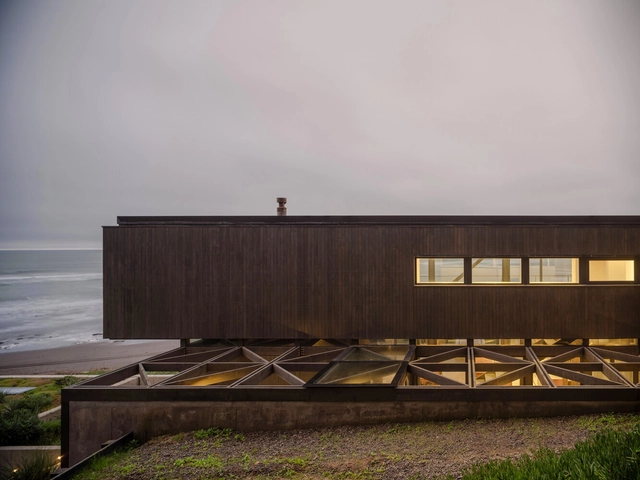
Primeriza House / Stanaćev Granados - Interior Photography, Houses, Deck, Beam, Balcony, StairsPrimeriza House / Stanaćev Granados - Interior Photography, Houses, Bedroom, BalconyPrimeriza House / Stanaćev Granados - Interior Photography, Houses, BeamPrimeriza House / Stanaćev Granados - HousesPrimeriza House / Stanaćev Granados - More Images+ 35

Chorrillos, Chile
  • Architects: Stanaćev Granados
  • Area Area of this architecture project Area:  256
  • Year Completion year of this architecture project Year:  2020

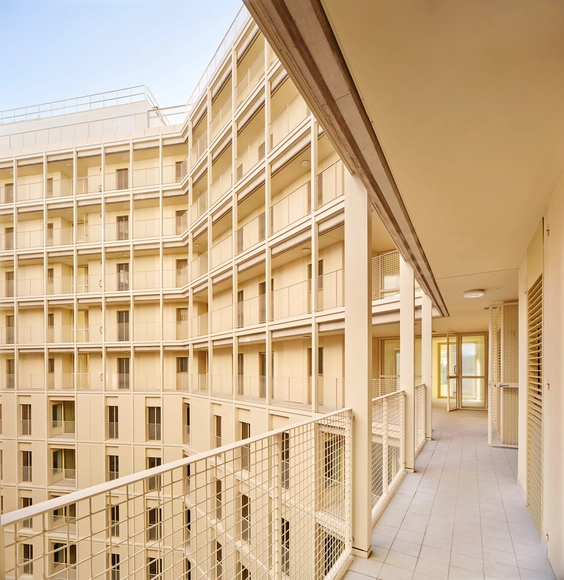
67-Unit Social Housing Building in Illa Glòries / Vivas Arquitectos + Pau Vidal

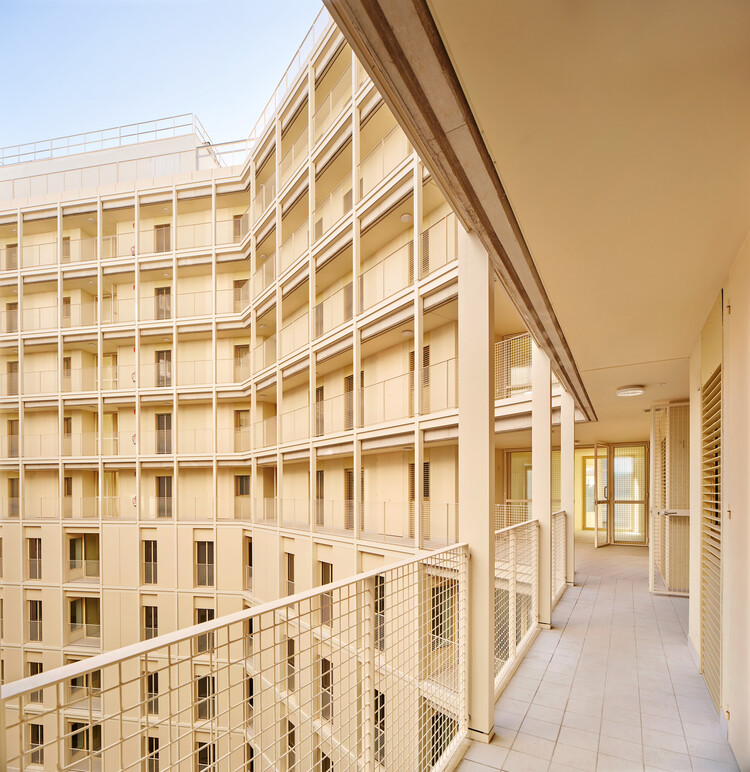
67-Unit Social Housing Building in Illa Glòries / Vivas Arquitectos + Pau Vidal - Exterior Photography, Social Housing67-Unit Social Housing Building in Illa Glòries / Vivas Arquitectos + Pau Vidal - Interior Photography, Social Housing, Chair67-Unit Social Housing Building in Illa Glòries / Vivas Arquitectos + Pau Vidal - Exterior Photography, Social Housing, Facade, Balcony67-Unit Social Housing Building in Illa Glòries / Vivas Arquitectos + Pau Vidal - Social Housing67-Unit Social Housing Building in Illa Glòries / Vivas Arquitectos + Pau Vidal - More Images+ 16

Barcelona, Spain

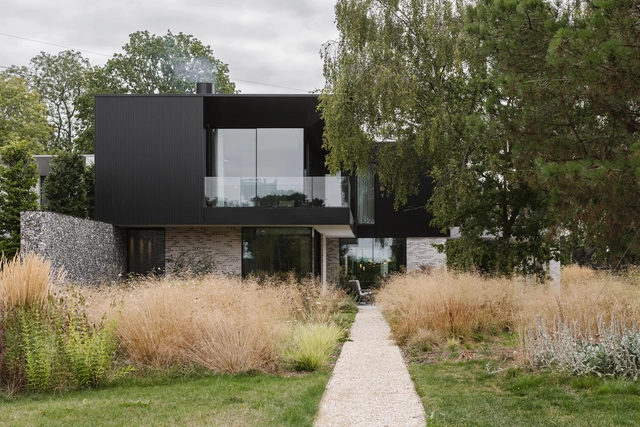
Weavers - Seer Green House / Des Ewing Architects

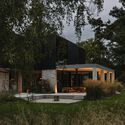
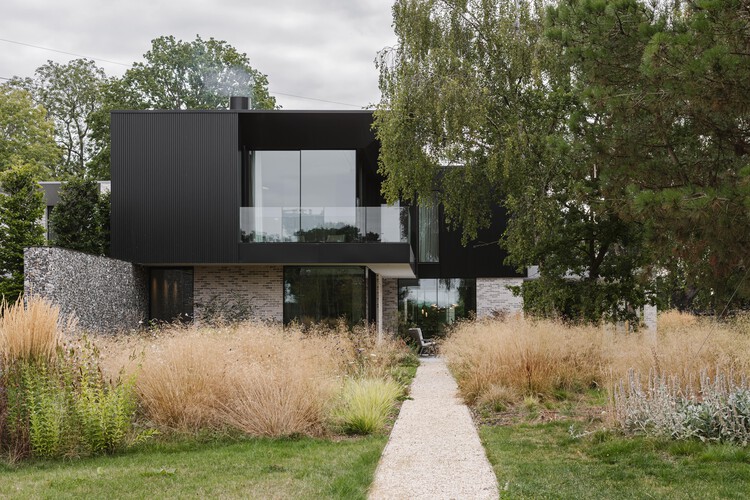
Weavers - Seer Green House / Des Ewing Architects - Exterior Photography, Houses, CourtyardWeavers - Seer Green House / Des Ewing Architects - Interior Photography, Houses, StairsWeavers - Seer Green House / Des Ewing Architects - HousesWeavers - Seer Green House / Des Ewing Architects - HousesWeavers - Seer Green House / Des Ewing Architects - More Images+ 11

  • Area Area of this architecture project Area:  900
  • Year Completion year of this architecture project Year:  2022
  • Manufacturers Brands with products used in this architecture project
    Manufacturers:  Flexform, Focus, RENSON, C.P. Hart, CTO Lighting, +13

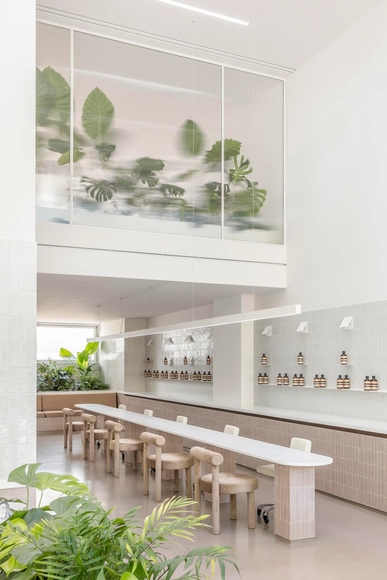
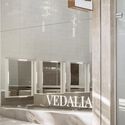
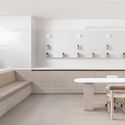
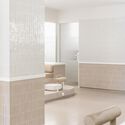
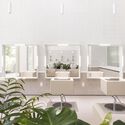
Vedalia Salon / Nysa

Vedalia Salon / Nysa - OtherVedalia Salon / Nysa - Interior Photography, Other, KitchenVedalia Salon / Nysa - OtherVedalia Salon / Nysa - Interior Photography, Other, ChairVedalia Salon / Nysa - More Images+ 14

  • Architects: Nysa
  • Area Area of this architecture project Area:  150
  • Year Completion year of this architecture project Year:  2025
  • Manufacturers Brands with products used in this architecture project
    Manufacturers:  Knauf, OTTOSTUMM | MOGS, ELVIAL, Hager, Mitsubishi Electric, +1

You've started following your first account!

Did you know?

You'll now receive updates based on what you follow! Personalize your stream and start following your favorite authors, offices and users.