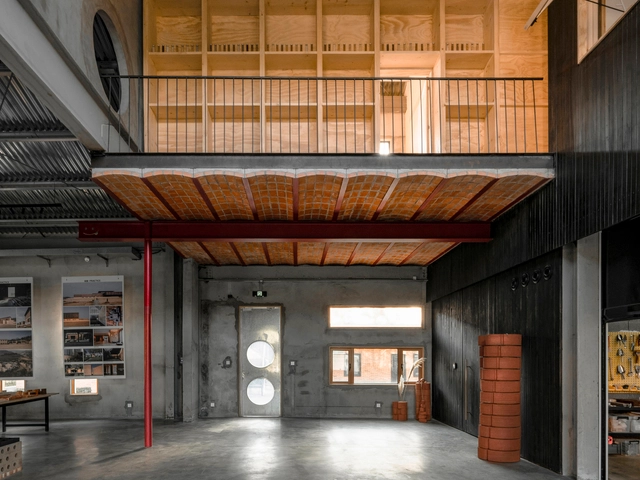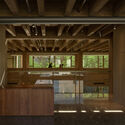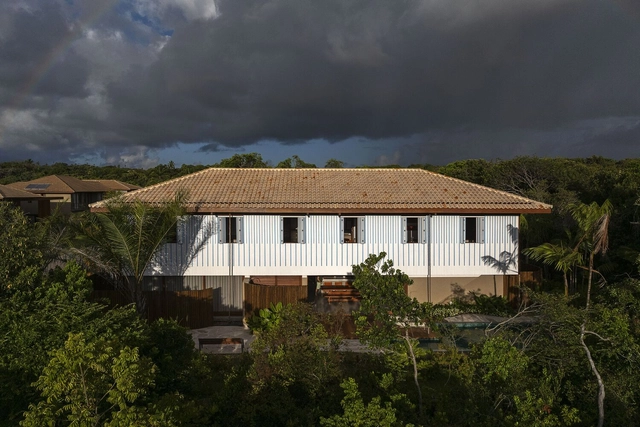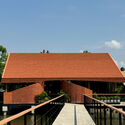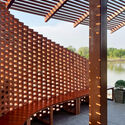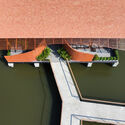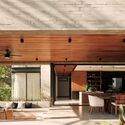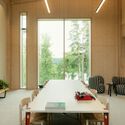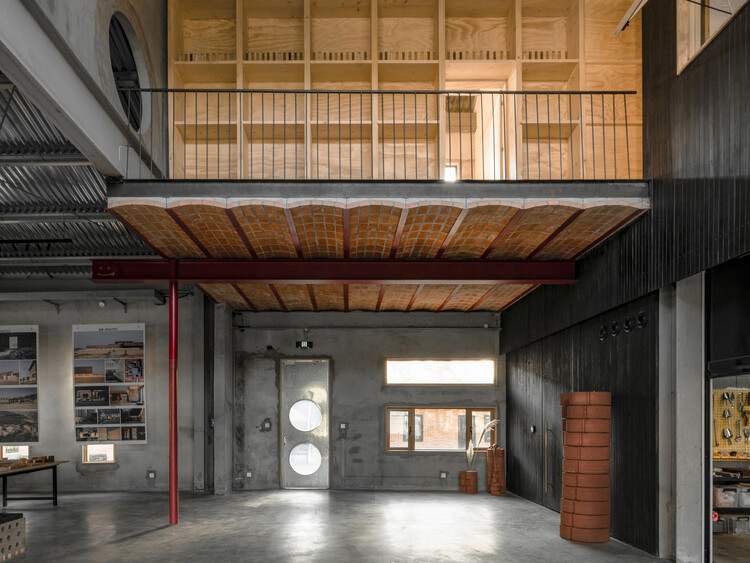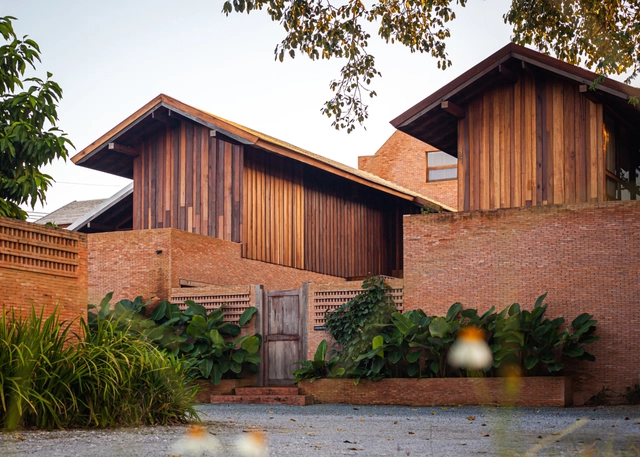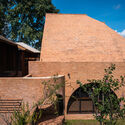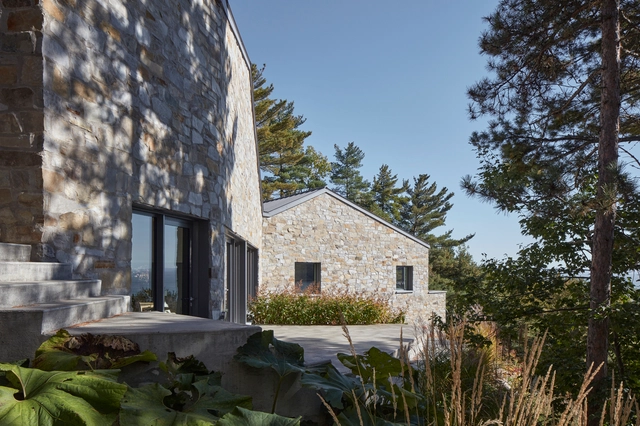
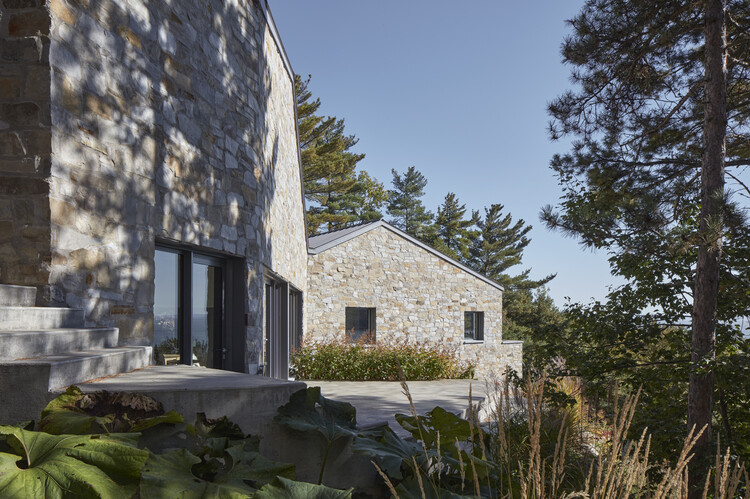
CAPO Residence / Atelier Carle

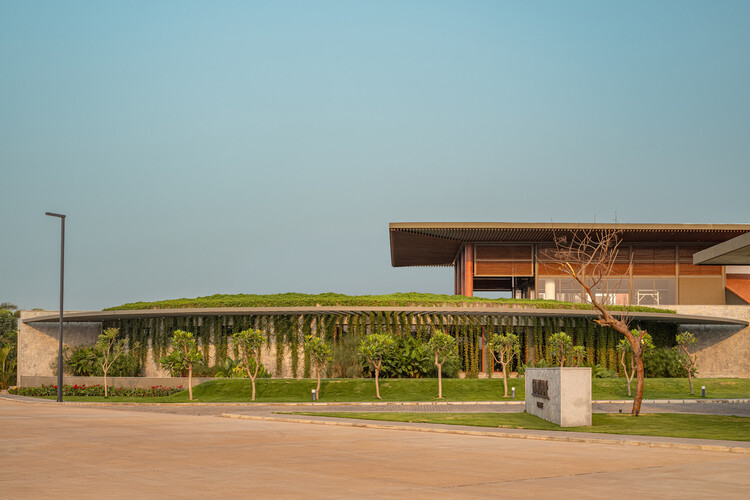
CAPO Residence / Atelier Carle - Exterior Photography, HousesCAPO Residence / Atelier Carle - Exterior Photography, HousesCAPO Residence / Atelier Carle - Interior Photography, Houses, KitchenCAPO Residence / Atelier Carle - Interior Photography, Houses, BeamCAPO Residence / Atelier Carle - More Images+ 31

•
Baie-Saint-Paul, Canada

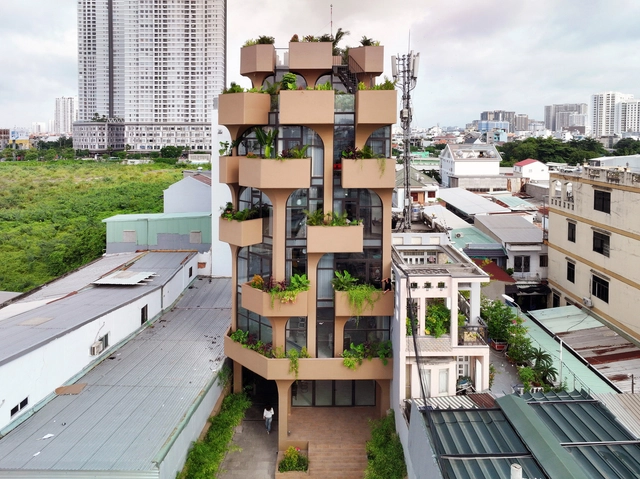
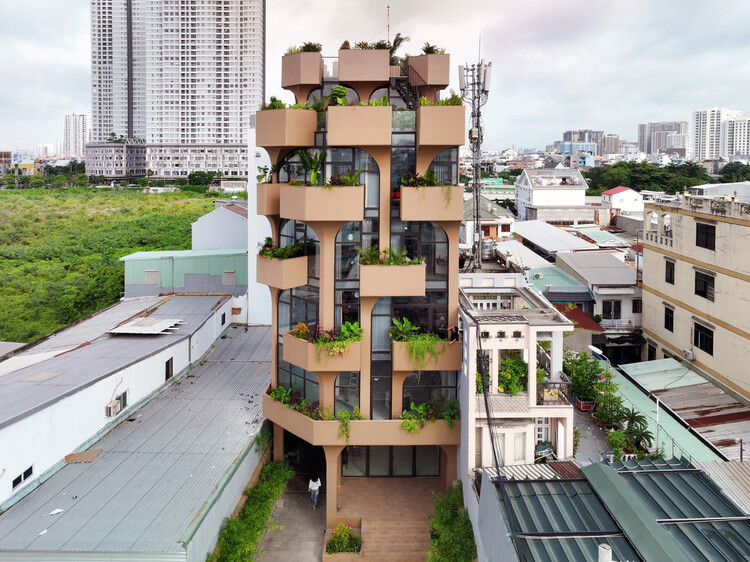
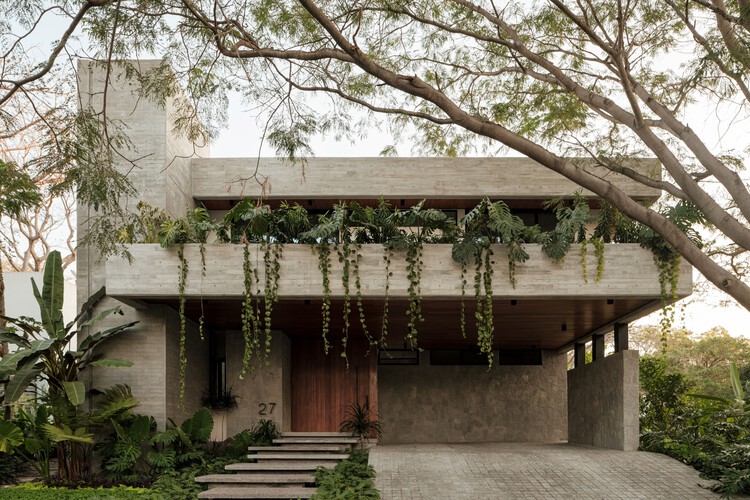
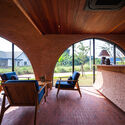
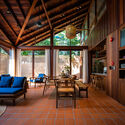
The Jungle Residence / ROOM+ Design & Build

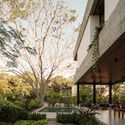
The Jungle Residence / ROOM+ Design & Build - Interior Photography, Houses, Arcade, ChairThe Jungle Residence / ROOM+ Design & Build - Interior Photography, Houses, Arch, Lighting, ChairThe Jungle Residence / ROOM+ Design & Build - Interior Photography, Houses, Lighting, ChairThe Jungle Residence / ROOM+ Design & Build - HousesThe Jungle Residence / ROOM+ Design & Build - More Images+ 36

•
Ho Chi Minh City, Vietnam
  • Area Area of this architecture project Area:  1350 m²
  • Year Completion year of this architecture project Year:  2025

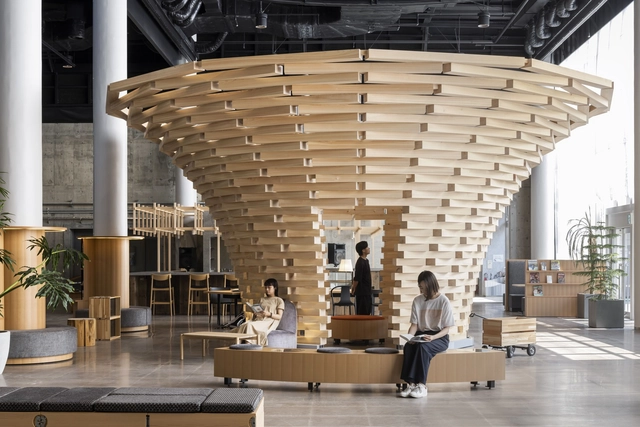
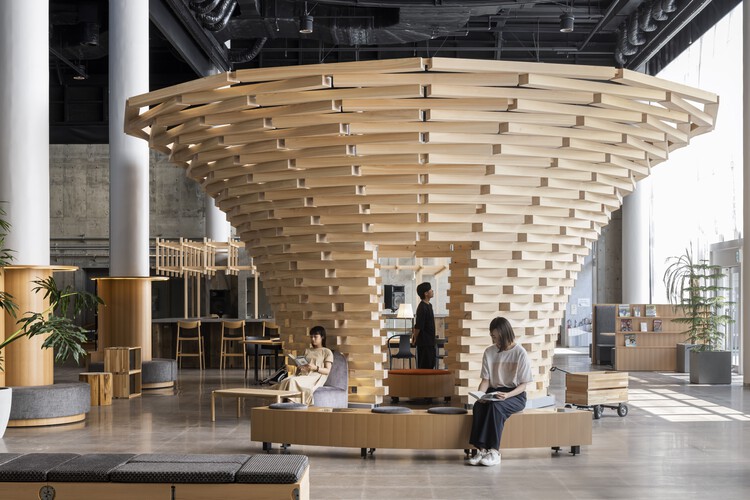
Mirikaroden Nakagawa Cultural Complex / Furumori Koichi architectural design studio

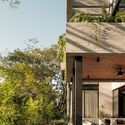
Mirikaroden Nakagawa Cultural Complex / Furumori Koichi architectural design studio - Interior Photography, Cultural CenterMirikaroden Nakagawa Cultural Complex / Furumori Koichi architectural design studio - Interior Photography, Cultural Center, Lighting, ChairMirikaroden Nakagawa Cultural Complex / Furumori Koichi architectural design studio - Interior Photography, Cultural CenterMirikaroden Nakagawa Cultural Complex / Furumori Koichi architectural design studio - Interior Photography, Cultural CenterMirikaroden Nakagawa Cultural Complex / Furumori Koichi architectural design studio - More Images+ 22

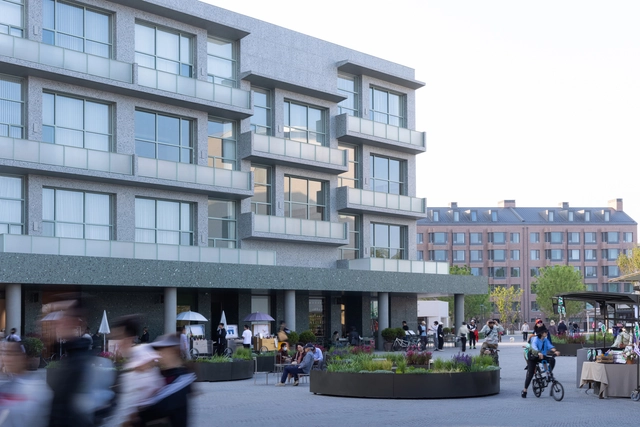
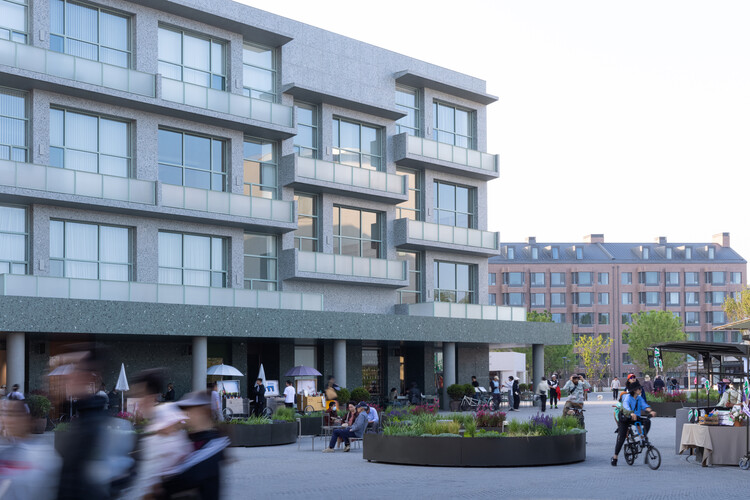
Youyi Bay Community, Mi Casa Su Casa Club Hotel, and Juanzong Apartment / genarchitects

Youyi Bay Community, Mi Casa Su Casa Club Hotel, and Juanzong Apartment / genarchitects - Interior Photography, Interior DesignYouyi Bay Community, Mi Casa Su Casa Club Hotel, and Juanzong Apartment / genarchitects - Exterior Photography, Interior DesignYouyi Bay Community, Mi Casa Su Casa Club Hotel, and Juanzong Apartment / genarchitects - Exterior Photography, Interior Design, Facade, BalconyYouyi Bay Community, Mi Casa Su Casa Club Hotel, and Juanzong Apartment / genarchitects - Interior Photography, Interior Design, Kitchen, BeamYouyi Bay Community, Mi Casa Su Casa Club Hotel, and Juanzong Apartment / genarchitects - More Images+ 52

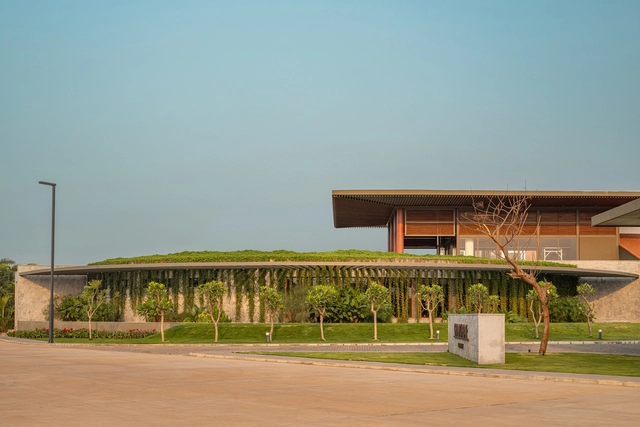
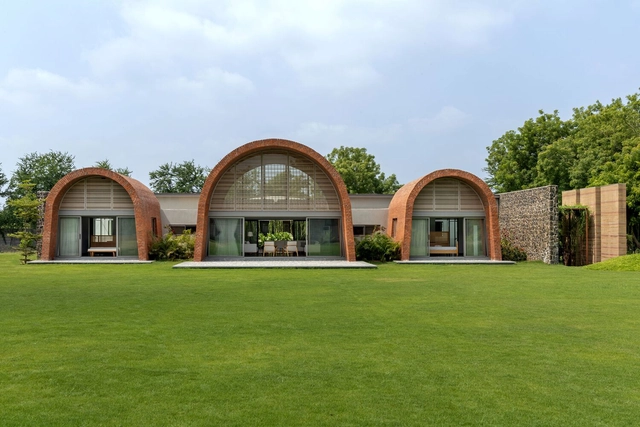
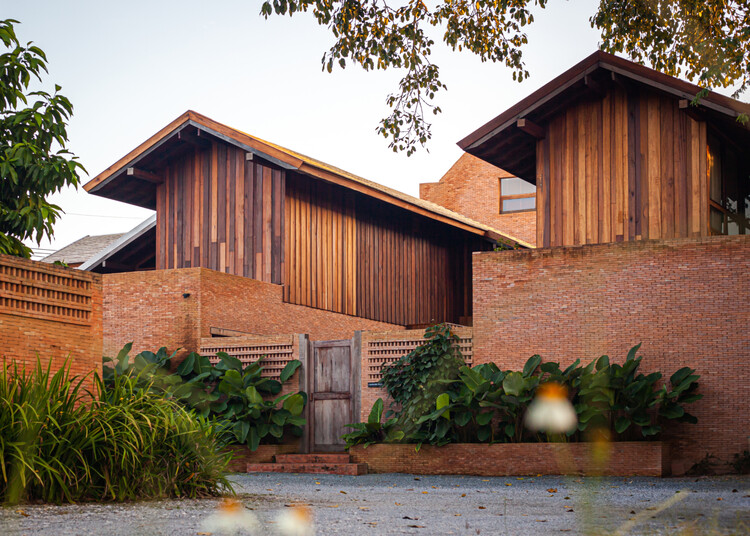
Vault House / MS DESIGN STUDIO

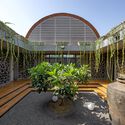
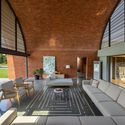
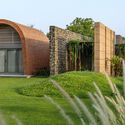
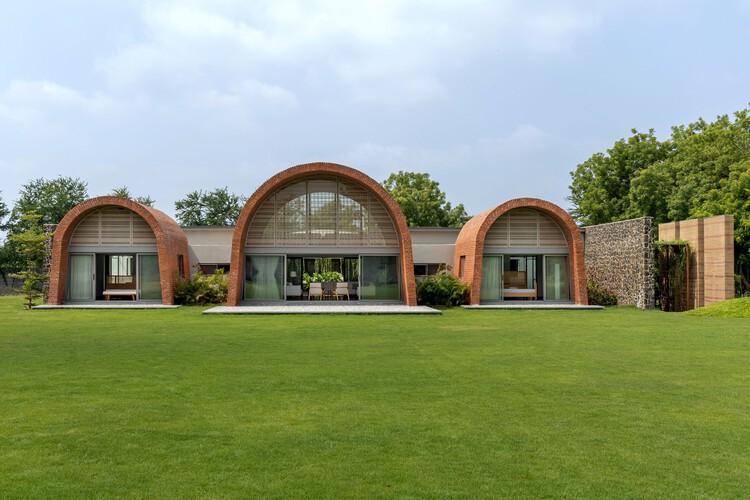
Vault House / MS DESIGN STUDIO - Exterior Photography, Houses, Garden, ArchVault House / MS DESIGN STUDIO - Exterior Photography, HousesVault House / MS DESIGN STUDIO - Interior Photography, HousesVault House / MS DESIGN STUDIO - HousesVault House / MS DESIGN STUDIO - More Images+ 20

•
Kotna, India
  • Architects: MS DESIGN STUDIO
  • Area Area of this architecture project Area:  6000 ft²
  • Year Completion year of this architecture project Year:  2024

Inaê House / MACh Arquitetos

Inaê House / MACh Arquitetos - Exterior Photography, Houses, BalconyInaê House / MACh Arquitetos - Interior Photography, Houses, Beam, Lighting, ChairInaê House / MACh Arquitetos - Interior Photography, Houses, Bedroom, Lighting, BedInaê House / MACh Arquitetos - Interior Photography, HousesInaê House / MACh Arquitetos - More Images+ 28

•
Praia do Forte, Brazil

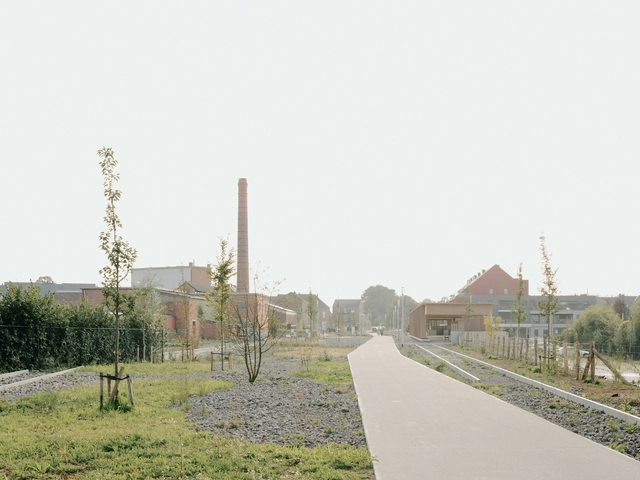
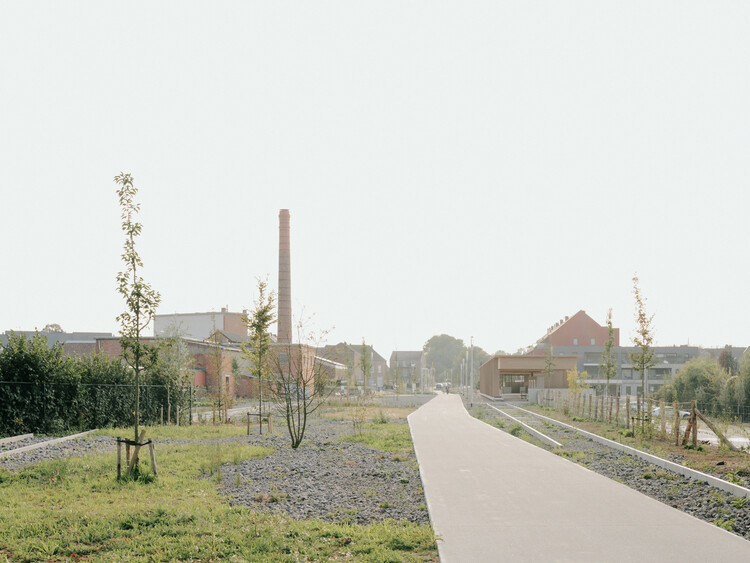
The Borgloon Fruit Station / Burolandschap + a2o architecten

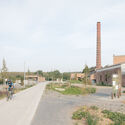
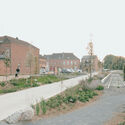
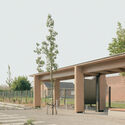
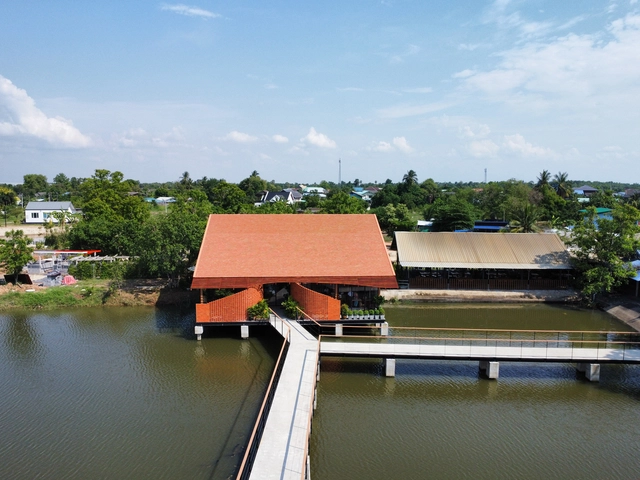
The Borgloon Fruit Station / Burolandschap + a2o architecten - Exterior Photography, Cultural ArchitectureThe Borgloon Fruit Station / Burolandschap + a2o architecten - Exterior Photography, Cultural ArchitectureThe Borgloon Fruit Station / Burolandschap + a2o architecten - Cultural ArchitectureThe Borgloon Fruit Station / Burolandschap + a2o architecten - Exterior Photography, Cultural ArchitectureThe Borgloon Fruit Station / Burolandschap + a2o architecten - More Images+ 9

From Platform to Powerhouse: ArchDaily’s Evolution and Vision for the Future

Dear Readers,

Architecture is going through transformative times, and so are the platforms that shape how we understand it.

Earlier this year, I addressed you directly to share our vision for 2025: a commitment to reaffirm ArchDaily's mission, elevate our editorial voice, and strengthen our role as a trusted, critical resource for architects worldwide. That message marked the beginning of a new chapter, one grounded in relevance, clarity, and purposeful action.
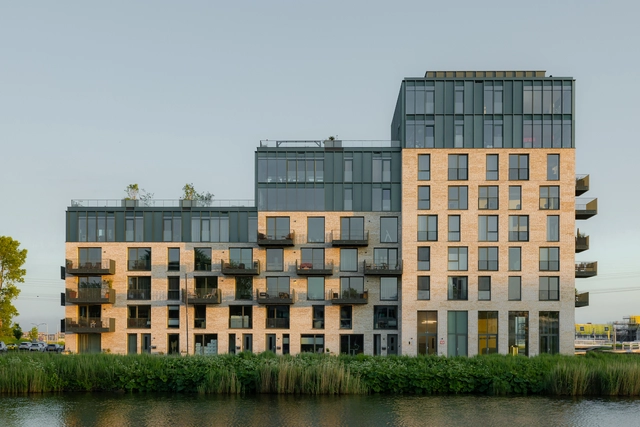
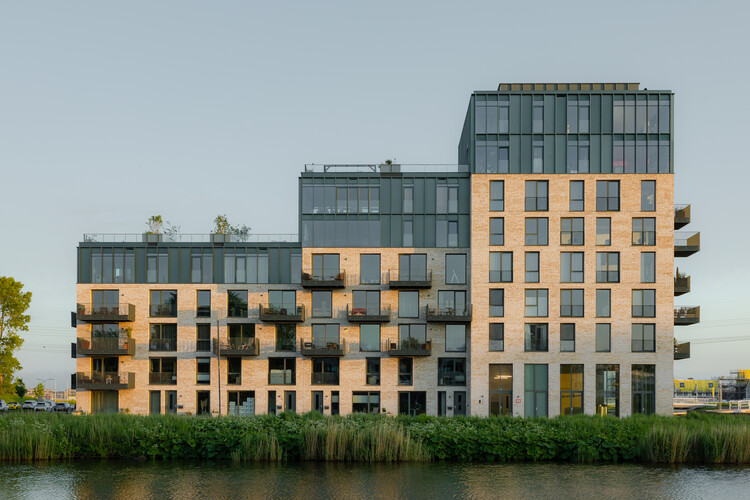
Huis aan de Haven / Powerhouse Company

Huis aan de Haven / Powerhouse Company - Exterior Photography, ResidentialHuis aan de Haven / Powerhouse Company - Exterior Photography, ResidentialHuis aan de Haven / Powerhouse Company - ResidentialHuis aan de Haven / Powerhouse Company - Exterior Photography, ResidentialHuis aan de Haven / Powerhouse Company - More Images+ 21

"Luxury Without Context Is Just Excess": Elisa Orlanski Ours on Bridging Design Vision with Market Realities

Subscriber Access | 

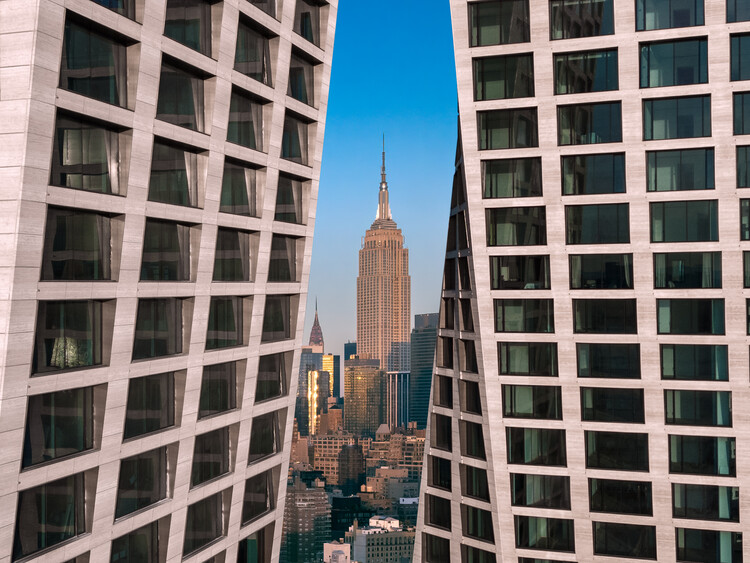
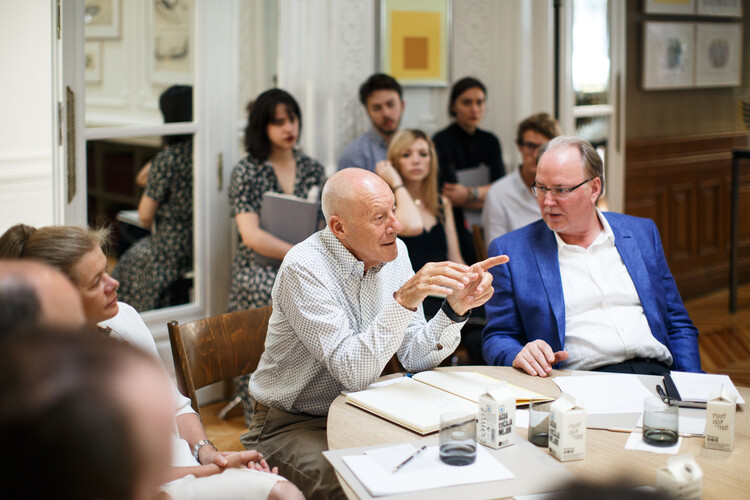
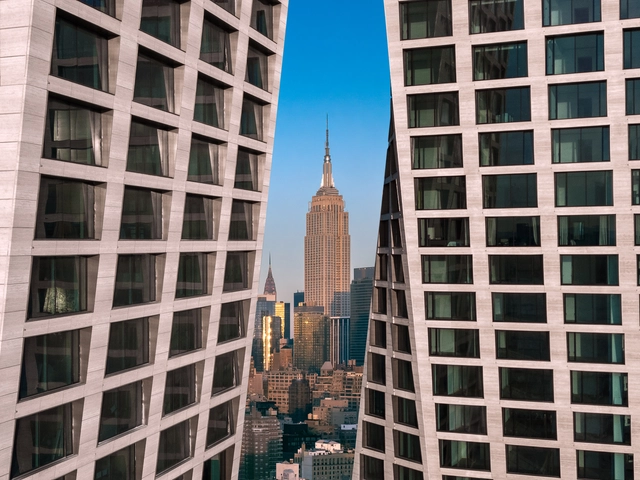
In the complex ecosystem of architectural development, where innovative concepts meet market realities, a distinct role exists to bridge diverse professional interests and realize impactful spaces. Elisa Orlanski Ours exemplifies this function. This is the domain of Elisa Orlanski Ours, a designer, educator, and industry leader. As Chief Planning & Design Officer at Corcoran Sunshine Marketing Group, Elisa founded her department two decades ago. Now, her extensive portfolio spans condominium skyscraper master plans and individual branded villas across continents, including significant New York City developments like Hudson Yards and 220 Central Park South, as well as international developments in collaboration with prominent architectural firms like SHoP Architects, BIG, Herzog & de Meuron, Adjaye Associates, and SO-IL. Her strategic perspective on bringing projects from schematic phase to final sale provides valuable insights into the industry's intricate workings. ArchDaily's Managing Editor, Maria-Cristina Florian, had the opportunity to discuss these critical topics with Elisa in the following interview.
"Luxury Without Context Is Just Excess": Elisa Orlanski Ours on Bridging Design Vision with Market Realities - Image 1 of 4"Luxury Without Context Is Just Excess": Elisa Orlanski Ours on Bridging Design Vision with Market Realities - Image 2 of 4"Luxury Without Context Is Just Excess": Elisa Orlanski Ours on Bridging Design Vision with Market Realities - Image 3 of 4"Luxury Without Context Is Just Excess": Elisa Orlanski Ours on Bridging Design Vision with Market Realities - Image 4 of 4Luxury Without Context Is Just Excess: Elisa Orlanski Ours on Bridging Design Vision with Market Realities - More Images+ 31

Terracotta Cafe / Studio Bewell

Terracotta Cafe / Studio Bewell - Coffee Shop InteriorsTerracotta Cafe / Studio Bewell - Coffee Shop InteriorsTerracotta Cafe / Studio Bewell - Interior Photography, Coffee Shop Interiors, ChairTerracotta Cafe / Studio Bewell - Coffee Shop InteriorsTerracotta Cafe / Studio Bewell - More Images+ 28

  • Architects: Studio Bewell
  • Area Area of this architecture project Area:  153 m²
  • Year Completion year of this architecture project Year:  2025

Beirut to Madrid: Global Education Programs from Zaha Hadid, Norman Foster, and SOM Foundations

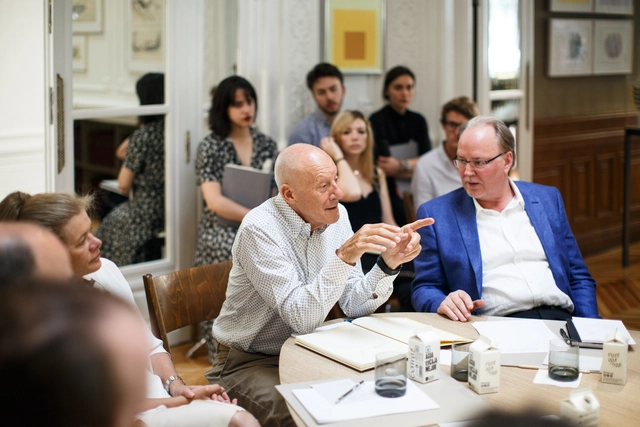
Foundations established by architects have increasingly become involved in architectural education through scholarships, fellowships, and interdisciplinary academic programs. These initiatives often aim to support students, promote research, and facilitate broader engagement with architecture and the built environment. Some architect-initiated foundations, such as the Zaha Hadid Foundation, which recently launched the Zaha Hadid Scholars Program at the American University of Beirut, along with the Norman Foster Foundation and the SOM Foundation, have introduced educational programs connected to their missions. While these programs differ in structure and focus, they commonly seek to extend the legacies of their founders by addressing contemporary challenges in design education. Their activities range from localized scholarship offerings to global research collaborations, reflecting a diverse approach to nurturing emerging talent and advancing architectural discourse.
Beirut to Madrid: Global Education Programs from Zaha Hadid, Norman Foster, and SOM Foundations - Image 1 of 4Beirut to Madrid: Global Education Programs from Zaha Hadid, Norman Foster, and SOM Foundations - Image 2 of 4Beirut to Madrid: Global Education Programs from Zaha Hadid, Norman Foster, and SOM Foundations - Image 3 of 4Beirut to Madrid: Global Education Programs from Zaha Hadid, Norman Foster, and SOM Foundations - Image 4 of 4Beirut to Madrid: Global Education Programs from Zaha Hadid, Norman Foster, and SOM Foundations - More Images+ 3

Amankay House / Di Frenna Arquitectos

Amankay House / Di Frenna Arquitectos - Interior Photography, Houses, Beam, ChairAmankay House / Di Frenna Arquitectos - Exterior Photography, Houses, Garden, BalconyAmankay House / Di Frenna Arquitectos - HousesAmankay House / Di Frenna Arquitectos - Exterior Photography, Houses, BalconyAmankay House / Di Frenna Arquitectos - More Images+ 22

•
Ciudad de Villa de Álvarez, Mexico

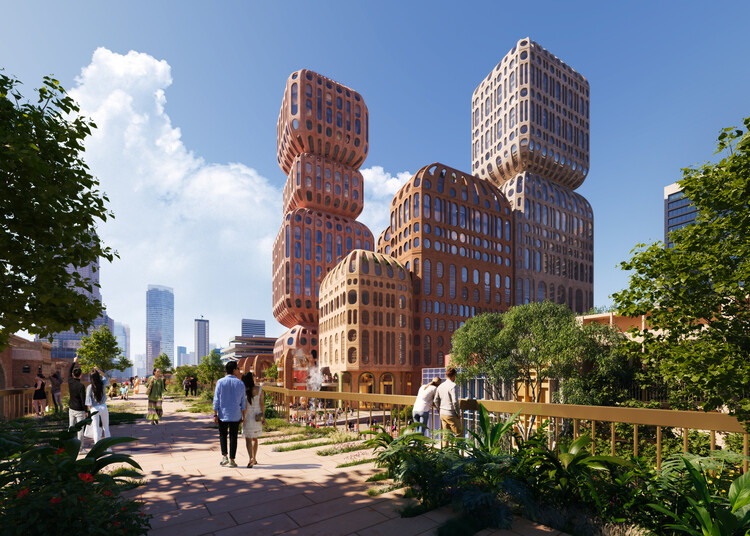
Heatherwick Studio Designs New 'Lantern Quarter' in Bangkok, Thailand

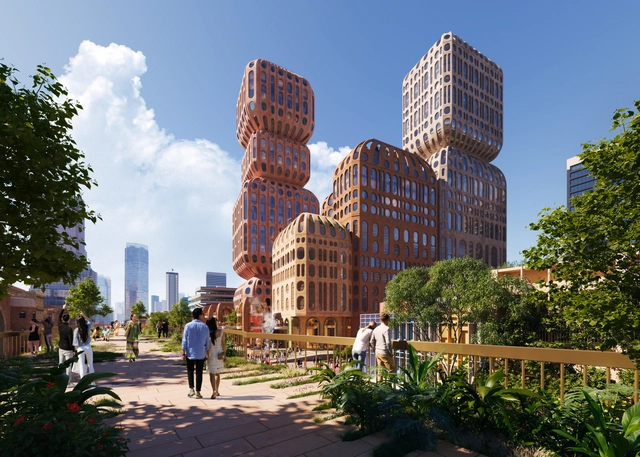
Heatherwick Studio has unveiled the first design images of Hatai, a new public space and two hotels in the heart of Bangkok's Silom district. The complex marks the studio's first project in Thailand and is located on the historic site of the original Narai Hotel, within a bustling business area. The project envisions 5,200 square metres of new public space, including elevated walkways and a publicly accessible ground level with retail and services. The building design draws inspiration from the craftsmanship of traditional Thai lanterns, featuring a series of stacked, rounded forms.

Heatherwick Studio Designs New 'Lantern Quarter' in Bangkok, Thailand - Featured ImageHeatherwick Studio Designs New 'Lantern Quarter' in Bangkok, Thailand - Image 1 of 4Heatherwick Studio Designs New 'Lantern Quarter' in Bangkok, Thailand - Image 2 of 4Heatherwick Studio Designs New 'Lantern Quarter' in Bangkok, Thailand - Image 3 of 4Heatherwick Studio Designs New 'Lantern Quarter' in Bangkok, Thailand - More Images

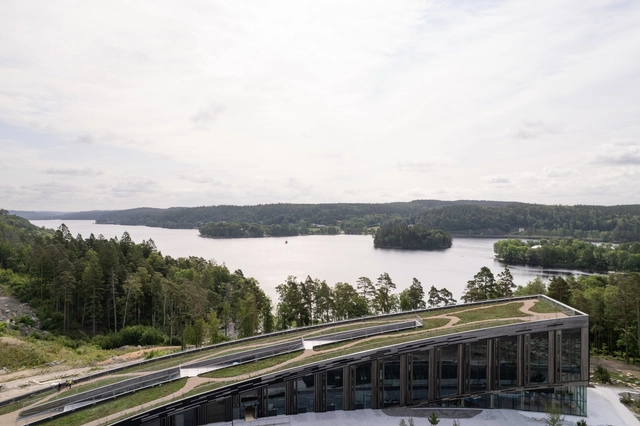
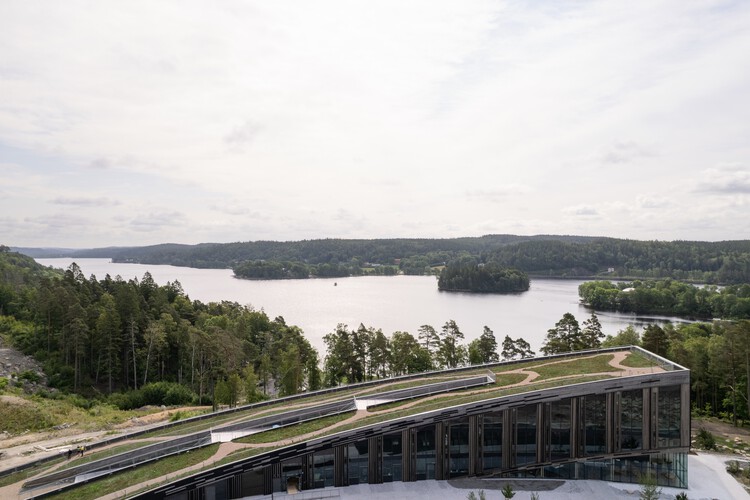
Lakehouse Wendelstrand / Snøhetta

Lakehouse Wendelstrand / Snøhetta - Mixed Use ArchitectureLakehouse Wendelstrand / Snøhetta - Exterior Photography, Mixed Use ArchitectureLakehouse Wendelstrand / Snøhetta - Mixed Use ArchitectureLakehouse Wendelstrand / Snøhetta - Interior Photography, Mixed Use Architecture, Chair, TableLakehouse Wendelstrand / Snøhetta - More Images+ 18

  • Architects: Snøhetta
  • Area Area of this architecture project Area:  6264 m²
  • Year Completion year of this architecture project Year:  2025

Gulmohar Clubhouse / Khosla Associates

Gulmohar Clubhouse / Khosla Associates - Hospitality ArchitectureGulmohar Clubhouse / Khosla Associates - Interior Photography, Hospitality Architecture, Chair, TableGulmohar Clubhouse / Khosla Associates - Interior Photography, Hospitality Architecture, BeamGulmohar Clubhouse / Khosla Associates - Hospitality ArchitectureGulmohar Clubhouse / Khosla Associates - More Images+ 32

  • Architects: Khosla Associates
  • Area Area of this architecture project Area:  55000 ft²
  • Year Completion year of this architecture project Year:  2024

Earthen Architecture and Culture (Xi'an) Research Center / OnEarthStudio

Earthen Architecture and Culture (Xi'an) Research Center / OnEarthStudio - Offices InteriorsEarthen Architecture and Culture (Xi'an) Research Center / OnEarthStudio - Interior Photography, Offices Interiors, Beam, ChairEarthen Architecture and Culture (Xi'an) Research Center / OnEarthStudio - Interior Photography, Offices Interiors, Kitchen, Beam, CountertopEarthen Architecture and Culture (Xi'an) Research Center / OnEarthStudio - Interior Photography, Offices Interiors, Beam, Lighting, ChairEarthen Architecture and Culture (Xi'an) Research Center / OnEarthStudio - More Images+ 31

  • Architects: OnEarthStudio
  • Area Area of this architecture project Area:  465 m²
  • Year Completion year of this architecture project Year:  2024

Athita Pool Villa and Spa / Studio Miti

Athita Pool Villa and Spa / Studio Miti - SpaAthita Pool Villa and Spa / Studio Miti - SpaAthita Pool Villa and Spa / Studio Miti - Interior Photography, Spa, Arch, Arcade, BeamAthita Pool Villa and Spa / Studio Miti - Interior Photography, Spa, Beam, ChairAthita Pool Villa and Spa / Studio Miti - More Images+ 30

•
Mueang Chiang Rai, Thailand
  • Architects: Studio Miti
  • Area Area of this architecture project Area:  1371 m²
  • Year Completion year of this architecture project Year:  2024

You've started following your first account!

Did you know?

You'll now receive updates based on what you follow! Personalize your stream and start following your favorite authors, offices and users.