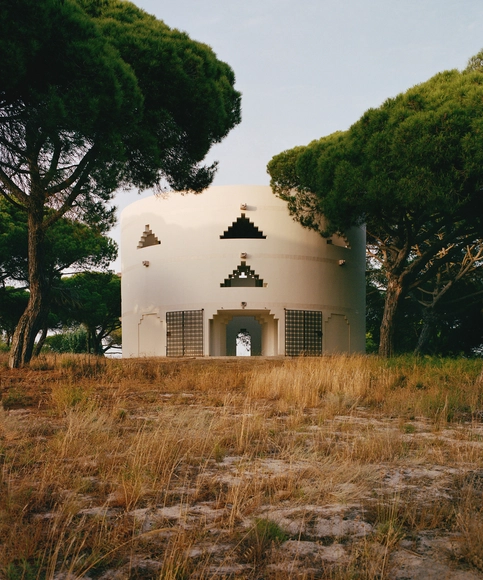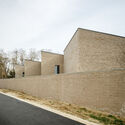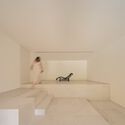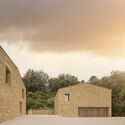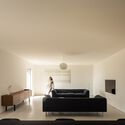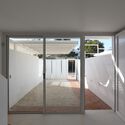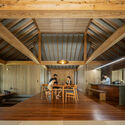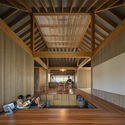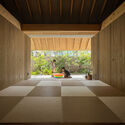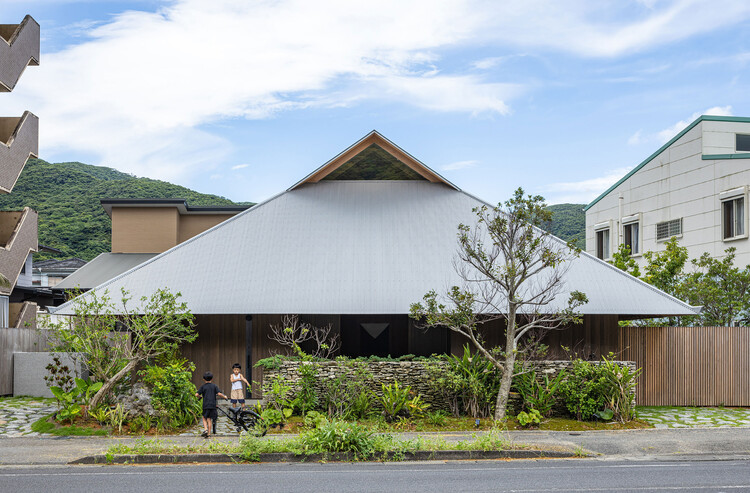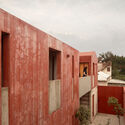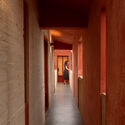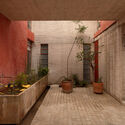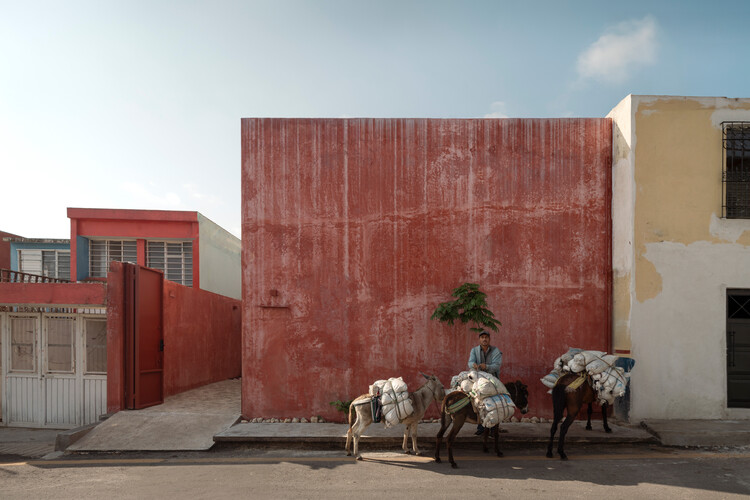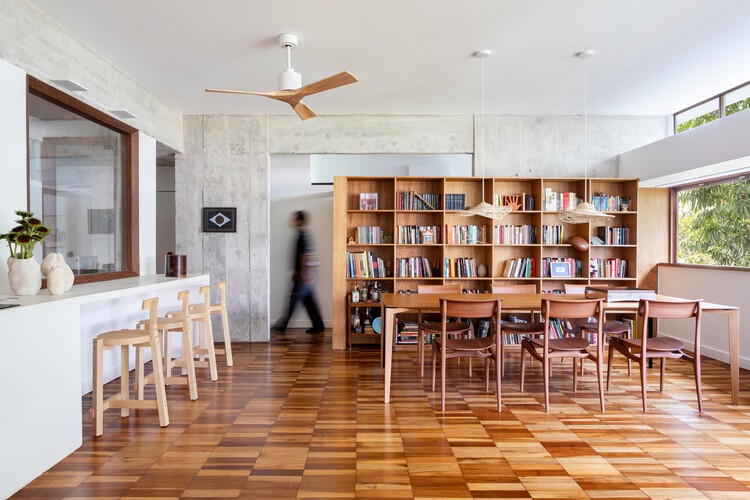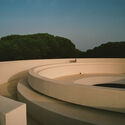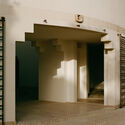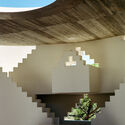


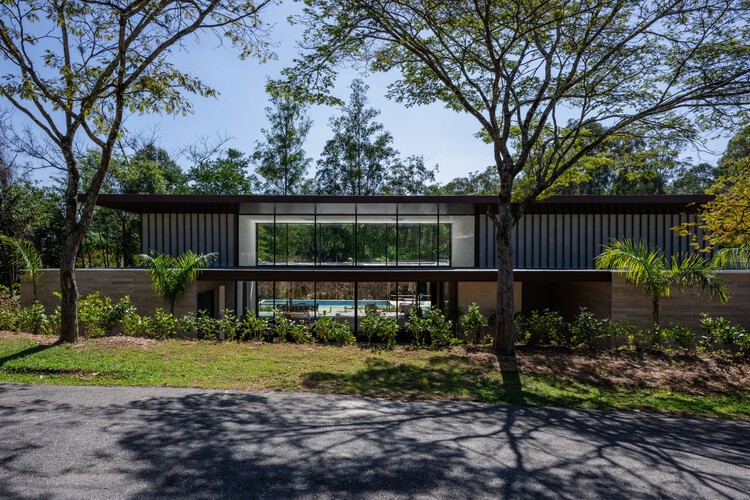
Vila Real Itu Residence / Alexandre Chaguri Arquitetura

Vila Real Itu Residence / Alexandre Chaguri Arquitetura - Exterior Photography, Houses, CourtyardVila Real Itu Residence / Alexandre Chaguri Arquitetura - Exterior Photography, Houses, Door, ChairVila Real Itu Residence / Alexandre Chaguri Arquitetura - Interior Photography, Houses, Table, ChairVila Real Itu Residence / Alexandre Chaguri Arquitetura - Exterior Photography, Houses, Patio, Door, Table, ChairVila Real Itu Residence / Alexandre Chaguri Arquitetura - More Images+ 23

•
Fazenda Vila Real de Itu, Brazil
  • Area Area of this architecture project Area:  670 m²
  • Year Completion year of this architecture project Year:  2023
  • Manufacturers Brands with products used in this architecture project
    Manufacturers:  DS Esquadrias, Ecotech, MARMOLUX, Road Automatização
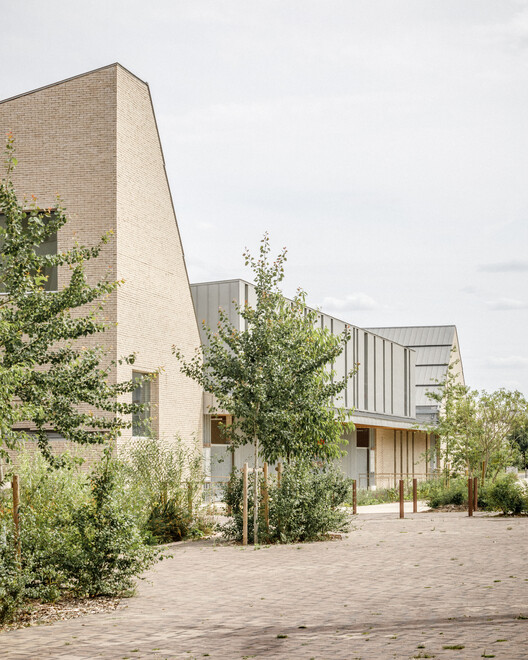
Simone Veil School Complex and Dojo / Badia Berger Architectes

Simone Veil School Complex and Dojo / Badia Berger Architectes - Schools Simone Veil School Complex and Dojo / Badia Berger Architectes - Schools Simone Veil School Complex and Dojo / Badia Berger Architectes - Interior Photography, Schools Simone Veil School Complex and Dojo / Badia Berger Architectes - Schools Simone Veil School Complex and Dojo / Badia Berger Architectes - More Images+ 18

  • Area Area of this architecture project Area:  3259 m²
  • Year Completion year of this architecture project Year:  2023
  • Manufacturers Brands with products used in this architecture project
    Manufacturers:  Wienerberger, Eole, NedZink, Silverwood Stone, Sotexpro

Fowóralé II. - Beach House / Oshinowo Studio

Fowóralé II. - Beach House / Oshinowo Studio - Interior Photography, Extension, Bedroom, Lighting, ChairFowóralé II. - Beach House / Oshinowo Studio - Interior Photography, Extension, Patio, Balcony, ChairFowóralé II. - Beach House / Oshinowo Studio - Interior Photography, Extension, Table, ChairFowóralé II. - Beach House / Oshinowo Studio - Interior Photography, Extension, LightingFowóralé II. - Beach House / Oshinowo Studio - More Images+ 14

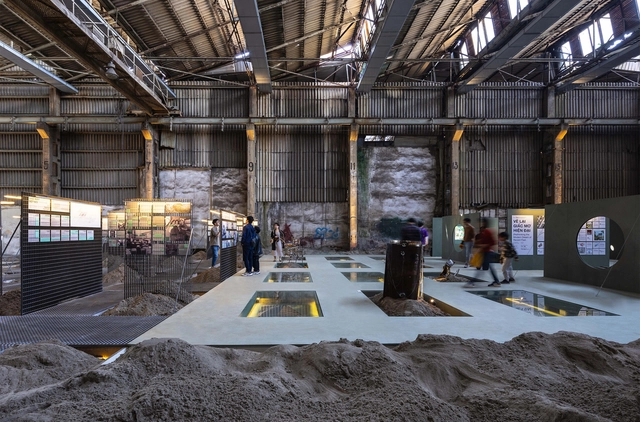
See Through Walls: Adaptive Reuse Through Data, AI, and Circular Design

Behind layers of plaster, paint, and finishes lies an intricate network of pipes, electrical conduits, beams, and other structural elements that make a building function and stand, yet remain invisible to the everyday eye. Within these layers, traces of different periods accumulate: replaced systems, improvised adaptations, and technical solutions that once responded to specific contexts and urgencies. In adaptive reuse, the greatest challenge often begins before construction even starts, which is understanding what lies within when little or no reliable documentation exists. During a renovation, pleasant or unpleasant surprises are inevitable. The unexpected is part of the process, but it also represents cost, delay, and risk factors that often discourage investors and professionals from engaging in this type of project.

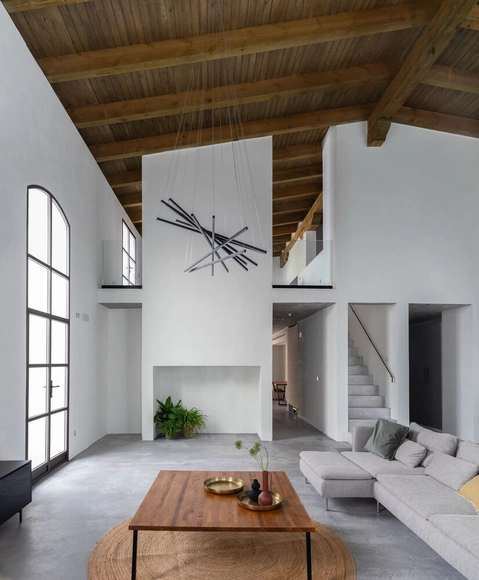
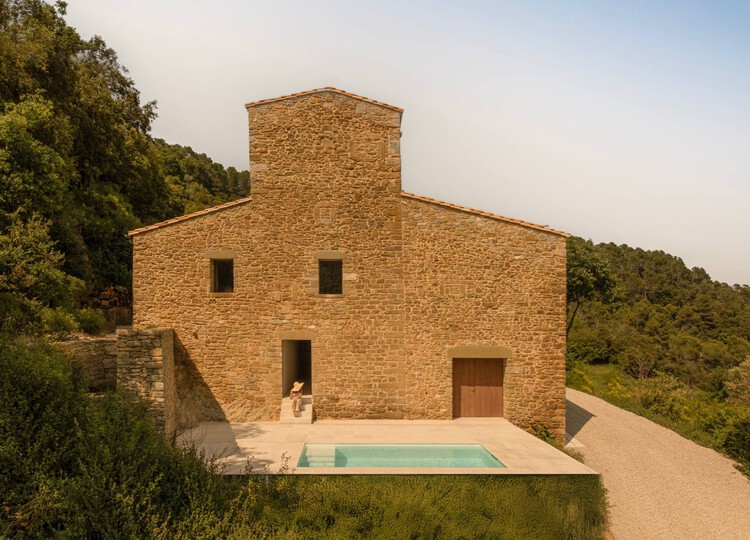
Mas Cadalt House / Fran Silvestre Arquitectos

Mas Cadalt House / Fran Silvestre Arquitectos - Exterior Photography, HousesMas Cadalt House / Fran Silvestre Arquitectos - Interior Photography, Houses, StairsMas Cadalt House / Fran Silvestre Arquitectos - Exterior Photography, HousesMas Cadalt House / Fran Silvestre Arquitectos - Interior Photography, Houses, ChairMas Cadalt House / Fran Silvestre Arquitectos - More Images+ 21

•
Canet d'Adri, Spain

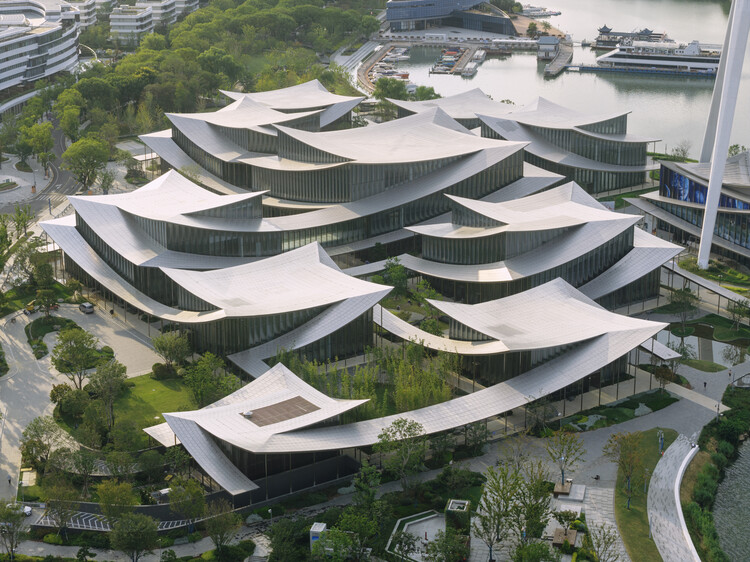
BIG’s Suzhou Museum of Contemporary Art in China Nears Completion with "Materialism" Exhibition

The Suzhou Museum of Contemporary Art (Suzhou MoCA), designed by BIG – Bjarke Ingels Group, is nearing completion along the Jinji Lake waterfront in Suzhou, China. Conceived as a cluster of twelve pavilions beneath a continuous, ribbon-like roof, the 60,000-square-meter complex reinterprets the traditional garden architecture that has long defined Suzhou's urban and cultural identity. Commissioned by the Suzhou Harmony Development Group and developed in collaboration with ARTS Group and Front Inc., the project is expected to open officially in 2026. The museum will debut with "Materialism," an exhibition curated by BIG that traces a material journey from stone to recyclate.
BIG’s Suzhou Museum of Contemporary Art in China Nears Completion with "Materialism" Exhibition - Image 1 of 4BIG’s Suzhou Museum of Contemporary Art in China Nears Completion with "Materialism" Exhibition - Image 2 of 4BIG’s Suzhou Museum of Contemporary Art in China Nears Completion with "Materialism" Exhibition - Image 3 of 4BIG’s Suzhou Museum of Contemporary Art in China Nears Completion with "Materialism" Exhibition - Image 4 of 4BIG’s Suzhou Museum of Contemporary Art in China Nears Completion with Materialism Exhibition - More Images+ 13

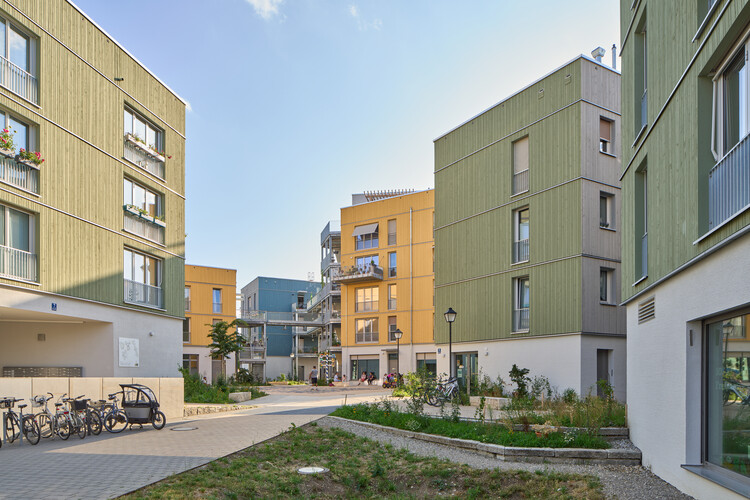
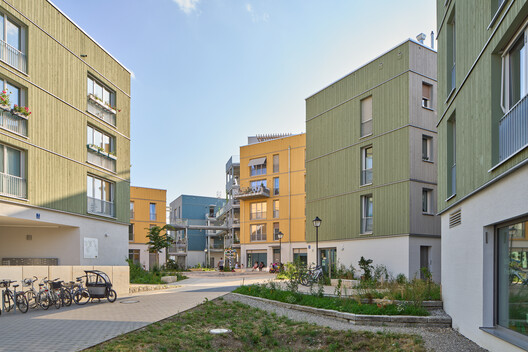
Co-Housing Munich / AllesWirdGut Architektur

Co-Housing Munich / AllesWirdGut Architektur - Drawings, Housing, CityscapeCo-Housing Munich / AllesWirdGut Architektur - Exterior Photography, HousingCo-Housing Munich / AllesWirdGut Architektur - Interior Photography, Housing, StairsCo-Housing Munich / AllesWirdGut Architektur - Exterior Photography, HousingCo-Housing Munich / AllesWirdGut Architektur - More Images+ 17

•
Munich, Germany

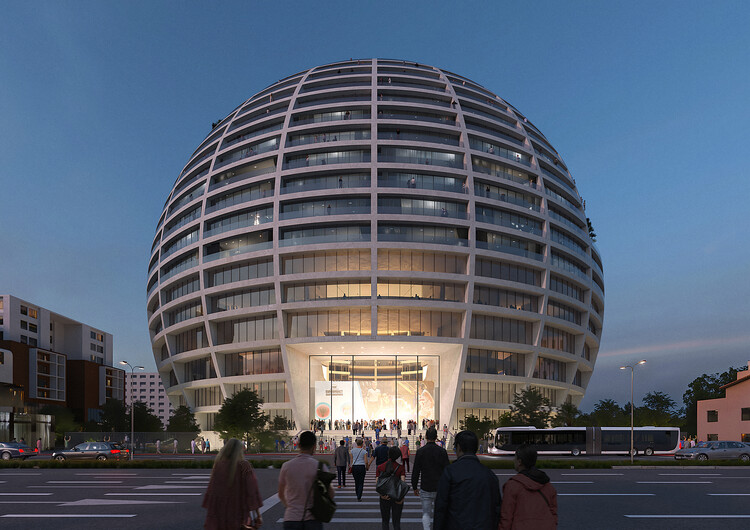
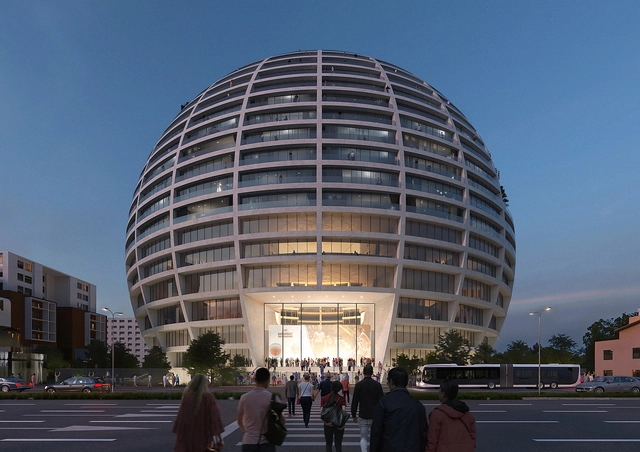
MVRDV Designs Spherical Landmark for Tirana’s New Asllan Rusi Sports Palace

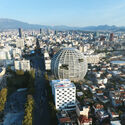
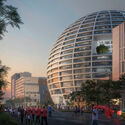
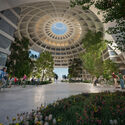
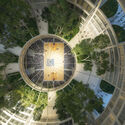
Tirana, the capital of Albania, is experiencing a rapid transformation driven by the long-term urban strategy outlined in the Tirana 2030 (TR030) Master Plan. Developed in 2017 by Stefano Boeri Architetti, UNLAB, and IND [Inter.National.Design] through a competition organized by the Ministry of Urban Development, the plan's objectives include increasing urban density, improving public infrastructure, and integrating green spaces and open areas into the urban fabric. It is in this dynamic setting that MVRDV has won the international competition for Tirana's new Asllan Rusi Sports Palace. Conceived as a mixed-use development, the project, named The Grand Ballroom, combines a 6,000-seat arena for basketball and volleyball with residential apartments, a hotel, and ground-level retail. With its spherical form exceeding 100 metres in diameter, the design adds a distinctive landmark to Tirana's growing collection of ambitious architectural projects.
MVRDV Designs Spherical Landmark for Tirana’s New Asllan Rusi Sports Palace - 1 的图像 4MVRDV Designs Spherical Landmark for Tirana’s New Asllan Rusi Sports Palace - 2 的图像 4MVRDV Designs Spherical Landmark for Tirana’s New Asllan Rusi Sports Palace - 3 的图像 4MVRDV Designs Spherical Landmark for Tirana’s New Asllan Rusi Sports Palace - 4 的图像 4MVRDV Designs Spherical Landmark for Tirana’s New Asllan Rusi Sports Palace - More Images+ 5

2025 Pritzker Architecture Prize Ceremony Video Released Honoring Liu Jiakun

The Pritzker Architecture Prize has released a special video honoring Liu Jiakun, the 54th Laureate of the award. Filmed at the Louvre Abu Dhabi, the ceremony celebrates Liu's architectural vision, characterized by a deep engagement with civic life, cultural continuity, and the human condition. The film captures moments from the event and offers insight into Liu's broader practice, emphasizing architecture's capacity to reconcile tradition and modernity while addressing social and environmental challenges. The release of the ceremony video marks the culmination of the 47th edition of the Pritzker Architecture Prize. The 2026 Laureate will be announced in March, continuing the award's legacy of recognizing architects whose work advances the discipline and its role in shaping human experience.
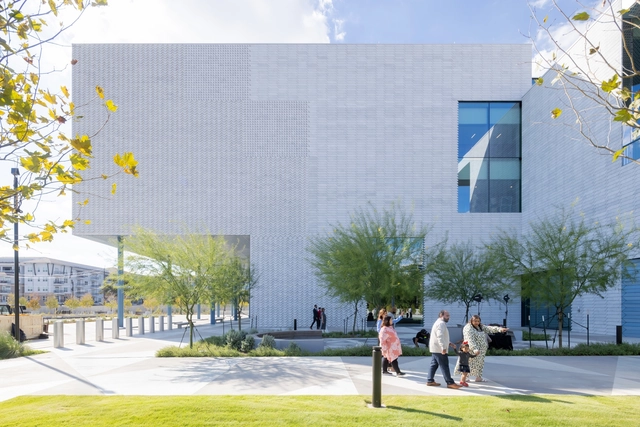
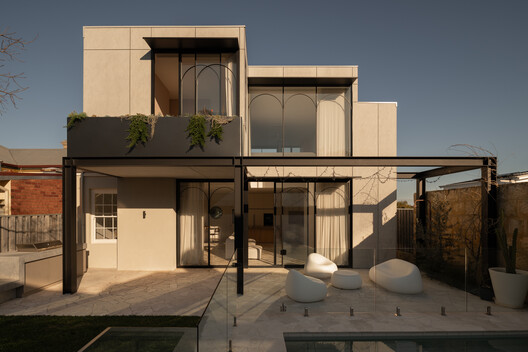
2025 Pritzker Architecture Prize Ceremony Video Released Honoring Liu Jiakun - Image 1 of 42025 Pritzker Architecture Prize Ceremony Video Released Honoring Liu Jiakun - Image 2 of 42025 Pritzker Architecture Prize Ceremony Video Released Honoring Liu Jiakun - Image 3 of 42025 Pritzker Architecture Prize Ceremony Video Released Honoring Liu Jiakun - Image 4 of 42025 Pritzker Architecture Prize Ceremony Video Released Honoring Liu Jiakun - More Images+ 3

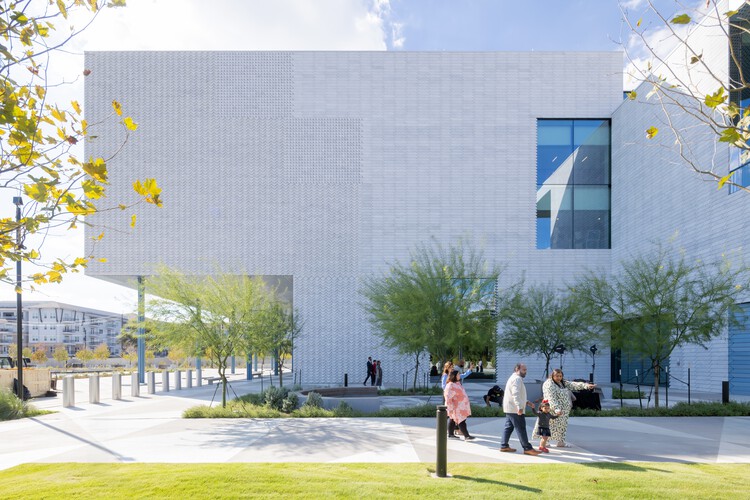
The Ismaili Center Houston / Farshid Moussavi Architecture

The Ismaili Center Houston / Farshid Moussavi Architecture - Exterior Photography, SustainabilityThe Ismaili Center Houston / Farshid Moussavi Architecture - Exterior Photography, SustainabilityThe Ismaili Center Houston / Farshid Moussavi Architecture - Interior Photography, Sustainability, StairsThe Ismaili Center Houston / Farshid Moussavi Architecture - SustainabilityThe Ismaili Center Houston / Farshid Moussavi Architecture - More Images+ 17

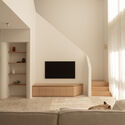
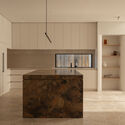
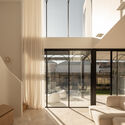
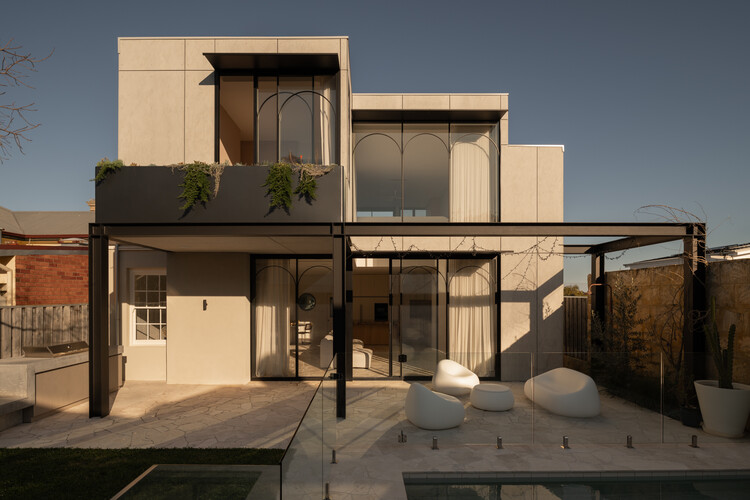
North Freo House / Robeson Architects

North Freo House / Robeson Architects - Interior Photography, HousesNorth Freo House / Robeson Architects - Interior Photography, Houses, Kitchen, CountertopNorth Freo House / Robeson Architects - Interior Photography, Houses, Stairs, BalconyNorth Freo House / Robeson Architects - Interior Photography, HousesNorth Freo House / Robeson Architects - More Images+ 22

•
North Fremantle, Australia
  • Architects: Robeson Architects
  • Area Area of this architecture project Area:  313 m²
  • Year Completion year of this architecture project Year:  2025
  • Manufacturers Brands with products used in this architecture project
    Manufacturers:  Eco Outdoor

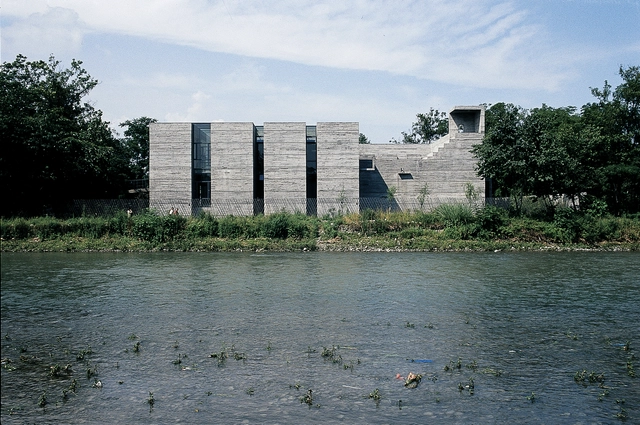
Langtou Gengxue + Education Centre / Atelier FCJZ

Langtou Gengxue + Education Centre / Atelier FCJZ - Research CenterLangtou Gengxue + Education Centre / Atelier FCJZ - Exterior Photography, Research CenterLangtou Gengxue + Education Centre / Atelier FCJZ - Exterior Photography, Research CenterLangtou Gengxue + Education Centre / Atelier FCJZ - Research CenterLangtou Gengxue + Education Centre / Atelier FCJZ - More Images+ 32

•
Guangzhou, China
  • Architects: Atelier FCJZ
  • Area Area of this architecture project Area:  4039 m²
  • Year Completion year of this architecture project Year:  2024

Complejo habitacional y comercial Camellia / Estudio I LZ

Complejo habitacional y comercial Camellia / Estudio I LZ - Exterior Photography, Retail , Facade, FenceComplejo habitacional y comercial Camellia / Estudio I LZ - Interior Photography, Retail , Fence, FacadeComplejo habitacional y comercial Camellia / Estudio I LZ - Interior Photography, Retail , StairsComplejo habitacional y comercial Camellia / Estudio I LZ - Interior Photography, Retail Complejo habitacional y comercial Camellia / Estudio I LZ - More Images+ 27

  • Architects: Estudio I LZ
  • Area Area of this architecture project Area:  430 m²
  • Year Completion year of this architecture project Year:  2021
  • Manufacturers Brands with products used in this architecture project
    Manufacturers:  AutoDesk, Chaos Group, Masisa, Ariston, Blangino, +9

AMAMI House / Sakai Architects

AMAMI House / Sakai Architects - Interior Photography, Houses, Kitchen, Beam, ChairAMAMI House / Sakai Architects - Interior Photography, Houses, BeamAMAMI House / Sakai Architects - Interior Photography, HousesAMAMI House / Sakai Architects - HousesAMAMI House / Sakai Architects - More Images+ 31

•
Kagoshima, Japan
  • Architects: Sakai Architects
  • Area Area of this architecture project Area:  119 m²
  • Year Completion year of this architecture project Year:  2024

House in a Jerez Winery / Iniesta Nowell Arquitectos

House in a Jerez Winery / Iniesta Nowell Arquitectos - Interior Photography, RenovationHouse in a Jerez Winery / Iniesta Nowell Arquitectos - Interior Photography, Renovation, Facade, DoorHouse in a Jerez Winery / Iniesta Nowell Arquitectos - Interior Photography, Renovation, FacadeHouse in a Jerez Winery / Iniesta Nowell Arquitectos - Interior Photography, Renovation, Facade, Column, Stairs, HandrailHouse in a Jerez Winery / Iniesta Nowell Arquitectos - More Images+ 25

•
Jerez de la Frontera, Spain

Alicia House / ALTOVA

Alicia  House / ALTOVA - Interior Photography, LodgingAlicia  House / ALTOVA - Interior Photography, LodgingAlicia  House / ALTOVA - Interior Photography, Lodging, CourtyardAlicia  House / ALTOVA - Interior Photography, Lodging, BalconyAlicia  House / ALTOVA - More Images+ 14

•
Comitán de Domínguez, Mexico
  • Architects: ALTOVA
  • Area Area of this architecture project Area:  200 m²
  • Year Completion year of this architecture project Year:  2024
  • Manufacturers Brands with products used in this architecture project
    Manufacturers:  Helvex, Interceramic, Vitro®, Ternium

Fonte da Saudade Project / Bric Arquitetura | Portillo e Pantoja

Fonte da Saudade Project / Bric Arquitetura | Portillo e Pantoja - Interior Photography, Apartment Interiors, Table, ChairFonte da Saudade Project / Bric Arquitetura | Portillo e Pantoja - Interior Photography, Apartment Interiors, LightingFonte da Saudade Project / Bric Arquitetura | Portillo e Pantoja - Interior Photography, Apartment Interiors, ChairFonte da Saudade Project / Bric Arquitetura | Portillo e Pantoja - Interior Photography, Apartment Interiors, Table, ChairFonte da Saudade Project / Bric Arquitetura | Portillo e Pantoja - More Images+ 11

  • Area Area of this architecture project Area:  150 m²
  • Year Completion year of this architecture project Year:  2025
  • Manufacturers Brands with products used in this architecture project
    Manufacturers:  Legado Rio

The Folly / Tarek Shamma

The Folly / Tarek Shamma - Cultural ArchitectureThe Folly / Tarek Shamma - Cultural ArchitectureThe Folly / Tarek Shamma - Cultural ArchitectureThe Folly / Tarek Shamma - Interior Photography, Cultural Architecture, StairsThe Folly / Tarek Shamma - More Images+ 6

  • Architects: Tarek Shamma
  • Area Area of this architecture project Area:  130 m²
  • Year Completion year of this architecture project Year:  2022

You've started following your first account!

Did you know?

You'll now receive updates based on what you follow! Personalize your stream and start following your favorite authors, offices and users.