1. ArchDaily
  2. News

News

Environmental Psychology and Neuroarchitecture: Differences That Complement Each Other in the Design Process

Subscriber Access | 

Neuroarchitecture and environmental psychology are two fields based on the relationship between the physical environment and human behavior, yet they employ distinct approaches and practical applications. Learn about the differences between these fields and their practical applications in architectural and design projects.
What Does the Data Say About the Homeless Population in Brazil?

Subscriber Access | 

There is a growing public perception that the number of people experiencing homelessness has been rising in Brazil. To better understand this issue, the Brazilian Observatory of Public Policies on the Homeless Population, established under the Polos de Cidadania Program at the Federal University of Minas Gerais, compiled data from thousands of municipalities in a historical series spanning from 2012 to 2021. Unfortunately, the data indicates that this crisis is indeed worsening across the country.

Integrating Architecture with Topography: Strategies for Building on Hills and Slopes

Subscriber Access | 

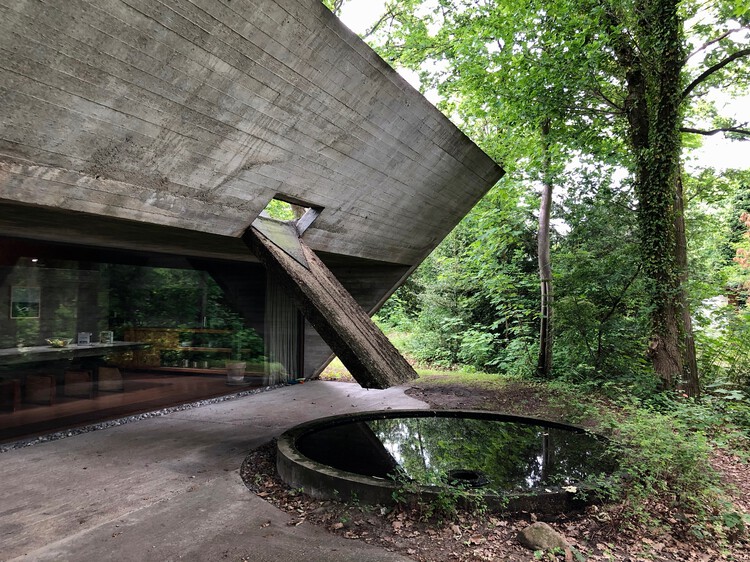
Sloping terrains, hillsides, and mountains present challenges for architects and engineers alike, but they also offer the potential to create unique homes that embrace their context. Following a careful study of the topography, soil, drainage, and access to power and water systems, designing how to integrate the house with the landscape, establishing its aesthetic, and, above all, ensuring a safe and welcoming environment is the responsibility of the architects.

Integrating Architecture with Topography: Strategies for Building on Hills and Slopes - Imagem 1 de 4Integrating Architecture with Topography: Strategies for Building on Hills and Slopes - Imagem 2 de 4Integrating Architecture with Topography: Strategies for Building on Hills and Slopes - Imagem 3 de 4Integrating Architecture with Topography: Strategies for Building on Hills and Slopes - Imagem 4 de 4Integrating Architecture with Topography: Strategies for Building on Hills and Slopes - More Images+ 26

Portuguese project "Fertile Futures" explores the use of water to imagine resilient futures.

The project Fertile Futures, the Portuguese representation at the 2023 Venice Architecture Biennale, organized an International Summer Seminar in July in the municipality of Fundão, promoting alternative approaches to architecture and highlighting the project's promising future. The seminar aimed to foster thematic awareness, collaborative experiences, and an expanded field of action among the participants.

Portuguese project "Fertile Futures" explores the use of water to imagine resilient futures. - 1 的图像 4Portuguese project "Fertile Futures" explores the use of water to imagine resilient futures. - 2 的图像 4Portuguese project "Fertile Futures" explores the use of water to imagine resilient futures. - 3 的图像 4Portuguese project "Fertile Futures" explores the use of water to imagine resilient futures. - 4 的图像 4Portuguese project Fertile Futures explores the use of water to imagine resilient futures. - More Images+ 1

Web series presents a journey through the architectural history of Curitiba

The web series Atemporal ‑ A arquitetura permanece features a compilation of nine episodes depicting the various architectural movements that have shaped the history of Curitiba. Launched in 2020, the project spans from the earliest architectural impacts on the city during the colonial era and the influence of immigrants, to Eclectic architecture, Art Deco, and the first glimpses of Modernism, culminating in a denser vertical growth and an internationally recognized urban plan.

Norman Foster Foundation and Holcim develop modular shelters for the well-being of refugees

Many people are in need of shelter. War, extreme weather events, and famine... Unfortunately, these crises are frequent and lead to large-scale migration. Welcoming individuals in extremely vulnerable situations is a challenge. Ensuring comfort, well-being, and dignity is a humanitarian imperative. Today, there are around 103 million displaced people worldwide, and climate change could significantly increase this number.

Five countries on track to reach net-zero emissions

Subscriber Access | 

To date, more than 90 countries have set net-zero emissions targets, committing to help prevent the worst impacts of climate change. However, doubts remain regarding the credibility of many of these commitments and whether these targets will actually be met.

Together, the countries that have established net-zero emissions targets—a group that includes China, the United States, and India—account for nearly 80% of global greenhouse gas emissions. Alongside them, thousands of other regions, cities, and companies have also set their own targets. Never before has there been such ambition and momentum for such deep emissions cuts.
Architecture Publishers: Puente Editores

Subscriber Access | 

Based in Barcelona, Puente Editores is an independent architecture and art publisher directed by Moisés Puente that seeks to serve as a platform for independent projects.

From Dibujar sin borrar by Flores & Prats to Elegir arquitectura by Christophe van Gerreway, we present a selection of their latest titles below.

Good design does (not) always depend on software

Subscriber Access | 

ArchDaily presented its monthly topic for July (Design Process) and wanted to open the discussion on how technology is being integrated into architectural practice. Although the discipline has been advancing for years in new fields such as artificial intelligence (AI), virtual reality (VR), parametric modeling, and BIM, alongside other cutting-edge tools, its implementation and systematization in everyday design processes remain slow.

Throughout the month, we held an open call to hear about our readers' experiences and learn from them—exploring together how the latest innovations transforming the profession are being applied. After reviewing a vast number of comments and opinions, it was surprising to find common ground regarding how we filter and update the technologies we use in our design processes. Read the main perspectives below.

Beyond the line: the dialogue between text and drawing in the design process

Subscriber Access | 

For many architects, the most instinctive way to put an idea onto paper is through drawing. From quick napkin sketches during a coffee break to elaborate diagrams systematizing architectural solutions, drawings are essential, recurring tools in the design process. Yet, lines alone cannot always convey a concept with the desired clarity.

Sounds, smells, feelings, and sensations are rarely captured through drawing alone. Human figures cannot always convey the scale of certain elements, requiring the aid of more precise numerical dimensions. Annotations and labels are commonly used to define spaces and specify architectural elements, and when a phone or calculator is out of reach, drawings may also share paper space with quick calculations. There are many situations where writing is combined with lines to create a hybrid communication tool, where the subjectivity or abstraction of drawing is grounded by the assertiveness of words and numbers.
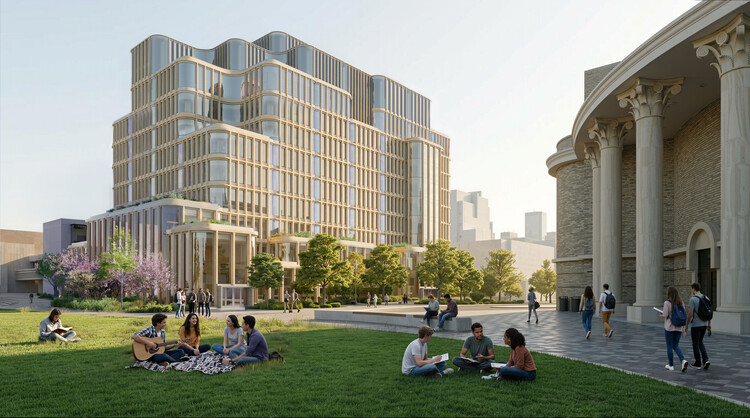

Beyond the line: the dialogue between text and drawing in the design process - Image 1 of 4Beyond the line: the dialogue between text and drawing in the design process - Image 2 of 4Beyond the line: the dialogue between text and drawing in the design process - Image 3 of 4Beyond the line: the dialogue between text and drawing in the design process - Image 4 of 4Beyond the line: the dialogue between text and drawing in the design process - More Images+ 20

Combining Textures and Styles: 9 Cladding Moodboards for Residential Projects

Subscriber Access | 

Residential projects are among the most complex challenges to design, given the diverse uses and stylistic preferences that can converge within a single space. Yet, this variety also presents an opportunity, opening up a wide range of possibilities and variations for each project. The paradigm of home design is so significant that Luis Barragán once said: “My house is my refuge, an emotional piece of architecture, not a cold piece of convenience.” Consequently, the design process in residential projects requires careful consideration to satisfy both the emotional and functional needs of those who will inhabit these spaces.
Combining functions, styles, and materials makes it possible to create spaces that transcend the purely functional, transforming them into emotional sanctuaries that reflect their residents' identity and character. With this in mind, Lamosa coverings offer a wide selection for residential environments. Available in a variety of sizes and styles, they help realize diverse creative visions, providing solutions for specific technical requirements and aesthetic preferences. Below, through curated moodboards, we explore how different types of coverings can be combined within the various areas that make up a residential project.

Sustainable urbanism: back to the future?

Subscriber Access | 

“Is the architecture of the future a return to our origins?” asks a recent report by DW Brasil.

Indeed, in the face of climate change, it seems entirely reasonable to return to prioritizing features such as natural ventilation and lighting in building design, just as we did in the past—and, in doing so, reduce energy consumption and greenhouse gas emissions.

The mid-sized cities that scare capitals

Subscriber Access | 

The release of the first data from the 2022 Census caught many by surprise. According to the IBGE, Brazil now has around 203 million inhabitants, a figure below the Institute's projection of 215 million. Another striking data point was the growth of midsize cities (100,000 to 499,000 inhabitants), which gained 8.3 million residents. Given that the country's population grew by 12 million since the 2010 Census, these cities account for more than two-thirds of that increase. 

The mid-sized cities that scare capitals - Imagen 1 de 4The mid-sized cities that scare capitals - Imagen 2 de 4The mid-sized cities that scare capitals - Imagen 3 de 4The mid-sized cities that scare capitals - Imagen 4 de 4The mid-sized cities that scare capitals - More Images+ 5

Social Wooden Housing in Uruguay: On the Path Towards Innovation in Socially-Conscious Architecture

Organized by the Ministry of Housing and Territorial Planning of Uruguay (MVOT) and MEVIR, with the support of the Inter-American Development Bank (BID), the International Architecture Competition "Wood: Innovating Social Interest Architecture" involved submitting proposals for new types of wooden housing extensions. These could be either paired or standalone single-level structures, to be built by MEVIR in a demonstration set of 20 social interest houses within the town of Tranqueras, Rivera Department, Uruguay.
What is the future of color in architecture?

Subscriber Access | 

From Le Corbusier's color theory to the aesthetic proposals of the Bauhaus, color has played an essential role throughout architectural history. Today, however, we stand on the threshold of a new era of innovation, where the meaning, application, and impact of color in architecture are also undergoing a transformation. This shift raises new questions: could new materials and finishes revolutionize the color palette? What are the possibilities for color in virtual spaces? What will be the next color trends in the world of interior design?

How do colors influence thermal comfort and energy consumption in buildings?

Subscriber Access | 

Color hues play an important role in the thermal comfort of buildings, influencing the absorption, reflection, and emission of thermal energy. Alongside the analysis of the local climate, solar orientation, and the qualities of construction materials, it is possible to design an integrated approach based on surface coatings that even helps save on utility bills. Learn how these variables can be combined to leverage color for the thermal performance of your project.
How do colors influence thermal comfort and energy consumption in buildings? - Image 1 of 4How do colors influence thermal comfort and energy consumption in buildings? - Image 2 of 4How do colors influence thermal comfort and energy consumption in buildings? - Image 3 of 4How do colors influence thermal comfort and energy consumption in buildings? - Image 4 of 4How do colors influence thermal comfort and energy consumption in buildings? - More Images+ 7

Gender perspective in architecture and urbanism: a selection of articles to approach the topic

Subscriber Access | 

It is no secret that gender issues permeate our entire social and systemic organization, directly reflecting the duality of "feminine and masculine roles" and their mechanisms of gender oppression. Architecture and urbanism are no exception. Over the centuries, cities and their buildings have been maintained and transformed to prioritize the demands of a very specific user profile. This structure obviously overlooks other identities and forms of appropriation—namely, actual demand in all its diversity of social class, gender, race, age, and sexual orientation. These plans and designs are disguised under a "neutral" conception, yet they actually reproduce the perspective of a middle-class white man.

Architecture Made of Views: Exploring the Work of TETRO Arquitetura

Subscriber Access | 

Architecture is generally understood as a positive construction—that is, tectonics, volume, an object in the world. And indeed it is. However, shifting the observer's perspective—from the distant, aerial view to the interior experience of the occupant—transforms the notion of the object in the world into a "world" in itself. Furthermore, it can also act as a frame, capturing and directing the gaze. Indeed, the view is a key element of architectural value, highlighting a specific angle of the outdoors and inviting the occupant to contemplate. The projects of TETRO Arquitetura highlight this interplay between form and frame.

Architecture Made of Views: Exploring the Work of TETRO Arquitetura - Image 1 of 4Architecture Made of Views: Exploring the Work of TETRO Arquitetura - Image 2 of 4Architecture Made of Views: Exploring the Work of TETRO Arquitetura - Image 3 of 4Architecture Made of Views: Exploring the Work of TETRO Arquitetura - Image 4 of 4Architecture Made of Views: Exploring the Work of TETRO Arquitetura - More Images+ 7

The first photos of the 2022 Census: a portrait of urban dynamics

Subscriber Access | 

The recent release of the first results from the 2022 Census is fantastic news for anyone who believes in using data to guide business and public policy. The debate surrounding them has already begun, and the real impact will be long-term. From housing policy to legislative representation, much can change because of this survey. Still, caution and chicken soup never hurt anyone, as the saying goes—even if I do not particularly care for the soup.

What is a filtering garden?

Subscriber Access | 

A recent study in Nature warns that water pollution could cause a water supply crisis by the end of the 21st century. Water quality will deteriorate particularly in parts of South America, sub-Saharan Africa, and Southeast Asia—regions that are already vulnerable. Reversing this scenario will require governments to prioritize sustainable development. To this end, nature-based solutions, such as filtering gardens, may become increasingly common.

What is a filtering garden? - Image 1 of 4What is a filtering garden? - Image 2 of 4What is a filtering garden? - Image 3 of 4What is a filtering garden? - Image 4 of 4What is a filtering garden? - More Images

Christmas in Pyongyang: The Account of a Brazilian Photographer in the Capital of North Korea

Subscriber Access | 

“Looking for a unique place to spend this Christmas and have a fun story to tell family and friends? Join us on our third Christmas visit to the Democratic People’s Republic of Korea! What better place to spend Christmas than in the heart of Pyongyang?”

To this day, I do not know if I should have taken the advertisement seriously. In any case, on December 24, 2018, I embarked on the “ultra-budget Christmas tour” promoted by Young Pioneer, one of the few travel agencies authorized to bring foreign visitors to North Korea.

Christmas in Pyongyang: The Account of a Brazilian Photographer in the Capital of North Korea - Imagen 1 de 4Christmas in Pyongyang: The Account of a Brazilian Photographer in the Capital of North Korea - Imagen 2 de 4Christmas in Pyongyang: The Account of a Brazilian Photographer in the Capital of North Korea - Imagen 3 de 4Christmas in Pyongyang: The Account of a Brazilian Photographer in the Capital of North Korea - Imagen 4 de 4Christmas in Pyongyang: The Account of a Brazilian Photographer in the Capital of North Korea - More Images+ 36

Connectivity and expansion: the Santiago Metro expands its lines and stations

Santiago de Chile's metro system is undergoing a major connectivity upgrade. On the surface, construction has begun at several stations across the city, including two new exits at Tobalaba station that connect to the new MUT Mercado Urbano de Tobalaba. Below ground, equally significant changes are taking place: the extension of Lines 2 and 3, and the announcement of Lines 7 and 9.

Martha Pomasonco of Peru wins the 2023 RIBA Norman Foster Travelling Scholarship to research Latin America's “Upgraded Neighborhoods”

The Royal Institute of British Architects (RIBA) has announced that Martha Pomasonco, from the University of Lima in Peru, has been selected as the winner of the 2023 RIBA Norman Foster Travelling Scholarship in recognition of her outstanding project, "Upgraded Barrios" (Barrios Mejorados). 

Times intertwine in the exhibition “Taib: A History of Theater” by the Goma Oficina collective at Casa do Povo

An apparent fragility shapes the design of the set built for the exhibition Taib: A History of the Theater, about the Brazilian Yiddish Art Theater (Teatro de Arte Israelita Brasileiro), founded in 1960 and built in the basement of Casa do Povo, a cultural center in Bom Retiro, São Paulo. With exhibition design by the collective Goma Oficina — a transdisciplinary design, architecture, and art association — the theater is staged on the first floor, presenting the powerful history of survival and re-existence of Jewish poetry despite the persecution and violence of the Nazi regime until the end of World War II.

You've started following your first account!

Did you know?

You'll now receive updates based on what you follow! Personalize your stream and start following your favorite authors, offices and users.