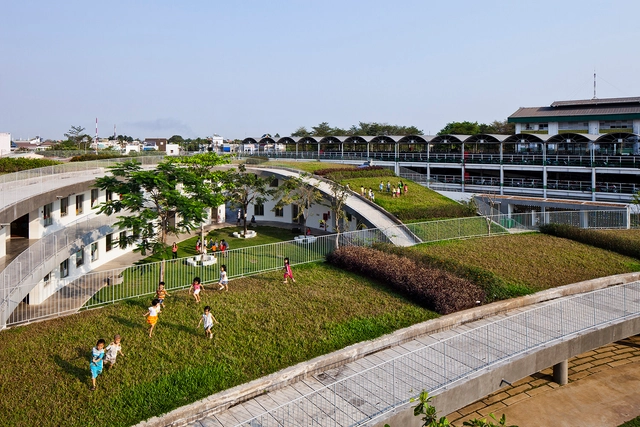
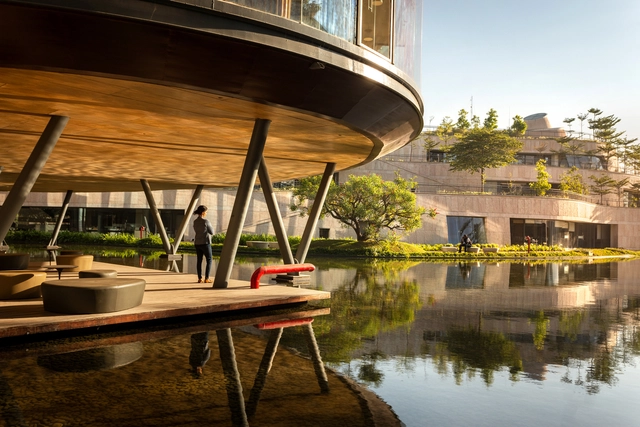
In the face of an unprecedented climate crisis, green roofs are increasingly establishing themselves as a global architectural trend, providing multiple social, economic, and environmental benefits in urban areas. Following the example of pioneering models like Copenhagen's, cities around the world are replacing gray roofs with green ones in an effort to move toward a more sustainable and healthy future. As a result, integrating green roofs has become a recurring practice in projects aiming to address the inherent challenges of the contemporary city.
Biodiversity has become ubiquitous in project descriptions as yet another mark of the design's environmental accomplishments. The increasing focus on sustainability, the standard inspired by the UN Sustainable Development Goals, prompts a deeper understanding of what biodiversity in urban environments means and how can architecture and urban design actively contribute to it. With species extinction rates soaring and urbanization over natural land continuing, cities become an essential factor in sustaining biodiversity, and the following explores how the built environment can foster multi-species habitats.
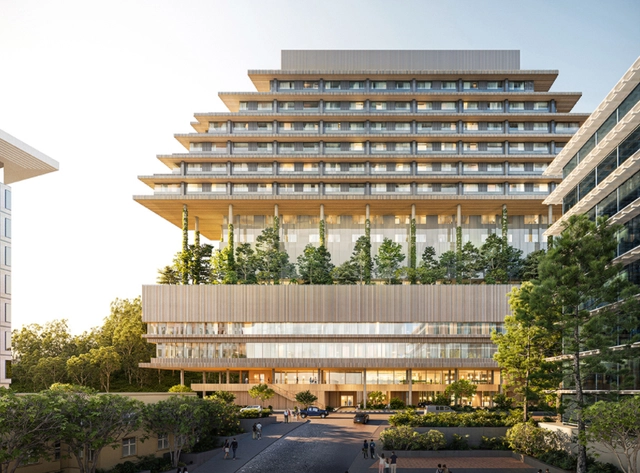
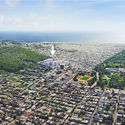
After being selected by the University of California San Francisco (UCSF) to design the new hospital of its Helen Diller Medical Center at Parnassus Heights in 2020, Herzog & de Meuron and HDR revealed new images of their design, featuring a 15-storey structure clad with terracotta across a 84,000 sqm plot. The proposed design aims to change the traditional concept of hospitals and provide members of the community with a healing space that puts in place “a holistic healthcare environment that fosters wellness and recovery by combining efficient facilities with human experiences, connected to nature and the community”.
In December, the European Commission adopted several proposals that put the transport sector on track for a 90% reduction in carbon emissions, moving a step further in implementing the European Green Deal. The initiatives seek to increase rail transport, encouraging long-distance and cross-border rail travel, support the roll-out of charging points for electric vehicles and alternative refuelling infrastructure and further develop multimodality.
With a production inspired by the legacy of Sérgio and Claudio Bernardes, from Rio, Bernardes Arquitetura is “fruit of a history that spans three generations with more than a thousand projects”. Created in 2012 by Thiago Bernardes, the office has over 7 partners and branches in Rio de Janeiro, São Paulo and Lisbon.
In this episode of “Behind the Scenes”, where we showcase the work of visionary photographers and ask about their experiences beyond what is seen by the public, we present Pablo Casals Aguirre, an architect, professor, photographer, and filmmaker based in Santiago, Chile. Here, he shares his methodology, which he developed with references to cinema, and highlights his intentions of translating the best architectural works into imagery - be it still or in movement.
The problem with being a deliberative writer is that pretty much everything has already been penned by the time you’re ready to write about something. Such is the case with the 2021 ChicagoArchitecture Biennial (CAB): The Available City. There have been several well-written, insightful essays about the CAB by Zach Mortice, Anjulie Rao,Marianela D’Aprile, and others, so it would be foolish to travel the landscape they have so expertly traversed. Instead, I’m offering a trip through this edition of the CAB, which concluded a successful and significant run on Saturday, down a road less traveled.
https://www.archdaily.com/974746/breaking-the-dead-paradigm-for-design-exhibitionsCraig L. Wilkins
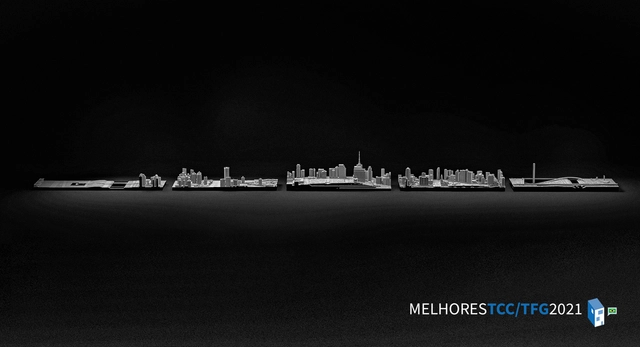
Photomontage based on the work "Invisible in the Visible: Five Essays for São Paulo." Image courtesy of Luiz Sakata.
Every year, we host a call for submissions for final graduation projects from our audience, open to all Portuguese-speaking countries. In doing so, we aim to select the projects we find most compelling, presenting inspiring visions and sparking debates in the fields of architecture and urbanism.
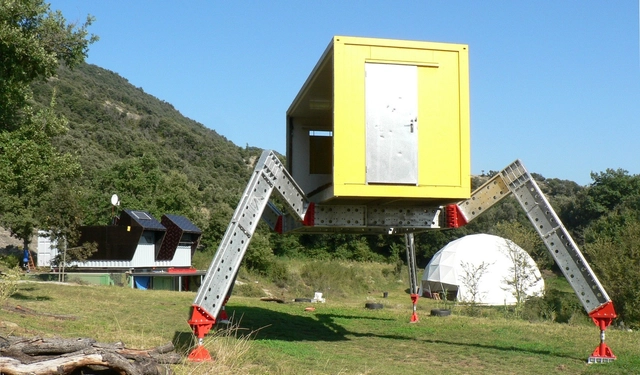
Collective Architectures Meeting - Sant Pere de Torelló 2009. Image via LFDTV Archive
Arquitecturas Colectivas defines itself as “a network of people and collectives interested in the participatory construction of the urban environment.” Looking at this network in perspective, two things stand out. The first is that it seems quite sensible for a group of people and collectives to organize to tackle urban transformation projects with a bottom-up philosophy, collaboratively developing the necessary tools. The second is that this does not happen more often.
How to spark productivity through technology in the digital age? Recently, XKool Technology, a leader in AI applications for the architecture industry, held a new product launch of "Plan Deep" to kick off a new round of evolution in architecture technology capabilities.
Information about XKool's newly released intelligent design products is included in this article, as well as the upcoming DigitalFUTURES Tutorial Session to be presented by XKool on January 8, 2022, where you're invited to experience the collaboration between architecture and technology up close.
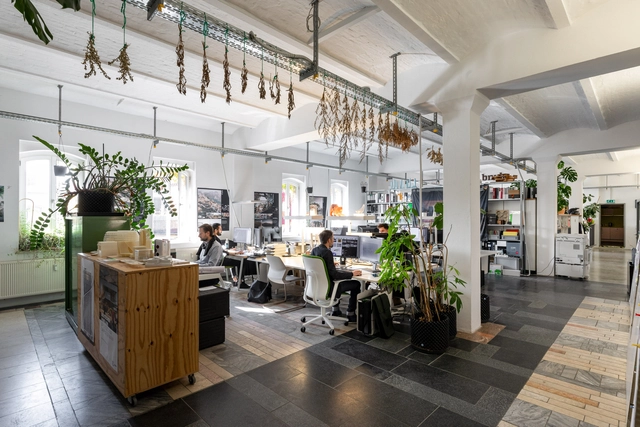
Documenting diverse architecture and design studios, Goodwin captured 13 different office spaces in Berlin, including Hesse, LAVA, JWA, Tchoban Voss, Richter Musikowski, Barkow Leibinger, FAR frohn&rojas, studio Karhard, Jasper, Kleihues + Kleihues, Graft, Bundschuh Architekten and Sauerbruch Hutton.
Architecture grows from context. In campus planning, an institution or organization outlines a strategy for longer term land use and the immediate context. As SCUP outlines, campus design can be nurturing, inviting and stimulating. "It can be the physical manifestation of an institution’s mission, a reminder of the promise and potential waiting to be unleashed." Today, campus design encompasses integrated approaches bringing open space, buildings, circulation and utility together.
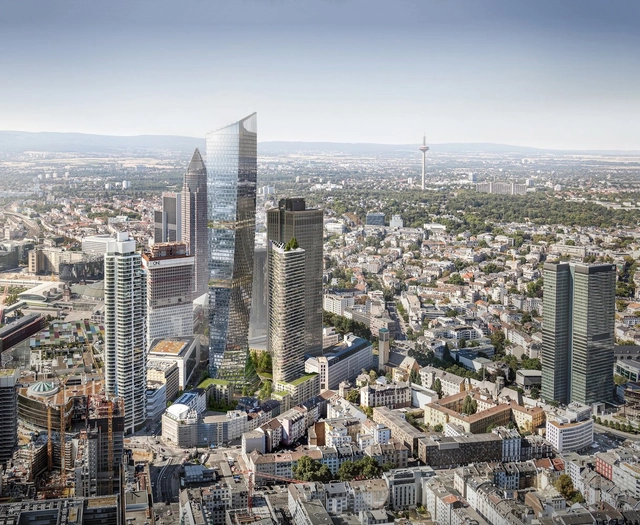
Ferdinand Heide Architekt have been selected to develop a high-rise complex in Frankfurt, Germany, following an international design competition. Titled “Millennium Areal”, the winning proposal features two twisted glass towers with a large public space at the ground level, responding to the particularities of the dense site, which include maximization of green areas and unobstructed views for apartments and offices. The project is expected to be complete in 2030 and upon completion, will be Frankfurt's tallest structure.
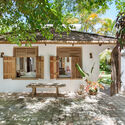
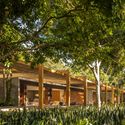
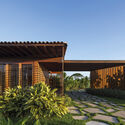
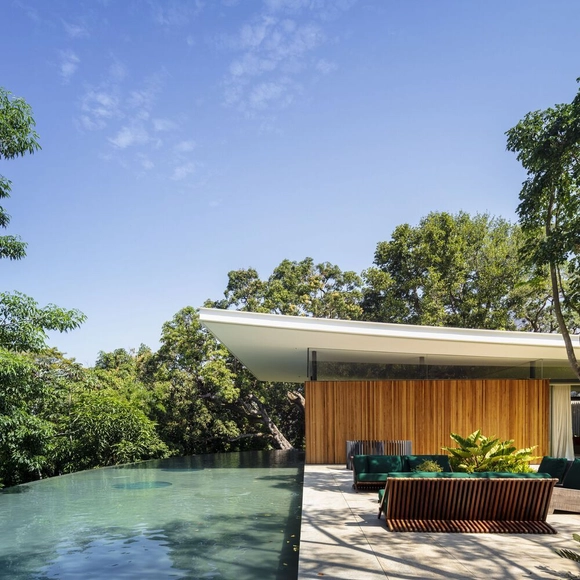
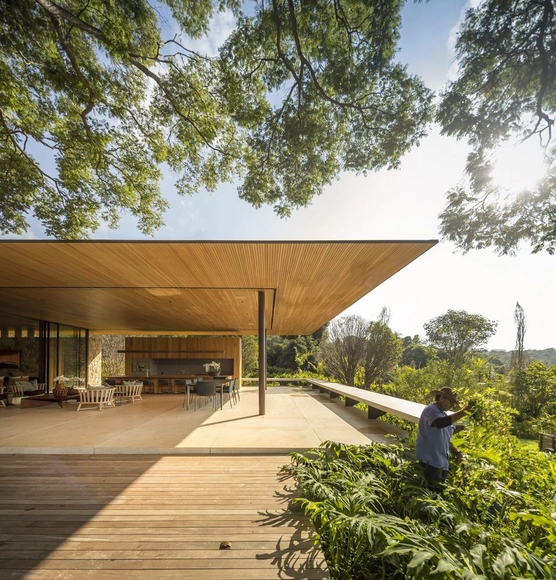
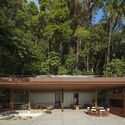
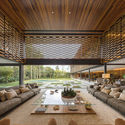
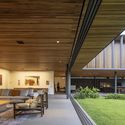
Intense integration between the built environment and its natural context: this is the premise that surrounds the projects of Jacobsen Arquitetura, from Rio de Janeiro. Founded 45 years ago, the office emerged from the union between architects Paulo Jacobsen and Cláudio Bernardes, who worked together until Bernardes' death in 2001. After that, Paulo joined forces with Thiago, Cláudio's son, starting a new office. The partnership with Thiago Bernardes fell apart in 2012, giving rise to the formation of Jacobsen Arquitetura, whose partners are Paulo and Bernardo Jacobsen (Paulo’s son) and Edgar Murata.
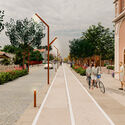
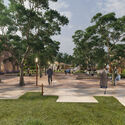
The firm Alexandre Furcolin Paisagismo has been selected as the winner of the national design competition for the Historic Center of Casarão Gallotti in Tijucas, Santa Catarina. Organized by the Institute of Architects of Brazil – Santa Catarina Department and the Tijucas Municipal Department of Culture, Youth, and Tourism, the competition aimed to "stimulate the preservation of the landscape and urban heritage of the city" and "humanize the open spaces of the historic center."
Below, see the winning proposal, accompanied by the project description provided by the design team.
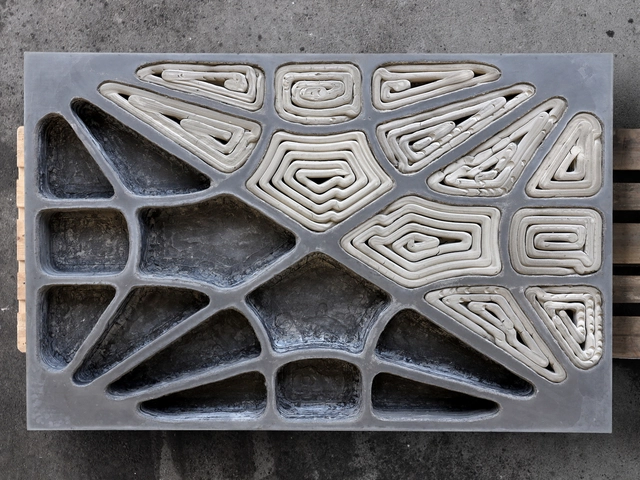
With the aim of generating a significant impact on the responsible and sustainable consumption of resources and energy in the construction industry, ETH Zürich in collaboration with FenX AG is using foam 3D printing (F3DP) to manufacture geometrically complex formwork for the construction of special elements in concrete.
Categoría Viviendas PRO.CRE.AR - Mención: Vivienda en Arturo Seguí. Image Cortesía de Ezequiel Spinelli
The CAPBA Award in Argentina represents an opportunity to showcase the achievements and innovations of architects across their various professional fields. Works located both inside and outside the province of Buenos Aires, completed within the last 10 years, were eligible to enter. Organized by the Association of Architects of the Province of Buenos Aires, the jury for each category evaluated the submissions and awarded first, second, and third prizes, along with several honorable mentions.
Cavatina Concert Hall by Cavatina. Image Courtesy of Cavatina
The diversity of civic spaces in cities and rural areas have continuously showcased how strongly they explore human connections regardless of program, construction technique, scale, and geography. Ranging from educational facilities and museums, to art centers, libraries, religious halls, and memorials, these projects have enriched urban fabrics with cultural programs that have provided members of the community with places to learn, entertain, create, and unwind.
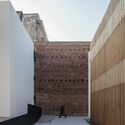
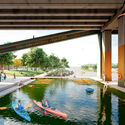
This week’s curated selection of Best Unbuilt Architecture highlights cultural projects submitted by the ArchDaily community from across the world. From a water management system that targets the natural crises in Egypt to a structurally intertwined memorial in the United States, this round up of unbuilt projects showcases how architects responded to the contextual and spatial needs of their projects through innovative and local solutions. The article also includes projects from Italy, China, Uruguay, Poland, Iran, Hungary, Russia, and the United Kingdom.
Videos
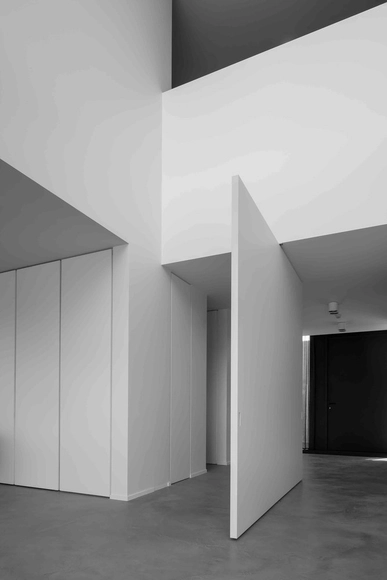
Tall and wide interior pivot door / Govaert & Vanhoutte. Image Courtesy of FritsJurgens
Among the many factors that can impact the character, style, and functionality of a living space, doors are certainly important in setting the tone. Besides their decorative function, they protect rooms from weather and noise, delimit spaces, define circulations, and provide privacy. As recent design trends continue to move towards clean, modern lines, the pivot door has never been more in style – being applied not only in main entrances, but also appearing more frequently in interior design. Apart from being bigger, heavier, and offering a dramatic contemporary look, pivot doors allow for a beautiful, elegant movement with nearly invisible hardware that rotates on a vertical axis, setting them apart from regular hinged doors.
The Çanakkale Antenna Tower designed by IND [Inter.National.Design] and Powerhouse Company is nearing completion. Located on a forested hill in the aforementioned city, the weathering steel structure envelops the landscape before growing into a 100-meter tall tower that offers a panoramic view of the historic Turkish city. The single design gesture simultaneously crafts an intimate experience of nature through the creation of an inner garden, immersing visitors into the surrounding forest while creating a new visual identity for the city.
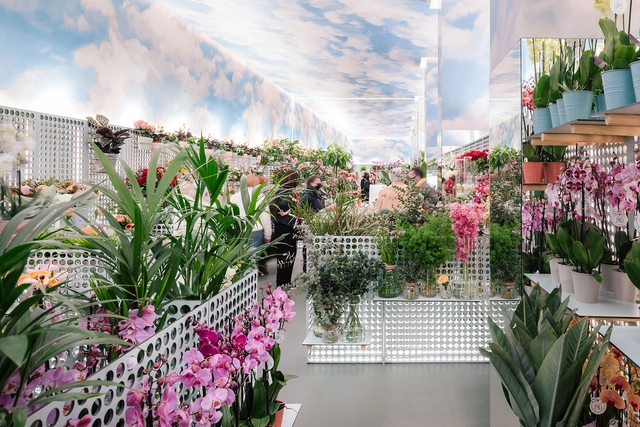
Retail stores are places that need to transport us to another universe. We need to have our senses stimulated and our instincts fired for a truly convincing experience.
Architecture is a fundamental part of this seduction, being able to use artifacts such as colors, materials, lighting and volumes to awaken the most varied feelings in customers. Commercial architecture, in addition to all the technical elements, needs to reach the public from the facade to its interior, always remaining faithful to the brand's concepts and identities. In this article we have selected some examples of commerce facilities that stimulate customers in different ways.
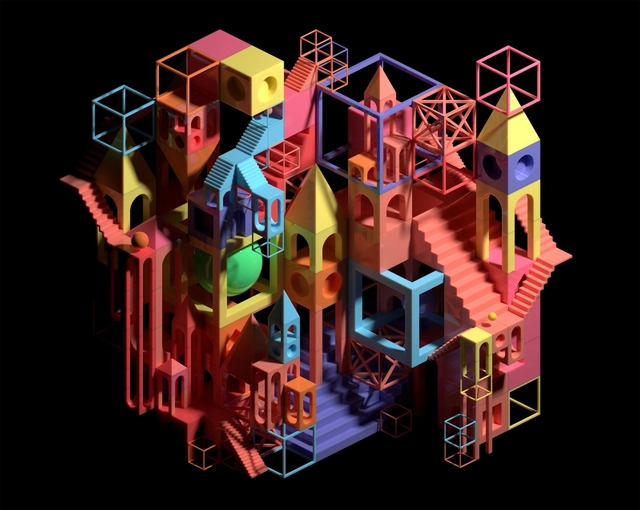
Nike recently acquired RTFKT, a design studio that was founded in Jan 2020, and is known for its virtual “metaverse-ready sneakers and collectibles”. Metaverse land purchases are making headlines with multi-million dollar price tags. We’ve also seen mainstream adoption for NFT art this year and the sales are expected to surge to $17.7 billion by the end of 2021.
Beneath the hype and frenzy, we can spot a fundamental shift that unlocks a new creator economy. It provides the creators with direct access to the market, builds ongoing relationships with fans, and unites strangers in self-governed communities. In this article, we will discuss why every 3D designer/architect should embrace the Web 3.0 movement to adopt a new business logic and benefit from the creator economy in the metaverse?
Every year, our curatorial team presents a retrospective of house projects that stood out over the period. This collection, a small selection of the more than two thousand projects published on ArchDaily Brasil this year alone, comprises a series of residences with specific design solutions that address, each in their own way, factors such as materials, construction techniques, structural systems, building processes, and programs.
This article by Susana Romero Sánchez was originally published under the title "La historia olvidada de la arquitectura en Colombia: la vivienda rural y la modernización durante la República Liberal" in issue 29 of Dearq journal on January 1, 2021 (DOI: https://doi.org/10.18389/dearq29.2021.04).
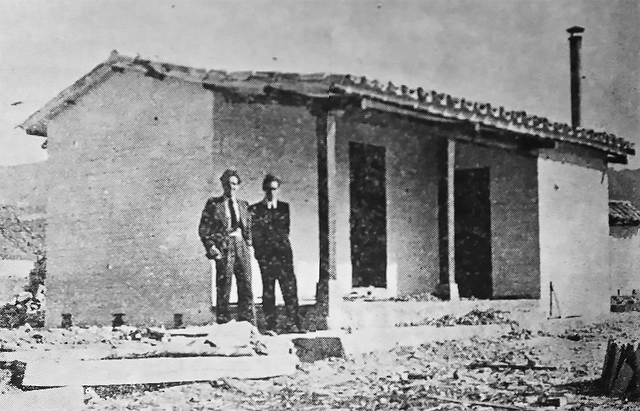
This article analyzes the "campaign for the improvement of peasant housing," launched by the Instituto de Crédito Territorial (ICT) during the Liberal Republic (1930–1946). Contrary to traditional narratives of modern architecture in Colombia, which overlook experiments in rural architecture or relegate them to a form of prehistory, this study shows that peasant housing influenced the subsequent development of modern social housing. The article argues that the rural housing campaign was central to a concept of modernity in Colombia based on the prosperous, mid-sized peasant landowner.
























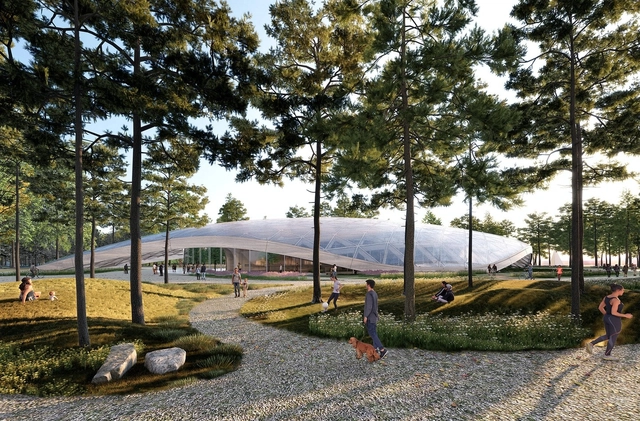


_-_West_Elevation.jpg?1641304390 "So Close , So Far Cultural Center by Shahab Shariat. Image Courtesy of Shahab Shariat")

![The Çanakkale Antenna Tower Designed by IND [Inter.National.Design] and Powerhouse Company Nears Completion - Featured Image](https://images.adsttc.com/media/images/61d4/69c5/336e/280f/fdcd/5382/medium_jpg/powerhouse-company-ind-04-sebastian-van-damme-canakkale-antenna-tower.jpg?1641310693)
![The Çanakkale Antenna Tower Designed by IND [Inter.National.Design] and Powerhouse Company Nears Completion - Image 1 of 4](https://images.adsttc.com/media/images/61d4/69c5/336e/280f/fdcd/5381/thumb_jpg/powerhouse-company-ind-00-sebastian-van-damme-canakkale-antenna-tower.jpg?1641310698 "© Sebastian van Damme")
![The Çanakkale Antenna Tower Designed by IND [Inter.National.Design] and Powerhouse Company Nears Completion - Image 2 of 4](https://images.adsttc.com/media/images/61d4/69c3/336e/280f/fdcd/5380/thumb_jpg/powerhouse-company-ind-01-sebastian-van-damme-canakkale-antenna-tower.jpg?1641310688 "© Sebastian van Damme")
![The Çanakkale Antenna Tower Designed by IND [Inter.National.Design] and Powerhouse Company Nears Completion - Image 3 of 4](https://images.adsttc.com/media/images/61d4/69c6/336e/280f/fdcd/5384/thumb_jpg/powerhouse-company-ind-06-sebastian-van-damme-canakkale-antenna-tower.jpg?1641310698 "© Sebastian van Damme")
![The Çanakkale Antenna Tower Designed by IND [Inter.National.Design] and Powerhouse Company Nears Completion - Image 4 of 4](https://images.adsttc.com/media/images/61d4/69c7/23d7/e810/451d/36f3/thumb_jpg/powerhouse-company-ind-03-sebastian-van-damme-canakkale-antenna-tower.jpg?1641310701 "© Sebastian van Damme")
![The Çanakkale Antenna Tower Designed by IND [Inter.National.Design] and Powerhouse Company Nears Completion - More Images](https://images.adsttc.com/media/images/61d4/69c5/336e/280f/fdcd/5382/newsletter/powerhouse-company-ind-04-sebastian-van-damme-canakkale-antenna-tower.jpg?1641310693)