Chilean architect and urban planner Germán Bannen, renowned for his work in the municipality of Providencia, is thoroughly examined in a new documentary by visual artist Gabriel Del Favero and journalist Ana Rodríguez. La ciudad de Germán Bannen traces the key milestones of his projects—such as the design and construction of Nueva Providencia Avenue—through a compilation of photographs, plans, archival footage, lectures, architectural drawings, and a dozen interviews.
News
The City of Germán Bannen: A Documentary on the Milestones and Works of Chile's National Urban Planning Award Winner
https://www.archdaily.com/1123942/the-city-of-german-bannen-a-documentary-on-the-milestones-and-works-of-chiles-national-urban-planning-award-winnerFabian Dejtiar
Timber Housing Prototypes: Prefabricated Solutions as an Alternative to the Housing Deficit
.jpg?1588595274)
.jpg?1588592283 "Prototipo Tapebicua (Virasoro). Image Cortesía de CAUH")

.jpg?1588592168 "Prototipo Tapebicua (Virasoro). Image Cortesía de CAUH")
.jpg?1588590918 "Prototipo Mesopotámico 2.0 Pilar. Image Cortesía de CAUH")

The single-family housing prototypes presented here arose from the need to validate the construction system developed by CAUH. As with all prefabricated and industrialized systems not considered traditional construction methods, it is necessary to undergo a process of empirical certification and validation. This process is required to obtain the CAT (Technical Aptitude Certificate) issued by the Undersecretariat of Housing of Argentina. To achieve this, not only are individual components of the system tested, but a full-scale prototype or model home is also built to endure two seasons, allowing its on-site performance to be verified.
https://www.archdaily.com/1123941/timber-housing-prototypes-prefabricated-solutions-as-an-alternative-to-the-housing-deficitBelén Maiztegui
Fazendinha: From Dump to Park
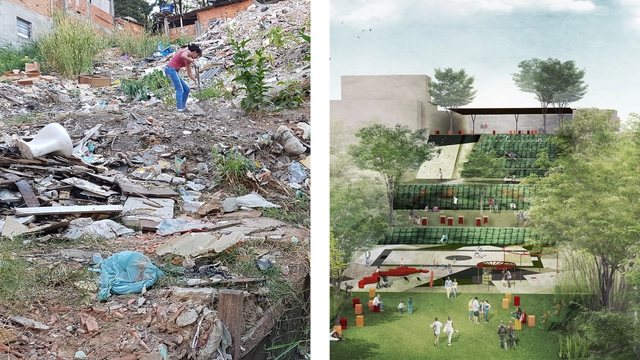
Fazendinhando is a movement for physical, cultural, and social transformation in Jardim Colombo, created by and for its residents through the reclamation of public spaces and art and culture initiatives aimed at community integration.
The movement's primary focus is the transformation of a 1,000 m² area, known as Fazendinha, into a park. The development of this space relies on physical site remediation paired with a continuous cultural and artistic program that engages the local community and regular users of the space.
https://www.archdaily.com/1123939/fazendinha-from-dump-to-parkMovimento Fazendinhando
The Best Architecture Student Projects in Argentina 2020
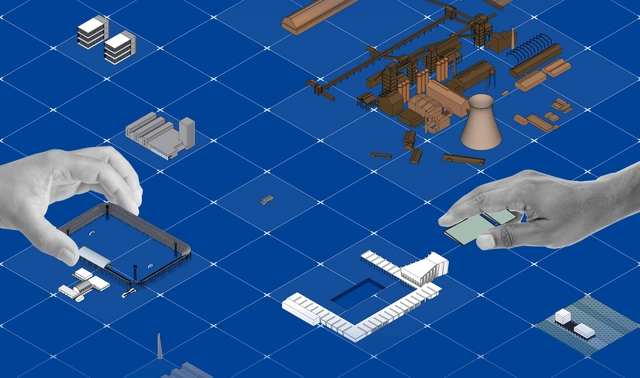
To showcase the valuable output of various Argentine universities, we held our open call for the fourth consecutive year, inviting our Argentine readers to submit their graduation projects.
https://www.archdaily.com/1123938/the-best-architecture-student-projects-in-argentina-2020Fabian Dejtiar
Projects in Mexico That Use Catalan Vaults in Their Ceilings
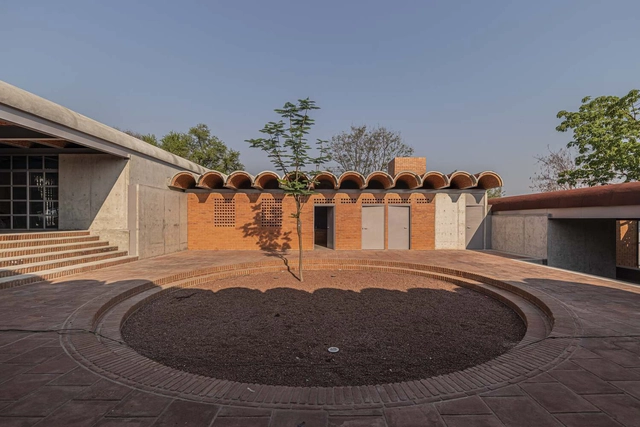
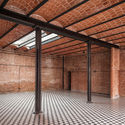
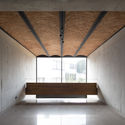

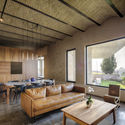

For many years, the Catalan vault has been used in various projects ranging from residential to public programs. This design element stems from a traditional construction technique—likely originating in the Middle Ages—consisting of building a roof with bricks laid flat on their widest face—exposing their length and width—rather than on any of their thicker edges.
https://www.archdaily.com/1123924/projects-in-mexico-that-use-catalan-vaults-in-their-ceilingsMónica Arellano
Architects, not Architecture: Benedetta Tagliabue
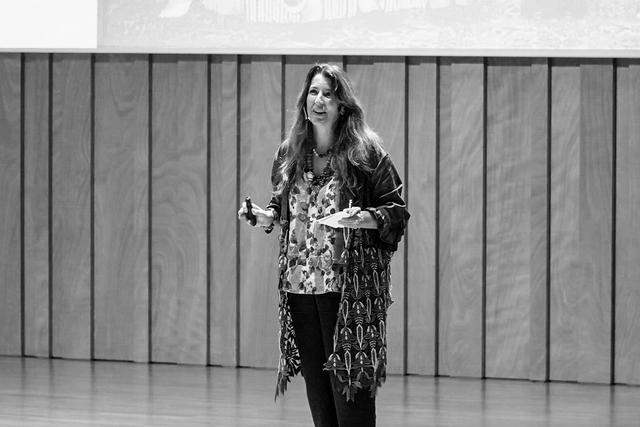
“Architects, not Architecture” has decided to open its archive to help us navigate the global lockdown, serving as a source of inspiration and entertainment for the architectural community. It features a selection of the best talks from their 35 past events, previously unreleased to the public—including Tatiana Bilbao, Peter Cook, Richard Rogers, Massimiliano Fuksas, Kim Herforth Nielsen, Ben van Berkel, Anupama Kundoo, Sadie Morgan, Dan Stubbergaard, Manuelle Gautrand, and Kjetil Thorsen.
Each week, ArchDaily will share one of the full talks that “Architects, not Architecture” is publishing daily on its website as part of its "new event": Home Edition 2020 (www.architectsnotarchitecture.com).
As an exclusive, Plataforma Arquitectura is presenting one of the talks in Spanish. Below is the presentation by architect Benedetta Tagliabue.
https://www.archdaily.com/1123928/architects-not-architecture-benedetta-tagliabueFabian Dejtiar
The Winners of the Competition for the New Monument to the Heroes in Bogotá
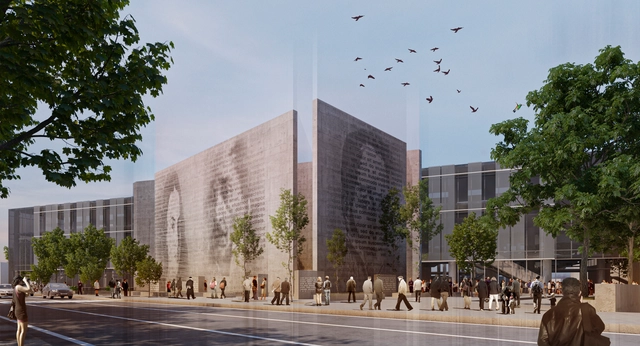
Bogotá's urban landscape will undoubtedly be transformed by the arrival of the metro. One of the structures that will be affected is the Monument to the Heroes, currently located at Carrera Caracas and Avenida Calle 80. In response to this urban icon, the Colombian Society of Architects organized a public competition for the architectural schematic design of the new Monument to the Heroes.
https://www.archdaily.com/1123922/the-winners-of-the-competition-for-the-new-monument-to-the-heroes-in-bogotaSantiago Baraya
Temporary Housing Pavilion for Healthcare Workers in Mexico during COVID-19 by REVOLUTION Arquitectura
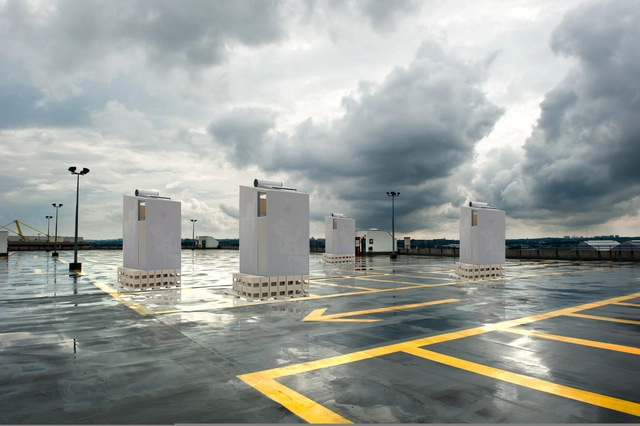
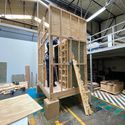
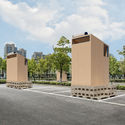
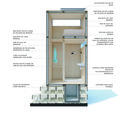
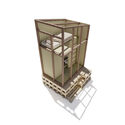

As part of an initiative led by the Mexican architecture firm REVOLUTION Arquitectura and the Mexican Red Cross, the Temporary Housing Pavilion for Healthcare Workers was developed to protect and shelter healthcare sector workers in Mexico.
https://www.archdaily.com/1123918/temporary-housing-pavilion-for-healthcare-workers-in-mexico-during-covid-19-by-revolution-arquitecturaArchDaily Team
The winners of the competition to design the Allen Terminal in Río Negro, Argentina

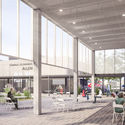
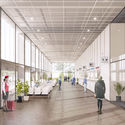
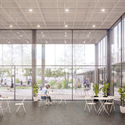
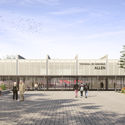

The winners of the Allen Bus Terminal Preliminary Project Competition (TOA) have been announced. This regional call was promoted by the Municipality of the City of Allen (General Roca, Río Negro, Argentina), organized by Section 2 and Section 4 of the Colegio de Arquitectos de la Provincia de Río Negro (CARN), and sponsored by the Argentine Federation of Architects' Associations (FADEA). The competition invited architects to submit proposals for a new passenger transport terminal, boosting architectural creativity and intervening at an urban scale.
https://www.archdaily.com/1123914/the-winners-of-the-competition-to-design-the-allen-terminal-in-rio-negro-argentinaBelén Maiztegui
Earthen Walls in Contemporary Houses in Ecuador
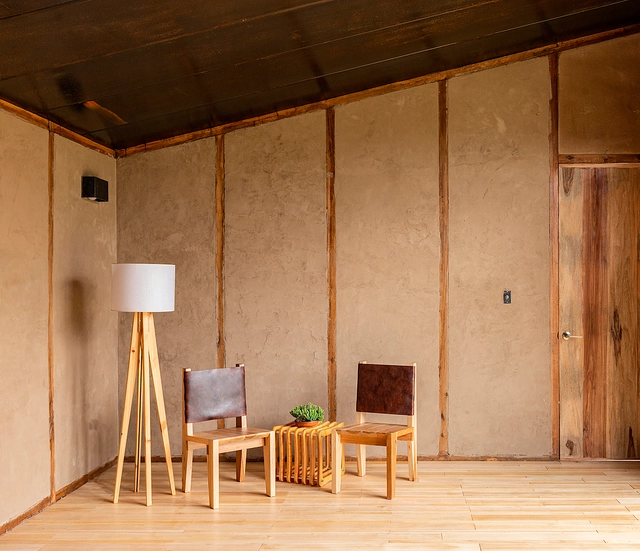
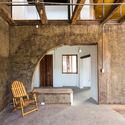
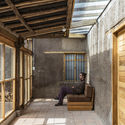
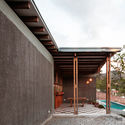
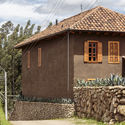

Earth is a material that has been used to construct buildings since time immemorial. Its low environmental impact and the variety of techniques available for working with this material have allowed its use to endure in architectural projects worldwide. Whether using rammed earth, wattle-and-daub (bahareque) systems, or adobe structures, numerous contemporary projects rework and reinterpret these traditional methods to shape their spaces.
https://www.archdaily.com/1123948/earthen-walls-in-contemporary-houses-in-ecuadorBelén Maiztegui
Post-COVID-19: On the Reinvention of Our Relationship with the “Great Outdoors”

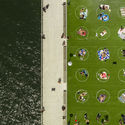
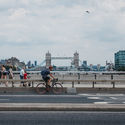

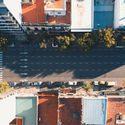

"How will we live together?" The question, the theme of the 17th Venice Biennale, has been providentially timely. Indeed, it has acquired a sense of urgency with the outbreak of COVID-19 and the crisis it has unleashed, prompting us to examine the sustainability of our current civilizational model and the need to renew both thought and action regarding the environment. In response to an article published on ArchDaily titled How Will We Live Together with All Other Species?, this article aims to contribute further perspective to the debate.
https://www.archdaily.com/1123949/post-covid-19-on-the-reinvention-of-our-relationship-with-the-great-outdoorsJuan Vicente Pantin
"Brazil Lacks Good Public Architecture": An Interview with Marcelo Morettin
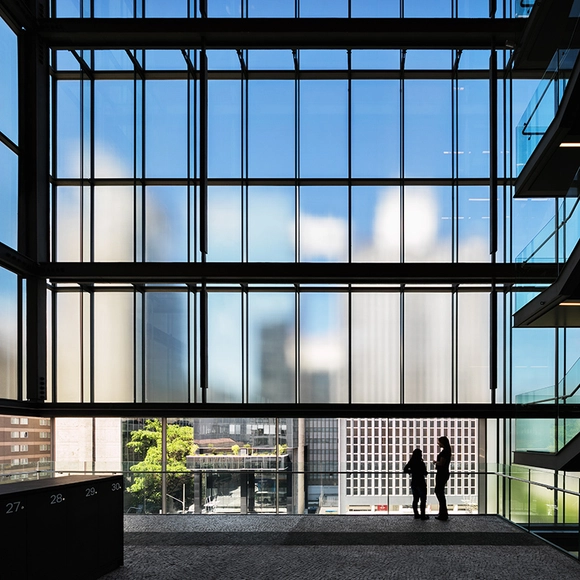
Marcelo Morettin, partner at the firm Andrade Morettin Associados, is the sixth guest on Studio Casa, an interview series produced by Casa da Arquitectura - Portuguese Center for Architecture. A graduate of the School of Architecture and Urbanism at the University of São Paulo, Morettin worked at the offices of Joaquim Guedes Arquitetos Associados and Marcelo Fragelli before founding his own practice in 1997.
https://www.archdaily.com/1123950/brazil-lacks-good-public-architecture-an-interview-with-marcelo-morettinRomullo Baratto
From Barns to Houses: Contemporary Adaptation of Agricultural Architecture in Europe
.jpg?1605120958&format=webp&width=640&height=580)
.jpg?1605120958)
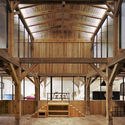
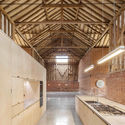
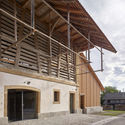
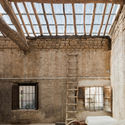
Similar in nature to silos and granaries, the barn is an essential building typology within agricultural storage processes. Their designs are typically simple and functional. Serving specifically as facilities to store large volumes of raw materials, they are characterized by high ceilings, wide spans, and relative flexibility. These structures protect agricultural products—such as cereals, fruits, grains, straw, and hay—from the sun, rain, moisture, and pests.
https://www.archdaily.com/1123921/from-barns-to-houses-contemporary-adaptation-of-agricultural-architecture-in-europeBelén Maiztegui
Neither park nor demolition: the majority prefers the current Minhocão
.jpg?1601405409&format=webp&width=640&height=580)
Inaugurated in 1971, the João Goulart elevated highway, popularly known as the Minhocão, has been a subject of criticism, study, and a landmark in the city of São Paulo. In 2014, its future was determined when the Strategic Master Plan introduced a specific law for its progressive decommissioning for cars, scheduled for completion by 2029. However, its ultimate fate remains uncertain: what will become of it when this happens? Will it be transformed into a park or demolished?
https://www.archdaily.com/1123923/neither-park-nor-demolition-the-majority-prefers-the-current-minhocaoVictor Delaqua
GeoSampa Portal Makes 3D Map of the Entire City of São Paulo Available
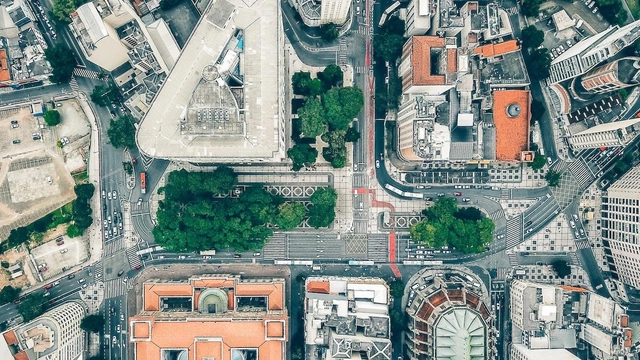
The City of São Paulo has just released 3D cartography for the entire city on the GeoSampa Portal. The new tool allows users to visualize buildings, trees, infrastructure, and other geometries in 3D directly on the map. The data is also available for download.
https://www.archdaily.com/1123925/geosampa-portal-makes-3d-map-of-the-entire-city-of-sao-paulo-availableRomullo Baratto
Workshop Project: Interviews on Making and Teaching How to Make Architecture
Proyecto Taller is a documentary series that aims to debate, reflect on, and examine architectural teaching and learning methods, seeking to define their points of contact and overlap with professional practice. Within this ambiguity between making and teaching how to make architecture, many architects have managed to integrate their careers as designers with their work as educators in academic environments, where they teach students how to design.
https://www.archdaily.com/1123920/workshop-project-interviews-on-making-and-teaching-how-to-make-architectureBelén Maiztegui
Renovation Project for the Basque Museum of Bilbao: Wood as the Material Reference for the Restructuring
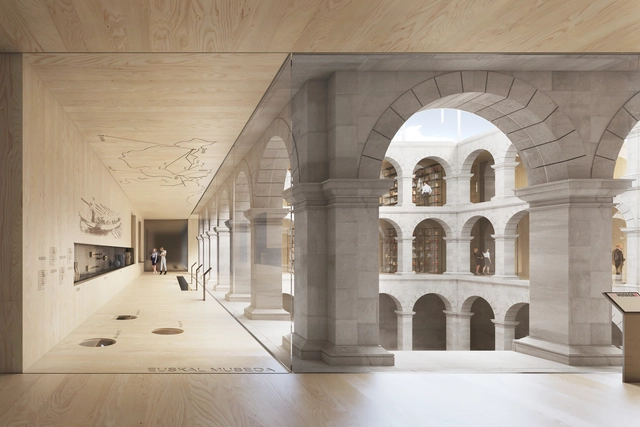
The winners of the design competition for the architectural and exhibition intervention of the Basque Museum of Bilbao (in Basque, the “Bilboko Euskal Museoa”) have been announced. This international competition invited participants to develop proposals for the comprehensive renovation of the building, which aims to inaugurate its new spaces in time for its centennial celebration in 2023.
https://www.archdaily.com/1124085/renovation-project-for-the-basque-museum-of-bilbao-wood-as-the-material-reference-for-the-restructuringBelén Maiztegui
Preschool System - CDI by Equipo Mazzanti for the Atlántico Department in Colombia
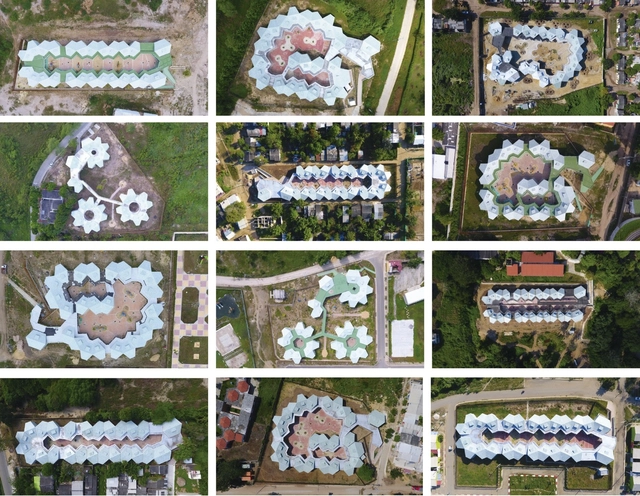
El Equipo Mazzanti's ongoing commitment to improving spatial quality and the experience of educational environments is one of the defining hallmarks of Colombian practice. Below, they share an in-depth exploration of their project, the modular preschool system - CDI for the department of Atlántico in northern Colombia.
https://www.archdaily.com/1124081/preschool-system-cdi-by-equipo-mazzanti-for-the-atlantico-department-in-colombiaEl Equipo Mazzanti
What kind of city do we want, and what are we going to do to achieve it?
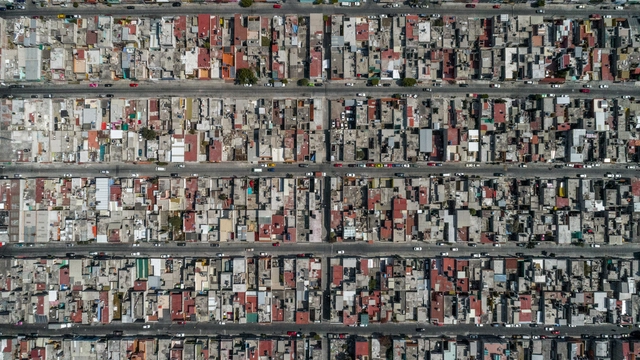
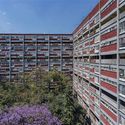
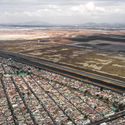
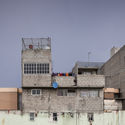

This article on housing in Mexico aims to understand the city we have experienced. The guidance of specialists was crucial to grasping some of its complexity. Special thanks to Josefina McGregor, Andrés Sañudo, and Rosalba Loyde for sharing their knowledge for the realization of this article.
When lockdown reached Mexico in March due to COVID-19, the hashtag #YoMeQuedoEnCasa became more relevant than ever. Yet, as the days passed, the slogan was replaced by #ParaQuedarseEnCasaHayQueTenerUna after several media outlets and citizen collectives denounced the attempted eviction of an elderly person from their apartment in the Trevi Building in the middle of quarantine. These evictions have occurred gradually, such as that of reporter Carlos Acuña in August 2019.
https://www.archdaily.com/1124087/what-kind-of-city-do-we-want-and-what-are-we-going-to-do-to-achieve-itCristina Cruz
Categories, Families, and Types: How Are BIM Models Composed?
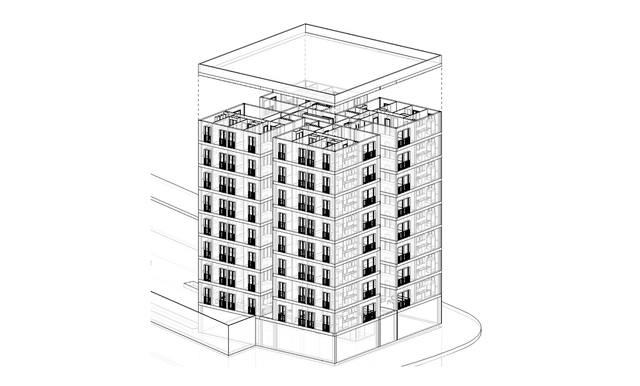
We have often heard about BIM (Building Information Modeling) and the wide range of opportunities it brings to the AEC (Architecture, Engineering, and Construction) industry. But how are these BIM models structured? This article explains the components of these models and their characteristics based on a BIM Standard, while addressing the importance of BIM Catalogs and BIM Libraries.
https://www.archdaily.com/1124088/categories-families-and-types-how-are-bim-models-composedAndrea Klotnicki
Emergency Healthcare Prototypes by Latin American Students
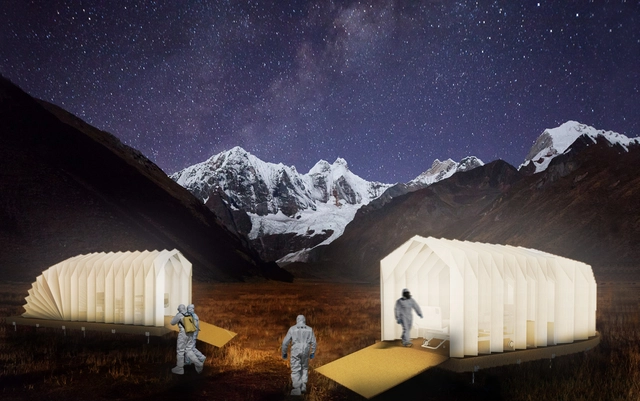
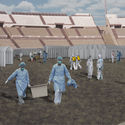
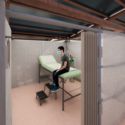
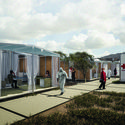


The winning projects of the Emergency Health Prototypes ideas competition have been announced, an open-call initiative aimed at Latin American students of architecture, landscape architecture, urban planning, design, and related fields. Jointly organized by the Taller de Desarrollo Urbano (Venezuela), the Organización Peruana de Estudiantes de Arquitectura (Peru), and Colectivo Más Ciudad (Peru), and sponsored by Revista Envolvente, Revista Entre Rayas, Instituto Científico del Pacífico, Arquitectura Venezuela, Dilab, and Imagina 3D, the competition was conceived as an opportunity to generate innovative architectural responses to potential collapses in healthcare systems under the threat of COVID-19.
https://www.archdaily.com/1124056/emergency-healthcare-prototypes-by-latin-american-studentsBelén Maiztegui
15 Interviews to Reflect on Contemporary Architectural Production in Mexico
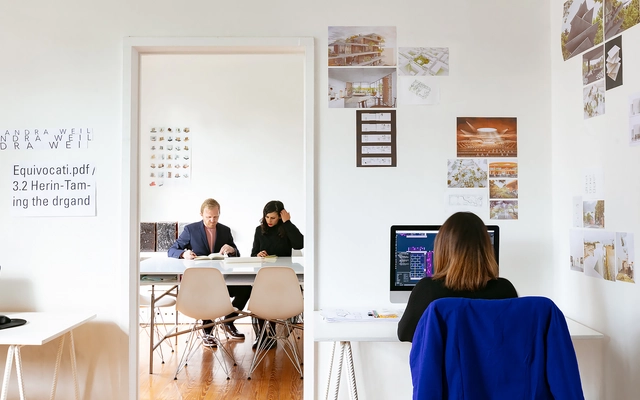

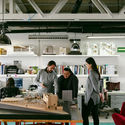



At ArchDaily, engaging with architects through conversations that reveal their working methods, histories, and reflections—both personal and collective, within their teams and the broader professional community—has always been a core priority. This dialogue not only brings knowledge to the professionals building our world, but also provides future generations with tools and experiences as they enter the workforce, always maintaining a critical eye on architectural practice.
https://www.archdaily.com/1124063/15-interviews-to-reflect-on-contemporary-architectural-production-in-mexicoMónica Arellano
From Court to Court, Healing Spaces in Chile
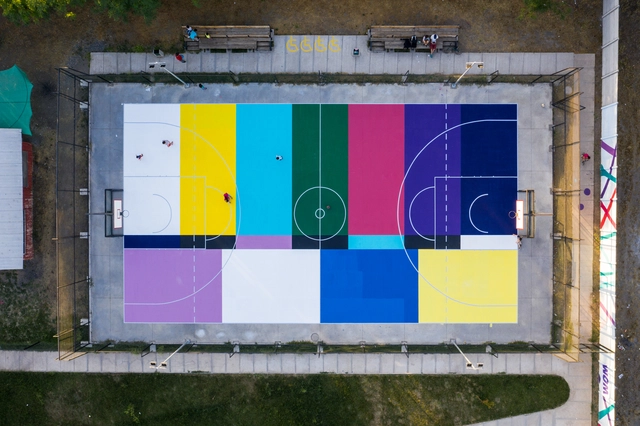
"Art at the service and disposal of the people"—this is the primary goal of Metro21, a Chilean urban art gallery dedicated to exhibiting works and managing projects for artists working in public space.
"De cancha en cancha" (From Court to Court) is their initiative to reclaim shared spaces that have fallen into disuse and disrepair across many of the country's localities—a common outcome of a lack of long-term upkeep.
https://www.archdaily.com/1124061/from-court-to-court-healing-spaces-in-chileFabian Dejtiar
Displacements: The Transnational Work of Jasper Architects, by Bisman Ediciones
.jpg?1603390879)
In the field of architecture, the technological, social, and cultural changes driven by 21st-century globalization processes have enabled the development of transnational teams and diverse firms designing projects with innovative perspectives and visions unmoored from a single geographical location. Hyper-communication, exchange, and advanced digital resources are design tools that have allowed architects to operate with a more global vision of the practice, transcending national borders and enabling them to approach architectural challenges in a more open and pluralistic way.
https://www.archdaily.com/1124065/displacements-the-transnational-work-of-jasper-architects-by-bisman-edicionesBelén Maiztegui