Musicologist, journalist, radio broadcaster, and music producer Zuza Homem de Mello is the third guest on Studio Casa, an interview series produced by Casa da Arquitectura - Portuguese Center for Architecture.
News
Casa da Arquitectura interviews Zuza Homem de Mello at a parallel event of "Infinite Span - 90 Years of Brazilian Architecture"
https://www.archdaily.com/1124307/casa-da-arquitectura-interviews-zuza-homem-de-mello-at-a-parallel-event-of-infinite-span-90-years-of-brazilian-architectureRomullo Baratto
"Ya no estoy aquí": The Film That Portrays the Denied Territory of Monterrey, Mexico
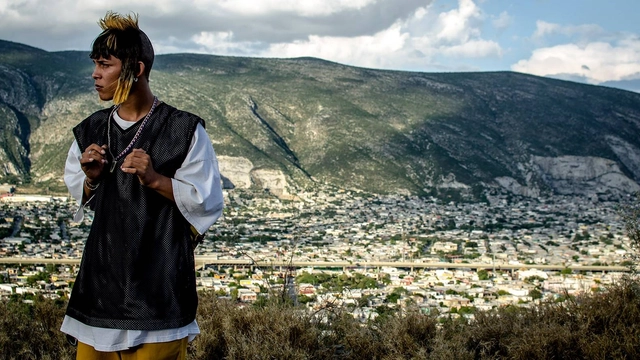
Directed by Mexican filmmaker Fernando Frías and winner of the Morelia International Film Festival, “I’m No Longer Here” (“Ya no estoy aquí”) is a film that has been widely discussed across various disciplines. It highlights the specific values and struggles of a territory while transcending borders to showcase the most human and global aspects of our shared world.
https://www.archdaily.com/1124308/ya-no-estoy-aqui-the-film-that-portrays-the-denied-territory-of-monterrey-mexicoMónica Arellano
May 1968, the Torres del Parque Rise in Bogotá: A Conversation About the Inner Workings of Rogelio Salmona's Project
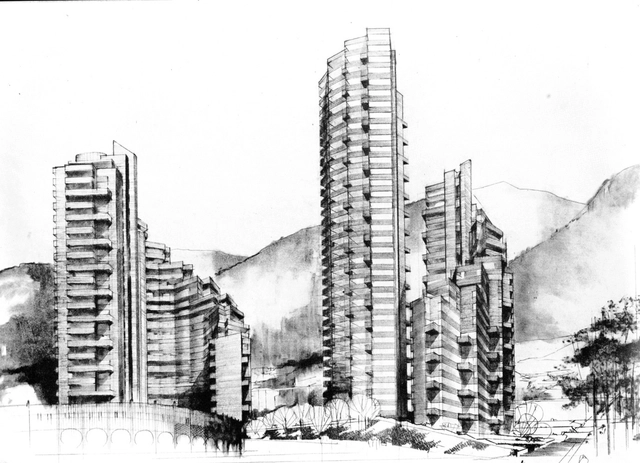

This interview by Tatiana Urrea Uyabán (Universidad Nacional de Colombia) with Colombian architect Urbano Ripoll was originally published in issue 24 of Dearq journal on 01/01/2019 under the title "May '68, the Torres del Parque Rise in Bogotá: A Conversation on the Inner Workings of Rogelio Salmona's Project" (https://doi.org/10.18389/dearq25.2019.08) and is part of a joint dissemination partnership.
https://www.archdaily.com/1124214/may-1968-the-torres-del-parque-rise-in-bogota-a-conversation-about-the-inner-workings-of-rogelio-salmonas-projectTatiana Urrea Uyabán
The cooperative housing experience in Uruguay: a brief historical overview
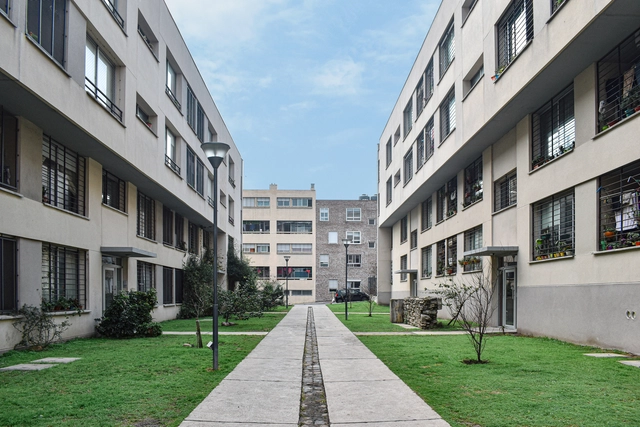
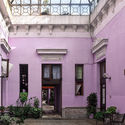
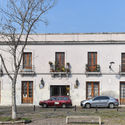
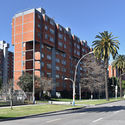
Team 10 and the 3 Pioneers: First Generation – Housing cooperatives in Uruguay are currently the country's most prominent form of cooperativism, though by no means the only one. This model transcends housing, having gained significant momentum in the first half of the twentieth century. For instance, Montevideo's transit company (CUTCSA) began operating as a cooperative in 1937. Specifically, while 843 cooperatives were registered in 1989, by 2017 this number had risen to 3,665 cooperatives across various sectors.

https://www.archdaily.com/1124215/the-cooperative-housing-experience-in-uruguay-a-brief-historical-overviewBianca Araujo Santos
Estudio Territorios designs the new headquarters for the San Cristóbal Town Hall in Bogotá
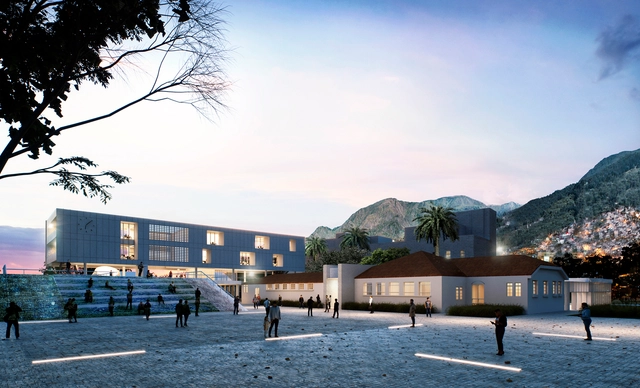
The San Cristóbal local town hall, located in southeastern Bogotá, is currently situated in a mixed-use area of the San Blas neighborhood. It sits in close proximity to a school, a parish church, a community development center, residential complexes, and the local Metropolitan Park.
Despite its privileged location relative to surrounding properties, the town hall building is a designated heritage site. Participants in the public design competition for the new headquarters, organized by the SCA (Sociedad Colombiana de Arquitectos), had to consider all these aspects in developing their proposals. Estudio Territorios was awarded first place, followed by FP Arquitectura in second, and EMS Arquitectura in third. Below, we take a closer look at their proposals.
https://www.archdaily.com/1124224/estudio-territorios-designs-the-new-headquarters-for-the-san-cristobal-town-hall-in-bogotaSantiago Baraya
Imagen Subliminal: Architectural photography needs to remain open to new forms of representation
A glance at the portfolio of Miguel De Guzmán and Rocío Romero reveals a duo that successfully captures the breadth of architectural spaces while conveying the underlying concepts. Together, they founded the Madrid- and New York-based photography and film studio Imagen Subliminal , documenting the latest developments in global architecture to allow viewers to experience the energy and creativity driving these projects.
On World Photography Day, we spoke with the duo about the evolution of their work and the role photography plays in both the current and future architectural landscape.
https://www.archdaily.com/1124230/imagen-subliminal-architectural-photography-needs-to-remain-open-to-new-forms-of-representationFabian Dejtiar
Bogotá Has an Approved Development Plan for the 2020-2024 Period
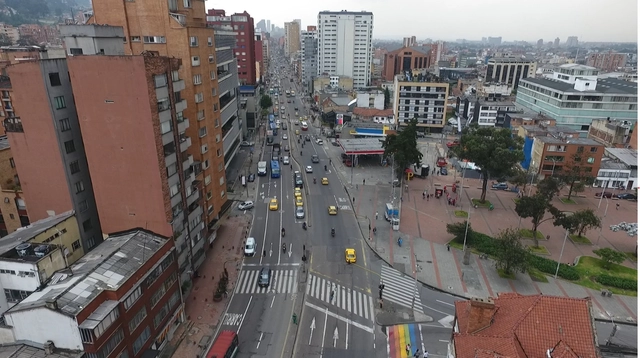
All large cities face the challenge of managing growth, expansion, and, above all, functioning as an integrated system. In Bogotá, one of the main issues is the mobility of both the commuter and resident populations. We spoke with urban planner and architect Liliana Mejía González, Director of the Projects Division at the Urban Development Institute (IDU), who shared insights into the District Development Plan 2020-2024 for the capital district.
https://www.archdaily.com/1124234/bogota-has-an-approved-development-plan-for-the-2020-2024-periodSantiago Baraya
The Ideal Minimal House for a Couple in Isolation: The Winners of the "A Place for Quarantine" Competition
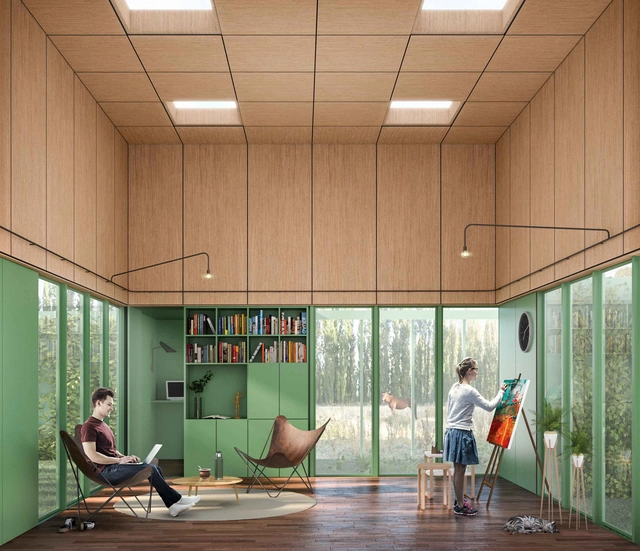

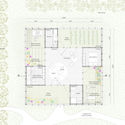

The winners of the International Preliminary Design Competition "A Place for Quarantine" have been announced. Organized by Architecture Eyes and sponsored by Revista Trama, the competition invited architects to design an "ideal" minimal house for two people to inhabit during the period of social isolation, rethinking the ways we relate to space, others, and ourselves.
https://www.archdaily.com/1124219/the-ideal-minimal-house-for-a-couple-in-isolation-the-winners-of-the-a-place-for-quarantine-competitionBelén Maiztegui
China's Urbanization: Social Control and Economic Freedom
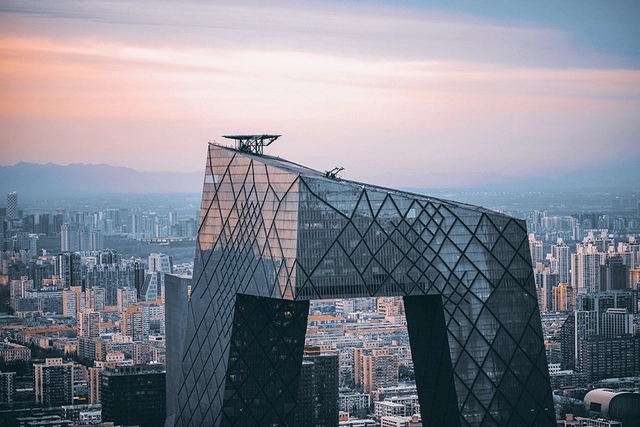
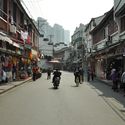
Hundreds of towers repeat across a hazy horizon. Traditional buildings crumble, while others have been rebuilt into tourist shops. Colorful Lamborghinis share sluggish traffic with old taxis, laborers' tricycles, and executives riding yellow bikes from Ofo, the world's largest dockless bike-sharing company. Some pedestrians wear masks to filter the polluted air, others carry shopping bags, others spit on the ground or walk the streets in pajamas. Street vendors are extremely rare, in contrast to the police and military personnel seen on almost every corner.


https://www.archdaily.com/1124220/chinas-urbanization-social-control-and-economic-freedomAnthony Ling
What will a city like Bogota be like after another historic pandemic?
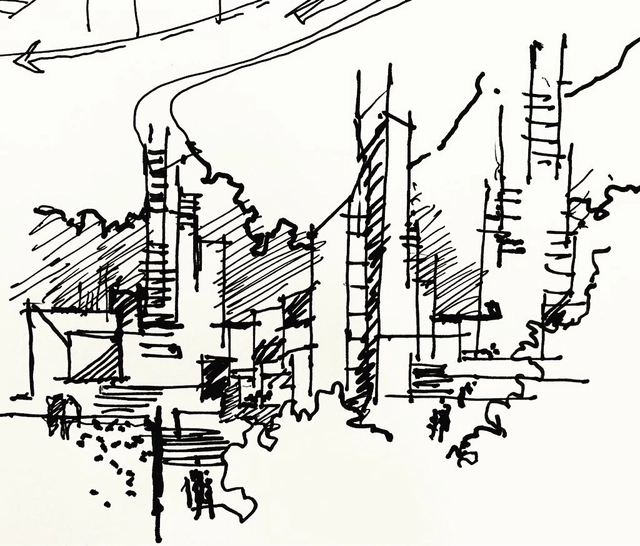
The city belongs to everyone; it is a reflection of who we are as a society. That is why we must care for it—because it is ours! We have a civic commitment.
(Civic, from the Latin civis / City, citizen, from the Latin civitas)
https://www.archdaily.com/1124227/what-will-a-city-like-bogota-be-like-after-another-historic-pandemicMauricio Rojas
27 Architecture Office Visits at Open House Madrid 2020
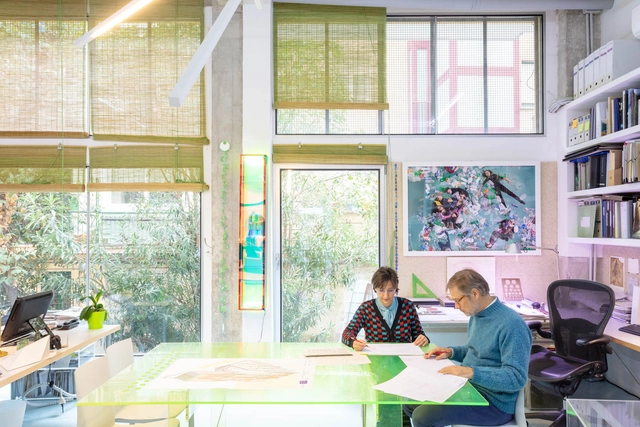
The sixth edition of the international architecture and city festival Open House Madrid was held from September 25 to 27, featuring a special edition organized to comply with necessary health measures and ensure the safety of all participants. The event offered visits to 27 renowned architecture studios across the city—some in virtual formats, others in person, and some in both.
https://www.archdaily.com/1124217/27-architecture-office-visits-at-open-house-madrid-2020ArchDaily Team
Argentine Solidarity Architecture: Award-winning projects reflecting on inclusion and solidarity
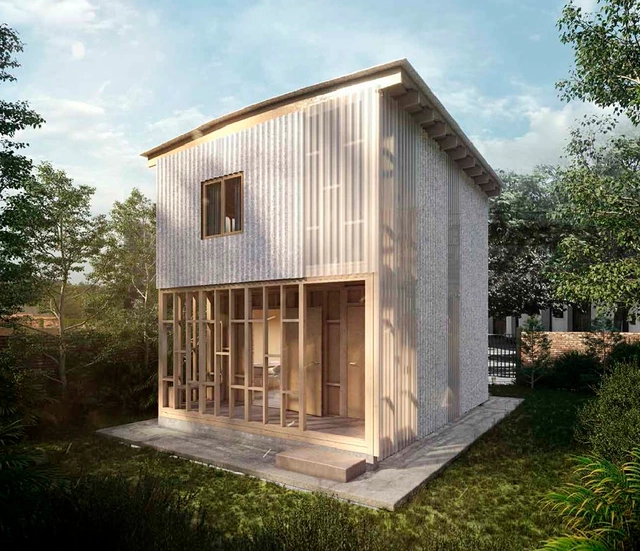
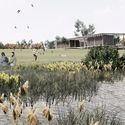

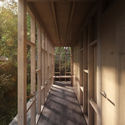
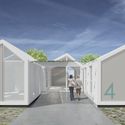

The winning and distinguished entries have been announced for the "Arquitectura Argentina Solidaria" (Solidarity Argentine Architecture) competition. Organized by the Central Architects' Society (SCA) and the Professional Council of Architecture and Urbanism (CPAU), this national call invited architects and collaborative teams from across the country to submit ideas, initiatives, proposals, projects, works, and research completed over the last ten years centered on solidarity and inclusion. Bringing together the collective knowledge and reflections of professionals nationwide, the primary goal of this call was to address the emerging needs of society's most vulnerable sectors, now further exacerbated by the pandemic.
https://www.archdaily.com/1124202/argentine-solidarity-architecture-award-winning-projects-reflecting-on-inclusion-and-solidarityBelén Maiztegui
How wars shaped our cities
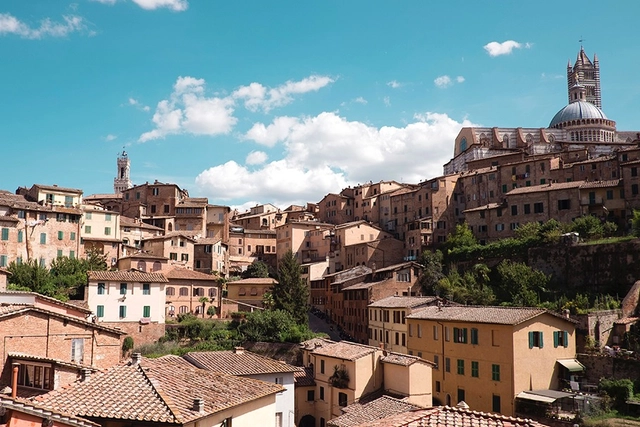
When we were still nomads, we fought our first battles with sticks and stones. The reasons for aggression against members of our own species can vary, ranging from securing resources and territory to seeking revenge or even power. Battles between different tribes have accompanied human evolution on Earth. Ever since the creation of cities, warfare and the combat equipment of each era have been important factors to consider in the planning of urban centers.
https://www.archdaily.com/1124208/how-wars-shaped-our-citiesPaulo Sa Vale
Architecture to Rethink Colombia's Independence
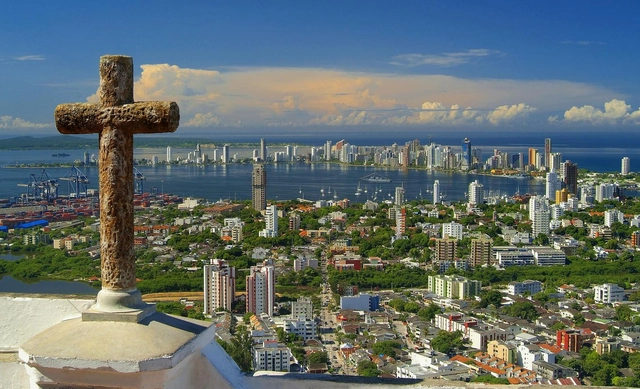
July 20th marks the date when Colombia celebrates its independence from Spanish rule. Two centuries later, the very idea of independence remains debatable. Although the Colombian republic is constitutionally independent, colonial legacies continue to structurally dominate society today.
https://www.archdaily.com/1124210/architecture-to-rethink-colombias-independenceSantiago Baraya
The 2019 Obra del Año Awards were presented in Santiago, Chile.
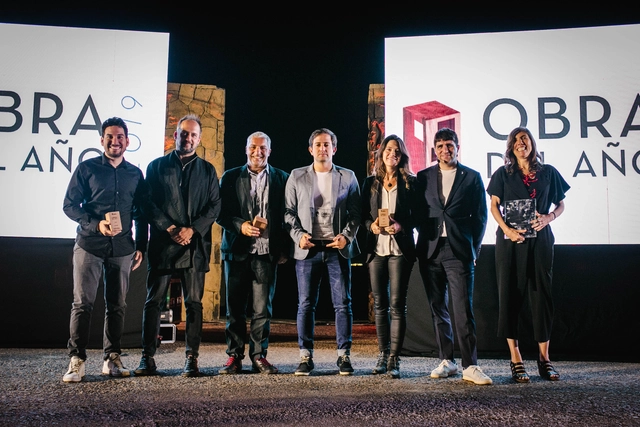
For the eleventh consecutive year, ArchDaily celebrated the best of Latin American architecture, presenting the Building of the Year award to architects Barclay & Crousse (Peru), Felipe Assadi (Chile), and Natura Futura + Frontera Sur Arquitectura (Ecuador). This year, the ceremony took place at the Pablo Neruda Lookout on San Cristóbal Hill, bringing together the architectural community and ArchDaily's main partners.
https://www.archdaily.com/1124207/the-2019-obra-del-ano-awards-were-presented-in-santiago-chilePola Mora
Brazilian Interiors: 10 Natural Lighting Solutions in Bathrooms
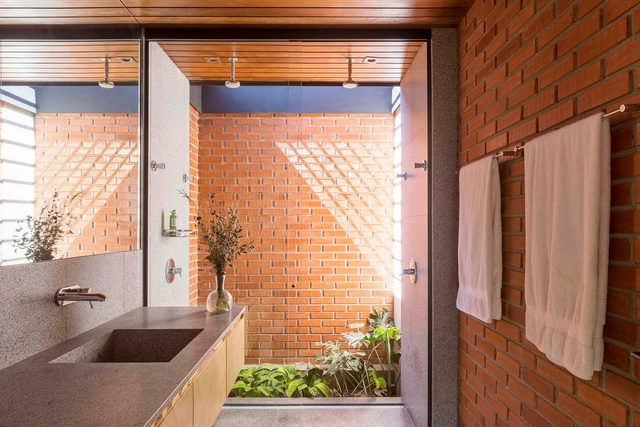
To ensure privacy, windows in bathrooms are typically characterized by their small size and high sills. Yet, natural light, alongside ventilation, plays a crucial role in the health and comfort of these spaces. As a result, seeking a greater incidence of daylight in these interiors expands the design possibilities for their openings.





https://www.archdaily.com/1124237/brazilian-interiors-10-natural-lighting-solutions-in-bathroomsSusanna Moreira
Adamo Faiden: "Infrastructure for the event, architecture in ordinary situations"

Adamo Faiden continues to capture widespread interest, not only for their multifaceted and passionate approaches to contemporary architecture, which consistently extend into the fields of teaching and research. Their building Bonpland 2169 in Argentina was selected by our jury of experts—meaning you, the readers—as one of the winners of the 2020 Building of the Year award.
On this occasion, we spoke with Marcelo Faiden for an in-depth conversation about the role of everyday buildings in transforming our environment, current shifts in how we live and inhabit, the purpose of practicing and teaching architecture today, and future projections for the discipline.
https://www.archdaily.com/1124239/adamo-faiden-infrastructure-for-the-event-architecture-in-ordinary-situationsFabian Dejtiar
Argentine architects propose 95 ideas to confront the COVID-19 health crisis
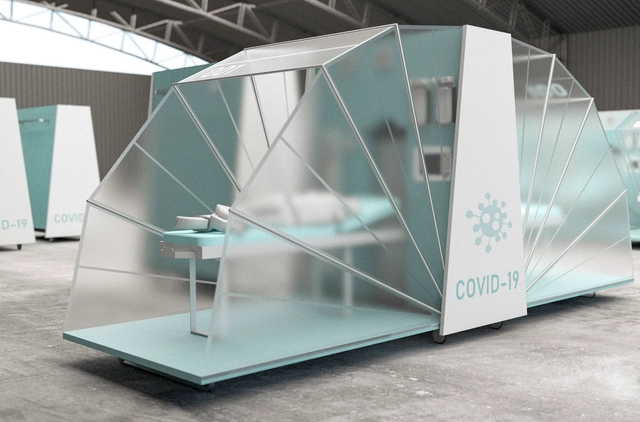
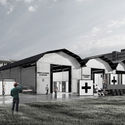
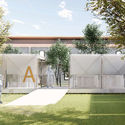
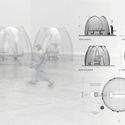


The Architects' Association of the Province of Córdoba has called on architects across the province to collectively contribute ideas to address the current challenges associated with the spread of COVID-19—primarily the lack of adequate healthcare space to treat patients as the disease spreads—seeking to create a space for collective development nourished by the discipline's expertise to offer a response to society through the field of architecture.
https://www.archdaily.com/1124211/argentine-architects-propose-95-ideas-to-confront-the-covid-19-health-crisisBelén Maiztegui
6 Endangered UNESCO Sites Virtually Restored
_11.44.10.jpg?1595954667&format=webp&width=640&height=580)


_11.44.10.jpg?1595954667)
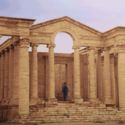
Despite UNESCO's recognition of specific World Heritage sites, many of them remain in constant danger of disappearing due to natural phenomena like earthquakes and human factors such as urbanization. By definition, these landmarks are vital to human history, possessing characteristics that reflect the deepest values of diverse civilizations. Nevertheless, much of the global population has never experienced them in person.
https://www.archdaily.com/1124233/6-endangered-unesco-sites-virtually-restoredMónica Arellano
On the Maya Train project on the Yucatan Peninsula in Mexico
.jpg?1595343069&format=webp&width=640&height=580)
The Maya Train is the federal government's flagship project, formally announced in December 2018. It is planned as a regional train for locals, tourists, and cargo, intended to generate regional economic benefits through tourism. According to the official project brochure, it "is based on a sustainable development model that drives economic growth without depleting the environment" and "promotes a tourism scheme in which visitors travel through local communities, preventing tourist concentration in a single destination," thereby "distributing wealth throughout the peninsula."
https://www.archdaily.com/1124157/on-the-maya-train-project-on-the-yucatan-peninsula-in-mexicoPablo Valdés
From the Cueva de las Manos to Clorindo Testa: A Free Course on Argentine Architectural Heritage
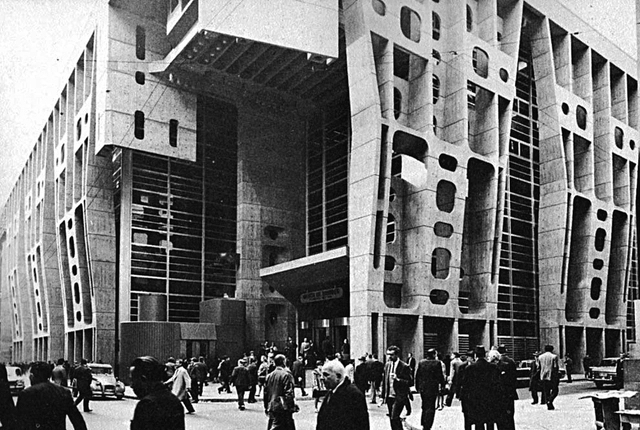
During social lockdown, the CNM (National Commission of Monuments, Places, and Historical Assets of the Ministry of Culture), is offering a free online course to discover the great treasures of Argentine architectural heritage, spanning different eras, styles, and regions. Led by renowned experts in each field, the classes will cover a broad overview ranging from the Cueva de las Manos in Santa Cruz Province to modern buildings throughout the country.
https://www.archdaily.com/1124159/from-the-cueva-de-las-manos-to-clorindo-testa-a-free-course-on-argentine-architectural-heritageBelén Maiztegui
Zeller & Moye: "Architects need to be more connected to the world"
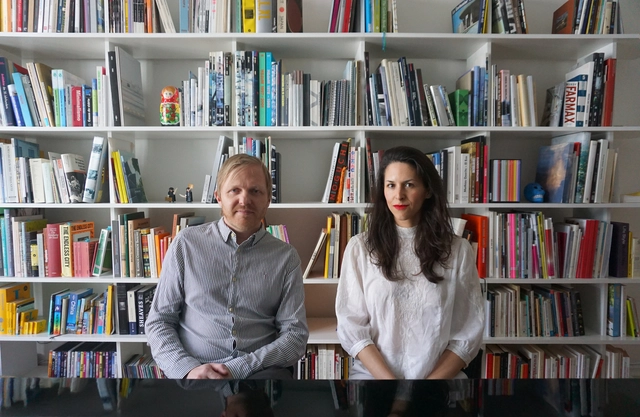
In this exclusive interview with ArchDaily, Ingrid Moye and Christoph Zeller, founders of the Mexico City- and Berlin-based firm Zeller & Moye, discuss the history of the practice, as well as how their personal and professional interests have evolved over the years regarding their way of living and making architecture.
https://www.archdaily.com/1124168/zeller-and-moye-architects-need-to-be-more-connected-to-the-worldMónica Arellano
The New Headquarters of the College of Professionals of Guatemala: A Project to Redefine Professional Values

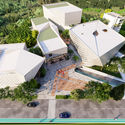
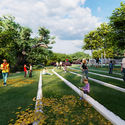
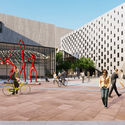

For more than 70 years, Guatemala's professional associations have sought to preserve a spirit of unity among their fields. In 1958, in an effort to enhance communication and interaction, a new headquarters was established to bring the different professional associations together in a single space for the first time. Later, the Assembly acquired its own land, and between 1971 and 1972, an architectural design competition was held, resulting in the design of the current complex. Today, Guatemala's professional population is growing steadily, and the complex designed nearly fifty years ago is no longer sufficient to house all the associations and their members. For instance, several organizations, such as the associations of engineers and psychologists, do not operate out of the main headquarters. Therefore, there is a clear need to expand the infrastructure of the professional headquarters to accommodate all current and future associations in a single complex, adequately meeting the needs of their members.
https://www.archdaily.com/1124167/the-new-headquarters-of-the-college-of-professionals-of-guatemala-a-project-to-redefine-professional-valuesBelén Maiztegui
Dubrovnik, the medieval city that invented quarantine

The medieval city of Dubrovnik, in Croatia, boasts many distinctions. Surrounded by ancient walls and a sea of azure waters that enchant visitors, during the Middle Ages it was the only city-state with enough prominence to rival Venice.
Another lesser-known aspect is that the Pearl of the Adriatic, as this Croatian city is known, was the first known European municipality to implement a smart quarantine and to build isolation spaces to combat the major diseases that plagued humanity. This is what archaeologist Ante Milošević and physician Ana Bakija-Konsuo assert in their book "Lazaretto in Dubrovnik: Beginning of Quarantine Regulation in Europe."
https://www.archdaily.com/1124171/dubrovnik-the-medieval-city-that-invented-quarantineHAUS