Videos
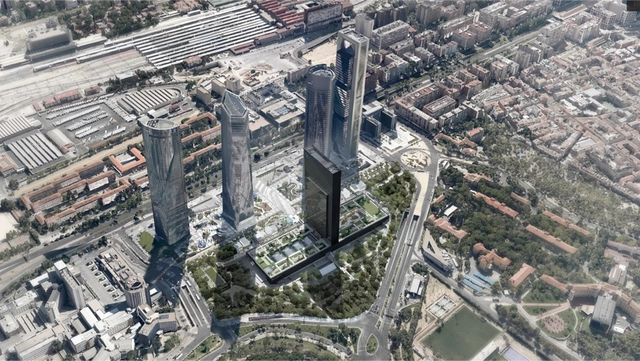

Visualización del Campus IE University junto al complejo "Cuatro Torres" en Madrid. Image Cortesía de Serrano Suñer Arquitectura + Fenwick Iribarren
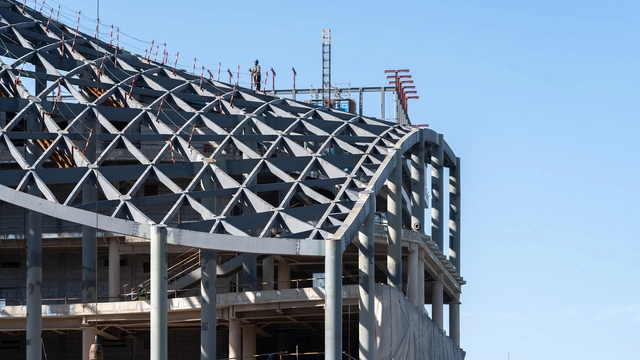
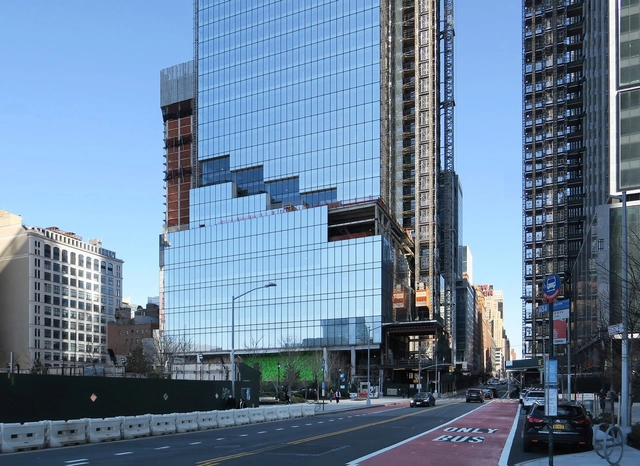
After eight years of abandonment, construction will resume on the structural frame of the failed International Convention Center in Madrid, Spain. This time, however, its foundations will serve as the base for the future IE University Campus, the fifth tower of the Cuatro Torres business park at the end of the Paseo de la Castellana in the Spanish capital.
Standing 180 meters tall, the mixed-use project will become the fifth tallest skyscraper in Madrid. Its design is led by a consortium comprised of the firms Serrano Suñer Arquitectura and Fenwick Iribarren.
The Bogotá Urban Renovation and Development Company (ERU) has announced on Instagram that the Cinemateca Distrital de Bogotá will finally open its doors in March 2019, five years after the public competition that selected the design by the firm Colectivo 720 as the winner.
The Cinemateca Distrital is a new cultural space in the so-called “Triángulo de Fenicia” in downtown Bogotá, seeking “the creation, preservation, circulation, research, and generation of thought around humanity's audiovisual heritage, with a special emphasis on the audiovisual memory” of the Colombian capital, as the competition organizers explained at the time.
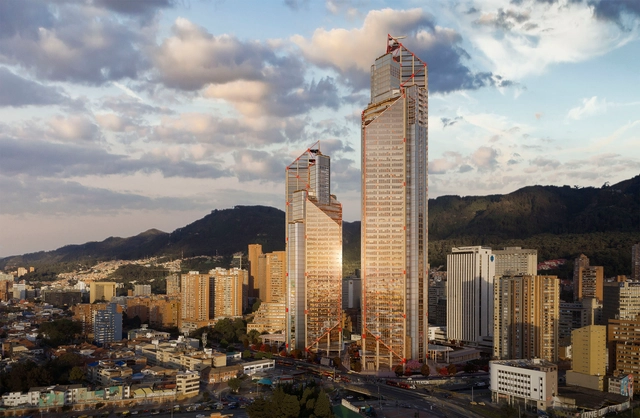
In early 2015, the British firm Rogers Stirk Harbour + Partners (RSHP) presented the first images of ATRIO, its first project in Bogotá. Designed in collaboration with El Equipo Mazzanti, the project will become the tallest building in Colombia, reaching a height of 268 meters and easily surpassing the yet-to-open BD Bacatá (216 meters).
Described by Giancarlo Mazzanti as "an urban transformation project," ATRIO will feature two towers: the north tower, dedicated to offices and currently under construction, will rise 48 stories and 201.6 meters, while the south tower will reach 64 stories and a height of 268 meters for mixed use, including residential, office, and hotel spaces. In addition, its base will feature 10,000 square meters of public space, leading Mazzanti to state that ATRIO "mends an urban fracture."
In August 2016, the company CEMEX announced that it had completed pouring the foundation slab in a continuous 38-hour period, marking the start of construction on the north tower. Two years after this milestone, we present the construction status of ATRIO, as described by its developers.
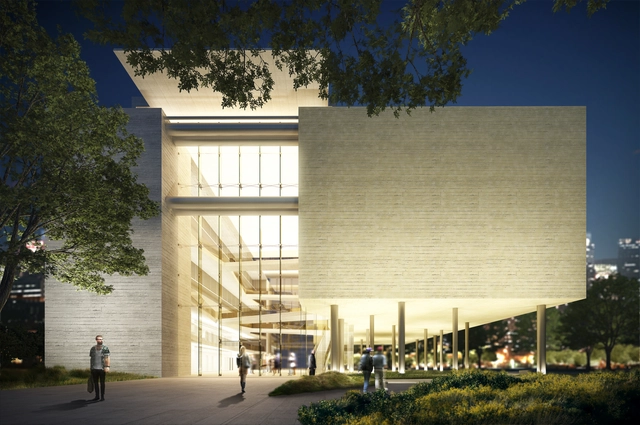
Text description provided by the architects. The Museum of Labor and the Worker will be built on a site of approximately 10,000 square meters, previously occupied by the old municipal market, adjacent to the São Bernardo do Campo Civic Center (Paço Municipal). The site will function as an extension of the Civic Center Park, within a garden where, amidst trees and flowers, machinery, instruments, tools, and artifacts will be on display—objects evoking the origins, experiences, and the very concept of labor throughout human history.
This “public garden of labor” extends beneath the elevated main volume of the museum, revealing a large central welcoming space. This street-like passage provides access and cuts through both the site and the building, connecting Armando Ítalo Setti Avenue and Vianas Street, thereby integrating the project into the urban fabric.
BDO Unibank Inc. Campus - The sheltered ground plane incorporates lush planting and an array of artworks. Image Courtesy of Foster + Partners
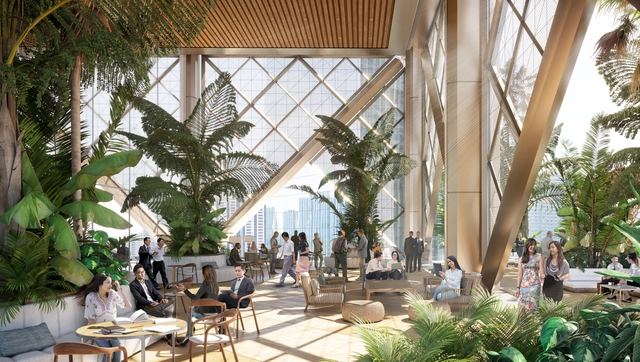
Foster + Partners has announced the breaking ground of BDO Unibank's new headquarters in Makati, Manila. The design aims to offer a climate-responsive approach inspired by vernacular architecture. The campus integrates five separate plots into a cohesive whole, featuring two high-rise towers flanking a sheltered public space incorporating lush landscaping and artwork.
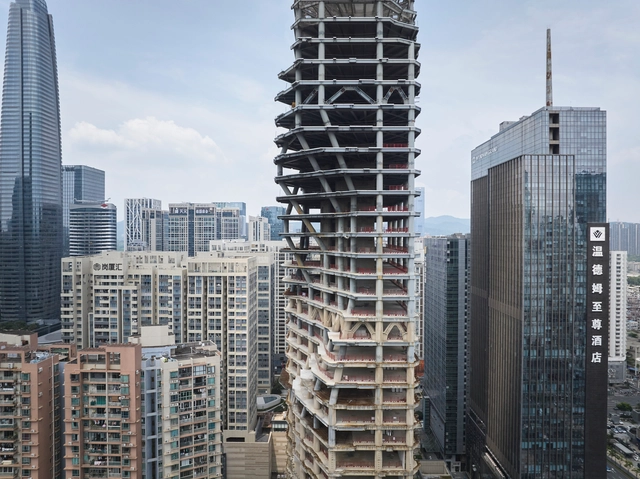
Construction has commenced on the Shenzhen Institute of Financial Technology tower, a 46-story building designed by Zaha Hadid Architects. Its design, situated on a narrow site in Shenzhen's Futian district, aims to respond to its urban context. The building's form, measuring 199 meters in height, incorporates setbacks placed to maximize sunlight penetration to surrounding streets and public areas. This design decision is further reflected in the façade's varying transparency and color, created by vertical and angled glazing mullions in black and bronze. Recent construction photographs reveal the topped-out tower, waiting to receive its envelope while temporarily showcasing openly its structure and interior organization.
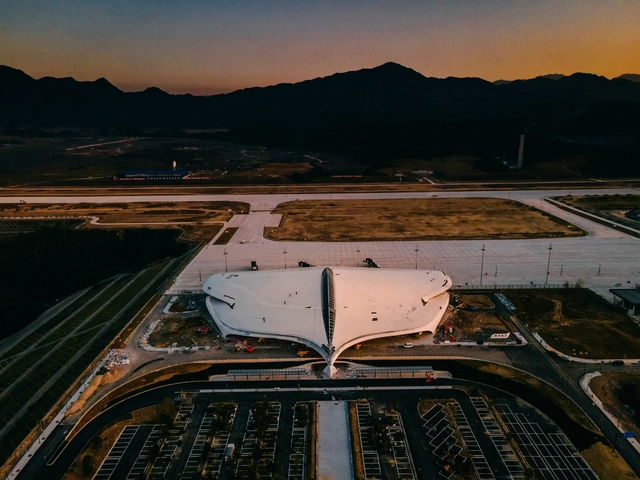
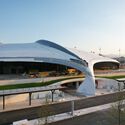
MAD Architects has provided an exciting update on the construction of Lishui (LIJ) Airport in China, now in its final stages. The project, which emphasizes harmony with nature, is scheduled to open by the end of 2024. Nestled within the foothill valleys of Lishui, the airport is designed to embody the city's reputation as a "forest city."
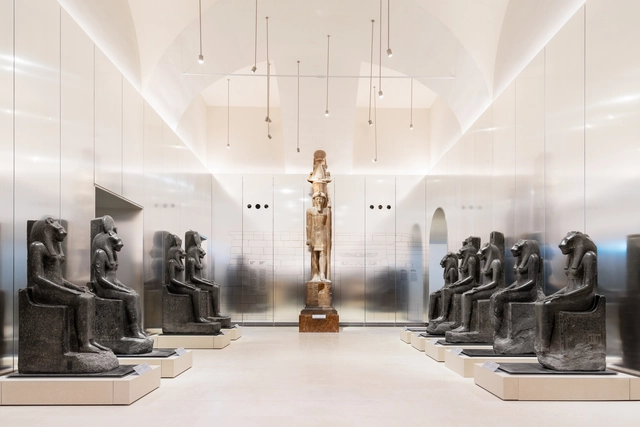
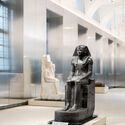
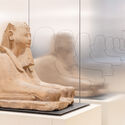
The Museo Egizio in Turin, Italy, celebrated its bicentennial this year with the inauguration of its redesigned Gallery of the Kings. This renovation, designed by OMA architects David Gianotten and Andreas Karavanas in collaboration with Andrea Tabocchini Architecture, marks a significant enhancement to the museum's exhibition spaces. The project, commissioned following a 2023 competition win, forms a key component of a larger Museo Egizio revitalization scheduled for completion in 2025. This larger project also includes a new covered courtyard and interconnected public spaces.
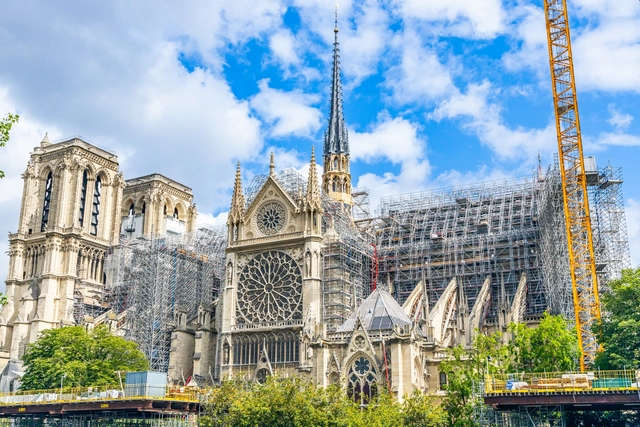
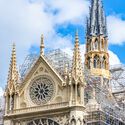
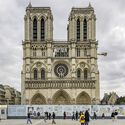
Over 5 years after a devastating fire threatened to destroy Paris' most famous cathedral, Notre Dame is scheduled to reopen to the public on December 8, 2024. The heritage building has been undergoing an extensive and, at times, controversial restoration process aiming to rebuild its timber roof and reconstruct the collapsed spire, a 19th-century addition to the gothic cathedral designed by French architect Eugène Viollet-le-Duc's design. In preparation for the grand reopening, France's culture minister, Rachida Dati, has proposed introducing a €5 entrance fee to contribute to a fund aimed at protecting the country's historical churches and monuments.
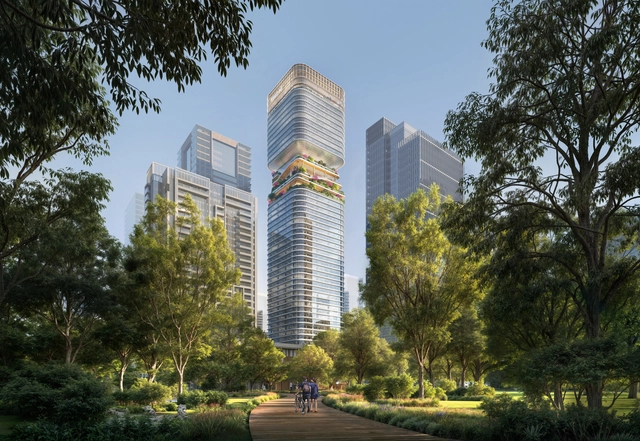
Skidmore, Owings & Merrill (SOM) has commenced construction on the global headquarters for China International Marine Containers Group (CIMC) in Shenzhen's Qianhai district. The 270-meter-tall structure, designed by SOM after winning an international competition, will stand as a 53-story tower. The project aims to serve as a corporate hub while also incorporating sustainable practices. The development is scheduled for completion by 2029.
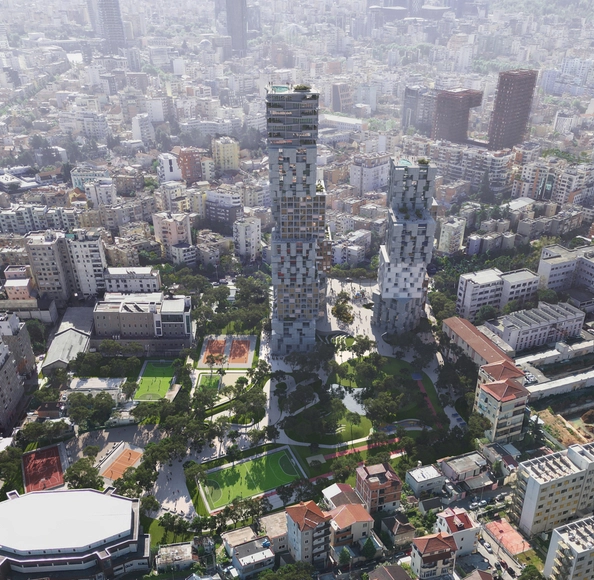
Portuguese architecture studio OODA has commenced construction on the Hora Vertikale Towers in Tirana, a city renowned for its urban revitalization and architectural innovation. The project aims to contribute to this dynamic landscape as a multi-functional, 55,000-square-meter "vertical village" rising 140 meters tall. The project is designed to also integrate a large-scale green public space, also designed by OODA. The project was first announced earlier this year.
The New Jersey Performing Arts Center (NJPAC) has announced a three-year redevelopment of its 2-acre downtown Newark campus. The project, designed by architectural firms Skidmore, Owings & Merrill (SOM), and Weiss/Manfredi, has recently broken ground and is scheduled for completion in the fall of 2027. It integrates 350 mixed-income residential units, retail spaces, and a dynamic education and community center, in addition to rehearsal spaces, a new headquarters for jazz public radio station WBGO, and various outdoor gathering areas.
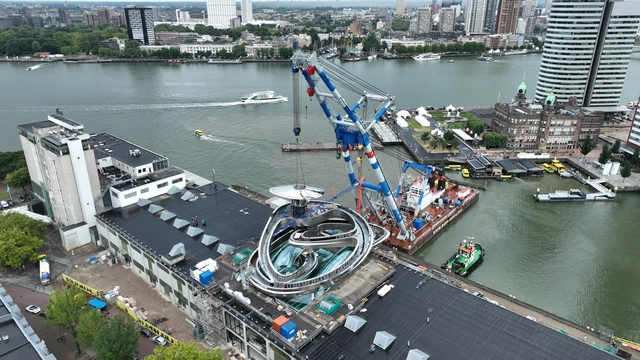
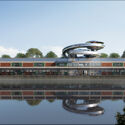
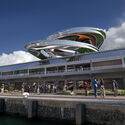
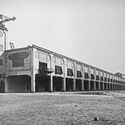
Designed by MAD Architects, the FENIX Museum of Migration is scheduled to open in Rotterdam's City Harbor in 2025. Currently under construction, the museum is set to explore the global narrative of migration through art, architecture, photography, and history. Situated in a 16,000-square-meter warehouse built in 1923, once part of the world's largest warehouse, the building has historical significance as a key storage and shipping hub for the Holland America Line. New construction photographs showcase the assembly of the metallic helix, named The Tornado, taking shape above the historical warehouse.
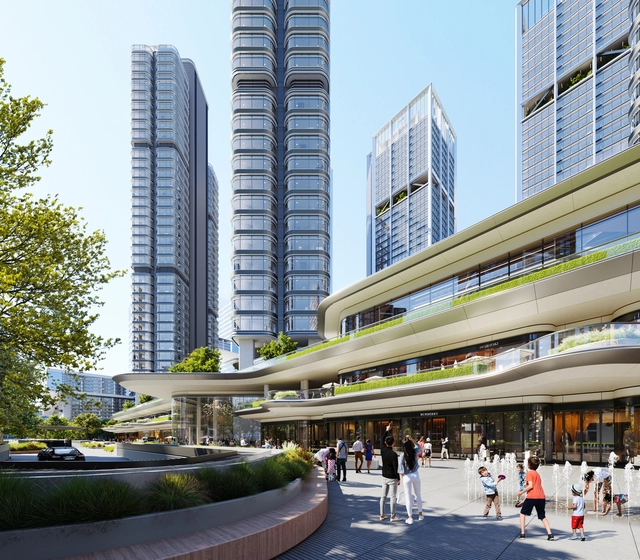
Situated in Hangzhou's Central Business District, the Euro American Innovation City is a mixed-use development designed by Foster+Partners to become a dynamic addition to the city. The 346,450 square-meter project includes two 200-meter-high office towers and four high-rise apartment buildings, complemented by a public plaza, an IT incubator, and a retail mall on the lower levels. Construction is currently progressing in phases, with the first phase nearing completion next month and the second set to finish by year-end, while the entire project aims for completion in September 2025.
The Central Bank of Iraq (CBI) headquarters, designed by the UK-based Zaha Hadid Architects, is a new landmark on the banks of the Tigris River in Baghdad. Now the tallest building in the city, the 170-meter-tall skyscraper aims to echo the values of the institution: solidity, stability, and sustainability. Blending innovation with the rich heritage of Baghdad, her birthplace, Zaha Hadid’s vision for the Central Bank of Iraq headquarters stands as a tribute to the city's enduring legacy.
Tencent Shenzhen Headquarter Lot 04 East designed by Ma Yansong/MAD Architects. Image Courtesy of MAD Architects
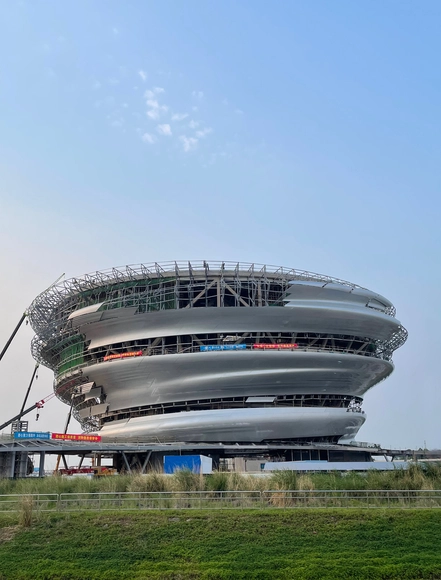
Tencent is developing its new headquarters campus on five parcels spanning over 80 hectares east of Da Chan Bay Island in Qianhai, Bao'an District, Shenzhen. MAD Architects, led by Ma Yansong, has designed LOT 04 East of Tencent's new headquarters, envisioning two biomorphic office towers, three interconnected buildings, and a raindrop-shaped building. This project covers approximately 72,000 square meters with a Gross Floor Area of 412,000 square meters. Currently under construction, Lot 04 East of the headquarters is expected to be completed and open for users in 2025. Other projects announced for the campus include Büro Ole Scheeren’s swirling design for the Tencent Helix, and MVRDV’s residential complex named Tencent P5.
The Hainan Science Museum - construction progress. Image Courtesy of MAD Architects
The Hainan Science Museum, designed by Ma Yansong / MAD Architects, is progressing through its construction phases. The project began its design phase in 2020, broke ground in November 2021, and completed its main structure in June 2023. The museum, located on the west coast of Haikou City in Hainan Province, aims to be a landmark that integrates modern architecture with natural surroundings, promoting the convergence of technology and nature. The museum is expected to finish its curtain wall and landscaping by June this year and open for visitors in 2025.
In 2021, MVRDV unveiled the design of a terraced office building created for the agriculture company Lankuaikei. Set within a rapidly developing area of Shanghai, the 11-storey structure is covered by a curved technological roof that follows the stepping structure. The project is conceived as a showcase of the company's vision of food production, with an extensive sustainability agenda encompassing various strategies. These include extensive use of greenery, integration of renewable energy, and the use of low-carbon materials. The construction process is now captured by StudioSZ Photo / Justin Szeremeta, revealing an intermediary state where the bare-bone structure begins to reveal the shape and scale of the building. Structural construction details are also visible at this stage,
Sir David Chipperfield has been awarded with the 2023 Pritzker Prize, the highest distinction in the architectural profession. Known for his well-crafted, precise, and sensible response to complex environments, the architect became initially recognized for the skillful restoration and renovation of existing buildings, often cultural institutions, before expanding the range of projects to include new structures. While his built body of works demonstrates many of the core principles of good architecture, the ongoing projects reveal an equally relevant narrative: that of his direction moving forward and the way in which his approach to these principles evolves.
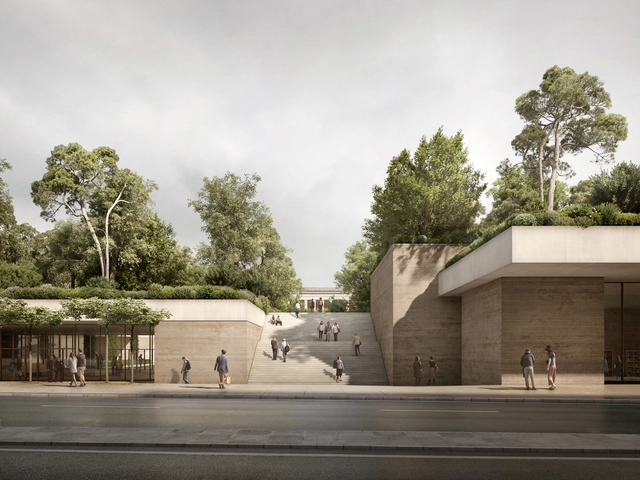
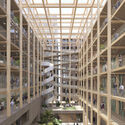
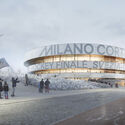
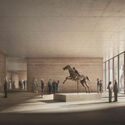
Many of the ongoing projects continue Chipperfield’s interest in museological and cultural institutions, yet he continues to work across a wide array of building types. The latest major project announced tackles one of the most prominent institutions in Greece, the National Archeological Museum. This represents yet another opportunity for the architect to present museums as institutions that offer a transformation of the urban life of the cities where they are located, while also bringing forward the historical layers that define its architecture. Other projects, such as the Santa Giulia Arena in Milano or the Elbtower in Hamburg, expand the range of programs and typologies addressed by Chipperfield.
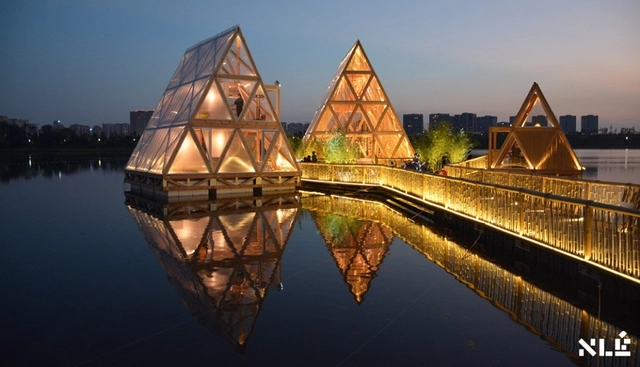
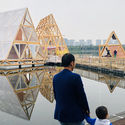
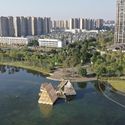
As part of a collaboration between the Centre Pompidou and the Mao Jihong Arts Foundation, the Cosmopolis #1.5: 'Enlarged Intelligence' exhibition features the developments of NLÉMakoko Floating School. The Minjiang Floating System (MFS IIIx3), the fourth prototype and the third iteration of the prefabricated self-built system for water, investigates methods to counter the challenges posed by urbanization and climate change.
Earlier prototypes of the Makoko Floating School include the Waterfront Atlas (MFS II) launched in Venice, Italy and the Minne Floating School (MFS III) in Bruges, Belgium. The project, initially developed for the water in Lagos, is now usable in all these sites including the Jincheng Lake in Chengdu.
Note: This project was originally published in Spanish on ArchDaily on April 27, 2016. Due to the news of the project's partial collapse, we have translated the original post to provide more information in English.
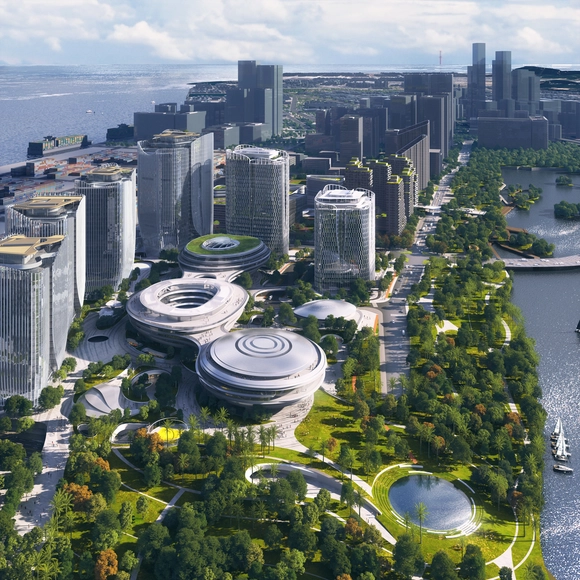
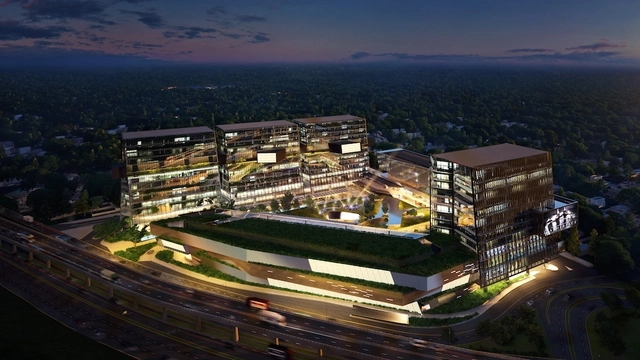
Currently underway in Mexico City, the project by Sordo Madaleno Arquitectos inserts a new urban-scale project designed under environmental and social concepts to expand public spaces and the collective interaction in the south of the city. The volumetry of this mixed-use project that incorporates commercial developments, corporate towers and a large urban park.
"ARTZ is more than just a project, it is a space that improves the city and therefore the quality of life of its users," comments Javier Sordo Madaleno Bringas, president of SMA.
More information about the project is available below.