1. ArchDaily
  2. Editor's Choice

Editor's Choice

Shortlist Announced for Competition to Redesign the Eiffel Tower Visitor Experience

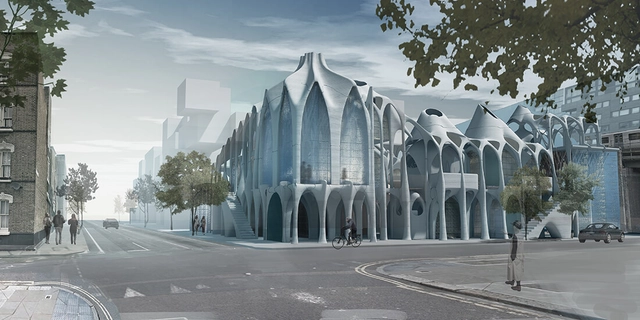
Amanda Levete is among one of four teams to be shortlisted for a competition to reimagine the visitor experience for the famous Eiffel Tower in Paris. The four teams, chosen from 42 entries, will be tasked with rethinking the ways in which people discover and interact with the tower, working in collaboration with the City of Paris government.

Titled “Discover, Approach, Visit,” the competition site covers 54 hectares of land on both sides of the River Seine, with the Eiffel Tower site located at the center. In preparation for Paris’ hosting of the 2024 Olympic Games, the competition asks teams to spend 10 months exploring how to enhance the visitor experience at the base of the tower, strengthen existing connections across the site, reconfigure public transport routes.


Subscriber Access

Nepal's "Vertical University" Will Include 6 Campuses In 5 Climatic Zones to Teach About Climate Change

Nepal's "Vertical University" Will Include 6 Campuses In 5 Climatic Zones to Teach About Climate Change - Image 1 of 4
Courtesy of KTK-BELT Studio

KTK-BELT Studio, a not-for-profit organization based in rural Nepal, is currently working with local communities to create a fascinating "Vertical University," which will teach students about biodiversity and environmental conservation in 6 "living classrooms" positioned along a vertical forest corridor that stretches from 67 meters above sea level to the top of an 8,856-meter peak. These 6 stops encapsulate the 5 climatic zones of Eastern Nepal: tropical, subtropical, temperate, subarctic and arctic.

The project explores the specific impacts of climate change in each climatic zone, creating “classrooms” where students can walk from Koshi Tappu to Mt. Kanchenjunga, the third tallest peak in the world, and learn onsite from indigenous farmers about the biological diversity of each area. By teaching place-based skills in these micro-conservation hubs, the project aims to conserve and activate local knowledge. Each of these “classrooms” responds to the visual and cultural cues of its unique landscape, with one campus focusing on a flood-proof design in a heavy monsoon area, and another mimicking the semi-nomadic lifestyle of local yak-herders.

Nepal's "Vertical University" Will Include 6 Campuses In 5 Climatic Zones to Teach About Climate Change - Image 3 of 4Nepal's "Vertical University" Will Include 6 Campuses In 5 Climatic Zones to Teach About Climate Change - Image 4 of 4Nepal's "Vertical University" Will Include 6 Campuses In 5 Climatic Zones to Teach About Climate Change - Image 8 of 4Nepal's "Vertical University" Will Include 6 Campuses In 5 Climatic Zones to Teach About Climate Change - Image 10 of 4Nepal's Vertical University Will Include 6 Campuses In 5 Climatic Zones to Teach About Climate Change - More Images+ 11

OMA's Ellen van Loon Discusses the Firm's New Danish Architecture Center

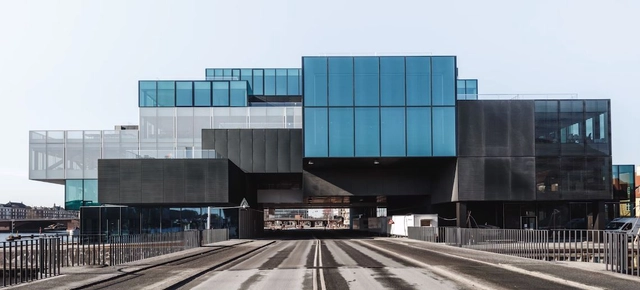
Louisiana Channel has released a new video interview with Ellen van Loon, the Dutch “design duchess” of OMA. In the interview, available to watch below, van Loon discusses the concept of “architectural contamination” behind OMA's new mixed-use "BLOX" scheme, home of the Danish Architecture Center in Copenhagen.

Van Loon discusses the process of “re-invention” needed for the scheme’s realization, in terms of both function and location. Situated on an old brewery site, the scheme seeks to embed architects and visitors in their own field of study, “placing them in the center of the building, which meant they would contaminate all other functions.”

Good Architecture Is Not Produced by Rejecting History—Or by Replicating it, Either

This article was originally published by Common Edge as "Architecture Ignores History At Its Own Peril."

Gravity is undeniable. We stand, lift packages, wince when we see our weight on the scale. For architects, gravity has special meaning: it is the essential force to be dealt with. Weather, energy, materials all matter too—but those all have local realities specific to their location.

Gravity is the forever constant. But there is another universal element in design: history, the role of what has passed from idea to reality in all things, everywhere. Whether there are “reasons” for a building being formed or finished in a certain way, the undeniable lens of history is always part of how designers think about what’s to be built.

Firms Like Zaha Hadid Architects Are Revolutionizing Office Design Using Big Data

This article was originially published by Metropolis Magazine as "Architects, Armed with Data, Are Seeing the Workplace Like Never Before."

A workplace that improves employee productivity and efficiency has been a white whale of corporate managers for decades. But even before the office as we know it today was born, designers and innovators were already studying sites of labor, such as the factory, to devise strategies to boost worker performance. By the 1960s, Robert Propst, the inventor behind Herman Miller’s Action Office line of workplace furniture, and others were conducting workspace research that would ultimately lead to the creation of the modern cubicle.

These developments relied largely on observation and intuition to organize office workers in purportedly effective ways. Now, advances in technology allow designers to take a more sophisticated approach, using sensors, internet-connected furniture and fixtures, and data analytics to study offices in real time. “You can take into account every single employee, and people are very different,” says London architect Uli Blum. “It’s about solving the fundamental problems of getting people the environment they need. And the easiest way is to ask them,” he adds. But finding out the needs of hundreds, sometimes thousands, of workers can quickly become an exercise in futility.

The Architecture of Chernobyl: Past, Present, and Future

The Architecture of Chernobyl: Past, Present, and Future - Image 5 of 4
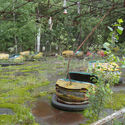
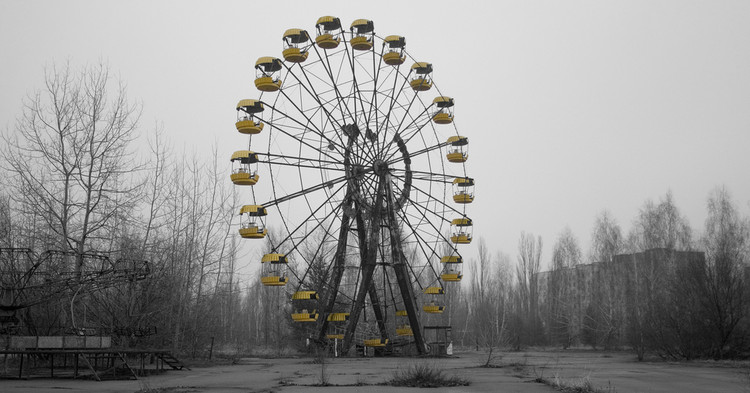
Abandoned amusement park, Pripyat. Image © Flickr user oinkylicious licensed under CC BY-NC-ND 2.0

April 26th saw the 32nd anniversary of the 1986 Chernobyl Nuclear Disaster, with the explosion of the Reactor 4 of the Chernobyl Nuclear Power Plant in Ukraine causing the direct deaths of 31 people, the spreading of radioactive clouds across Europe, and the effective decommissioning of 19 miles of land in all directions from the plant. Thirty-two years later, a dual reading of the landscape is formed: one of engineering extremes, and one of eeriness and desolation.

As the anniversary of the disaster and its fallout passes, we have explored the past, present, and future of the architecture of Chernobyl, charting the journey of a landscape which has burned and smoldered, but may yet rise from the ashes.

The Architecture of Chernobyl: Past, Present, and Future - Image 1 of 4The Architecture of Chernobyl: Past, Present, and Future - Image 2 of 4The Architecture of Chernobyl: Past, Present, and Future - Image 3 of 4The Architecture of Chernobyl: Past, Present, and Future - Image 4 of 4The Architecture of Chernobyl: Past, Present, and Future - More Images+ 13

Subscriber Access

A Virtual Look Into J R Davidson's Case Study House #11

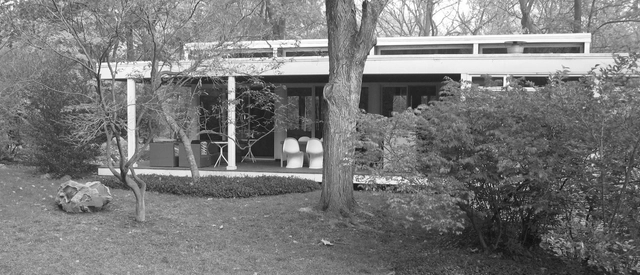
The editorial notes on Arts & Architecture’s 11th Case Study House set out the “basic principles of modern architecture”: an emphasis on “order, fitness and simplicity.” Livability and practicality are key, and “sham” is frowned on. As with other houses in the series, this design by JR Davidson adheres to these goals with clean, horizontal lines, an open floor plan, and integration of the outdoor space.

It’s a modest, compact home, less high-concept than some of the other houses in the programme—no indoor plantings or reflecting pools; no complicated backstory for the imagined clients (think of the next two, #12 and especially #13)—but arguably more successful in providing a model for the average American home. Its value doesn’t depend on dramatic landscaping or views, but on thoughtful design and attention to solving everyday problems. Walking through Archilogic’s 3D model reveals the elegance of Davidson’s approach.

What Makes a City Livable to You?

What Makes a City Livable to You? - Arch Daily Interviews
© Flickr user Hafitz Maulana licensed under CC BY-SA 2.0. ImageA music festival in Singapore

Mercer released their annual list of the Most Livable Cities in the World last month. The list ranks 231 cities based on factors such as crime rates, sanitation, education and health standards, with Vienna at #1 and Baghdad at #231. There’s always some furor over the results, as there ought to be when a city we love does not make the top 20, or when we see a city rank highly but remember that one time we visited and couldn’t wait to leave.

To be clear, Mercer is a global HR consultancy, and their rankings are meant to serve the multinational corporations that are their clients. The list helps with relocation packages and remuneration for their employees. But a company’s first choice on where to send their workers is not always the same place you’d choose to send yourself to.

And these rankings, calculated as they are, also vary depending on who’s calculating. Monocle publishes their own list, as does The Economist, so the editors at ArchDaily decided to throw our hat in as well. Here we discuss what we think makes cities livable, and what we’d hope to see more of in the future.

Subscriber Access

Contemporary Ecuadorian architecture in freehand illustrations

Contemporary Ecuadorian architecture in freehand illustrations - Image 1 of 4Contemporary Ecuadorian architecture in freehand illustrations - Image 2 of 4Contemporary Ecuadorian architecture in freehand illustrations - Image 3 of 4Contemporary Ecuadorian architecture in freehand illustrations - Image 4 of 4Contemporary Ecuadorian architecture in freehand illustrations - More Images+ 7

Using sections, perspectives, and axonometric drawings, architect Carlos Valarezo has represented key works of contemporary Ecuadorian architecture from recent years, communicating and highlighting the main characteristics of each project and its relationship with the viewer. 

Dear Internet: Stop Placing Blame for Gentrification on an Architectural Style

This article was originally published by Common Edge as "Architecture, Aesthetic Moralism, and the Crisis of Urban Housing."

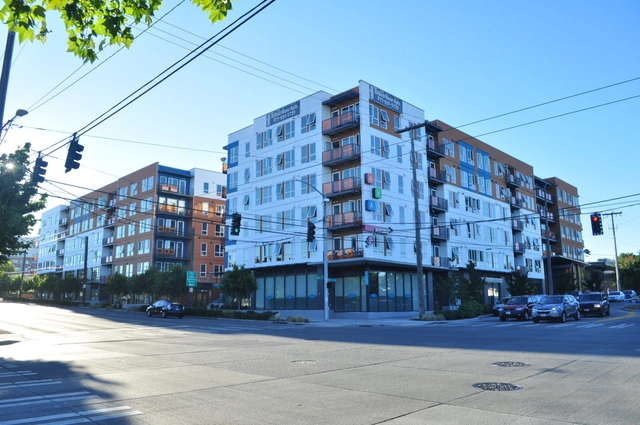
It may shock some people to hear this, but architecture is not urban planning. It is not transportation planning, sociology, political science, or critical geography. However, architecture, new-build apartment architecture specifically, has become a social media scapegoat for today’s urban housing crisis: escalating developer-driven gentrification.

Out of my own curiosity, I searched several academic databases for research that successfully correlates the architectural aesthetic of new build apartments with gentrification. While many writers and denizens of social media really want to blame today’s bland, boxy, cladding-driven style of multifamily urban housing for gentrification, I’m afraid the research isn’t there. In fact, one study featured in a paper on neighborhood early warning systems for gentrification cites historic architecture as one of five predictors of gentrification in the DC area.

Will Open-Source, Technological Solutions Ever Lead to the Dream of Universal Affordable Housing?

Will Open-Source, Technological Solutions Ever Lead to the Dream of Universal Affordable Housing? - Image 1 of 4
Visualization. Courtesy of SPACE10

The dream of universal affordable housing has been an idea tried and tested by architects throughout history. From the wacky Dymaxion House by Buckminster Fuller, an imagining of how we would live in the future, to mail-order houses able to be assembled like IKEA furniture, many proposals have tackled the challenge of creating affordable housing or dwellings which could be replicated no matter the time and place. However, although their use of techniques such as pre-fabrication and cheap materials seemed, in theory, to be able to solve pressing issues of homelessness and the global housing crisis, time and time again these proposals have simply failed to take off. But why?

IKEA’s research lab SPACE10 is attempting to find an answer to this question through open-source collaboration. By releasing their design of a micro-house that used only one material and one machine to make it and an accompanying website that catalogs the process and invites feedback, they are inviting architects, designers, and aspiring home-owners to work together in creating a solution which could improve the lives of millions. “The vision,” they say, “is that by leveraging the world’s collective creativity and expertise, we can make low-cost, sustainable and modular houses available to anyone and, as a result, democratize the homes of tomorrow.”

Subscriber Access

Co-Living, Custom-Order Homes, and Creative Economies: Is This the Future of High-Density Housing?

This article was originally published on Autodesk's Redshift publication as "Customizable Communities Could Be the Key to the Future of Urban Housing."

London has a fascinating history of urbanization that stretches back to Roman settlement in 43 AD. During the Industrial Revolution and Victorian Era, the city’s population peaked, as did its problems related to population density. The air was filled with soot and smoke, crowded slums were the norm in the inner city, and cholera and other epidemics spread quickly due to inadequate sanitation.

These conditions gave rise to modern urban planning and public-health policy, which now must define what “good density” might look like in the future of urban housing. The UN predicts that by 2050, 66 percent of the world’s population will live in metropolitan areas, up from 54 percent today.

AD Classics: French Communist Party Headquarters / Oscar Niemeyer

AD Classics: French Communist Party Headquarters / Oscar Niemeyer - Facade, Fence
© Denis Esakov

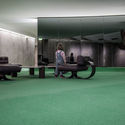
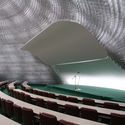
In March 1972, an article in The Architectural Review proclaimed that this structure was “probably the best building in Paris since Le Corbusier’s Cité de Refuge for the Salvation Army.”[1] The article was, of course, referring to Brazilian architect Oscar Niemeyer’s first project in Europe: the French Communist Party Headquarters in Paris, France, built between 1967 and 1980. Having worked with Le Corbusier on the 1952 United Nations Building in New York and recently finished the National Congress as well as additional iconic government buildings in Brasilia, Niemeyer was no stranger to the intimate relationship between architecture and political power.[2]

AD Classics: French Communist Party Headquarters / Oscar Niemeyer - FacadeAD Classics: French Communist Party Headquarters / Oscar Niemeyer - FacadeAD Classics: French Communist Party Headquarters / Oscar Niemeyer - Table, BenchAD Classics: French Communist Party Headquarters / Oscar Niemeyer - Image 2 of 5AD Classics: French Communist Party Headquarters / Oscar Niemeyer - More Images+ 32

How to Calculate Staircase Dimensions and Designs

How to Calculate Staircase Dimensions and Designs - Image 1 of 4
© José Tomás Franco

This question can be basic and you may know the answer, but it's always good to remember some elementary calculations that help us to streamline the design process.

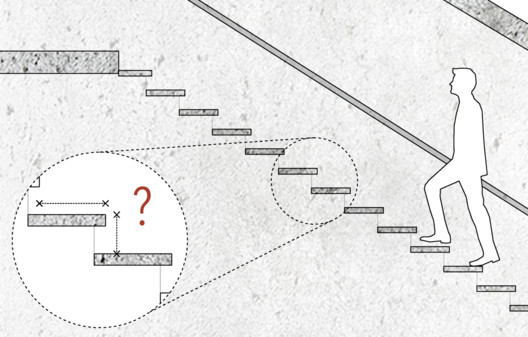
As we know, a staircase consists basically of a series of steps, which in turn consist of a tread (the horizontal part, where the foot will rest) and a riser (the vertical part). Although it can vary in its design, each step must also have one or more landings, handrails, and a small nosing. The latter protrudes from the tread over the lower step, allowing to increase its size without adding centimeters to the overall dimensions of the staircase.

Check the effective formula developed by French architect François Blondel, which allows you to determine the correct dimensions of a comfortable and efficient staircase according to its use.

Subscriber Access

Can Architecture Save China’s Rural Villages? DnA’s Xu Tiantian Thinks So

Can Architecture Save China’s Rural Villages? DnA’s Xu Tiantian Thinks So - Arch Daily Interviews
Bamboo Pavilion. Image © Zhou Ruogo

Travel seven hours by car in a Southwest direction from Shanghai and you will arrive in Songyang County. The name is unfamiliar to many Chinese people, and even more foreign to those living abroad. The county consists of about 400 villages, from Shicang to Damushan.

Here, undulating lush green terraces hug the sides of Songyin river valley, itself the one serpentine movement uniting the lands. Follow the river and you will see: here, a Brown Sugar Factory; there, a Bamboo Theatre; and on the other side, a stone Hakka Museum built recently but laid by methods so old, even the town masons had to learn these ways for the first time, as if they were modern methods, as if they were revolutionary.

And maybe they are. Songyang County, otherwise known as the “Last Hidden Land in Jiangnan,” may look like a traditional Chinese painting with craggy rock faces, rice fields and tea plantations, but it has also become a model example of rural renaissance. Beijing architect Xu Tiantian, of the firm DnA_Design and Architecture, has spent years surveying the villages of Songyang, talking to local County officials and residents, and coming up with what she calls “architectural acupunctures.”

Can Architecture Save China’s Rural Villages? DnA’s Xu Tiantian Thinks So - Arch Daily InterviewsCan Architecture Save China’s Rural Villages? DnA’s Xu Tiantian Thinks So - Arch Daily InterviewsCan Architecture Save China’s Rural Villages? DnA’s Xu Tiantian Thinks So - Arch Daily InterviewsCan Architecture Save China’s Rural Villages? DnA’s Xu Tiantian Thinks So - Arch Daily InterviewsCan Architecture Save China’s Rural Villages? DnA’s Xu Tiantian Thinks So - Arch Daily InterviewsCan Architecture Save China’s Rural Villages? DnA’s Xu Tiantian Thinks So - Arch Daily InterviewsCan Architecture Save China’s Rural Villages? DnA’s Xu Tiantian Thinks So - Arch Daily InterviewsCan Architecture Save China’s Rural Villages? DnA’s Xu Tiantian Thinks So - Arch Daily InterviewsCan Architecture Save China’s Rural Villages? DnA’s Xu Tiantian Thinks So - Arch Daily InterviewsCan Architecture Save China’s Rural Villages? DnA’s Xu Tiantian Thinks So - More Images+ 65

Growing Up in a Glass House: What Is it Like to Be the Daughter of an Uncompromising Modernist Architect?

This article was originally published on Common Edge as "Growing Up in a Glass House: An Architect’s Daughter Explores Modernism’s Shadow."

Elizabeth W Garber’s new book, Implosion: A Memoir of an Architect’s Daughter (She Writes Press), tells the story of growing up in a glass house, designed by her father, Woodie Garber, once called “Cincinnati’s most extreme, experimental, and creative Modernist architect.” The memoir, which will be released in June, focuses on a family caught in a collision between modern architecture, radical social change, and madness in the turbulent 1960s in Cincinnati. Recently I talked to Garber about the book, the strictures of Modernism, and why she couldn’t live in a glass house today.

Subscriber Access

Building Burning Man: The Unique Architectural Challenges of Setting Up a City in the Desert

Building Burning Man: The Unique Architectural Challenges of Setting Up a City in the Desert - Image 1 of 4
The Black Rock Lighthouse Service by Jonny & Max Poynton. Image © Dan Adams

Every year in August, a temporary metropolis is erected in Black Rock City, Nevada. This is Burning Man, an annual event of art and architecture that attracts some 70,000 participants. The people who come to Burning Man come from all walks of life. What is incredible is that they come together to construct an ephemeral city that lasts for 7 days. These people assume the role of architects and construction workers and use the desert to build all sorts of shelters in a fast, sustainable way. The desert is so remote, and everything built in Black Rock City is packed and taken home at the end of the event, and some of the art is burned on site. This poses a unique architectural challenge. The people who have come to build these structures have to plan them way in advance to accommodate all the challenges of working in the desert, but the result is worth it - a striking, unique city, democratically built, set against a desert landscape, and for only one week.

We had the chance to interview Kim Cook at the World Architecture Festival in Berlin. Kim Cook is Director of Art and Civic Engagement at Burning Man. Kim Cook and her team are tasked with increasing the impact of Burning Man’s arts and civic initiatives. As part of her role, Kim engages with artists and community leaders to increase opportunities for funding, collaboration and learning.

Building Burning Man: The Unique Architectural Challenges of Setting Up a City in the Desert - Featured ImageBuilding Burning Man: The Unique Architectural Challenges of Setting Up a City in the Desert - Image 2 of 4Building Burning Man: The Unique Architectural Challenges of Setting Up a City in the Desert - Image 3 of 4Building Burning Man: The Unique Architectural Challenges of Setting Up a City in the Desert - Image 4 of 4Building Burning Man: The Unique Architectural Challenges of Setting Up a City in the Desert - More Images+ 1

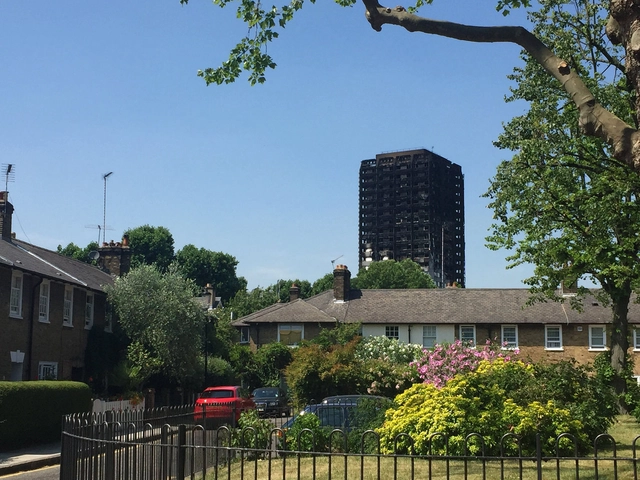
Why We Shouldn't Build a Memorial for the Grenfell Fire—Not Yet At Least

This article was originally published by Common Edge as "Why the Best Response to the Grenfell Tower Fire Isn’t a Memorial."

Memorials play an integral role in marking significant people, moments, or events. In recent years, they have become glorifications of tragedy by attempting to express unimaginable horrors in poetic and beautiful ways. The issue with the many forms that memorials take is that they seek to placate the immediate reaction and hurt of an event, an understandable societal reaction, but one that often feels rote and hallow.

But what if memorials sought to preserve the memory of those affected by offering a solution that addressed how the tragedy occurred? The international response to tragedy has, by default, become to install a statue, build a wall, create a healing water feature, erect an aspirational sculptural object, or simply rename a park. None of these responses are inherently bad—they’re usually well-meaning and on occasion quite moving—but there is another approach available to us: changing the public perception of memorials by looking at them through the lens of solutions, encouraging people to think of them as a testament or proper response to tragedy, not just a plaque that over time goes unnoticed. While this approach might be difficult in some instances, the case of Grenfell Tower fire in London presents a rather obvious solution.

You've started following your first account!

Did you know?

You'll now receive updates based on what you follow! Personalize your stream and start following your favorite authors, offices and users.