1. ArchDaily
  2. Built Projects
Built Projects

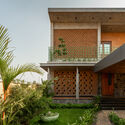
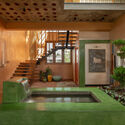
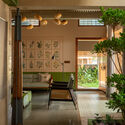
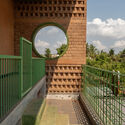
Patina House / 182 DESIGN

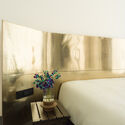
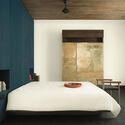
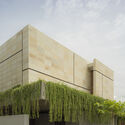
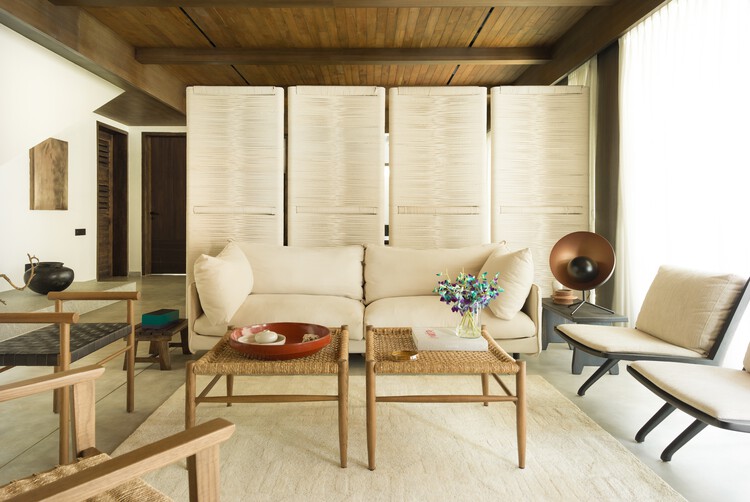
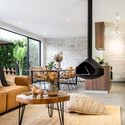
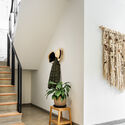
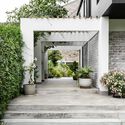
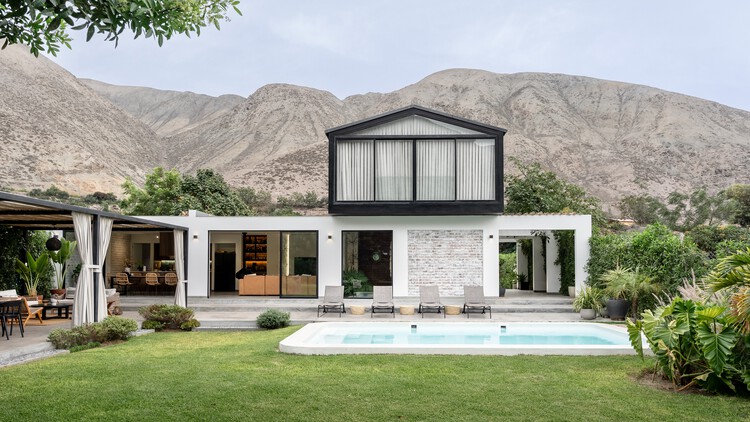
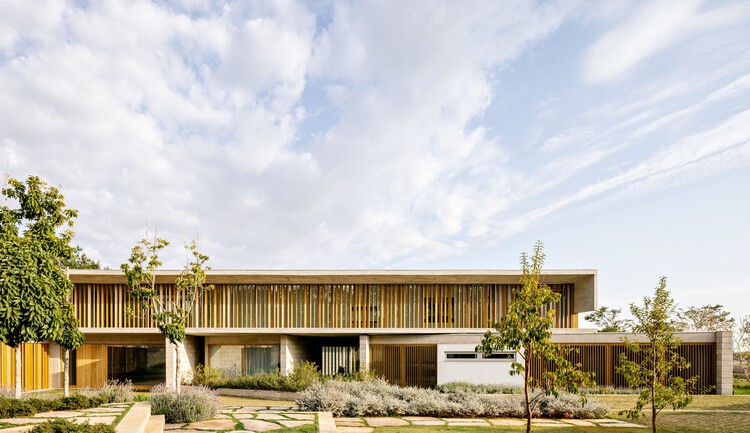
Patina House / 182 DESIGN - Interior Photography, House InteriorsPatina House / 182 DESIGN - Interior Photography, House Interiors, BedroomPatina House / 182 DESIGN - Interior Photography, House Interiors, Bedroom, Bed, LightingPatina House / 182 DESIGN - Exterior Photography, House InteriorsPatina House / 182 DESIGN - More Images+ 17

  • Architects: 182 DESIGN
  • Area Area of this architecture project Area:  370 m²
  • Year Completion year of this architecture project Year:  2026
  • Manufacturers Brands with products used in this architecture project
    Manufacturers:  BoConcept, Dtale Modern, Obetee Rugs, Vitra Bathrooms

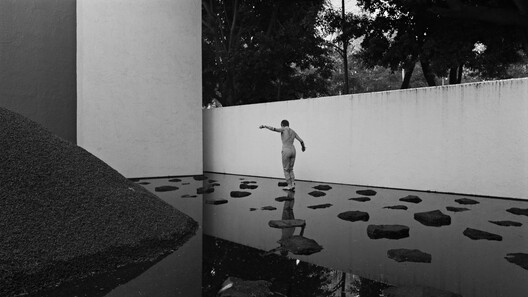
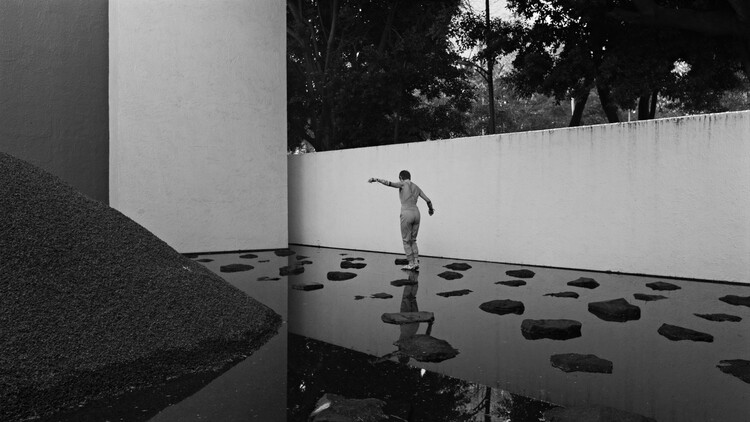
Pabellón El Eco 2020: Cronoboros / TANAT

Pabellón El Eco 2020: Cronoboros / TANAT - Museums & Exhibit Pabellón El Eco 2020: Cronoboros / TANAT - Drawings, Museums & Exhibit Pabellón El Eco 2020: Cronoboros / TANAT - Interior Photography, Museums & Exhibit Pabellón El Eco 2020: Cronoboros / TANAT - Museums & Exhibit Pabellón El Eco 2020: Cronoboros / TANAT - More Images+ 19

•
Ciudad de México, Mexico
  • Architects: TANAT
  • Area Area of this architecture project Area:  530 m²
  • Year Completion year of this architecture project Year:  2020

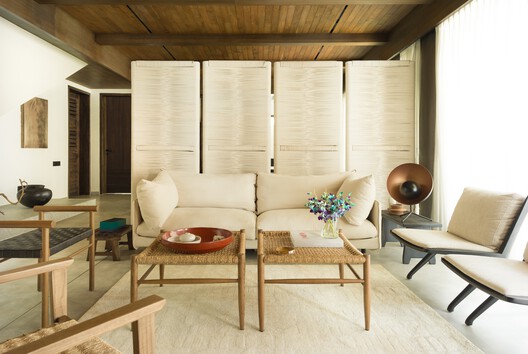
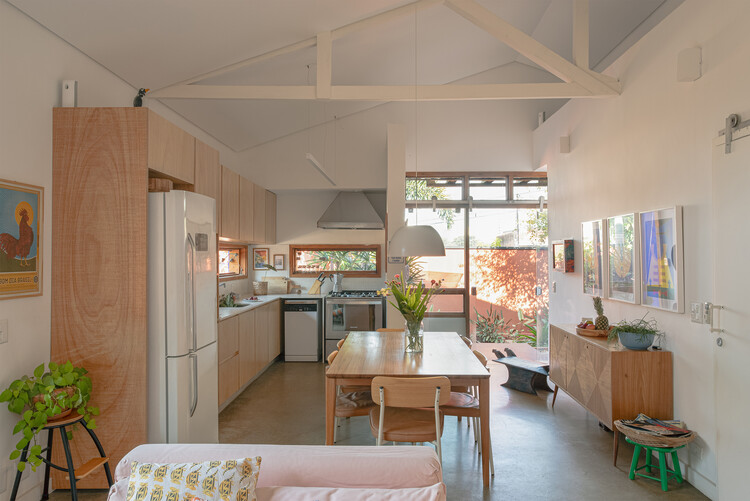
VyD Pavilion / ENNE Arquitectura

VyD Pavilion / ENNE Arquitectura - Residential ArchitectureVyD Pavilion / ENNE Arquitectura - Residential ArchitectureVyD Pavilion / ENNE Arquitectura - Interior Photography, Residential Architecture, BeamVyD Pavilion / ENNE Arquitectura - Residential ArchitectureVyD Pavilion / ENNE Arquitectura - More Images+ 15

  • Architects: ENNE Arquitectura
  • Area Area of this architecture project Area:  61 m²
  • Year Completion year of this architecture project Year:  2025
  • Manufacturers Brands with products used in this architecture project
    Manufacturers:  Ternium, Cetol, Loma Negra

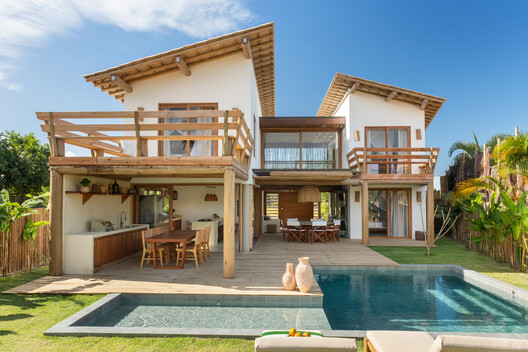
Vila Marebo / Frederico Zanelato | Arquitetos

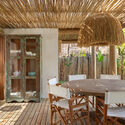
Vila Marebo / Frederico Zanelato | Arquitetos - Interior Photography, Houses, Beam, ChairVila Marebo / Frederico Zanelato | Arquitetos - Interior Photography, Houses, Deck, StairsVila Marebo / Frederico Zanelato | Arquitetos - Interior Photography, Houses, DeckVila Marebo / Frederico Zanelato | Arquitetos - Interior Photography, Houses, ChairVila Marebo / Frederico Zanelato | Arquitetos - More Images+ 19

casa POP / gon architects

casa POP / gon architects - Apartment Interiorscasa POP / gon architects - Interior Photography, Apartment Interiors, Table, Chair, Lightingcasa POP / gon architects - Interior Photography, Apartment Interiors, Bedroom, Door, Lighting, Bedcasa POP / gon architects - Interior Photography, Apartment Interiors, Kitchen, Door, Lightingcasa POP / gon architects - More Images+ 15

  • Architects: gon architects
  • Area Area of this architecture project Area:  78 m²
  • Year Completion year of this architecture project Year:  2026
  • Manufacturers Brands with products used in this architecture project
    Manufacturers:  &Tradition, Alessi, Kartell , Muuto, ZETA gon architects x SC Herrajes

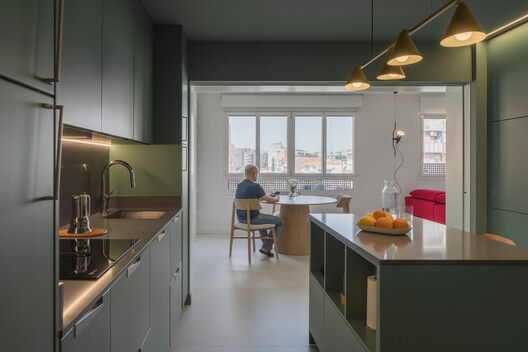
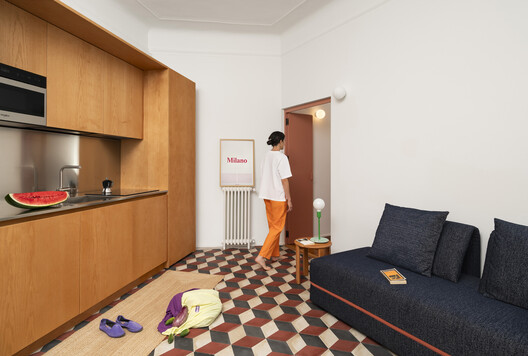
Imbriani – Renovation of Two Apartments in Milan / co.arch studio

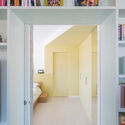
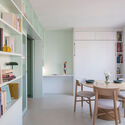
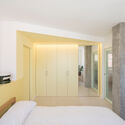
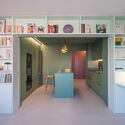
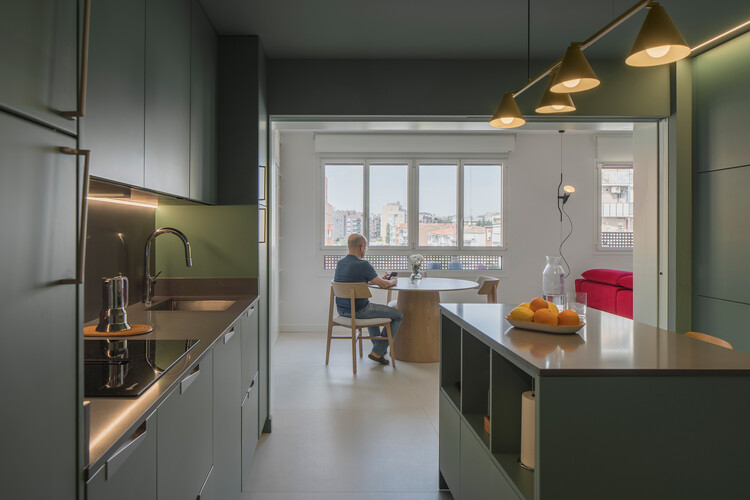
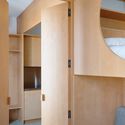
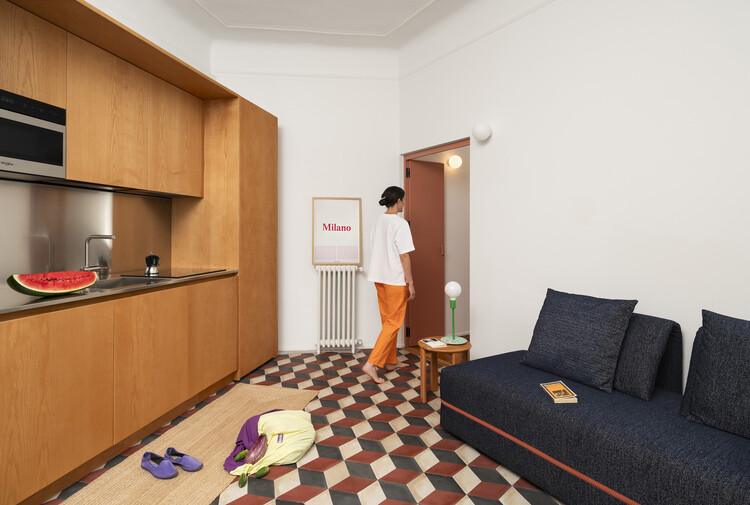
Imbriani – Renovation of Two Apartments in Milan / co.arch studio - RenovationImbriani – Renovation of Two Apartments in Milan / co.arch studio - RenovationImbriani – Renovation of Two Apartments in Milan / co.arch studio - Interior Photography, Renovation, Bedroom, BedImbriani – Renovation of Two Apartments in Milan / co.arch studio - Interior Photography, Renovation, Kitchen, ChairImbriani – Renovation of Two Apartments in Milan / co.arch studio - More Images+ 28

  • Architects: co.arch studio
  • Area Area of this architecture project Area:  100 m²
  • Year Completion year of this architecture project Year:  2026
  • Manufacturers Brands with products used in this architecture project
    Manufacturers:  One to One object, Rabatto

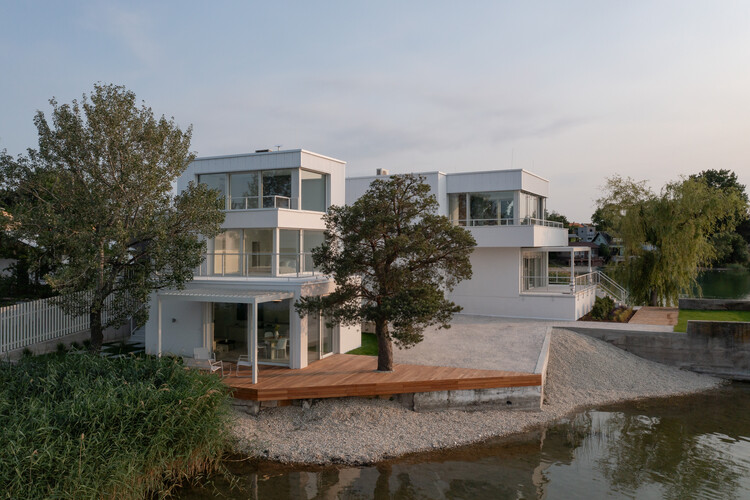
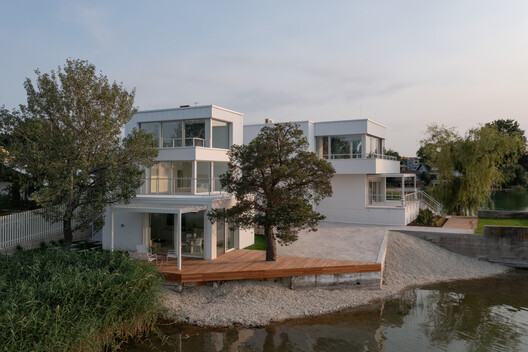
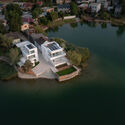
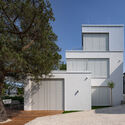
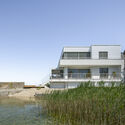
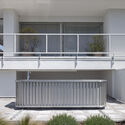
Cabins at the Tip, Sunny Lakes, Senec / ER Atelier

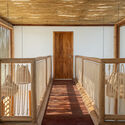
Cabins at the Tip, Sunny Lakes, Senec / ER Atelier - ExtensionCabins at the Tip, Sunny Lakes, Senec / ER Atelier - Exterior Photography, ExtensionCabins at the Tip, Sunny Lakes, Senec / ER Atelier - Exterior Photography, Extension, BalconyCabins at the Tip, Sunny Lakes, Senec / ER Atelier - Interior Photography, Extension, Balcony, Handrail, FenceCabins at the Tip, Sunny Lakes, Senec / ER Atelier - More Images+ 27

  • Architects: ER Atelier
  • Area Area of this architecture project Area:  196 m²
  • Year Completion year of this architecture project Year:  2025
  • Manufacturers Brands with products used in this architecture project
    Manufacturers:  Ceresit, AVG Group, Aluprof, Audom, Bigmilanstav, +14

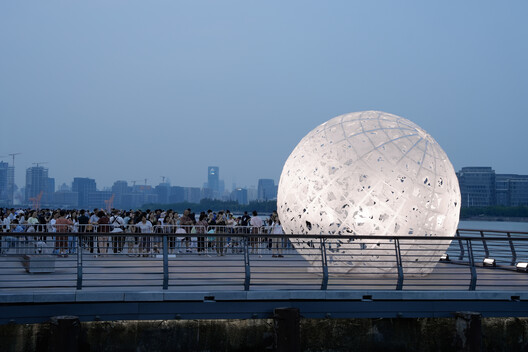
The Full Moon / SHISUO design office

The Full Moon / SHISUO design office - Installations & StructuresThe Full Moon / SHISUO design office - Exterior Photography, Installations & Structures, CityscapeThe Full Moon / SHISUO design office - Installations & StructuresThe Full Moon / SHISUO design office - Installations & StructuresThe Full Moon / SHISUO design office - More Images+ 15

  • Area Area of this architecture project Area:  20 m²
  • Year Completion year of this architecture project Year:  2025

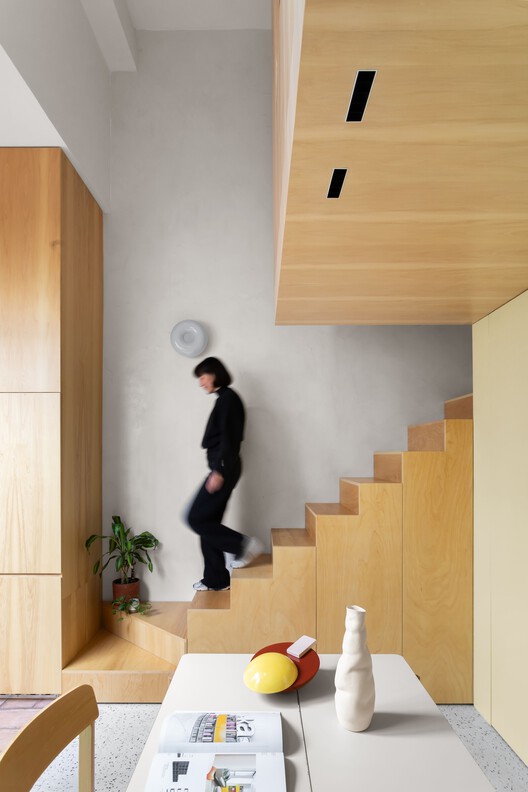
PH Olaguer / CDC ARQ

PH Olaguer / CDC ARQ - Interior Photography, Renovation, Stairs, HandrailPH Olaguer / CDC ARQ - Interior Photography, Renovation, Kitchen, CountertopPH Olaguer / CDC ARQ - RenovationPH Olaguer / CDC ARQ - Interior Photography, Renovation, StairsPH Olaguer / CDC ARQ - More Images+ 21

•
Buenos Aires, Argentina
  • Architects: CDC ARQ
  • Area Area of this architecture project Area:  52 m²
  • Year Completion year of this architecture project Year:  2026
  • Manufacturers Brands with products used in this architecture project
    Manufacturers:  Casa Social , Grupo Thermoglass, Peirano, Quadri

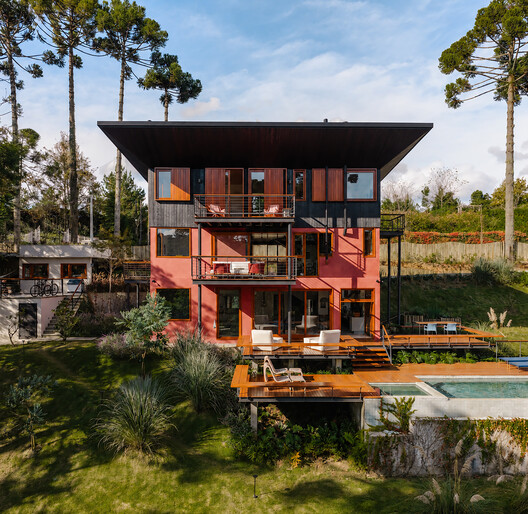
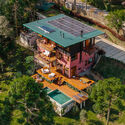
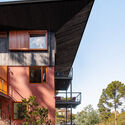
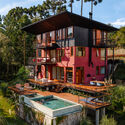
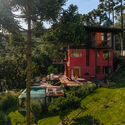
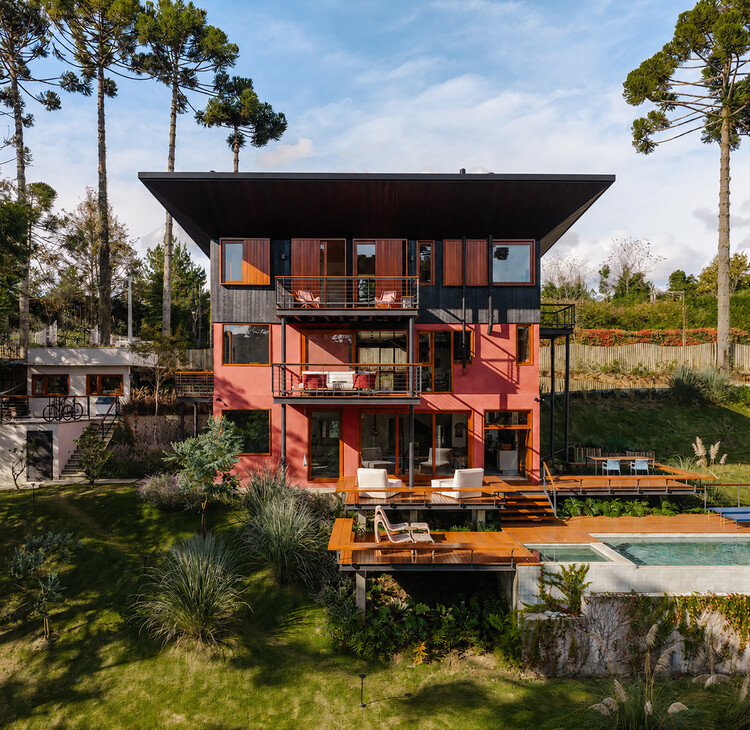
Residência em Campos do Jordão / Gil Mello Arquitetura

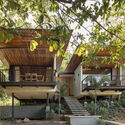
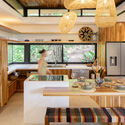
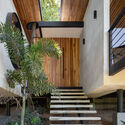
Residência em Campos do Jordão / Gil Mello Arquitetura - Exterior Photography, Houses, BalconyResidência em Campos do Jordão / Gil Mello Arquitetura - Exterior Photography, Houses, BalconyResidência em Campos do Jordão / Gil Mello Arquitetura - Exterior Photography, Houses, Balcony, StairsResidência em Campos do Jordão / Gil Mello Arquitetura - Exterior Photography, Houses, GardenResidência em Campos do Jordão / Gil Mello Arquitetura - More Images+ 31

  • Area Area of this architecture project Area:  300 m²
  • Year Completion year of this architecture project Year:  2025
  • Manufacturers Brands with products used in this architecture project
    Manufacturers:  PORTOBELLO SHOP - REVESTIMENTOS, REKA - ILUMINAÇÃO, SR ODAIR - MARCENARIA

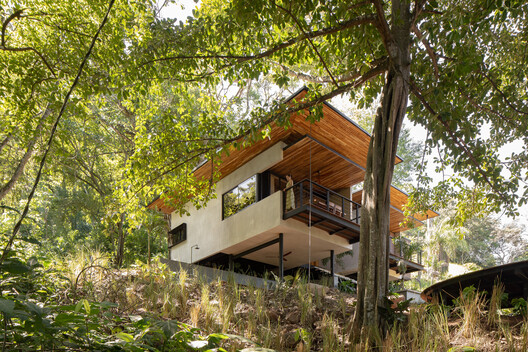
Villas Raices / Vince Studio

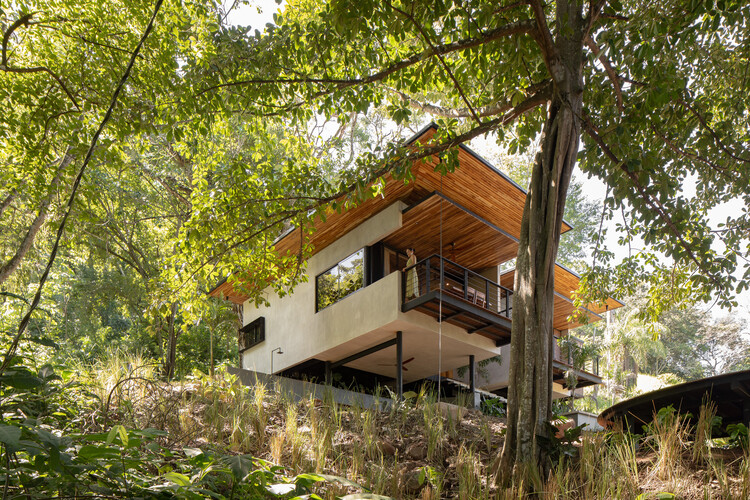
Villas Raices / Vince Studio - Exterior Photography, Houses, BalconyVillas Raices / Vince Studio - Interior Photography, Houses, Kitchen, Countertop, Lighting, ChairVillas Raices / Vince Studio - Interior Photography, Houses, Stairs, BeamVillas Raices / Vince Studio - Interior Photography, Houses, Deck, Balcony, ChairVillas Raices / Vince Studio - More Images+ 18

•
San Mateo, Costa Rica
  • Architects: Vince Studio
  • Area Area of this architecture project Area:  145 m²
  • Year Completion year of this architecture project Year:  2024
  • Manufacturers Brands with products used in this architecture project
    Manufacturers:  FARO Barcelona, Extralum, Granalto, METALCO, Piedras y Lajas, +2

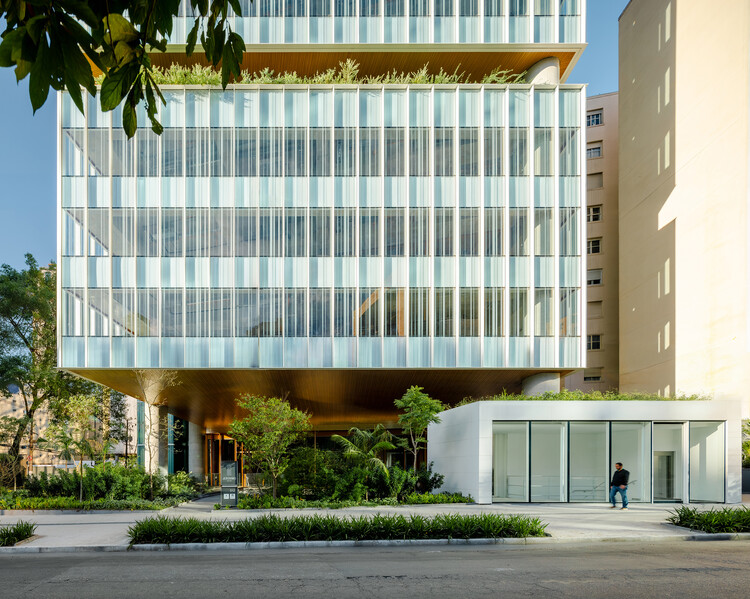
Jeronimo Faria Lima Building / Perkins&Will São Paulo

Jeronimo Faria Lima Building / Perkins&Will São Paulo - Exterior Photography, Offices, Facade, CityscapeJeronimo Faria Lima Building / Perkins&Will São Paulo - Exterior Photography, OfficesJeronimo Faria Lima Building / Perkins&Will São Paulo - Exterior Photography, OfficesJeronimo Faria Lima Building / Perkins&Will São Paulo - Exterior Photography, OfficesJeronimo Faria Lima Building / Perkins&Will São Paulo - More Images+ 22

  • Area Area of this architecture project Area:  20500 m²
  • Year Completion year of this architecture project Year:  2026
  • Manufacturers Brands with products used in this architecture project
    Manufacturers:  Guardian Glass, RODECA GMBH, Bikelink, Bimetal, Firgal, +5

Panorama House / Studio B Architecture + Interiors

Panorama House / Studio B Architecture + Interiors - HousesPanorama House / Studio B Architecture + Interiors - HousesPanorama House / Studio B Architecture + Interiors - HousesPanorama House / Studio B Architecture + Interiors - HousesPanorama House / Studio B Architecture + Interiors - More Images+ 21

Corte Renèe Resort / Bricolo Falsarella

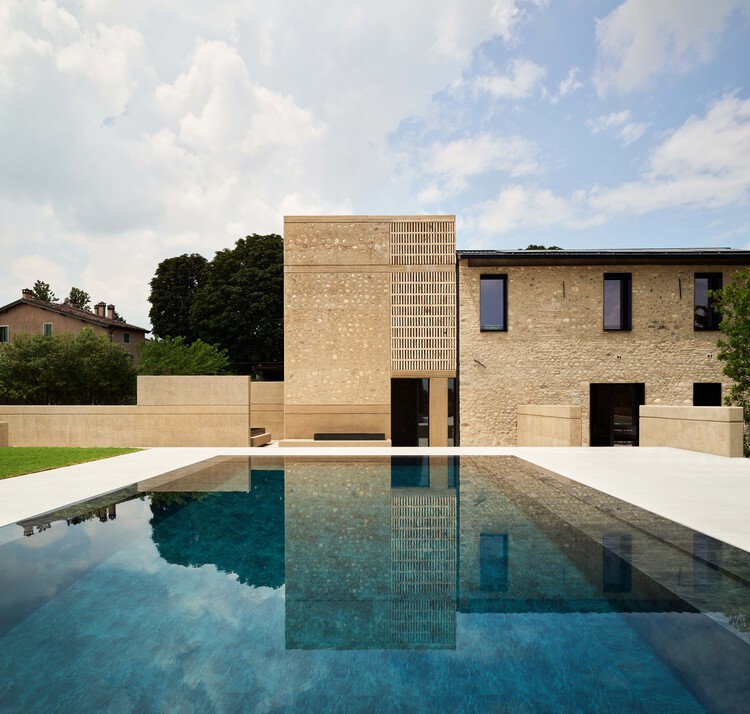
Corte Renèe Resort / Bricolo Falsarella - Exterior Photography, Renovation, CourtyardCorte Renèe Resort / Bricolo Falsarella - RenovationCorte Renèe Resort / Bricolo Falsarella - Interior Photography, Renovation, StairsCorte Renèe Resort / Bricolo Falsarella - Interior Photography, Renovation, BedroomCorte Renèe Resort / Bricolo Falsarella - More Images+ 25

  • Architects: Bricolo Falsarella
  • Area Area of this architecture project Area:  2400 m²
  • Year Completion year of this architecture project Year:  2024

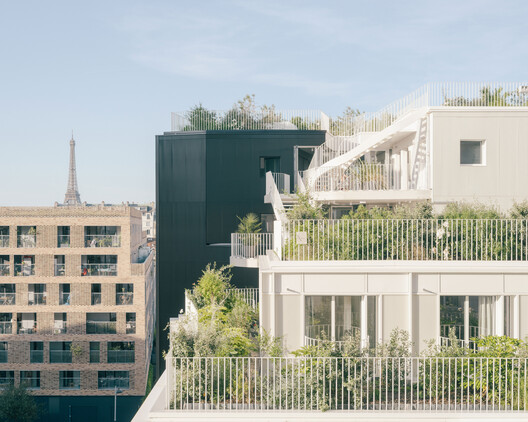
Résidence Lourmel / MARS Architectes

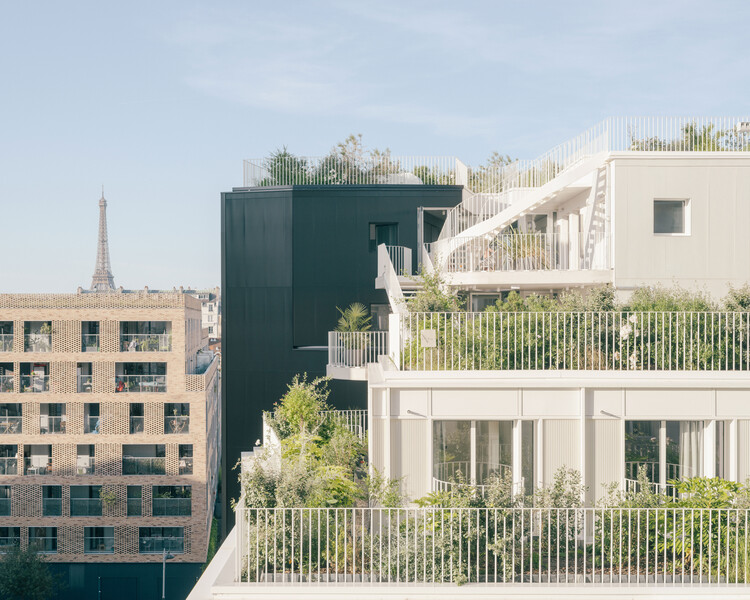
Résidence Lourmel / MARS Architectes - Exterior Photography, Housing, BalconyRésidence Lourmel / MARS Architectes - Interior Photography, Housing, BalconyRésidence Lourmel / MARS Architectes - Interior Photography, HousingRésidence Lourmel / MARS Architectes - Interior Photography, Housing, Chair, Lighting, TableRésidence Lourmel / MARS Architectes - More Images+ 21

  • Architects: MARS Architectes
  • Area Area of this architecture project Area:  2100 m²
  • Year Completion year of this architecture project Year:  2025

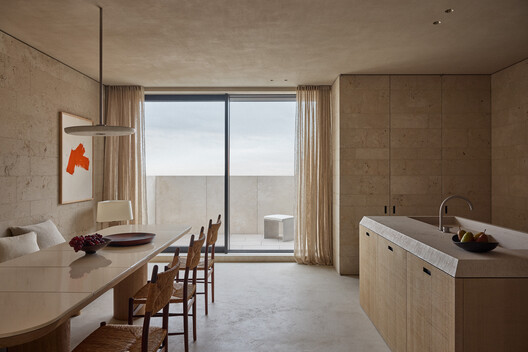
V Penthouse / Merckx-Holvoet Architects

V Penthouse  / Merckx-Holvoet Architects - Interior Photography, Apartment Interiors, Table, ChairV Penthouse  / Merckx-Holvoet Architects - Interior Photography, Apartment Interiors, Table, ChairV Penthouse  / Merckx-Holvoet Architects - Interior Photography, Apartment Interiors, Kitchen, CountertopV Penthouse  / Merckx-Holvoet Architects - Interior Photography, Apartment Interiors, ChairV Penthouse  / Merckx-Holvoet Architects - More Images+ 22

House of Emptiness / IGArchitects

House of Emptiness / IGArchitects - Exterior Photography, Houses, BalconyHouse of Emptiness / IGArchitects - Interior Photography, Houses, KitchenHouse of Emptiness / IGArchitects - HousesHouse of Emptiness / IGArchitects - Interior Photography, HousesHouse of Emptiness / IGArchitects - More Images+ 19

•
Naka, Japan
  • Architects: IGArchitects
  • Area Area of this architecture project Area:  73 m²
  • Year Completion year of this architecture project Year:  2026

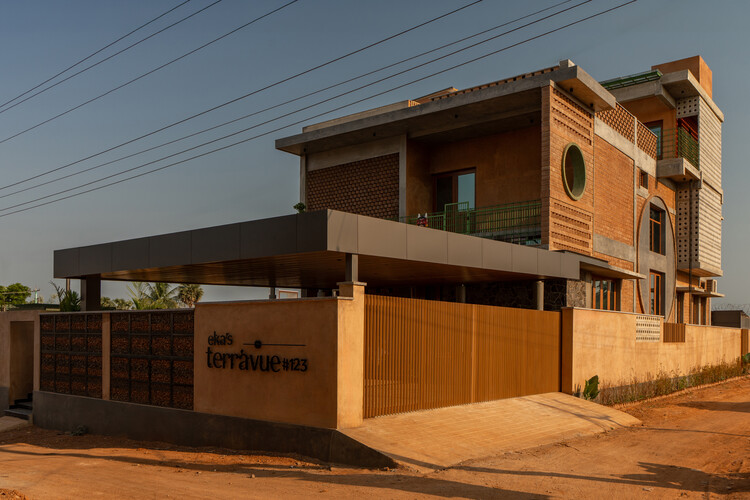
Terràvue Residence / Fictive Architects

Terràvue Residence / Fictive Architects - Exterior Photography, Houses, Courtyard, BalconyTerràvue Residence / Fictive Architects - Interior Photography, Houses, Garden, StairsTerràvue Residence / Fictive Architects - Interior Photography, Houses, Lighting, ChairTerràvue Residence / Fictive Architects - HousesTerràvue Residence / Fictive Architects - More Images+ 22

•
Thanjavur, India
  • Architects: Fictive Architects
  • Area Area of this architecture project Area:  5565 ft²
  • Year Completion year of this architecture project Year:  2026
  • Manufacturers Brands with products used in this architecture project
    Manufacturers:  Kothari Marbles, Luker, SRV Ceramics, Saburi plywoods, Tita

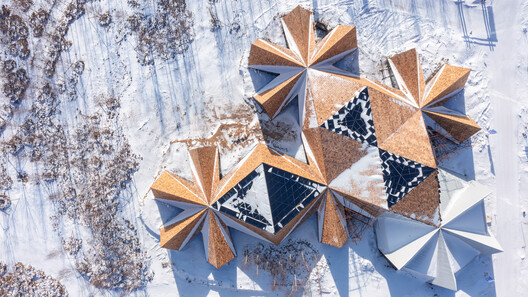
Changbai Foothill Antler Restaurant / Origin Architect

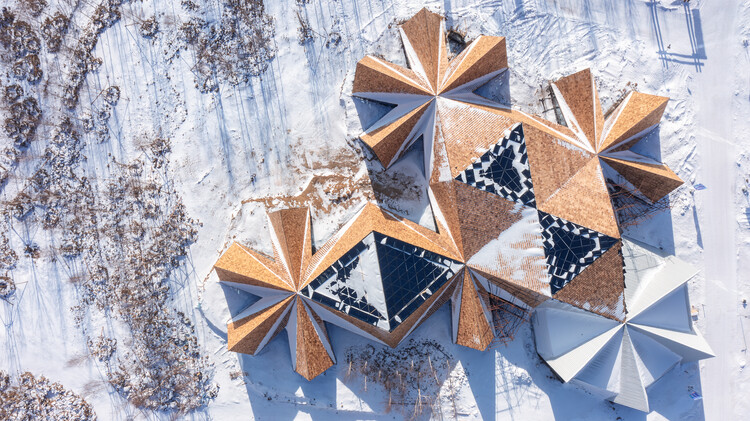
Changbai Foothill Antler Restaurant / Origin Architect - RestaurantChangbai Foothill Antler Restaurant / Origin Architect - RestaurantChangbai Foothill Antler Restaurant / Origin Architect - RestaurantChangbai Foothill Antler Restaurant / Origin Architect - Interior Photography, RestaurantChangbai Foothill Antler Restaurant / Origin Architect - More Images+ 27

•
Changbai Mountain , China
  • Architects: Origin Architect
  • Area Area of this architecture project Area:  1680 m²
  • Year Completion year of this architecture project Year:  2026

Berna House / Hiro Arquitectos

Berna House / Hiro Arquitectos - Exterior Photography, HousesBerna House / Hiro Arquitectos - Interior Photography, Houses, Lighting, ChairBerna House / Hiro Arquitectos - Interior Photography, Houses, StairsBerna House / Hiro Arquitectos - Exterior Photography, Houses, Garden, StairsBerna House / Hiro Arquitectos - More Images+ 18

  • Architects: Hiro Arquitectos
  • Area Area of this architecture project Area:  220 m²
  • Year Completion year of this architecture project Year:  2023

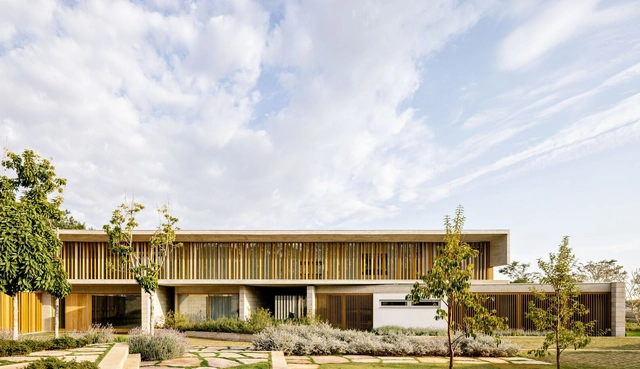
Bosque House / FGMF

Bosque House / FGMF - HousesBosque House / FGMF - Interior Photography, Houses, Beam, ColumnBosque House / FGMF - Interior Photography, Houses, Table, ChairBosque House / FGMF - HousesBosque House / FGMF - More Images+ 31

•
Porto Feliz, Brazil
  • Architects: FGMF
  • Area Area of this architecture project Area:  14300 m²
  • Year Completion year of this architecture project Year:  2022
  • Manufacturers Brands with products used in this architecture project
    Manufacturers:  Hyline, Ager Marcenaria, Artecor, Assistec, Belas Artes, +25

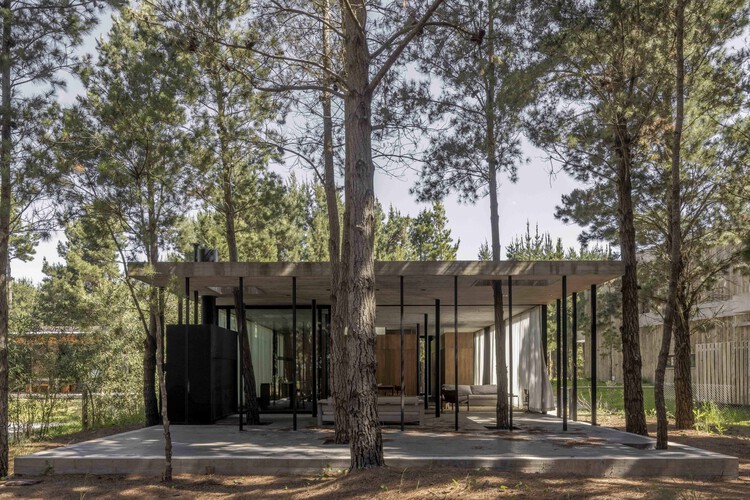
A House with One Hundred Pines / Luis Barandiarán

A House with One Hundred Pines / Luis Barandiarán - Interior Photography, Houses, KitchenA House with One Hundred Pines / Luis Barandiarán - Interior Photography, Houses, BeamA House with One Hundred Pines / Luis Barandiarán - Interior Photography, Houses, ChairA House with One Hundred Pines / Luis Barandiarán - Interior Photography, Houses, BeamA House with One Hundred Pines / Luis Barandiarán - More Images+ 26

  • Architects: Luis Barandiarán
  • Area Area of this architecture project Area:  140 m²
  • Year Completion year of this architecture project Year:  2024

Butantã House / André Guerra Arquitetos

Butantã House / André Guerra Arquitetos - Interior Photography, Apartments, Kitchen, Chair, Countertop, Table, LightingButantã House / André Guerra Arquitetos - Interior Photography, Apartments, Table, Lighting, ChairButantã House / André Guerra Arquitetos - Interior Photography, Apartments, Table, Chair, LightingButantã House / André Guerra Arquitetos - Interior Photography, Apartments, Kitchen, Countertop, LightingButantã House / André Guerra Arquitetos - More Images+ 6

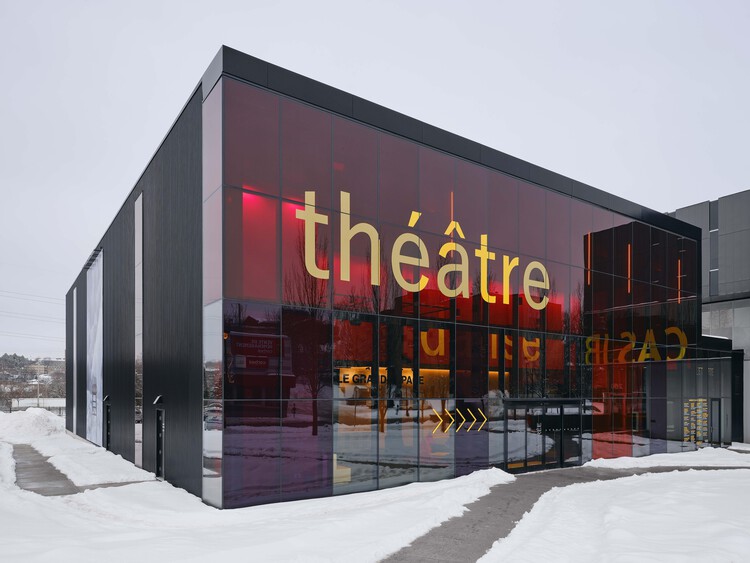
Le Grand-Espace Sherbrooke: A New Cultural Venue / Atelier Paul Laurendeau + NEUF architect(e)s

Le Grand-Espace Sherbrooke: A New Cultural Venue / Atelier Paul Laurendeau + NEUF architect(e)s - Exterior Photography, Theaters & Performance Le Grand-Espace Sherbrooke: A New Cultural Venue / Atelier Paul Laurendeau + NEUF architect(e)s - Interior Photography, Theaters & Performance Le Grand-Espace Sherbrooke: A New Cultural Venue / Atelier Paul Laurendeau + NEUF architect(e)s - Interior Photography, Theaters & Performance , Lighting, ChairLe Grand-Espace Sherbrooke: A New Cultural Venue / Atelier Paul Laurendeau + NEUF architect(e)s - Theaters & Performance Le Grand-Espace Sherbrooke: A New Cultural Venue / Atelier Paul Laurendeau + NEUF architect(e)s - More Images+ 26

You've started following your first account!

Did you know?

You'll now receive updates based on what you follow! Personalize your stream and start following your favorite authors, offices and users.