1. ArchDaily

  2. Built Projects
Built Projects

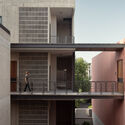
Campeche Houses / Terra e Tuma Arquitetos Associados

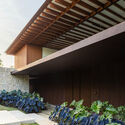
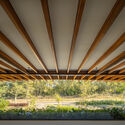
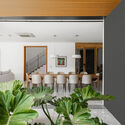
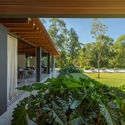
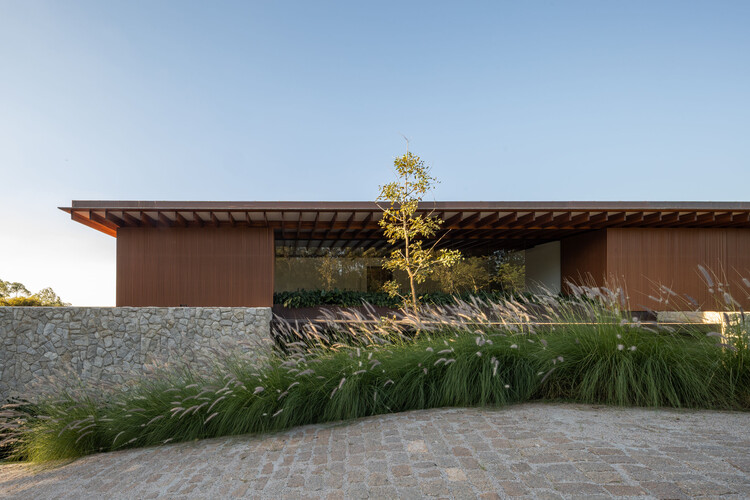
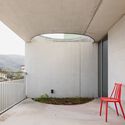
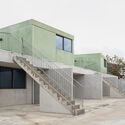
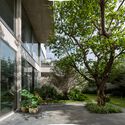
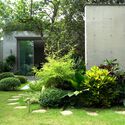
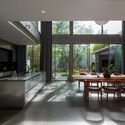
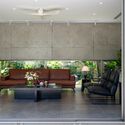
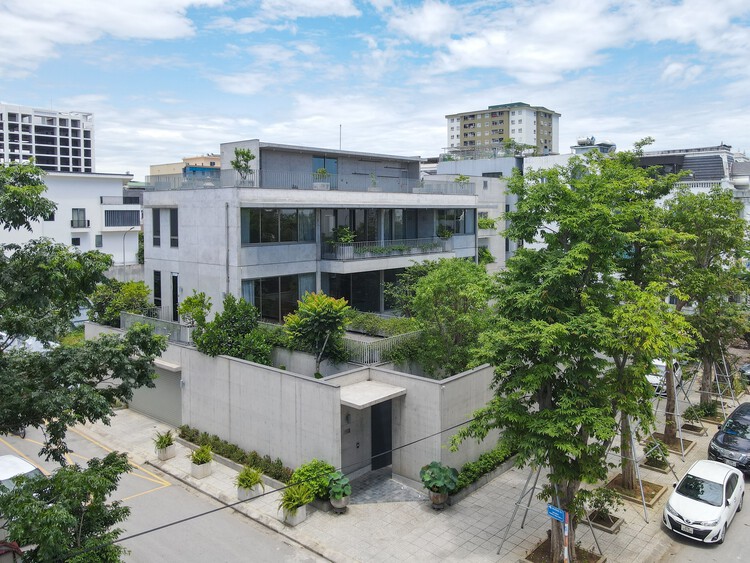
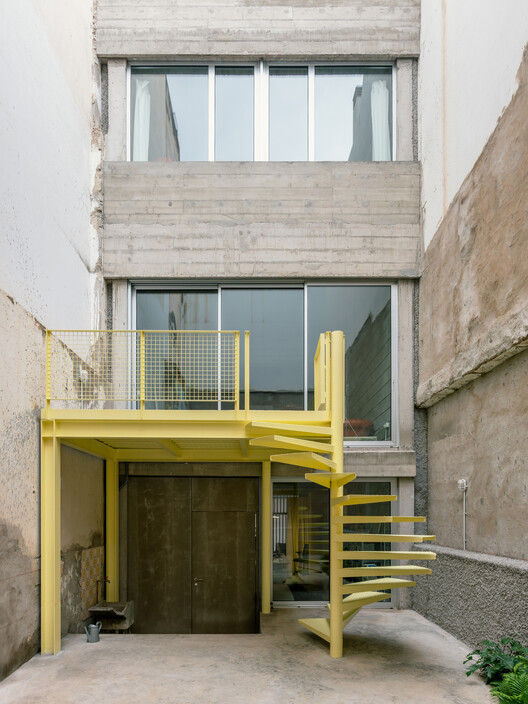
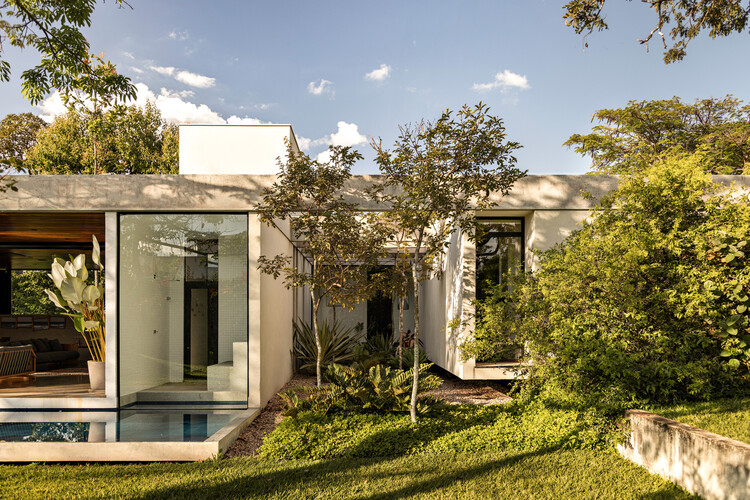
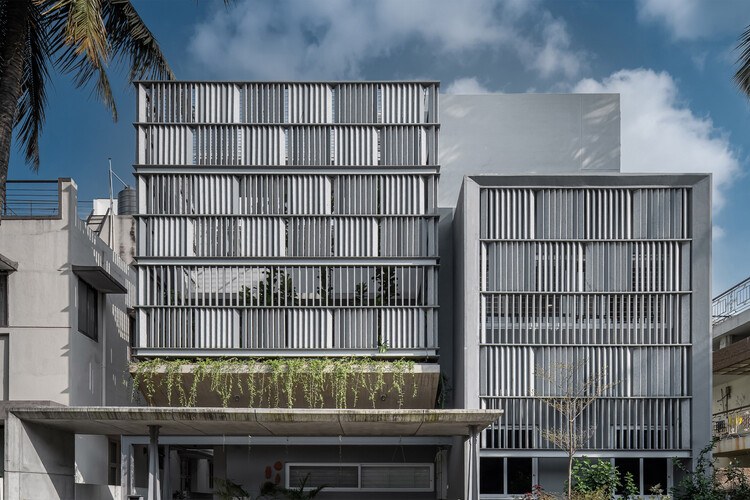
Campeche Houses / Terra e Tuma Arquitetos Associados - Exterior Photography, Houses, CourtyardCampeche Houses / Terra e Tuma Arquitetos Associados - Interior Photography, Houses, ChairCampeche Houses / Terra e Tuma Arquitetos Associados - Interior Photography, Houses, ChairCampeche Houses / Terra e Tuma Arquitetos Associados - Exterior Photography, Houses, Courtyard, BalconyCampeche Houses / Terra e Tuma Arquitetos Associados - More Images+ 10

Urban Mantle / Felipe Burgos Villablanca

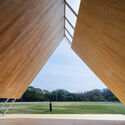
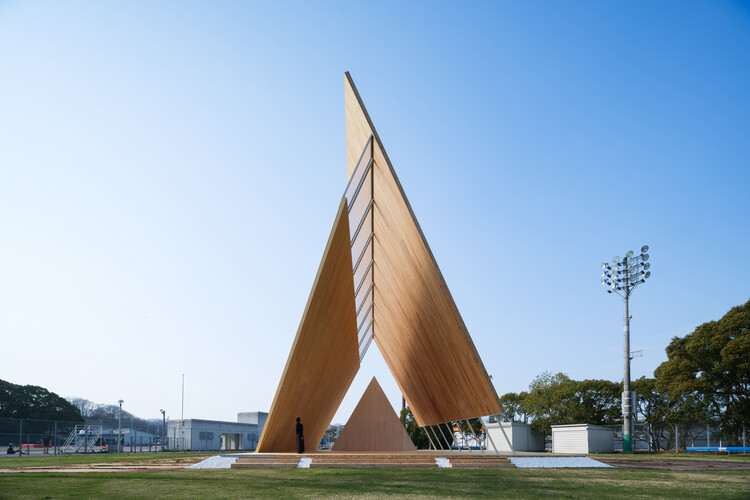
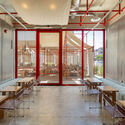
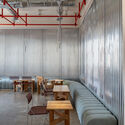
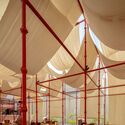
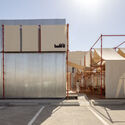
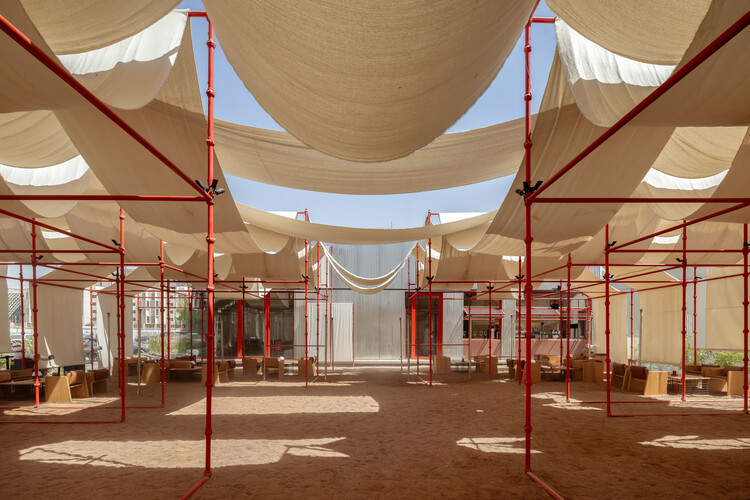
Urban Mantle / Felipe Burgos Villablanca - Exterior Photography, Installations & StructuresUrban Mantle / Felipe Burgos Villablanca - Exterior Photography, Installations & StructuresUrban Mantle / Felipe Burgos Villablanca - Installations & StructuresUrban Mantle / Felipe Burgos Villablanca - Exterior Photography, Installations & StructuresUrban Mantle / Felipe Burgos Villablanca - More Images+ 22

•
San Javier de Loncomilla, Chile

Cereal Interpretation Center / há.atelier

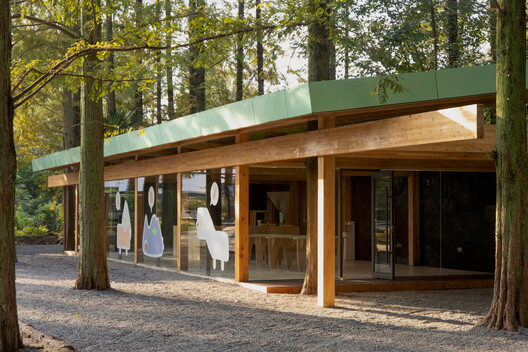
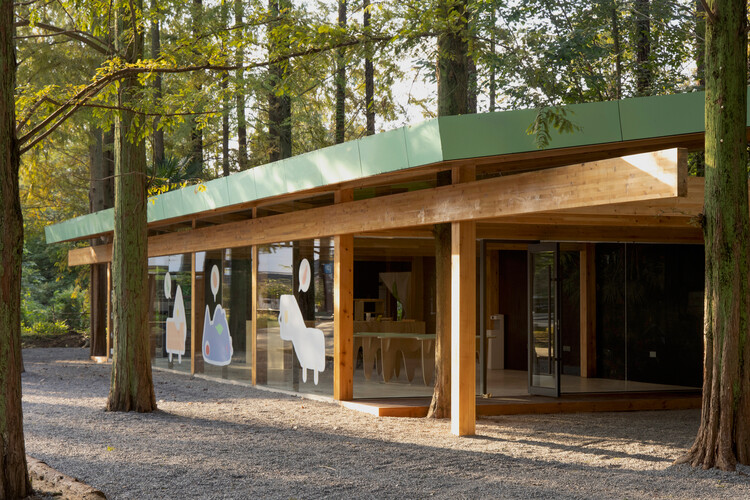
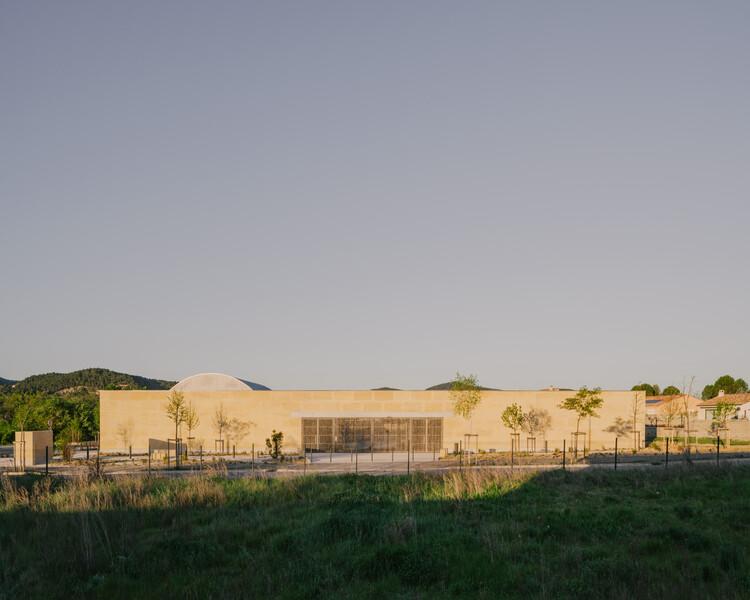
Cereal Interpretation Center / há.atelier - Exterior Photography, Interpretation CenterCereal Interpretation Center / há.atelier - Interior Photography, Interpretation Center, BeamCereal Interpretation Center / há.atelier - Interpretation CenterCereal Interpretation Center / há.atelier - Exterior Photography, Interpretation CenterCereal Interpretation Center / há.atelier - More Images+ 24

•
União das freguesias de São Miguel, Santa Eufémia e Rabaçal, Portugal
  • Architects: há.atelier
  • Area Area of this architecture project Area:  210 m²
  • Year Completion year of this architecture project Year:  2024

STATION-SERVICE / GENS

STATION-SERVICE / GENS - LibrarySTATION-SERVICE / GENS - Drawings, LibrarySTATION-SERVICE / GENS - Interior Photography, LibrarySTATION-SERVICE / GENS - LibrarySTATION-SERVICE / GENS - More Images+ 9

  • Architects: GENS
  • Area Area of this architecture project Area:  300 m²
  • Year Completion year of this architecture project Year:  2024

Mikagecho House / Tomoaki Uno Architects

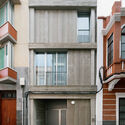
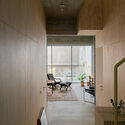
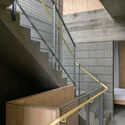
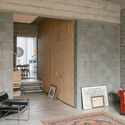
Mikagecho House / Tomoaki Uno Architects - HousesMikagecho House / Tomoaki Uno Architects - HousesMikagecho House / Tomoaki Uno Architects - HousesMikagecho House / Tomoaki Uno Architects - HousesMikagecho House / Tomoaki Uno Architects - More Images+ 29

Plage des Nations Mosque / OUALALOU+CHOI

Plage des Nations Mosque / OUALALOU+CHOI  - Interior Photography, MosquePlage des Nations Mosque / OUALALOU+CHOI  - Exterior Photography, MosquePlage des Nations Mosque / OUALALOU+CHOI  - Interior Photography, MosquePlage des Nations Mosque / OUALALOU+CHOI  - MosquePlage des Nations Mosque / OUALALOU+CHOI  - More Images+ 6

  • Architects: OUALALOU+CHOI
  • Area Area of this architecture project Area:  1578 m²
  • Year Completion year of this architecture project Year:  2026

Dual-Family House / Khuon Studio

Dual-Family House / Khuon Studio - Interior Photography, HousesDual-Family House / Khuon Studio - HousesDual-Family House / Khuon Studio - HousesDual-Family House / Khuon Studio - Exterior Photography, Houses, Balcony, StairsDual-Family House / Khuon Studio - More Images+ 23

Skin of Skin House / CANs architecture studio

Skin of Skin House / CANs architecture studio - HousesSkin of Skin House / CANs architecture studio - HousesSkin of Skin House / CANs architecture studio - HousesSkin of Skin House / CANs architecture studio - HousesSkin of Skin House / CANs architecture studio - More Images+ 30

•
Yulin, Taiwan

RICHAUS / Vari Architects

RICHAUS / Vari Architects - Exterior Photography, Commercial ArchitectureRICHAUS / Vari Architects - Commercial ArchitectureRICHAUS / Vari Architects - Interior Photography, Commercial ArchitectureRICHAUS / Vari Architects - Commercial ArchitectureRICHAUS / Vari Architects - More Images+ 37

  • Architects: Vari Architects
  • Area Area of this architecture project Area:  8000 m²
  • Year Completion year of this architecture project Year:  2024

Hacienda Amalucan / Taller Eduardo Audirac

Hacienda Amalucan / Taller Eduardo Audirac - Interior Photography, RenovationHacienda Amalucan / Taller Eduardo Audirac - Interior Photography, Renovation, Bedroom, Lighting, Chair, BedHacienda Amalucan / Taller Eduardo Audirac - Interior Photography, Renovation, Stairs, HandrailHacienda Amalucan / Taller Eduardo Audirac - Interior Photography, Renovation, DoorHacienda Amalucan / Taller Eduardo Audirac - More Images+ 18

•
Heroica Puebla de Zaragoza, Mexico

Pupunha House / Laurent Troost Architectures + Hana Eto Gall Paisagismo

Pupunha House / Laurent Troost Architectures + Hana Eto Gall Paisagismo - Exterior Photography, HousesPupunha House / Laurent Troost Architectures + Hana Eto Gall Paisagismo - Interior Photography, Houses, Deck, Balcony, Stairs, HandrailPupunha House / Laurent Troost Architectures + Hana Eto Gall Paisagismo - Interior Photography, Houses, Table, ChairPupunha House / Laurent Troost Architectures + Hana Eto Gall Paisagismo - Exterior Photography, Houses, BalconyPupunha House / Laurent Troost Architectures + Hana Eto Gall Paisagismo - More Images+ 23

•
Manaus, Brazil

Arena Bruja House / Un Estudio Propio

Arena Bruja House / Un Estudio Propio - Interior Photography, HousesArena Bruja House / Un Estudio Propio - Interior Photography, HousesArena Bruja House / Un Estudio Propio - Exterior Photography, HousesArena Bruja House / Un Estudio Propio - Interior Photography, Houses, BeamArena Bruja House / Un Estudio Propio - More Images+ 25

•
Llano de Brujas, Spain
  • Architects: Un Estudio Propio
  • Area Area of this architecture project Area:  205 m²
  • Year Completion year of this architecture project Year:  2026

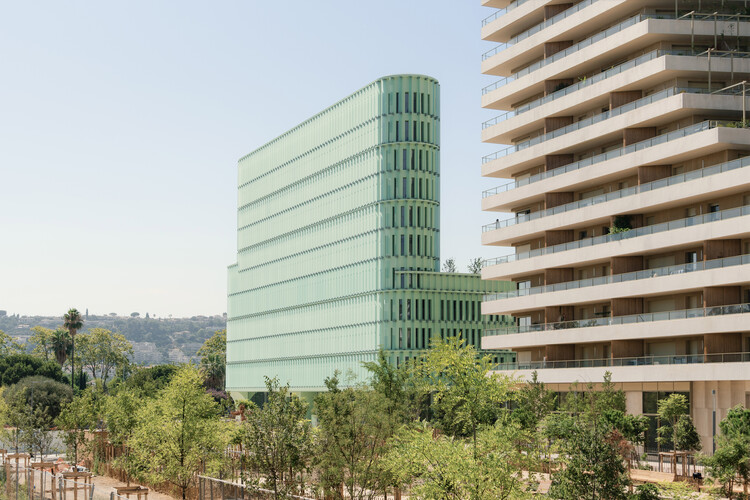
Miramar Tower / OODA

Miramar Tower / OODA - Exterior Photography, ApartmentsMiramar Tower / OODA - Interior Photography, ApartmentsMiramar Tower / OODA - Interior Photography, Apartments, Balcony, HandrailMiramar Tower / OODA - ApartmentsMiramar Tower / OODA - More Images+ 26

  • Architects: OODA
  • Area Area of this architecture project Area:  6000 m²
  • Year Completion year of this architecture project Year:  2025

Villa Ris / R21 Arkitekter

Villa Ris / R21 Arkitekter - Exterior Photography, House InteriorsVilla Ris / R21 Arkitekter - Interior Photography, House InteriorsVilla Ris / R21 Arkitekter - Interior Photography, House InteriorsVilla Ris / R21 Arkitekter - Interior Photography, House InteriorsVilla Ris / R21 Arkitekter - More Images+ 13

  • Architects: R21 Arkitekter
  • Area Area of this architecture project Area:  320 m²
  • Year Completion year of this architecture project Year:  2025

Bilbao Fine Arts Museum / Foster + Partners

Bilbao Fine Arts Museum / Foster + Partners - Exterior Photography, Extension, ColumnBilbao Fine Arts Museum / Foster + Partners - Interior Photography, ExtensionBilbao Fine Arts Museum / Foster + Partners - Interior Photography, ExtensionBilbao Fine Arts Museum / Foster + Partners - Interior Photography, ExtensionBilbao Fine Arts Museum / Foster + Partners - More Images+ 18

  • Architects: Foster + Partners
  • Area Area of this architecture project Area:  6900 m²
  • Year Completion year of this architecture project Year:  2026

Wasl Tower / UNS

Wasl Tower / UNS - Exterior Photography, Skyscrapers, CityscapeWasl Tower / UNS - Exterior Photography, Skyscrapers, CityscapeWasl Tower / UNS - Interior Photography, Skyscrapers, Balcony, Table, ChairWasl Tower / UNS - Exterior Photography, Skyscrapers, CityscapeWasl Tower / UNS - More Images+ 17

Bare Brick House / Yuuga Design Collective

Bare Brick House / Yuuga Design Collective - Exterior Photography, Houses, Garden, BalconyBare Brick House / Yuuga Design Collective - HousesBare Brick House / Yuuga Design Collective - Interior Photography, Houses, Beam, Table, Lighting, ChairBare Brick House / Yuuga Design Collective - HousesBare Brick House / Yuuga Design Collective - More Images+ 22

•
Kerala, India

Yumoto Electric INC. Factory / YKAD ARCHITECTURAL DESIGN OFFICE

Yumoto Electric INC. Factory  / YKAD ARCHITECTURAL DESIGN OFFICE - FactoryYumoto Electric INC. Factory  / YKAD ARCHITECTURAL DESIGN OFFICE - FactoryYumoto Electric INC. Factory  / YKAD ARCHITECTURAL DESIGN OFFICE - FactoryYumoto Electric INC. Factory  / YKAD ARCHITECTURAL DESIGN OFFICE - FactoryYumoto Electric INC. Factory  / YKAD ARCHITECTURAL DESIGN OFFICE - More Images+ 14

•
Osaka, Japan

Renovation Project in the Heart of Shanghai’s Historic Area / dongqi Design

Renovation Project in the Heart of Shanghai’s Historic Area / dongqi Design - Exterior Photography, Retail Renovation Project in the Heart of Shanghai’s Historic Area / dongqi Design - Retail Renovation Project in the Heart of Shanghai’s Historic Area / dongqi Design - Retail Renovation Project in the Heart of Shanghai’s Historic Area / dongqi Design - Retail Renovation Project in the Heart of Shanghai’s Historic Area / dongqi Design - More Images+ 22

•
Shanghai, China
  • Architects: dongqi Design
  • Area Area of this architecture project Area:  600 m²
  • Year Completion year of this architecture project Year:  2025

HIKARI House / Estudio PK

HIKARI House / Estudio PK - HousesHIKARI House / Estudio PK - Interior Photography, Houses, Kitchen, Lighting, Chair, CountertopHIKARI House / Estudio PK - Interior Photography, Houses, Countertop, ChairHIKARI House / Estudio PK - Exterior Photography, HousesHIKARI House / Estudio PK - More Images+ 25

•
Rincón de Milberg, Argentina
  • Architects: Estudio PK
  • Area Area of this architecture project Area:  420 m²
  • Year Completion year of this architecture project Year:  2026

House 258 / Cornetta Arquitetura

House 258 / Cornetta Arquitetura - HousesHouse 258 / Cornetta Arquitetura - Interior Photography, Houses, Table, Lighting, ChairHouse 258 / Cornetta Arquitetura - Interior Photography, Houses, Bedroom, BedHouse 258 / Cornetta Arquitetura - Exterior Photography, Houses, ForestHouse 258 / Cornetta Arquitetura - More Images+ 15

  • Area Area of this architecture project Area:  515 m²
  • Year Completion year of this architecture project Year:  2024

Casa Nova / TAC Taller Alberto Calleja

Casa Nova / TAC Taller Alberto Calleja - HousesCasa Nova / TAC Taller Alberto Calleja - Exterior Photography, Houses, Stairs, Handrail, BalconyCasa Nova / TAC Taller Alberto Calleja - Exterior Photography, HousesCasa Nova / TAC Taller Alberto Calleja - Exterior Photography, Houses, Deck, Balcony, StairsCasa Nova / TAC Taller Alberto Calleja - More Images+ 24

•
Mazunte, Mexico

Restoration and Enhancement of the Patriarchal Cathedral of Lisbon, Installation of the Archaeological Center, and Restoration of the Upper and Lower Cloisters / Adalberto Dias Arquitecto lda

Restoration and Enhancement of the Patriarchal Cathedral of Lisbon, Installation of the Archaeological Center, and Restoration of the Upper and Lower Cloisters / Adalberto Dias Arquitecto lda - RestorationRestoration and Enhancement of the Patriarchal Cathedral of Lisbon, Installation of the Archaeological Center, and Restoration of the Upper and Lower Cloisters / Adalberto Dias Arquitecto lda - RestorationRestoration and Enhancement of the Patriarchal Cathedral of Lisbon, Installation of the Archaeological Center, and Restoration of the Upper and Lower Cloisters / Adalberto Dias Arquitecto lda - RestorationRestoration and Enhancement of the Patriarchal Cathedral of Lisbon, Installation of the Archaeological Center, and Restoration of the Upper and Lower Cloisters / Adalberto Dias Arquitecto lda - RestorationRestoration and Enhancement of the Patriarchal Cathedral of Lisbon, Installation of the Archaeological Center, and Restoration of the Upper and Lower Cloisters / Adalberto Dias Arquitecto lda - More Images+ 32

Ausma Hotel / Field Studio

Ausma Hotel / Field Studio - Interior Photography, Adaptive Reuse, Door, Stairs, LightingAusma Hotel / Field Studio - Interior Photography, Adaptive ReuseAusma Hotel / Field Studio - Interior Photography, Adaptive Reuse, Door, Table, ChairAusma Hotel / Field Studio - Interior Photography, Adaptive Reuse, Bedroom, Lighting, BedAusma Hotel / Field Studio - More Images+ 15

  • Designers: Field Studio
  • Area Area of this architecture project Area:  2000 m²
  • Year Completion year of this architecture project Year:  2026
  • Manufacturers Brands with products used in this architecture project
    Manufacturers:  Ferm Living, Finnish Design Shop, HK LIVING

You've started following your first account!

Did you know?

You'll now receive updates based on what you follow! Personalize your stream and start following your favorite authors, offices and users.