1. ArchDaily
  2. Built Projects
Built Projects

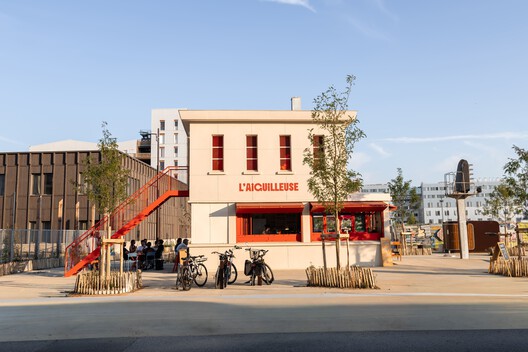
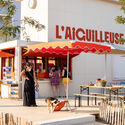
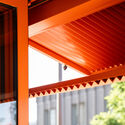
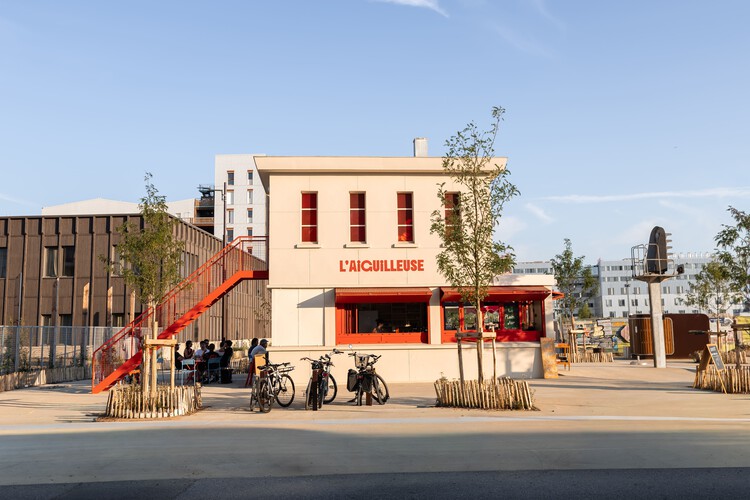
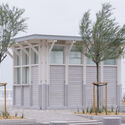
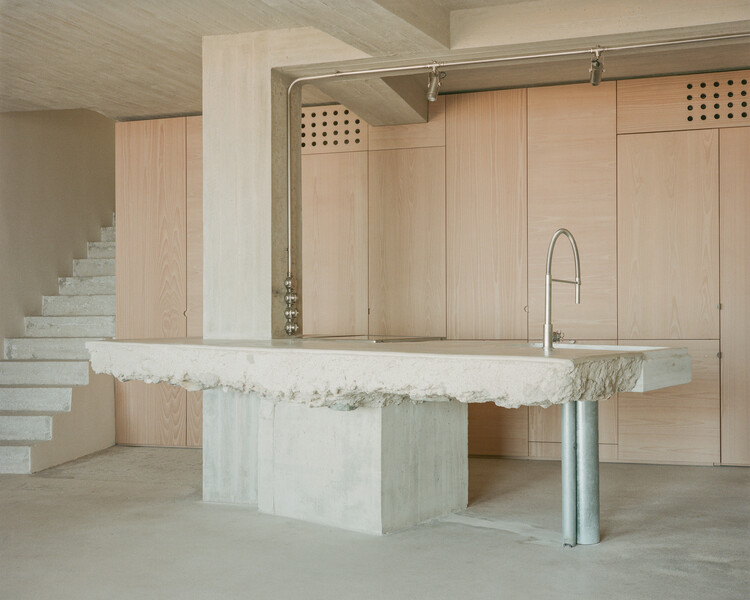
L'AIGUILLEUSE - Renovation of a former railway signal box into a kiosk-bar / Studio Téré

L'AIGUILLEUSE - Renovation of a former railway signal box into a kiosk-bar / Studio Téré - RefurbishmentL'AIGUILLEUSE - Renovation of a former railway signal box into a kiosk-bar / Studio Téré - Interior Photography, RefurbishmentL'AIGUILLEUSE - Renovation of a former railway signal box into a kiosk-bar / Studio Téré - Interior Photography, RefurbishmentL'AIGUILLEUSE - Renovation of a former railway signal box into a kiosk-bar / Studio Téré - RefurbishmentL'AIGUILLEUSE - Renovation of a former railway signal box into a kiosk-bar / Studio Téré - More Images+ 15

  • Architects: Studio Téré
  • Area Area of this architecture project Area:  36 m²
  • Year Completion year of this architecture project Year:  2026

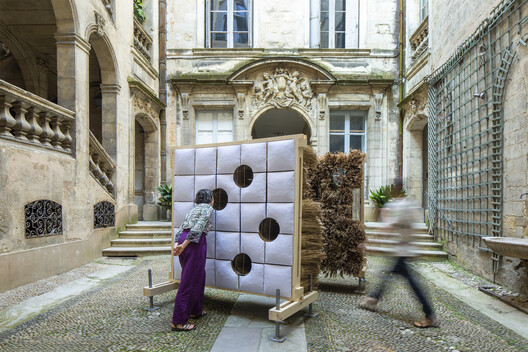
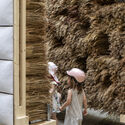
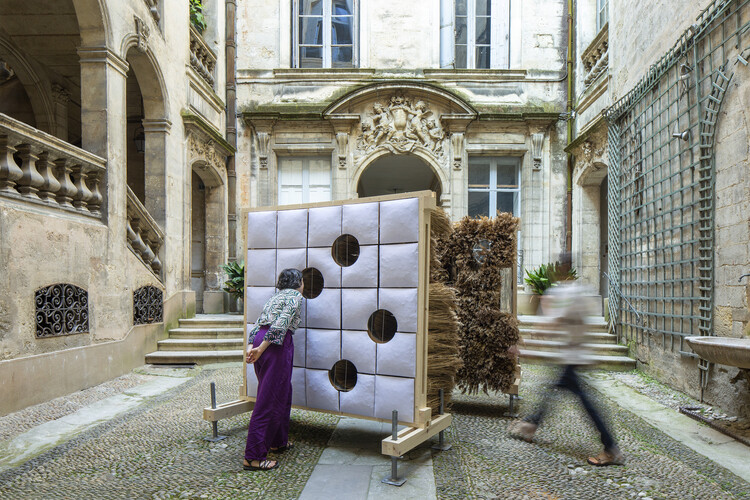
Chaume Sublimé / COAT

Chaume Sublimé / COAT - Interior Photography, Public Architecture, ArcadeChaume Sublimé / COAT - Interior Photography, Public ArchitectureChaume Sublimé / COAT - Interior Photography, Public ArchitectureChaume Sublimé / COAT - Interior Photography, Public ArchitectureChaume Sublimé / COAT - More Images+ 23

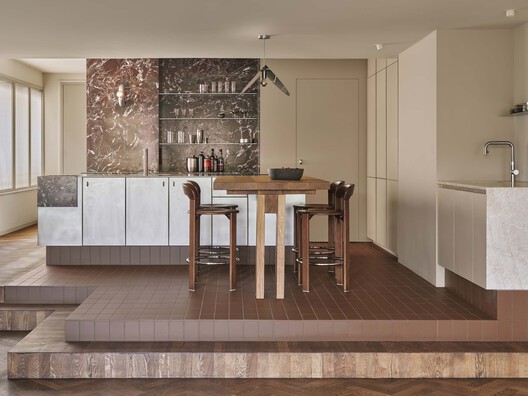
Home Herengracht / Studio Modijefsky

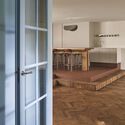
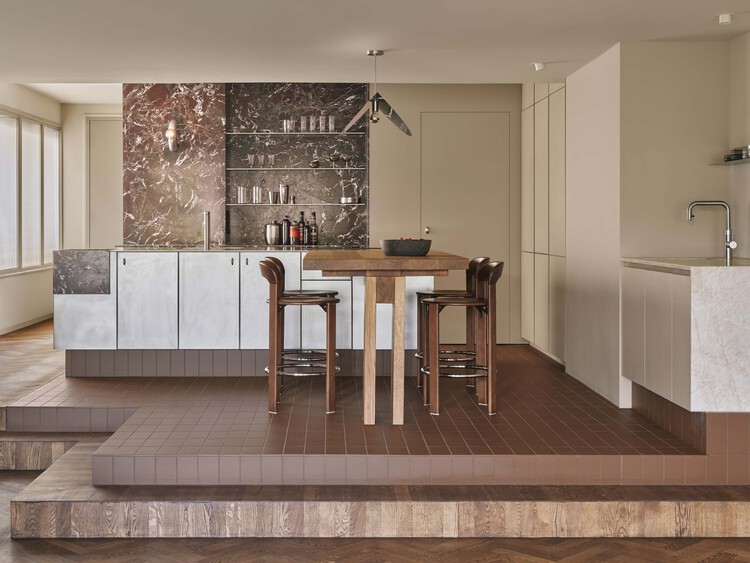
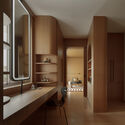
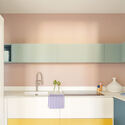
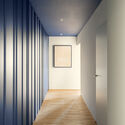
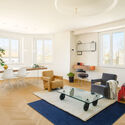
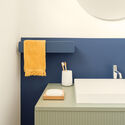
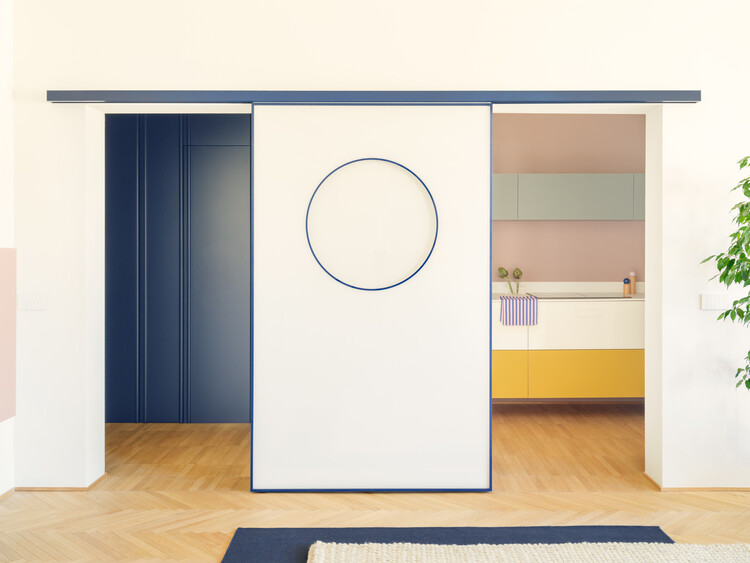
Home Herengracht / Studio Modijefsky - Interior Photography, Apartment Interiors, Door, LightingHome Herengracht / Studio Modijefsky - Interior Photography, Apartment Interiors, Table, ChairHome Herengracht / Studio Modijefsky - Interior Photography, Apartment Interiors, Bathroom, Lighting, Countertop, SinkHome Herengracht / Studio Modijefsky - Interior Photography, Apartment Interiors, Kitchen, CountertopHome Herengracht / Studio Modijefsky - More Images+ 12

  • Architects: Studio Modijefsky
  • Area Area of this architecture project Area:  196 m²
  • Year Completion year of this architecture project Year:  2026
  • Manufacturers Brands with products used in this architecture project
    Manufacturers:  Acier Studio, Astro Lighting, D line – Bjarke Ingels Group, Gergiev Kiril, HEAKO, +4

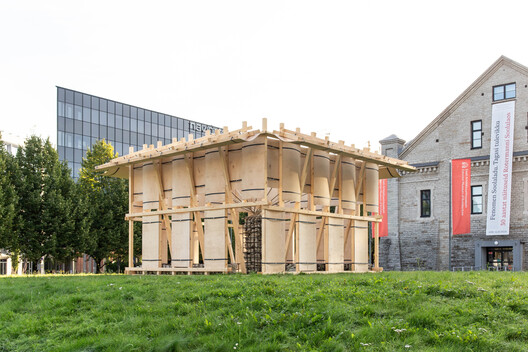
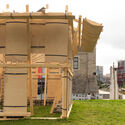
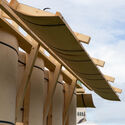
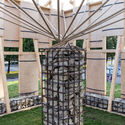
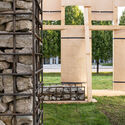
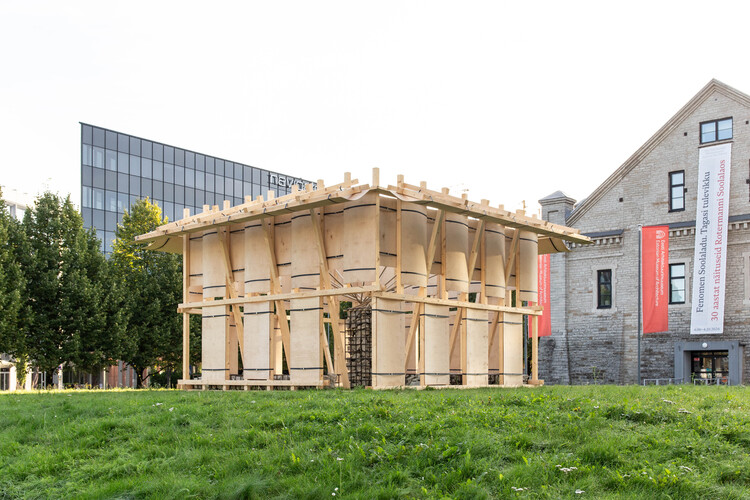
RESONANCE - Tallinn Architecture Biennale Installation / Aru Ma- Architects

RESONANCE - Tallinn Architecture Biennale Installation / Aru Ma- Architects - Exterior Photography, PavilionRESONANCE - Tallinn Architecture Biennale Installation / Aru Ma- Architects - PavilionRESONANCE - Tallinn Architecture Biennale Installation / Aru Ma- Architects - PavilionRESONANCE - Tallinn Architecture Biennale Installation / Aru Ma- Architects - PavilionRESONANCE - Tallinn Architecture Biennale Installation / Aru Ma- Architects - More Images+ 33

•
Tallinn, Estonia
  • Architects: Aru Ma- Architects
  • Area Area of this architecture project Area:  59 m²
  • Year Completion year of this architecture project Year:  2026
  • Manufacturers Brands with products used in this architecture project
    Manufacturers:  Espak (Screws) , Estplay (Plywood), Raitwood (Timber Structure), Reval Stone (Estonian limestone), Timmet AS (Steel Bar)

Mahachai Residence / Patara Architects

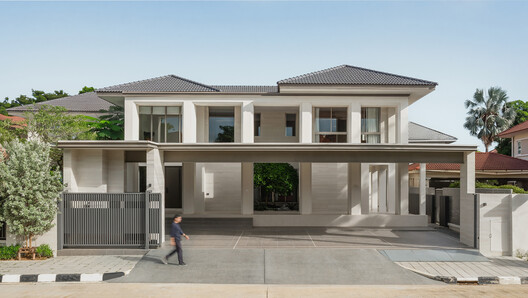
Mahachai Residence / Patara Architects - HousesMahachai Residence / Patara Architects - Interior Photography, Houses, StairsMahachai Residence / Patara Architects - Interior Photography, Houses, ChairMahachai Residence / Patara Architects - HousesMahachai Residence / Patara Architects - More Images+ 29

•
Samut Sakhon, Thailand
  • Architects: Patara Architects
  • Area Area of this architecture project Area:  180 m²
  • Year Completion year of this architecture project Year:  2025
  • Manufacturers Brands with products used in this architecture project
    Manufacturers:  Studio Mueja

Prukpirom House Renovation (PPR House) / S+S Architects

Prukpirom House Renovation (PPR House) / S+S Architects - RenovationPrukpirom House Renovation (PPR House) / S+S Architects - Interior Photography, Renovation, ColumnPrukpirom House Renovation (PPR House) / S+S Architects - Interior Photography, Renovation, Kitchen, Table, Chair, Lighting, CountertopPrukpirom House Renovation (PPR House) / S+S Architects - Interior Photography, Renovation, Lighting, CountertopPrukpirom House Renovation (PPR House) / S+S Architects - More Images+ 20

  • Architects: S+S Architects
  • Area Area of this architecture project Area:  831 m²
  • Year Completion year of this architecture project Year:  2026
  • Manufacturers Brands with products used in this architecture project
    Manufacturers:  Tostem

La Negrita House / Estudio Palacios

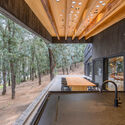
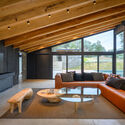
La Negrita House / Estudio Palacios - Exterior Photography, Houses, StairsLa Negrita House / Estudio Palacios - Interior Photography, Houses, Kitchen, BeamLa Negrita House / Estudio Palacios - Interior Photography, Houses, BeamLa Negrita House / Estudio Palacios - Interior Photography, Houses, Bedroom, BedLa Negrita House / Estudio Palacios - More Images+ 24

•
Córdoba, Argentina
  • Architects: Estudio Palacios
  • Area Area of this architecture project Area:  1520 m²
  • Year Completion year of this architecture project Year:  2026

Haras House / Felipe Hess Arquitetos

Haras House / Felipe Hess Arquitetos - Exterior Photography, Houses, Courtyard, DoorHaras House / Felipe Hess Arquitetos - Exterior Photography, HousesHaras House / Felipe Hess Arquitetos - Interior Photography, Houses, ChairHaras House / Felipe Hess Arquitetos - Interior Photography, Houses, ChairHaras House / Felipe Hess Arquitetos - More Images+ 36

•
São Paulo, Brazil

CASA MG / Startup Architettura

CASA MG / Startup Architettura - Interior Photography, Apartment Interiors, Kitchen, CountertopCASA MG / Startup Architettura - Apartment InteriorsCASA MG / Startup Architettura - Interior Photography, Apartment Interiors, Table, Chair, LightingCASA MG / Startup Architettura - Interior Photography, Apartment Interiors, Bathroom, SinkCASA MG / Startup Architettura - More Images+ 16

  • Area Area of this architecture project Area:  110 m²
  • Year Completion year of this architecture project Year:  2025
  • Manufacturers Brands with products used in this architecture project
    Manufacturers:  Artemide, LAGO, BELLOSTA, Cassina, Fiora, +5

Childcare Centre Mowgli / Natrufied Architecture

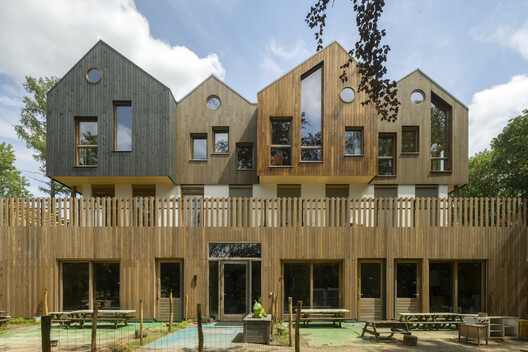
Childcare Centre Mowgli / Natrufied Architecture - Exterior Photography, Kindergarten, GardenChildcare Centre Mowgli / Natrufied Architecture - Exterior Photography, KindergartenChildcare Centre Mowgli / Natrufied Architecture - Interior Photography, Kindergarten, BeamChildcare Centre Mowgli / Natrufied Architecture - Interior Photography, Kindergarten, StairsChildcare Centre Mowgli / Natrufied Architecture - More Images+ 18

  • Area Area of this architecture project Area:  1550 m²
  • Year Completion year of this architecture project Year:  2026
  • Manufacturers Brands with products used in this architecture project
    Manufacturers:  MOSO BAMBOO, Lignatur, burnedwood

An unfinished domestic device as a threshold between interior and landscape / EX.

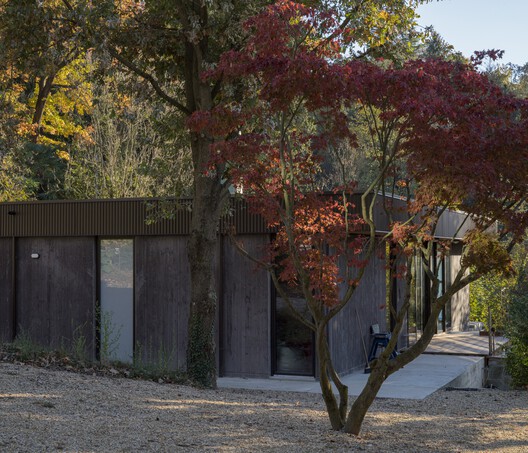
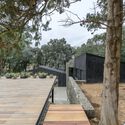
An unfinished domestic device as a threshold between interior and landscape / EX. - Exterior Photography, HousesAn unfinished domestic device as a threshold between interior and landscape / EX. - HousesAn unfinished domestic device as a threshold between interior and landscape / EX. - Exterior Photography, HousesAn unfinished domestic device as a threshold between interior and landscape / EX. - Exterior Photography, Houses, ChairAn unfinished domestic device as a threshold between interior and landscape / EX. - More Images+ 18

  • Architects: EX.
  • Area Area of this architecture project Area:  160 m²
  • Year Completion year of this architecture project Year:  2026

Wiki World Forest Store / Wiki World

Wiki World Forest Store / Wiki World - Retail Wiki World Forest Store / Wiki World - Retail Wiki World Forest Store / Wiki World - Interior Photography, Retail Wiki World Forest Store / Wiki World - Interior Photography, Retail Wiki World Forest Store / Wiki World - More Images+ 30

•
Wuhan, China
  • Architects: Wiki World
  • Area Area of this architecture project Area:  120 m²
  • Year Completion year of this architecture project Year:  2026

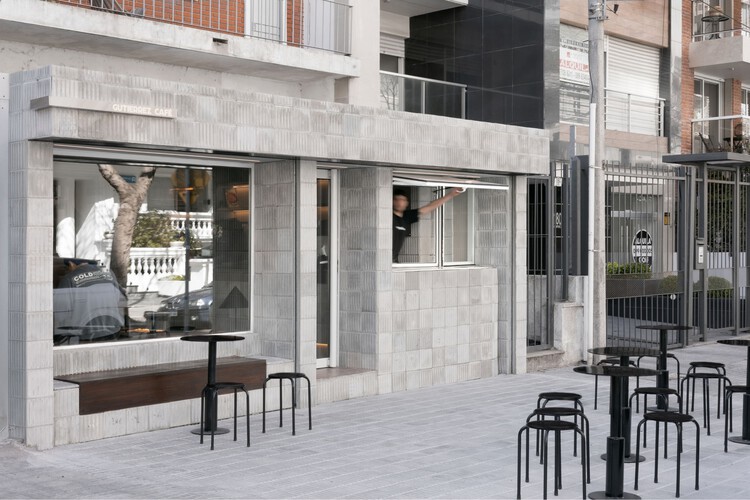
Gutiérrez Café / Toro Arquitectos

Gutiérrez Café / Toro Arquitectos - Interior Photography, Coffee Shop, Countertop, ChairGutiérrez Café / Toro Arquitectos - Interior Photography, Coffee Shop, Table, Chair, CountertopGutiérrez Café / Toro Arquitectos - Interior Photography, Coffee Shop, Kitchen, Countertop, Lighting, Sink, ChairGutiérrez Café / Toro Arquitectos - Interior Photography, Coffee Shop, Kitchen, Lighting, CountertopGutiérrez Café / Toro Arquitectos - More Images+ 9

•
Montevideo, Uruguay
  • Architects: Toro Arquitectos
  • Area Area of this architecture project Area:  71 m²
  • Year Completion year of this architecture project Year:  2025

House D+J / Pablo Lanza Arquitetura

House D+J / Pablo Lanza Arquitetura - Interior Photography, HousesHouse D+J / Pablo Lanza Arquitetura - HousesHouse D+J / Pablo Lanza Arquitetura - Interior Photography, Houses, Table, Lighting, ChairHouse D+J / Pablo Lanza Arquitetura - HousesHouse D+J / Pablo Lanza Arquitetura - More Images+ 32

  • Area Area of this architecture project Area:  1044 m²
  • Year Completion year of this architecture project Year:  2023
  • Manufacturers Brands with products used in this architecture project
    Manufacturers:  Eliane, Suvinil

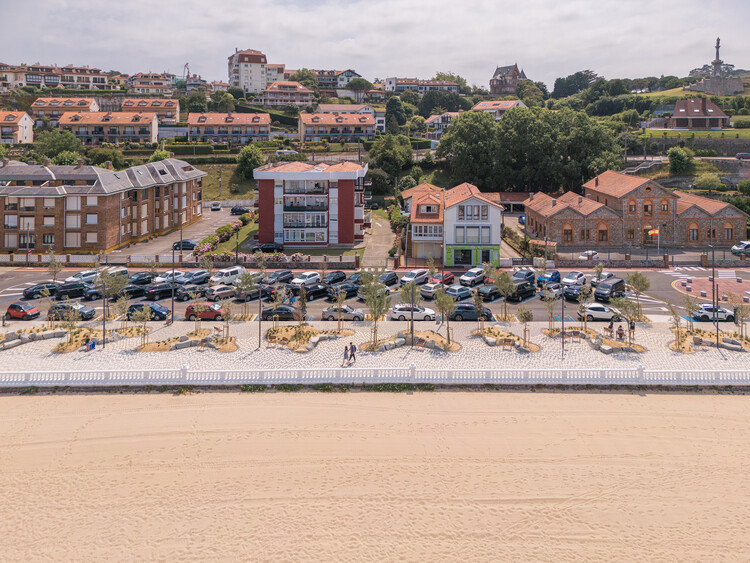
Comillas Waterfront Promenade / Hector Navarro + ARKHITEKTON

Comillas Waterfront Promenade / Hector Navarro + ARKHITEKTON - Mixed Use ArchitectureComillas Waterfront Promenade / Hector Navarro + ARKHITEKTON - Exterior Photography, Mixed Use Architecture, Bench, CoastComillas Waterfront Promenade / Hector Navarro + ARKHITEKTON - Exterior Photography, Mixed Use Architecture, BenchComillas Waterfront Promenade / Hector Navarro + ARKHITEKTON - Exterior Photography, Mixed Use ArchitectureComillas Waterfront Promenade / Hector Navarro + ARKHITEKTON - More Images+ 26

  • Area Area of this architecture project Area:  5400 m²
  • Year Completion year of this architecture project Year:  2026
  • Manufacturers Brands with products used in this architecture project
    Manufacturers:  BENITO, PTV Tudela, Urbidermis

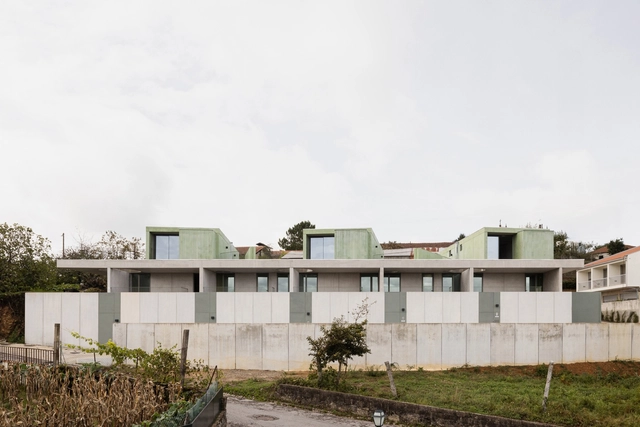
G – 5 Houses / SUMMARY

G – 5 Houses / SUMMARY - Exterior Photography, HousingG – 5 Houses / SUMMARY - Interior Photography, Housing, ChairG – 5 Houses / SUMMARY - HousingG – 5 Houses / SUMMARY - Exterior Photography, Housing, Stairs, Handrail, BalconyG – 5 Houses / SUMMARY - More Images+ 43

•
Arouca, Portugal

Data Center ETH Zurich / Penzel Valier

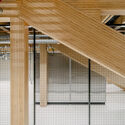
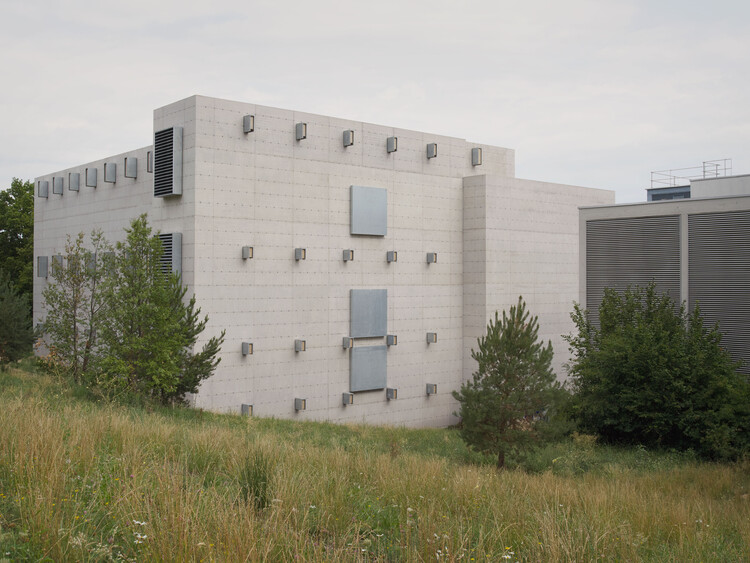
Data Center ETH Zurich / Penzel Valier - Interior Photography, InfrastructureData Center ETH Zurich / Penzel Valier - Exterior Photography, InfrastructureData Center ETH Zurich / Penzel Valier - Exterior Photography, InfrastructureData Center ETH Zurich / Penzel Valier - InfrastructureData Center ETH Zurich / Penzel Valier - More Images+ 14

  • Architects: Penzel Valier
  • Area Area of this architecture project Area:  4488 m²
  • Year Completion year of this architecture project Year:  2026
  • Manufacturers Brands with products used in this architecture project
    Manufacturers:  Siplan AG

House in Tinos / Kelly Spanou

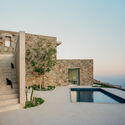
House in Tinos  / Kelly Spanou - RenovationHouse in Tinos  / Kelly Spanou - RenovationHouse in Tinos  / Kelly Spanou - Interior Photography, RenovationHouse in Tinos  / Kelly Spanou - RenovationHouse in Tinos  / Kelly Spanou - More Images+ 28

  • Architects: Kelly Spanou
  • Area Area of this architecture project Area:  115 m²
  • Year Completion year of this architecture project Year:  2025

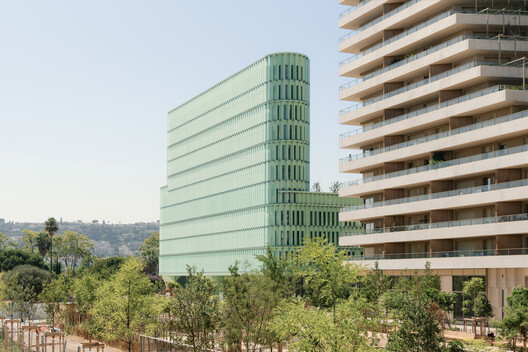
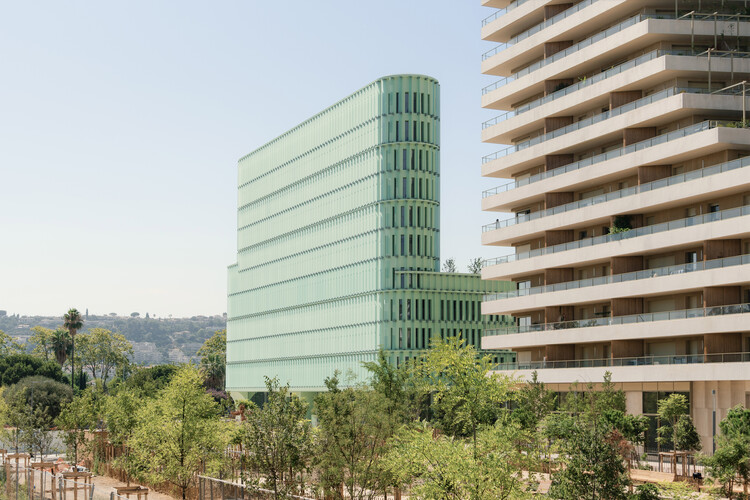
OASIS Student Residence / ATELIER STEPHANE FERNANDEZ

OASIS Student Residence / ATELIER STEPHANE FERNANDEZ - Interior Photography, ColivingOASIS Student Residence / ATELIER STEPHANE FERNANDEZ - Interior Photography, Coliving, HandrailOASIS Student Residence / ATELIER STEPHANE FERNANDEZ - ColivingOASIS Student Residence / ATELIER STEPHANE FERNANDEZ - Exterior Photography, ColivingOASIS Student Residence / ATELIER STEPHANE FERNANDEZ - More Images+ 12

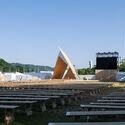
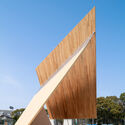
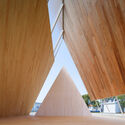
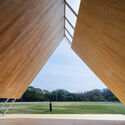
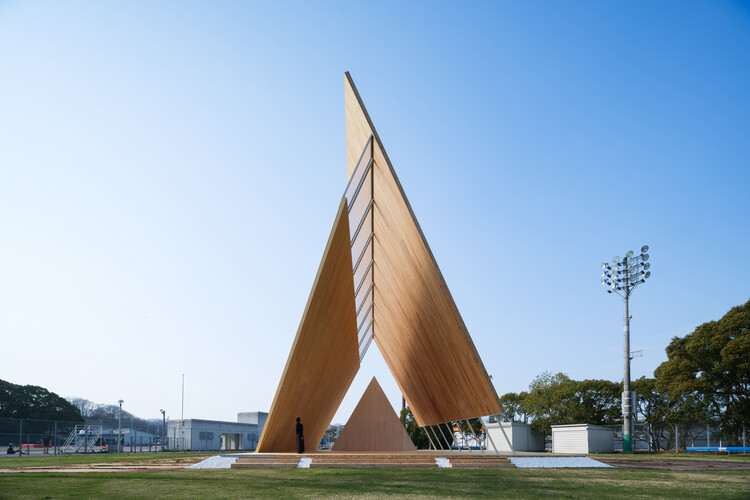
Onodatesho Pavilion at the 76th Japan's National Tree Planting Festival / Yano Aoyama Architecture Design

Onodatesho Pavilion at the 76th Japan's National Tree Planting Festival / Yano Aoyama Architecture Design - Community Onodatesho Pavilion at the 76th Japan's National Tree Planting Festival / Yano Aoyama Architecture Design - Community Onodatesho Pavilion at the 76th Japan's National Tree Planting Festival / Yano Aoyama Architecture Design - Community Onodatesho Pavilion at the 76th Japan's National Tree Planting Festival / Yano Aoyama Architecture Design - Community Onodatesho Pavilion at the 76th Japan's National Tree Planting Festival / Yano Aoyama Architecture Design - More Images+ 23

•
Matsuyama, Japan

House Q / HGAA

House Q / HGAA - Exterior Photography, Houses, Courtyard, BalconyHouse Q / HGAA - HousesHouse Q / HGAA - Interior Photography, HousesHouse Q / HGAA - Interior Photography, Houses, Lighting, ChairHouse Q / HGAA - More Images+ 22

•
Vinh Hung, Vietnam
  • Architects: HGAA
  • Area Area of this architecture project Area:  220 m²
  • Year Completion year of this architecture project Year:  2025
  • Manufacturers Brands with products used in this architecture project
    Manufacturers:  Toto, Tostem

Jingzhou City Wall Archaeological Site Exhibition Pavilion / Qing Studio


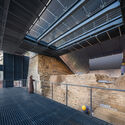
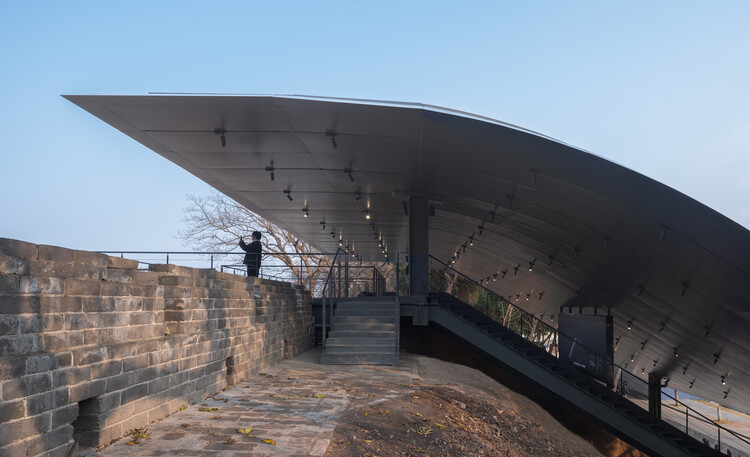
Jingzhou City Wall Archaeological Site Exhibition Pavilion / Qing Studio - Exterior Photography, Heritage, CityscapeJingzhou City Wall Archaeological Site Exhibition Pavilion / Qing Studio - HeritageJingzhou City Wall Archaeological Site Exhibition Pavilion / Qing Studio - HeritageJingzhou City Wall Archaeological Site Exhibition Pavilion / Qing Studio - HeritageJingzhou City Wall Archaeological Site Exhibition Pavilion / Qing Studio - More Images+ 37

Casa Iriarte / SOCO

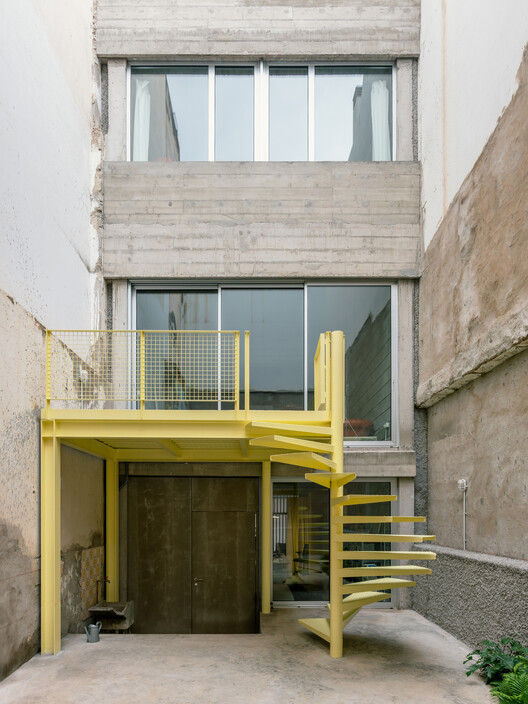
Casa Iriarte / SOCO - Interior Photography, Houses, BalconyCasa Iriarte / SOCO - Interior Photography, Houses, CountertopCasa Iriarte / SOCO - HousesCasa Iriarte / SOCO - Interior Photography, Houses, Lighting, ChairCasa Iriarte / SOCO - More Images+ 16

•
Las Palmas de Gran Canaria, Spain
  • Architects: SOCO
  • Area Area of this architecture project Area:  230 m²
  • Year Completion year of this architecture project Year:  2026
  • Manufacturers Brands with products used in this architecture project
    Manufacturers:  Cortizo, Kerakoll, Viroc

Varanda House / Esquadra Arquitetos

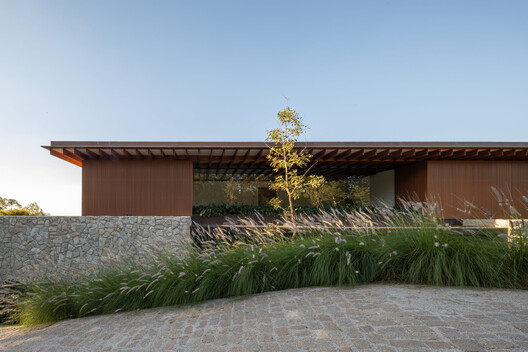
Varanda House / Esquadra Arquitetos - HousesVaranda House / Esquadra Arquitetos - HousesVaranda House / Esquadra Arquitetos - HousesVaranda House / Esquadra Arquitetos - HousesVaranda House / Esquadra Arquitetos - More Images+ 14

•
Brasília, Brazil
  • Area Area of this architecture project Area:  500 m²
  • Year Completion year of this architecture project Year:  2024
  • Manufacturers Brands with products used in this architecture project
    Manufacturers:  Arquivo Brasília, Hill House, Light Design, Lumini, Portobello Shop, +2

You've started following your first account!

Did you know?

You'll now receive updates based on what you follow! Personalize your stream and start following your favorite authors, offices and users.