1. ArchDaily
  2. Built Projects

Built Projects

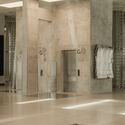
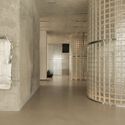
Arriyadh Western Metro Station / Omrania
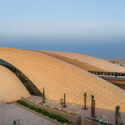
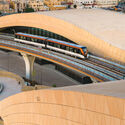
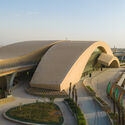
Arriyadh Western Metro Station / Omrania - Exterior Photography, Train Station, ArchArriyadh Western Metro Station / Omrania - Interior Photography, Train StationArriyadh Western Metro Station / Omrania - Train StationArriyadh Western Metro Station / Omrania - Exterior Photography, Train StationArriyadh Western Metro Station / Omrania - More Images+ 12
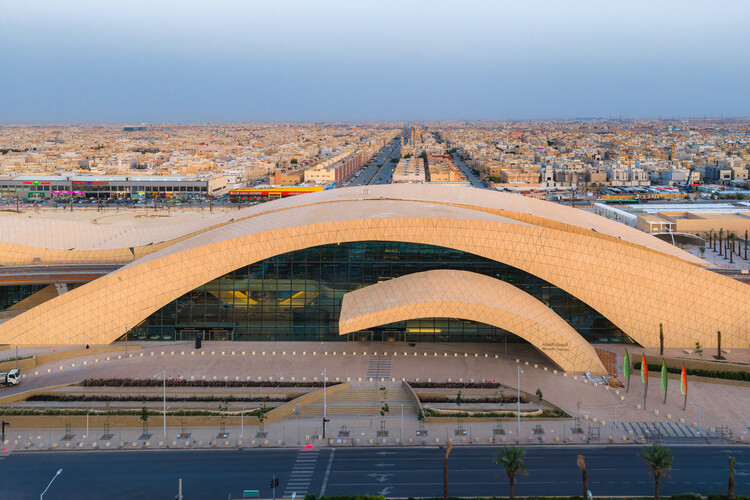
  • Architects: Omrania
  • Area Area of this architecture project Area:  40000 m²
  • Year Completion year of this architecture project Year:  2026

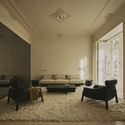
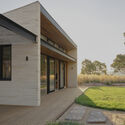
Mansfield House / Field Office Architecture

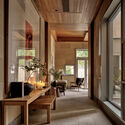
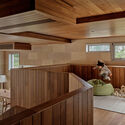
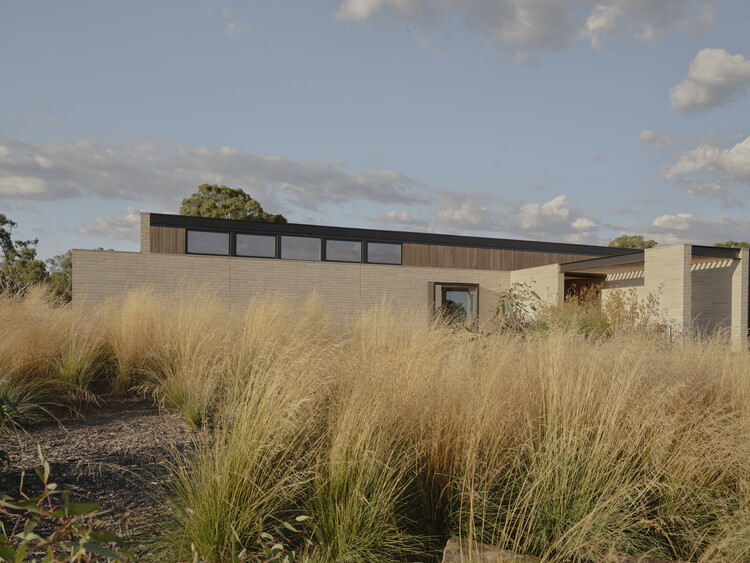
Mansfield House / Field Office Architecture - HousesMansfield House / Field Office Architecture - Exterior Photography, HousesMansfield House / Field Office Architecture - Interior Photography, Houses, Lighting, ChairMansfield House / Field Office Architecture - Interior Photography, Houses, BedroomMansfield House / Field Office Architecture - More Images+ 12
•
Mansfield, Australia

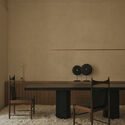
House for Rejuvenation / JK-AR

House for Rejuvenation / JK-AR - Interior Photography, Adaptive Reuse, BeamHouse for Rejuvenation / JK-AR - Adaptive ReuseHouse for Rejuvenation / JK-AR - Adaptive ReuseHouse for Rejuvenation / JK-AR - Adaptive ReuseHouse for Rejuvenation / JK-AR - More Images+ 21

  • Architects: JK-AR
  • Area Area of this architecture project Area:  952 m²
  • Year Completion year of this architecture project Year:  2025

Gong’s House / Various Associates

Gong’s House / Various Associates - Exterior Photography, Houses, ForestGong’s House / Various Associates - Interior Photography, Houses, TableGong’s House / Various Associates - Interior Photography, Houses, Beam, Table, ChairGong’s House / Various Associates - Interior Photography, Houses, Kitchen, Beam, ChairGong’s House / Various Associates - More Images+ 40

•
Wenzhou, China
  • Architects: Various Associates
  • Area Area of this architecture project Area:  800 m²
  • Year Completion year of this architecture project Year:  2024

Permanent Camping 3 / Casey Brown Architecture

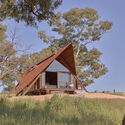
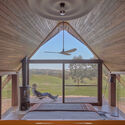
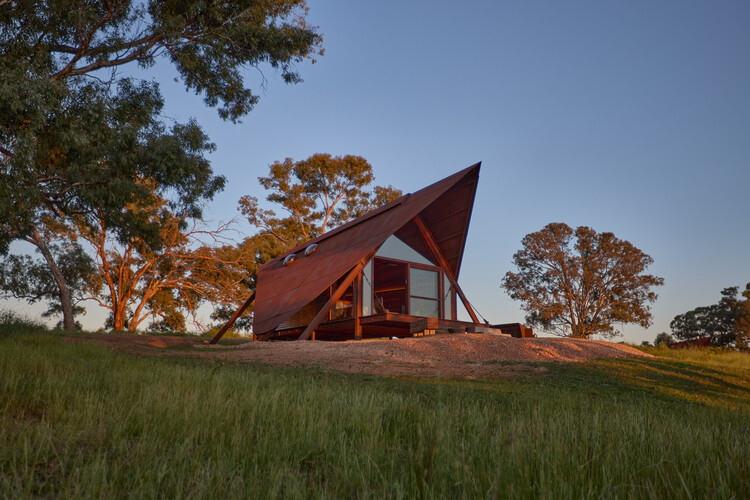
Permanent Camping 3 / Casey Brown Architecture - Cabins & LodgesPermanent Camping 3 / Casey Brown Architecture - Cabins & LodgesPermanent Camping 3 / Casey Brown Architecture - Interior Photography, Cabins & Lodges, BedroomPermanent Camping 3 / Casey Brown Architecture - Cabins & LodgesPermanent Camping 3 / Casey Brown Architecture - More Images+ 8
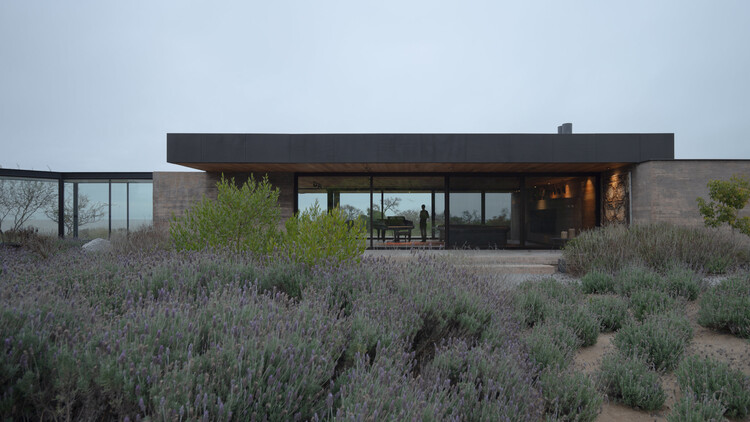
Music Room - Casa La Flecha / González Olsina & Vega Arquitectos

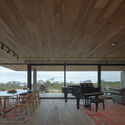
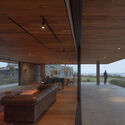
Music Room - Casa La Flecha / González Olsina & Vega Arquitectos - Interior Photography, Renovation, Deck, ChairMusic Room - Casa La Flecha / González Olsina & Vega Arquitectos - RenovationMusic Room - Casa La Flecha / González Olsina & Vega Arquitectos - Interior Photography, RenovationMusic Room - Casa La Flecha / González Olsina & Vega Arquitectos - RenovationMusic Room - Casa La Flecha / González Olsina & Vega Arquitectos - More Images+ 28
•
Colonia del Sacramento, Uruguay

Marian Goodman Gallery New York / studioMDA

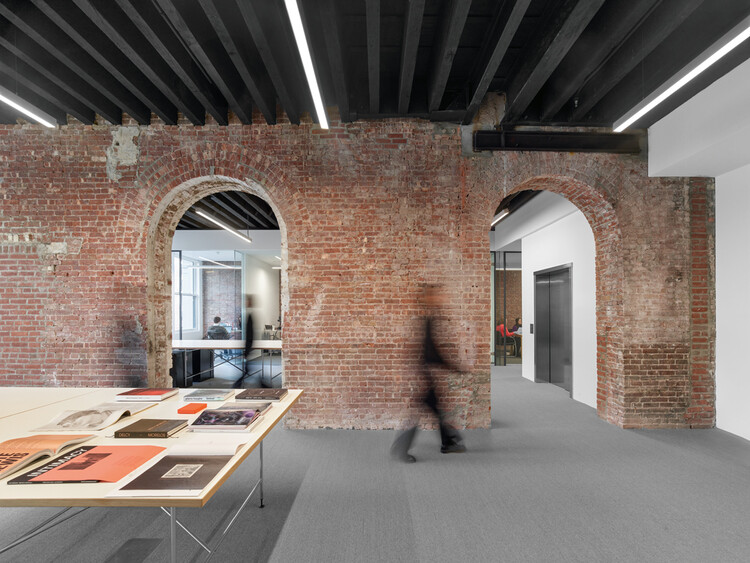
Marian Goodman Gallery New York  / studioMDA - Exterior Photography, Gallery, FacadeMarian Goodman Gallery New York  / studioMDA - Interior Photography, GalleryMarian Goodman Gallery New York  / studioMDA - Interior Photography, GalleryMarian Goodman Gallery New York  / studioMDA - Interior Photography, GalleryMarian Goodman Gallery New York  / studioMDA - More Images+ 15

Casa China / Jorgelina Tortorici & Asociados

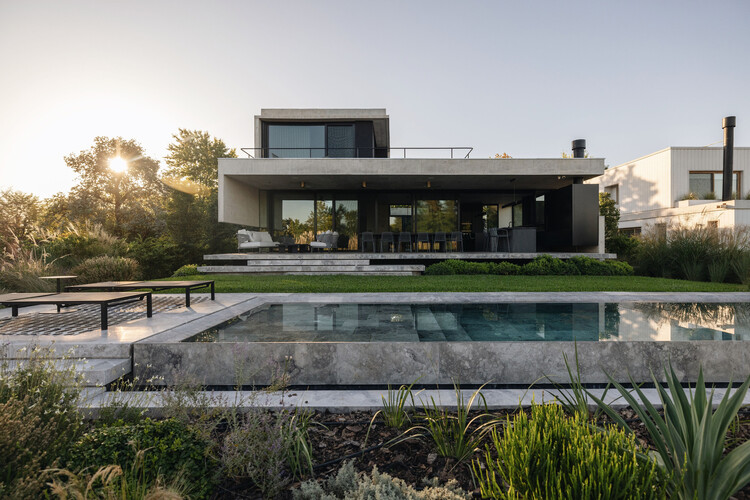
Casa China / Jorgelina Tortorici & Asociados - HousesCasa China / Jorgelina Tortorici & Asociados - Interior Photography, HousesCasa China / Jorgelina Tortorici & Asociados - HousesCasa China / Jorgelina Tortorici & Asociados - HousesCasa China / Jorgelina Tortorici & Asociados - More Images+ 34
•
Bella Vista, Argentina

OUNASS Stage Dubai / VAUST Studio
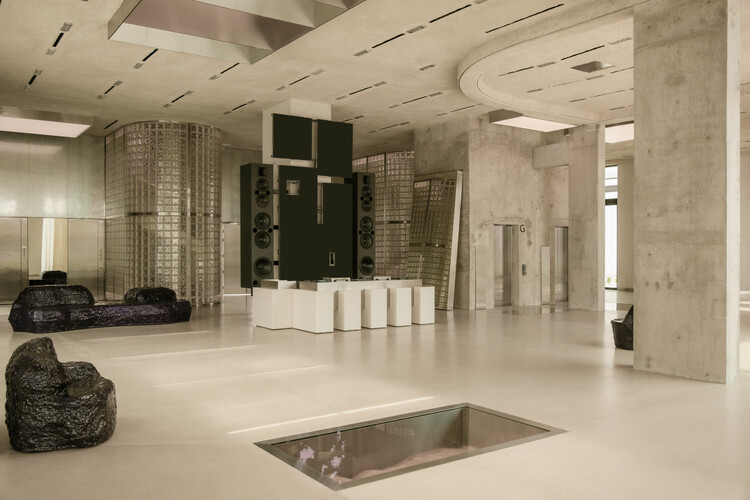
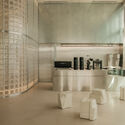
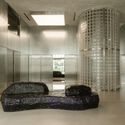
OUNASS Stage Dubai / VAUST Studio - Interior Photography, Retail Interiors, Kitchen, LightingOUNASS Stage Dubai / VAUST Studio - Interior Photography, Retail Interiors, LightingOUNASS Stage Dubai / VAUST Studio - Retail InteriorsOUNASS Stage Dubai / VAUST Studio - Retail InteriorsOUNASS Stage Dubai / VAUST Studio - More Images+ 12

  • Architects: VAUST Studio
  • Area Area of this architecture project Area:  700 m²
  • Year Completion year of this architecture project Year:  2026
  • Manufacturers Brands with products used in this architecture project
    Manufacturers:  Balzer, Balzer

GE Apartment / Balzar Arquitectos
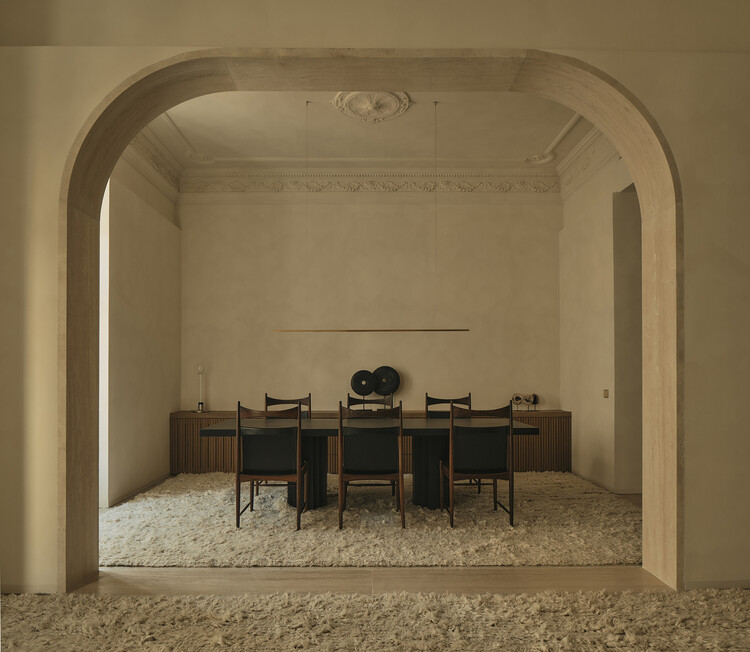
GE Apartment / Balzar Arquitectos - Interior Photography, Renovation, Lighting, ChairGE Apartment / Balzar Arquitectos - Interior Photography, Renovation, Table, ChairGE Apartment / Balzar Arquitectos - RenovationGE Apartment / Balzar Arquitectos - RenovationGE Apartment / Balzar Arquitectos - More Images+ 24

  • Architects: Balzar Arquitectos
  • Area Area of this architecture project Area:  300 m²
  • Year Completion year of this architecture project Year:  2025

Oòrùn PrimeHouse / PrimeHome Construction
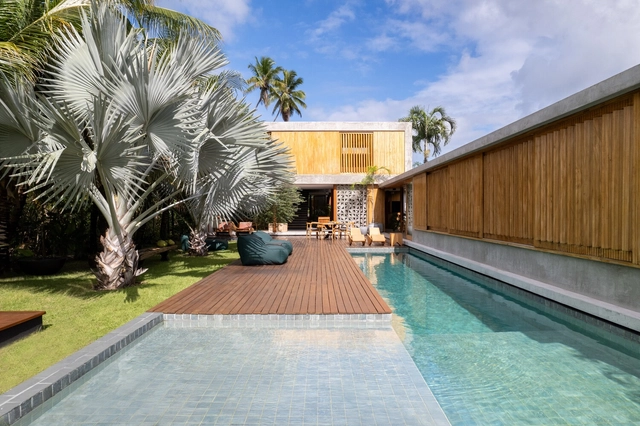
Oòrùn PrimeHouse / PrimeHome Construction - HousesOòrùn PrimeHouse / PrimeHome Construction - Interior Photography, HousesOòrùn PrimeHouse / PrimeHome Construction - Interior Photography, Houses, Beam, ChairOòrùn PrimeHouse / PrimeHome Construction - Interior Photography, Houses, Beam, ChairOòrùn PrimeHouse / PrimeHome Construction - More Images+ 19

•
Morro de São Paulo, Brazil
  • Area Area of this architecture project Area:  580 m²
  • Year Completion year of this architecture project Year:  2025

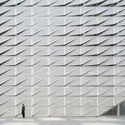
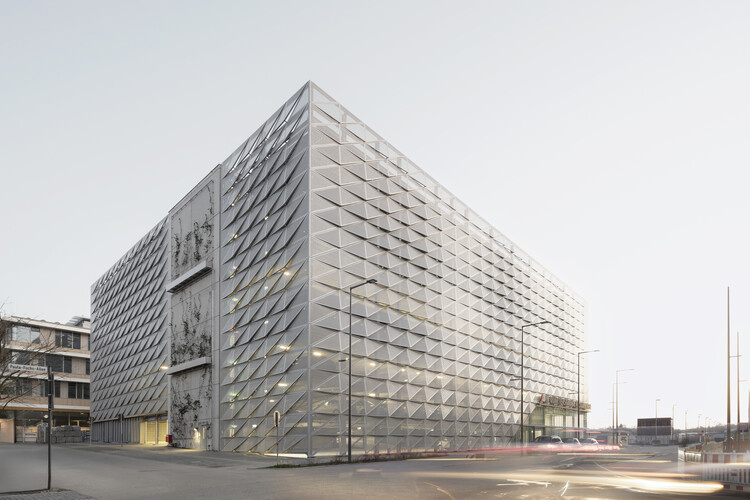
Neckarbogen Neighborhood Parking Garage / Wittfoht Architekten

Neckarbogen Neighborhood Parking Garage / Wittfoht Architekten - Exterior Photography,           ParkingNeckarbogen Neighborhood Parking Garage / Wittfoht Architekten - Drawings,           ParkingNeckarbogen Neighborhood Parking Garage / Wittfoht Architekten - Interior Photography,           Parking, Beam, LightingNeckarbogen Neighborhood Parking Garage / Wittfoht Architekten -           ParkingNeckarbogen Neighborhood Parking Garage / Wittfoht Architekten - More Images+ 13
Renewal Experiment of Chaiji Lane / TJAD + DCA

Renewal Experiment of Chaiji Lane / TJAD + DCA - Exterior Photography, Community Renewal Experiment of Chaiji Lane / TJAD + DCA - Community Renewal Experiment of Chaiji Lane / TJAD + DCA - Exterior Photography, Community , Balcony, Fence, HandrailRenewal Experiment of Chaiji Lane / TJAD + DCA - Interior Photography, Community , Kitchen, BeamRenewal Experiment of Chaiji Lane / TJAD + DCA - More Images+ 36
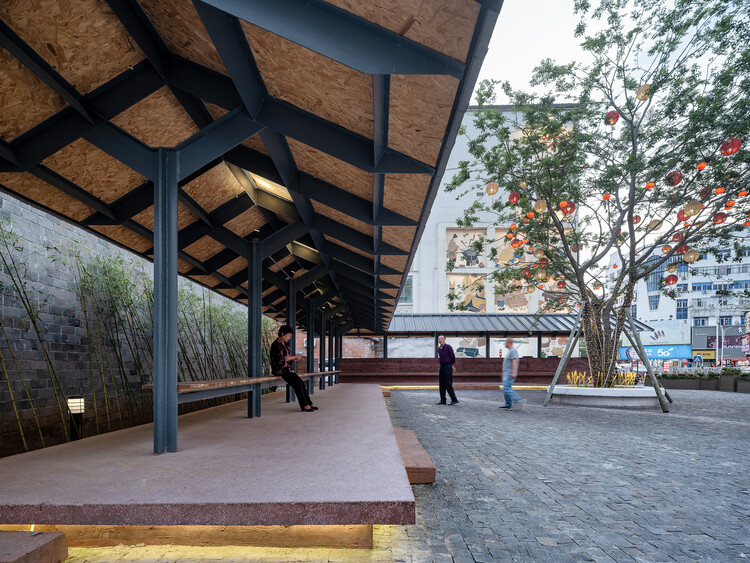
  • Architects: DCA, TJAD
  • Area Area of this architecture project Area:  33600 m²
  • Year Completion year of this architecture project Year:  2026
  • Manufacturers Brands with products used in this architecture project
    Manufacturers:  Baosteel, Duyo, Qiannianzhou

Floating Ground: A Landmark that Disappears / YZA

Floating Ground: A Landmark that Disappears / YZA - Exterior Photography, HeritageFloating Ground: A Landmark that Disappears / YZA - Interior Photography, HeritageFloating Ground: A Landmark that Disappears / YZA - HeritageFloating Ground: A Landmark that Disappears / YZA - Exterior Photography, Heritage, CityscapeFloating Ground: A Landmark that Disappears / YZA - More Images+ 10
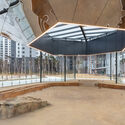
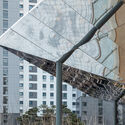
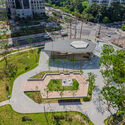
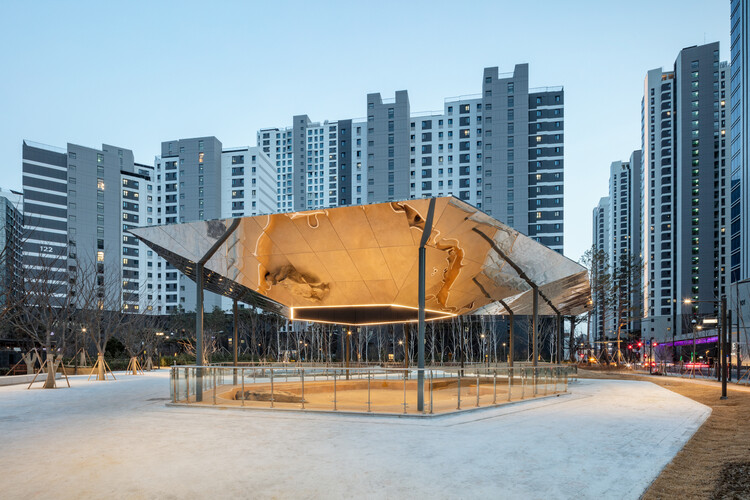
  • Architects: YZA
  • Area Area of this architecture project Area:  200 m²
  • Year Completion year of this architecture project Year:  2026
  • Manufacturers Brands with products used in this architecture project
    Manufacturers:  posco

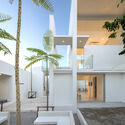
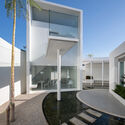
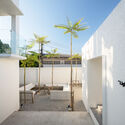
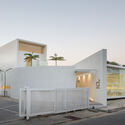
On cloud9 hdy cafe / Sitti architects and design

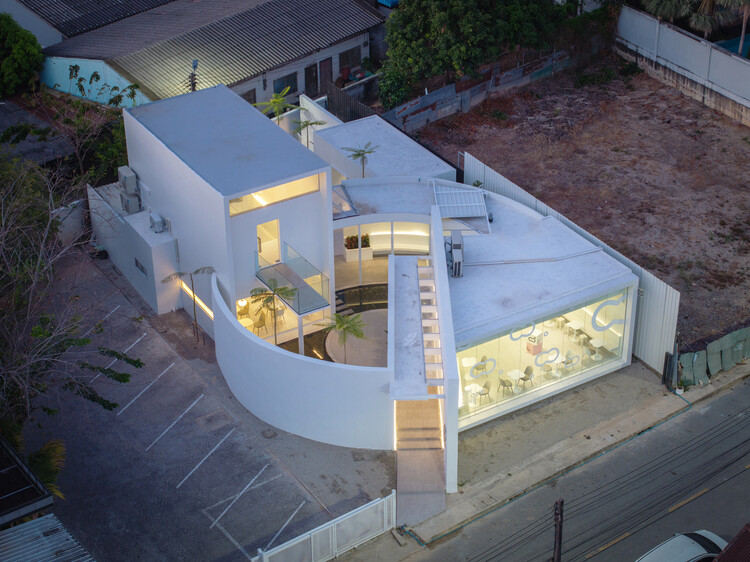
On cloud9 hdy  cafe / Sitti architects and design - Coffee ShopOn cloud9 hdy  cafe / Sitti architects and design - Coffee ShopOn cloud9 hdy  cafe / Sitti architects and design - Coffee ShopOn cloud9 hdy  cafe / Sitti architects and design - Exterior Photography, Coffee ShopOn cloud9 hdy  cafe / Sitti architects and design - More Images+ 17
•
Tambon Hat Yai, Thailand

Villa Robles House / arquitectura.te
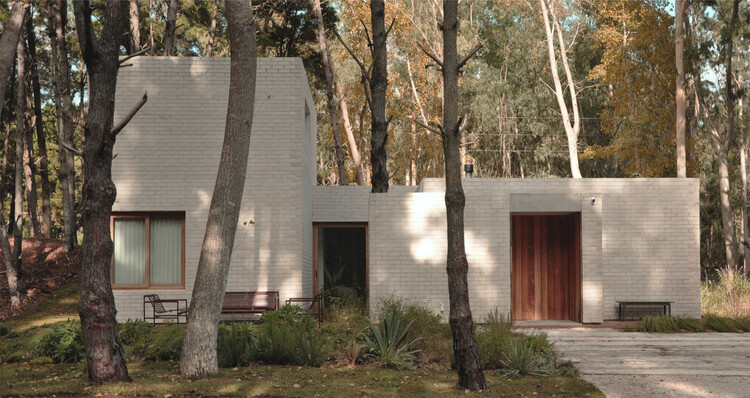
Villa Robles House / arquitectura.te - Exterior Photography, HousesVilla Robles House / arquitectura.te - Interior Photography, Houses, KitchenVilla Robles House / arquitectura.te - Interior Photography, Houses, Countertop, ChairVilla Robles House / arquitectura.te - Interior Photography, Houses, Bathroom, Countertop, SinkVilla Robles House / arquitectura.te - More Images+ 21
•
Villa Robles, Argentina
  • Architects: arquitectura.te
  • Area Area of this architecture project Area:  1432 ft²
  • Year Completion year of this architecture project Year:  2023
  • Manufacturers Brands with products used in this architecture project
    Manufacturers:  Bará, Estudio.te, Forti

É Um Restaurante / SIA arquitectura + gonçalves perić

É Um Restaurante / SIA arquitectura + gonçalves perić - Interior Photography, Restaurant, ChairÉ Um Restaurante / SIA arquitectura + gonçalves perić - Interior Photography, Restaurant, ChairÉ Um Restaurante / SIA arquitectura + gonçalves perić - Interior Photography, Restaurant, Kitchen, ChairÉ Um Restaurante / SIA arquitectura + gonçalves perić - Interior Photography, Restaurant, Beam, ChairÉ Um Restaurante / SIA arquitectura + gonçalves perić - More Images+ 24
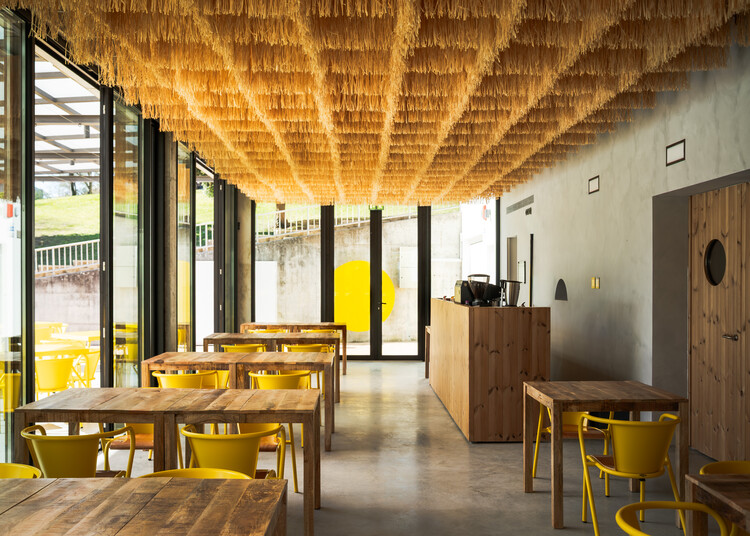
  • Area Area of this architecture project Area:  369 m²
  • Year Completion year of this architecture project Year:  2025
  • Manufacturers Brands with products used in this architecture project
    Manufacturers:  BRUMA, Oli, Sanindusa

Renovation in Veillac / Atelier AJO
Renovation in Veillac / Atelier AJO - RefurbishmentRenovation in Veillac / Atelier AJO - Interior Photography, Refurbishment, Table, ChairRenovation in Veillac / Atelier AJO - RefurbishmentRenovation in Veillac / Atelier AJO - RefurbishmentRenovation in Veillac / Atelier AJO - More Images+ 19
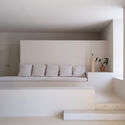
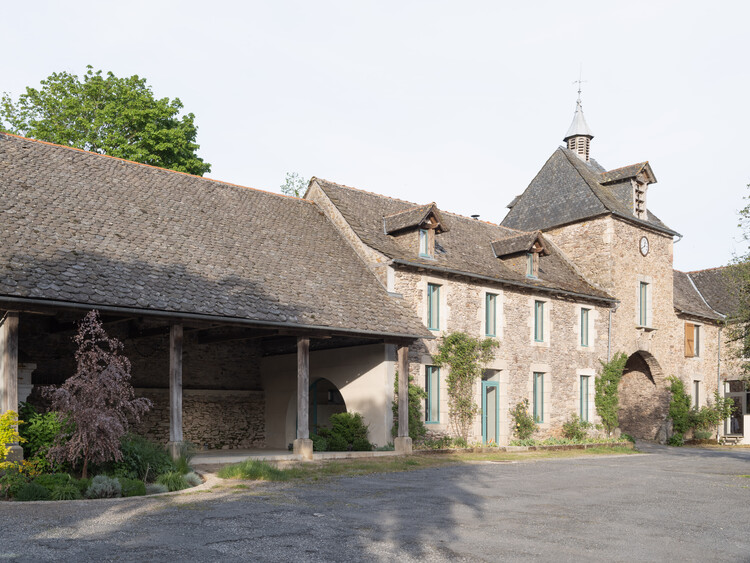
•
Pont-de-Salars, France
  • Architects: Atelier AJO
  • Area Area of this architecture project Area:  170 m²
  • Year Completion year of this architecture project Year:  2024

Square Building – Esgueira, Aveiro / RVdM Arquitectos

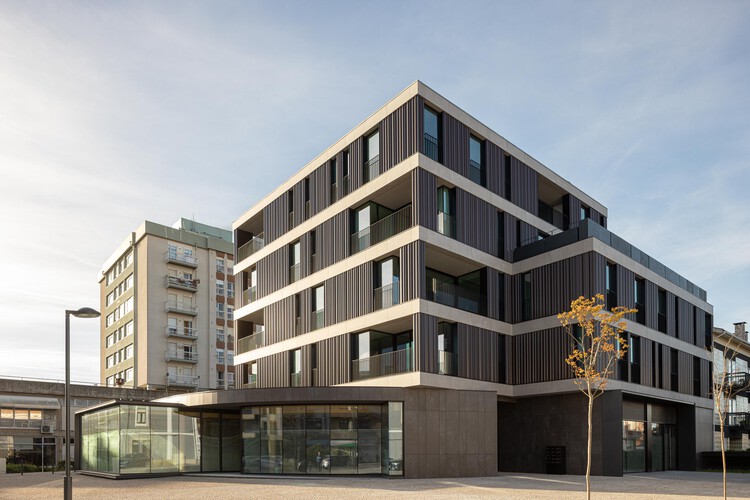
Square Building – Esgueira, Aveiro / RVdM Arquitectos - Mixed Use ArchitectureSquare Building – Esgueira, Aveiro / RVdM Arquitectos - Interior Photography, Mixed Use ArchitectureSquare Building – Esgueira, Aveiro / RVdM Arquitectos - Exterior Photography, Mixed Use Architecture, BalconySquare Building – Esgueira, Aveiro / RVdM Arquitectos - Mixed Use ArchitectureSquare Building – Esgueira, Aveiro / RVdM Arquitectos - More Images+ 23
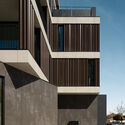
  • Architects: RVdM Arquitectos
  • Area Area of this architecture project Area:  2154 m²
  • Year Completion year of this architecture project Year:  2025

CH Project / Ábaton

CH Project  / Ábaton - Exterior Photography, Houses, GardenCH Project  / Ábaton - Interior Photography, Houses, Chair, TableCH Project  / Ábaton - Interior Photography, Houses, Table, ChairCH Project  / Ábaton - Exterior Photography, Houses, GardenCH Project  / Ábaton - More Images+ 22

•
Madrid, Spain
  • Architects: Ábaton
  • Area Area of this architecture project Area:  750 m²
  • Year Completion year of this architecture project Year:  2018

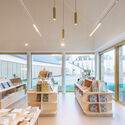
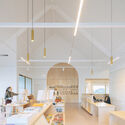
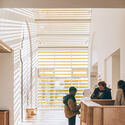
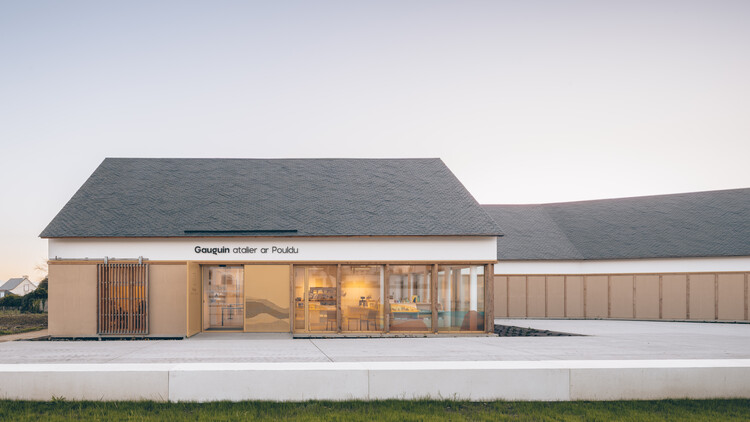
“Gauguin, l’Atelier du Pouldu” Interpretation Centre / Modal Architecture + Quartz Architecture

“Gauguin, l’Atelier du Pouldu” Interpretation Centre / Modal Architecture + Quartz Architecture - Cultural Architecture“Gauguin, l’Atelier du Pouldu” Interpretation Centre / Modal Architecture + Quartz Architecture - Interior Photography, Cultural Architecture“Gauguin, l’Atelier du Pouldu” Interpretation Centre / Modal Architecture + Quartz Architecture - Interior Photography, Cultural Architecture, Kitchen“Gauguin, l’Atelier du Pouldu” Interpretation Centre / Modal Architecture + Quartz Architecture - Interior Photography, Cultural Architecture, Stairs“Gauguin, l’Atelier du Pouldu” Interpretation Centre / Modal Architecture + Quartz Architecture - More Images+ 23
•
Clohars-Carnoët, France

Capote Apartment / Mina Estúdio

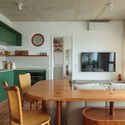
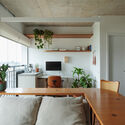
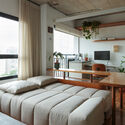
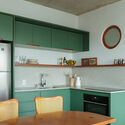
Capote Apartment / Mina Estúdio - Interior Photography, Apartment Interiors, Kitchen, Countertop, Lighting, Table, ChairCapote Apartment / Mina Estúdio - Interior Photography, Apartment Interiors, Table, Chair, LightingCapote Apartment / Mina Estúdio - Apartment InteriorsCapote Apartment / Mina Estúdio - Interior Photography, Apartment Interiors, Kitchen, Countertop, LightingCapote Apartment / Mina Estúdio - More Images+ 18

  • Architects: Mina Estúdio
  • Area Area of this architecture project Area:  30 m²
  • Year Completion year of this architecture project Year:  2026
  • Manufacturers Brands with products used in this architecture project
    Manufacturers:  Casa Mineira, Menu Casa, REKA, Selvvva

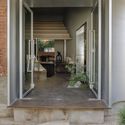
Modum Atelier Nanjing Office / Modum Atelier
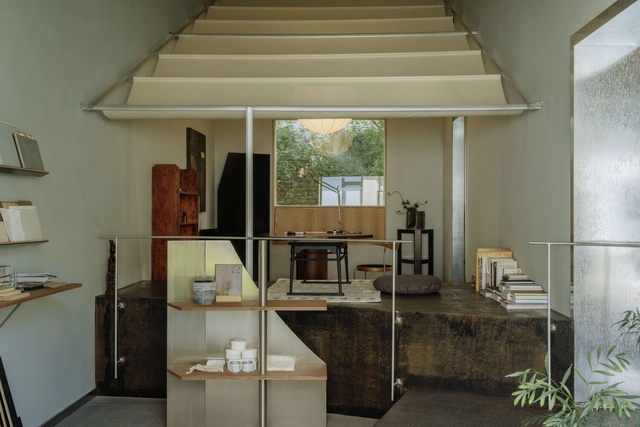
Modum Atelier Nanjing Office / Modum Atelier - Exterior Photography, Offices Interiors, Facade, DoorModum Atelier Nanjing Office / Modum Atelier - Interior Photography, Offices Interiors, Table, Lighting, ChairModum Atelier Nanjing Office / Modum Atelier - Offices InteriorsModum Atelier Nanjing Office / Modum Atelier - Offices InteriorsModum Atelier Nanjing Office / Modum Atelier - More Images+ 25
•
Nan Jing Shi, China
  • Architects: Modum Atelier
  • Area Area of this architecture project Area:  67 m²
  • Year Completion year of this architecture project Year:  2024
  • Manufacturers Brands with products used in this architecture project
    Manufacturers:  Studio DCC, ziinlife

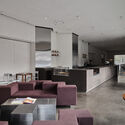
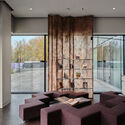
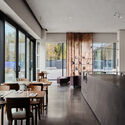
JER café at Tselinny Center of Contemporary Culture / NAAW

JER café at Tselinny Center of Contemporary Culture  / NAAW - Interior Photography, Coffee Shop Interiors, Table, Lighting, ChairJER café at Tselinny Center of Contemporary Culture  / NAAW - Coffee Shop InteriorsJER café at Tselinny Center of Contemporary Culture  / NAAW - Interior Photography, Coffee Shop Interiors, Lighting, Table, Countertop, ChairJER café at Tselinny Center of Contemporary Culture  / NAAW - Interior Photography, Coffee Shop Interiors, Chair, Table, LightingJER café at Tselinny Center of Contemporary Culture  / NAAW - More Images+ 24
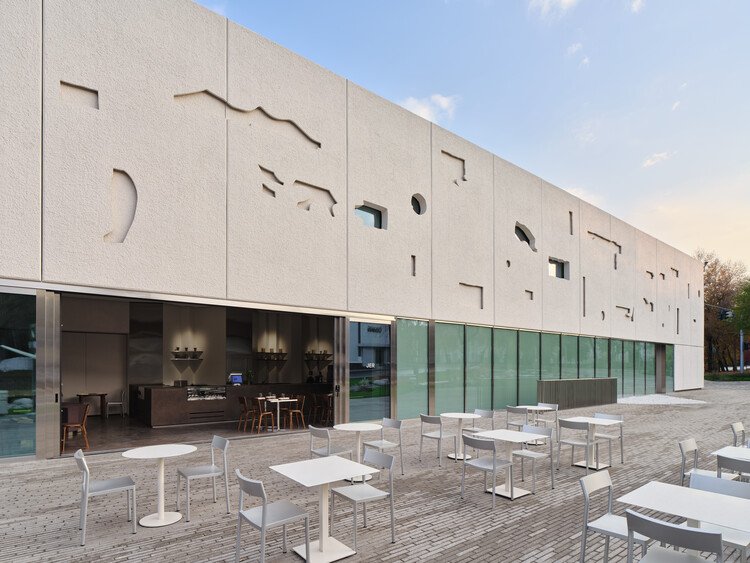
  • Architects: NAAW
  • Area Area of this architecture project Area:  150 m²
  • Year Completion year of this architecture project Year:  2025
  • Manufacturers Brands with products used in this architecture project
    Manufacturers:  Artek

You've started following your first account!

Did you know?

You'll now receive updates based on what you follow! Personalize your stream and start following your favorite authors, offices and users.