1. ArchDaily
  2. Built Projects
Built Projects

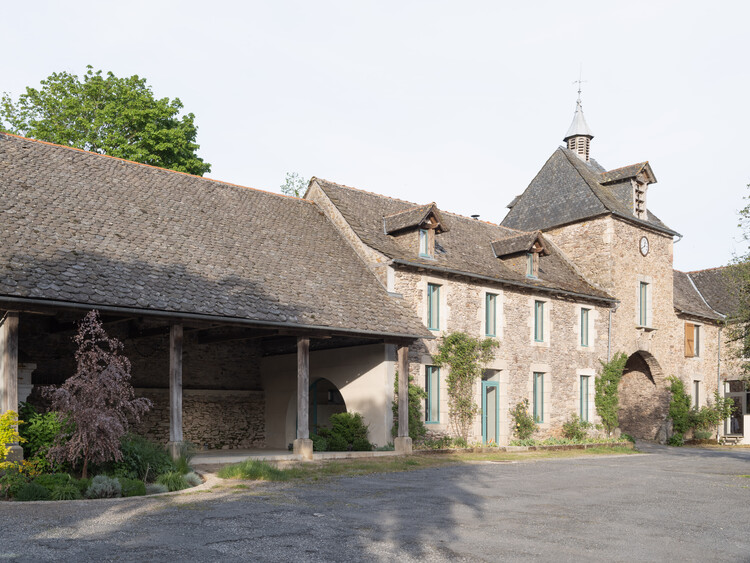
Renovation in Veillac / Atelier AJO

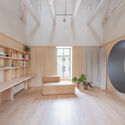
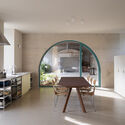
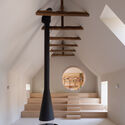
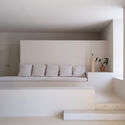
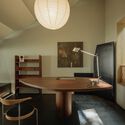
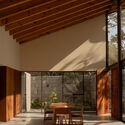
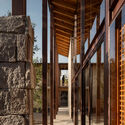
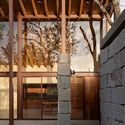
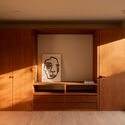
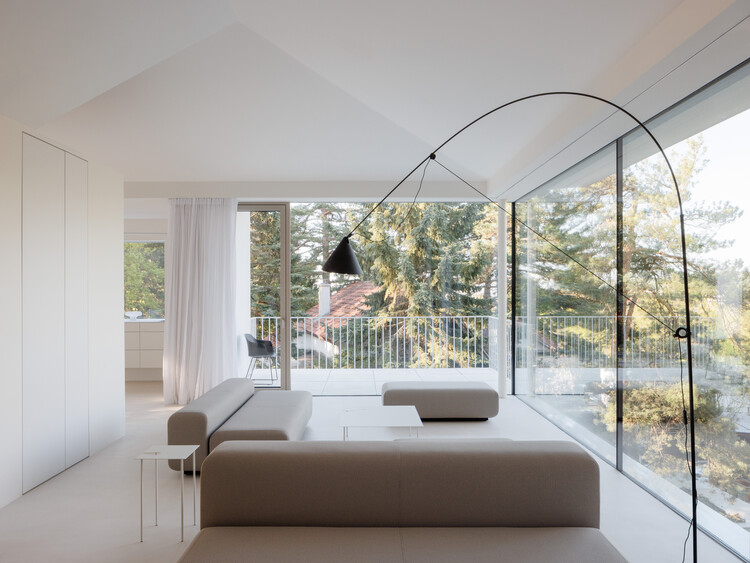
Renovation in Veillac / Atelier AJO - RefurbishmentRenovation in Veillac / Atelier AJO - Interior Photography, Refurbishment, Table, ChairRenovation in Veillac / Atelier AJO - RefurbishmentRenovation in Veillac / Atelier AJO - RefurbishmentRenovation in Veillac / Atelier AJO - More Images+ 19

•
Pont-de-Salars, France
  • Architects: Atelier AJO
  • Area Area of this architecture project Area:  170 m²
  • Year Completion year of this architecture project Year:  2024

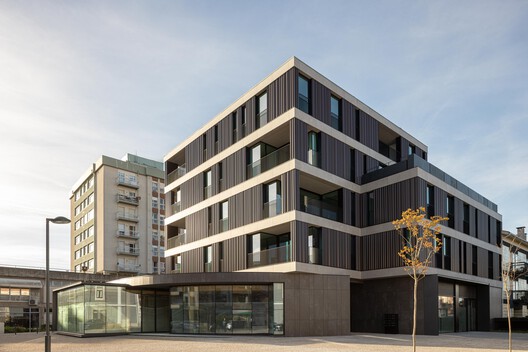
Square Building – Esgueira, Aveiro / RVdM Arquitectos

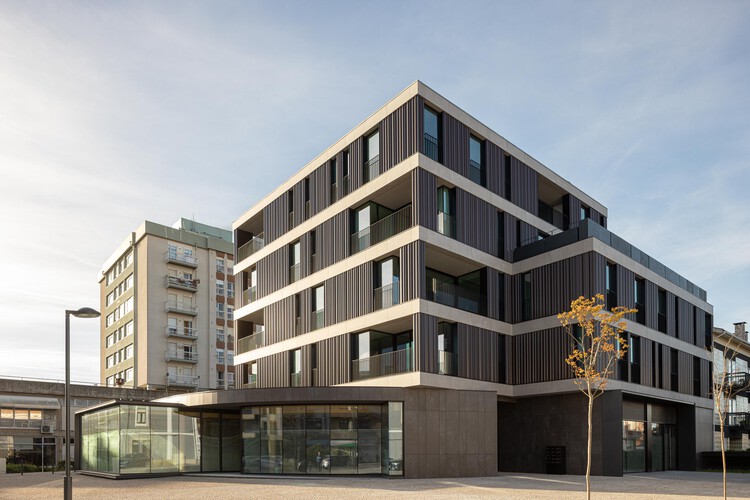
Square Building – Esgueira, Aveiro / RVdM Arquitectos - Mixed Use ArchitectureSquare Building – Esgueira, Aveiro / RVdM Arquitectos - Interior Photography, Mixed Use ArchitectureSquare Building – Esgueira, Aveiro / RVdM Arquitectos - Exterior Photography, Mixed Use Architecture, BalconySquare Building – Esgueira, Aveiro / RVdM Arquitectos - Mixed Use ArchitectureSquare Building – Esgueira, Aveiro / RVdM Arquitectos - More Images+ 23

  • Architects: RVdM Arquitectos
  • Area Area of this architecture project Area:  2154 m²
  • Year Completion year of this architecture project Year:  2025

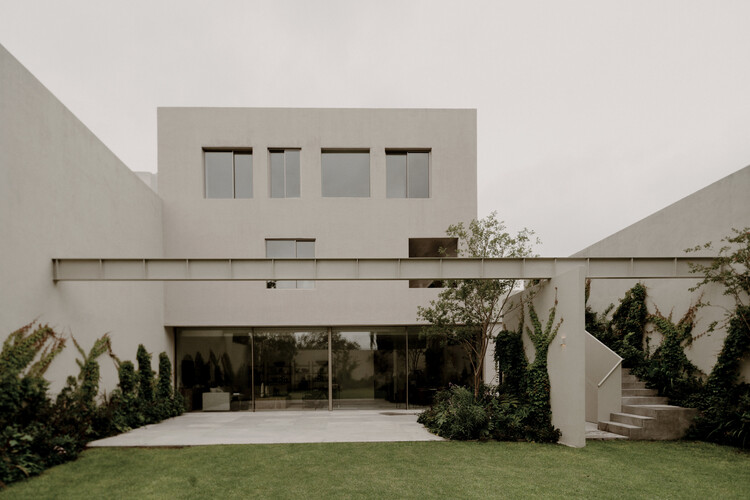
CH Project / Ábaton

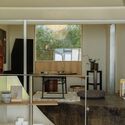
CH Project  / Ábaton - Exterior Photography, Houses, GardenCH Project  / Ábaton - Interior Photography, Houses, Chair, TableCH Project  / Ábaton - Interior Photography, Houses, Table, ChairCH Project  / Ábaton - Exterior Photography, Houses, GardenCH Project  / Ábaton - More Images+ 22

•
Madrid, Spain
  • Architects: Ábaton
  • Area Area of this architecture project Area:  750 m²
  • Year Completion year of this architecture project Year:  2018

“Gauguin, l’Atelier du Pouldu” Interpretation Centre / Modal Architecture + Quartz Architecture

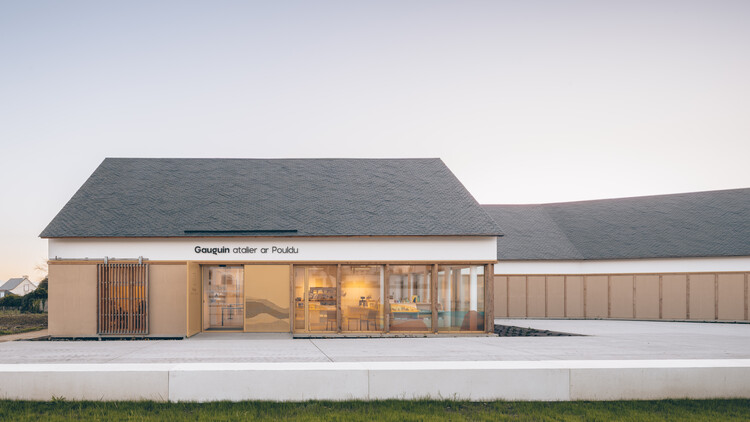
“Gauguin, l’Atelier du Pouldu” Interpretation Centre / Modal Architecture + Quartz Architecture - Cultural Architecture“Gauguin, l’Atelier du Pouldu” Interpretation Centre / Modal Architecture + Quartz Architecture - Interior Photography, Cultural Architecture“Gauguin, l’Atelier du Pouldu” Interpretation Centre / Modal Architecture + Quartz Architecture - Interior Photography, Cultural Architecture, Kitchen“Gauguin, l’Atelier du Pouldu” Interpretation Centre / Modal Architecture + Quartz Architecture - Interior Photography, Cultural Architecture, Stairs“Gauguin, l’Atelier du Pouldu” Interpretation Centre / Modal Architecture + Quartz Architecture - More Images+ 23

•
Clohars-Carnoët, France

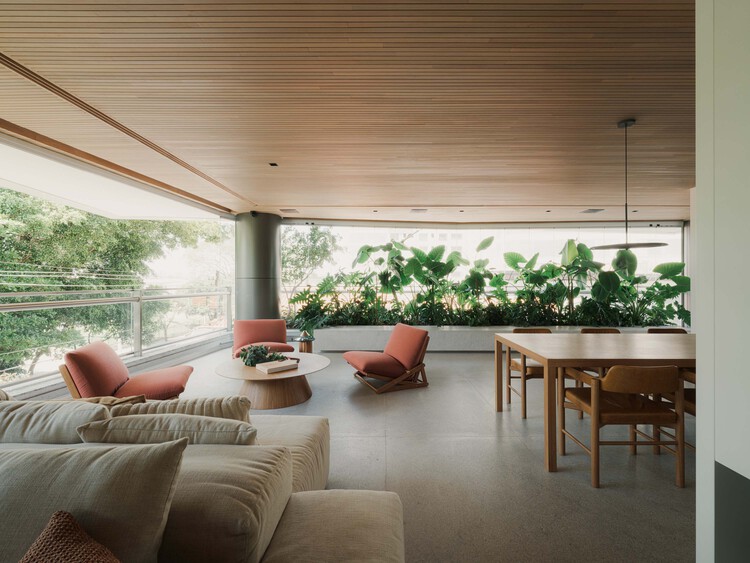
Capote Apartment / Mina Estúdio

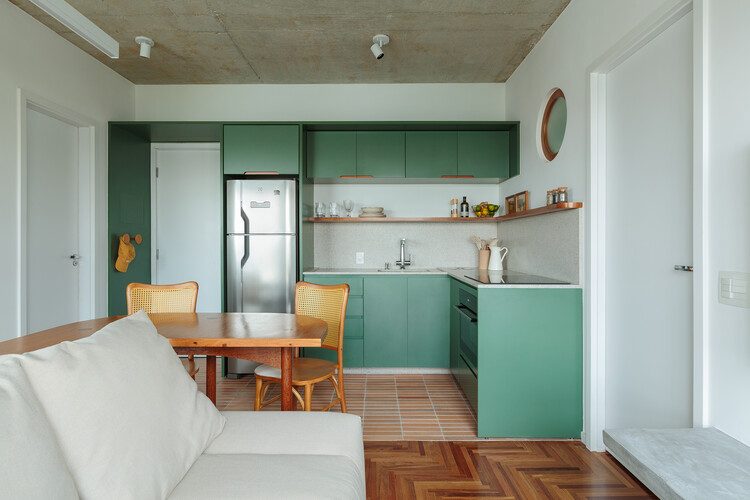
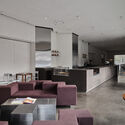
Capote Apartment / Mina Estúdio - Interior Photography, Apartment Interiors, Kitchen, Countertop, Lighting, Table, ChairCapote Apartment / Mina Estúdio - Interior Photography, Apartment Interiors, Table, Chair, LightingCapote Apartment / Mina Estúdio - Apartment InteriorsCapote Apartment / Mina Estúdio - Interior Photography, Apartment Interiors, Kitchen, Countertop, LightingCapote Apartment / Mina Estúdio - More Images+ 18

  • Architects: Mina Estúdio
  • Area Area of this architecture project Area:  30 m²
  • Year Completion year of this architecture project Year:  2026
  • Manufacturers Brands with products used in this architecture project
    Manufacturers:  Casa Mineira, Menu Casa, REKA, Selvvva

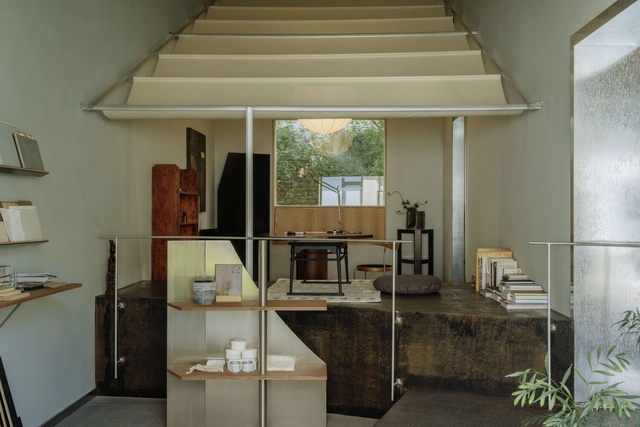
Modum Atelier Nanjing Office / Modum Atelier

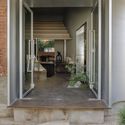
Modum Atelier Nanjing Office / Modum Atelier - Exterior Photography, Offices Interiors, Facade, DoorModum Atelier Nanjing Office / Modum Atelier - Interior Photography, Offices Interiors, Table, Lighting, ChairModum Atelier Nanjing Office / Modum Atelier - Offices InteriorsModum Atelier Nanjing Office / Modum Atelier - Offices InteriorsModum Atelier Nanjing Office / Modum Atelier - More Images+ 25

•
Nan Jing Shi, China
  • Architects: Modum Atelier
  • Area Area of this architecture project Area:  67 m²
  • Year Completion year of this architecture project Year:  2024
  • Manufacturers Brands with products used in this architecture project
    Manufacturers:  Studio DCC, ziinlife

JER café at Tselinny Center of Contemporary Culture / NAAW

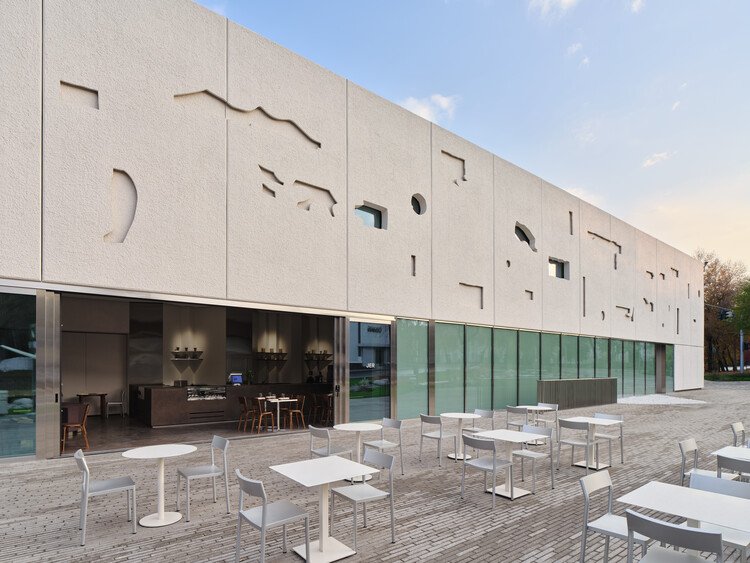
JER café at Tselinny Center of Contemporary Culture  / NAAW - Interior Photography, Coffee Shop Interiors, Table, Lighting, ChairJER café at Tselinny Center of Contemporary Culture  / NAAW - Coffee Shop InteriorsJER café at Tselinny Center of Contemporary Culture  / NAAW - Interior Photography, Coffee Shop Interiors, Lighting, Table, Countertop, ChairJER café at Tselinny Center of Contemporary Culture  / NAAW - Interior Photography, Coffee Shop Interiors, Chair, Table, LightingJER café at Tselinny Center of Contemporary Culture  / NAAW - More Images+ 24

  • Architects: NAAW
  • Area Area of this architecture project Area:  150 m²
  • Year Completion year of this architecture project Year:  2025
  • Manufacturers Brands with products used in this architecture project
    Manufacturers:  Artek

Herradura Cabin / ALMA de Arquitectos

Herradura Cabin / ALMA de Arquitectos - Interior Photography, Cabins & LodgesHerradura Cabin / ALMA de Arquitectos - Cabins & LodgesHerradura Cabin / ALMA de Arquitectos - Interior Photography, Cabins & LodgesHerradura Cabin / ALMA de Arquitectos - Interior Photography, Cabins & LodgesHerradura Cabin / ALMA de Arquitectos - More Images+ 19

  • Area Area of this architecture project Area:  340 m²
  • Year Completion year of this architecture project Year:  2025
  • Manufacturers Brands with products used in this architecture project
    Manufacturers:  Cerámicas Exclusivas, El fluxómetro, Pegaduro, Taller Objeto

Des Cimes Dental Clinic / CARTA. Architecte + Designer

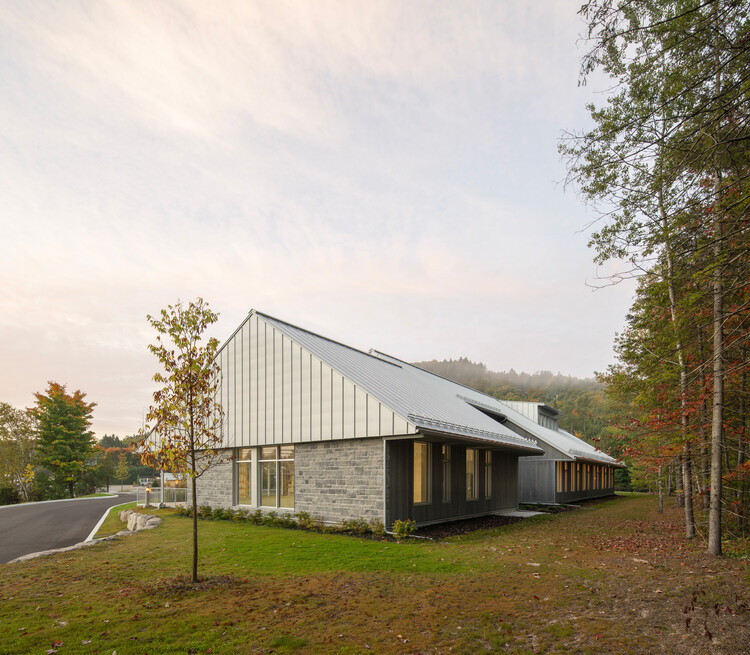
Des Cimes Dental Clinic / CARTA. Architecte + Designer - Exterior Photography, ClinicDes Cimes Dental Clinic / CARTA. Architecte + Designer - Exterior Photography, ClinicDes Cimes Dental Clinic / CARTA. Architecte + Designer - Exterior Photography, ClinicDes Cimes Dental Clinic / CARTA. Architecte + Designer - Exterior Photography, ClinicDes Cimes Dental Clinic / CARTA. Architecte + Designer - More Images+ 6

House Transformation in Harmonia / Atelier 008

House Transformation in Harmonia / Atelier 008 - Exterior Photography, Residential Architecture, BalconyHouse Transformation in Harmonia / Atelier 008 - Interior Photography, Residential Architecture, ChairHouse Transformation in Harmonia / Atelier 008 - Interior Photography, Residential Architecture, Bathroom, LightingHouse Transformation in Harmonia / Atelier 008 - Interior Photography, Residential ArchitectureHouse Transformation in Harmonia / Atelier 008 - More Images+ 28

  • Architects: Atelier 008
  • Area Area of this architecture project Area:  201 m²
  • Year Completion year of this architecture project Year:  2025
  • Manufacturers Brands with products used in this architecture project
    Manufacturers:  Baumit, Davide Groppi, Desalto, Studio Italia Design - Lodes

Gabion House / AR Arquitectos

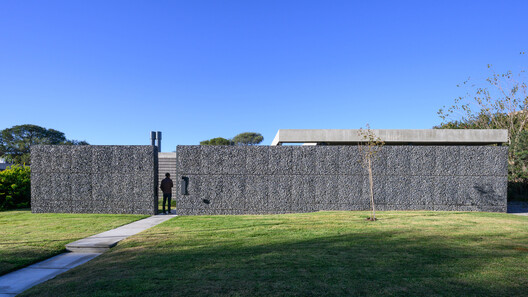
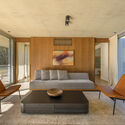
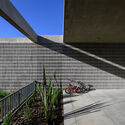
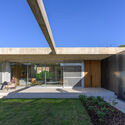
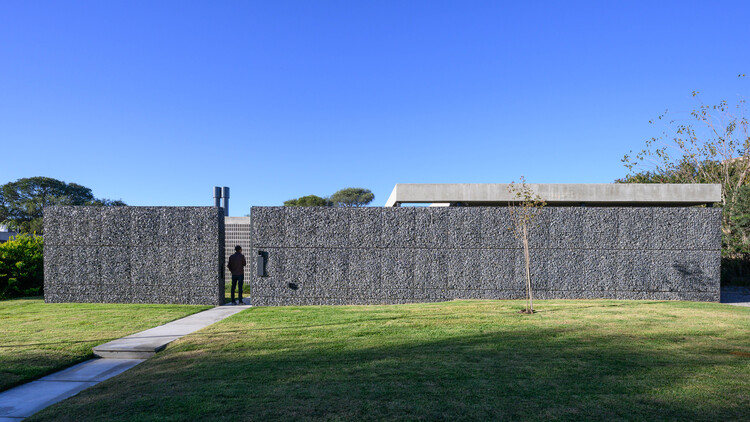
Gabion House / AR Arquitectos - HousesGabion House / AR Arquitectos - Interior Photography, Houses, ChairGabion House / AR Arquitectos - HousesGabion House / AR Arquitectos - HousesGabion House / AR Arquitectos - More Images+ 18

  • Architects: AR Arquitectos
  • Area Area of this architecture project Area:  405 m²
  • Year Completion year of this architecture project Year:  2026
  • Manufacturers Brands with products used in this architecture project
    Manufacturers:  Indusparquet, Anodal, FV, Giunta Muebles, Johnson Domum, +3

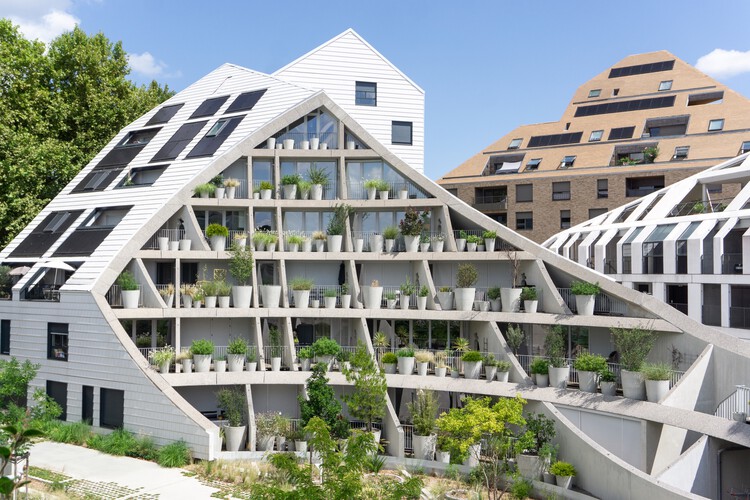
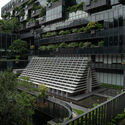
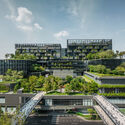
La Vallée Verte / MVRDV

La Vallée Verte / MVRDV - Exterior Photography, ApartmentsLa Vallée Verte / MVRDV - ApartmentsLa Vallée Verte / MVRDV - Exterior Photography, Apartments, CityscapeLa Vallée Verte / MVRDV - ApartmentsLa Vallée Verte / MVRDV - More Images+ 32

•
Bordeaux, France
  • Architects: MVRDV
  • Area Area of this architecture project Area:  5250 m²
  • Year Completion year of this architecture project Year:  2024

Camp Meeker Cabin / Renée del Gaudio Architecture

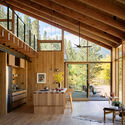
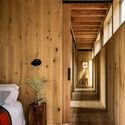
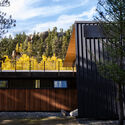
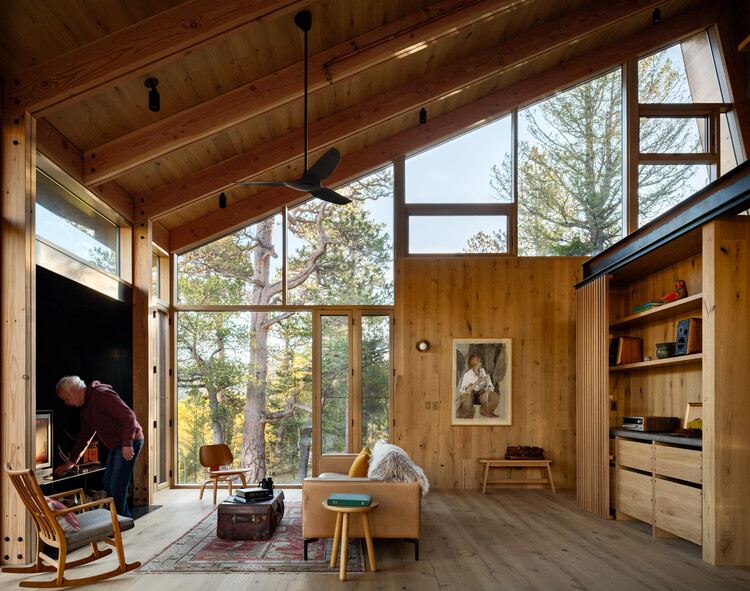
Camp Meeker Cabin / Renée del Gaudio Architecture - Interior Photography, Residential Architecture, Beam, Chair, TableCamp Meeker Cabin / Renée del Gaudio Architecture - Interior Photography, Residential Architecture, Kitchen, Beam, ChairCamp Meeker Cabin / Renée del Gaudio Architecture - Interior Photography, Residential Architecture, Bedroom, BeamCamp Meeker Cabin / Renée del Gaudio Architecture - Residential ArchitectureCamp Meeker Cabin / Renée del Gaudio Architecture - More Images+ 17

AK Apartment / Estúdio PRG Arquitetura + Mariana Ferretti Interiores

AK Apartment / Estúdio PRG Arquitetura + Mariana Ferretti Interiores - Apartment InteriorsAK Apartment / Estúdio PRG Arquitetura + Mariana Ferretti Interiores - Interior Photography, Apartment Interiors, Kitchen, Table, Chair, Lighting, CountertopAK Apartment / Estúdio PRG Arquitetura + Mariana Ferretti Interiores - Interior Photography, Apartment Interiors, ChairAK Apartment / Estúdio PRG Arquitetura + Mariana Ferretti Interiores - Interior Photography, Apartment Interiors, ChairAK Apartment / Estúdio PRG Arquitetura + Mariana Ferretti Interiores - More Images+ 9

  • Area Area of this architecture project Area:  340 m²
  • Year Completion year of this architecture project Year:  2024
  • Manufacturers Brands with products used in this architecture project
    Manufacturers:  Indusparquet, A Seiva, ByKamy, Dalato Marcenaria, Dimlux, +10

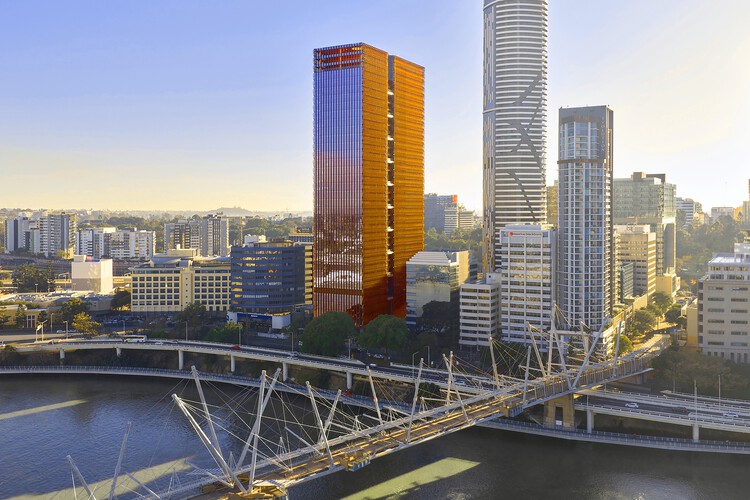
205 North Quay / Hassell + REX + Richards and Spence

205 North Quay / Hassell + REX + Richards and Spence - Office Buildings205 North Quay / Hassell + REX + Richards and Spence - Office Buildings205 North Quay / Hassell + REX + Richards and Spence - Interior Photography, Office Buildings205 North Quay / Hassell + REX + Richards and Spence - Office Buildings205 North Quay / Hassell + REX + Richards and Spence - More Images+ 17

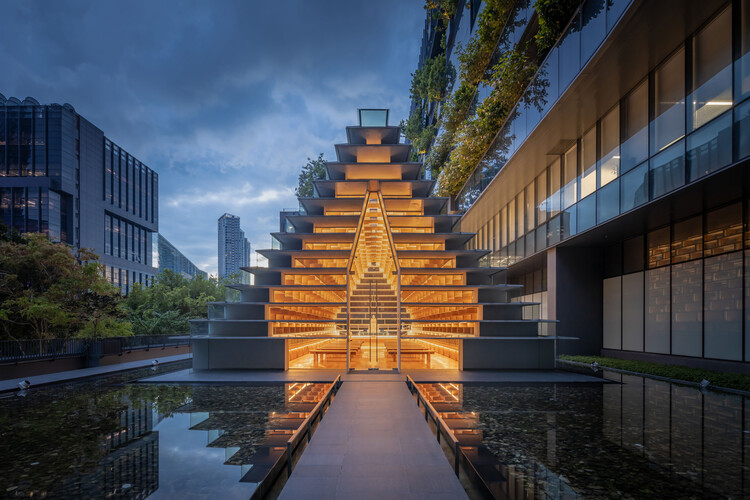
Glass Pavilion / M space

Glass Pavilion / M space - Religious ArchitectureGlass Pavilion / M space - Interior Photography, Religious Architecture, StairsGlass Pavilion / M space - Religious ArchitectureGlass Pavilion / M space - Religious ArchitectureGlass Pavilion / M space - More Images+ 19

  • Architects: M space
  • Area Area of this architecture project Area:  915 m²
  • Year Completion year of this architecture project Year:  2024

Renovation of “Homestead Land” in Shenzhen Shajing / MOZHAO ARCHITECTS

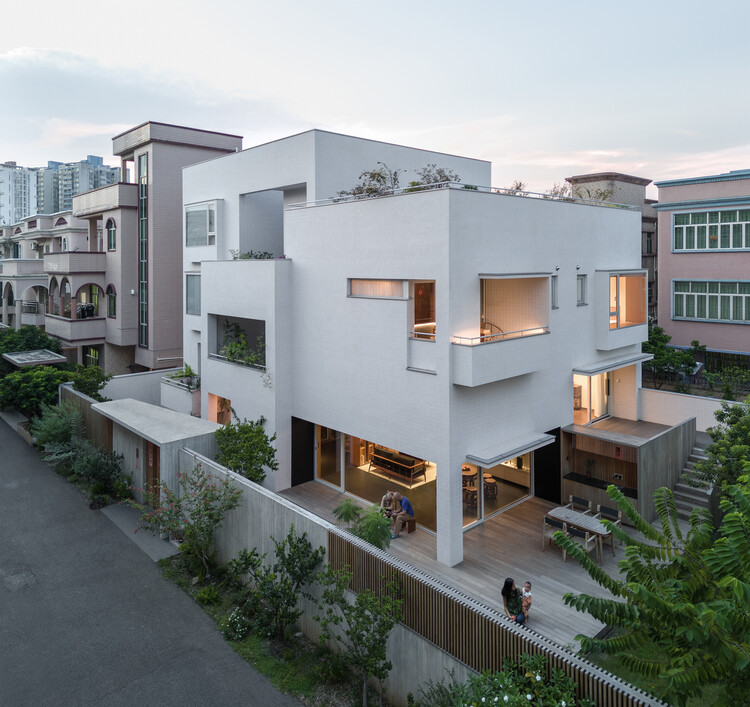
Renovation of “Homestead Land” in Shenzhen Shajing / MOZHAO ARCHITECTS - Exterior Photography, Houses, Courtyard, BalconyRenovation of “Homestead Land” in Shenzhen Shajing / MOZHAO ARCHITECTS - Exterior Photography, Houses, GardenRenovation of “Homestead Land” in Shenzhen Shajing / MOZHAO ARCHITECTS - Exterior Photography, HousesRenovation of “Homestead Land” in Shenzhen Shajing / MOZHAO ARCHITECTS - Interior Photography, HousesRenovation of “Homestead Land” in Shenzhen Shajing / MOZHAO ARCHITECTS - More Images+ 30

•
Shenzhen, China
  • Architects: MOZHAO ARCHITECTS
  • Area Area of this architecture project Area:  600 m²
  • Year Completion year of this architecture project Year:  2024

Five Dock House / Stanton Architects

Five Dock House / Stanton Architects - Interior Photography, Houses, LightingFive Dock House / Stanton Architects - Interior Photography, Houses, Table, ChairFive Dock House / Stanton Architects - HousesFive Dock House / Stanton Architects - Interior Photography, Houses, Kitchen, Countertop, ChairFive Dock House / Stanton Architects - More Images+ 23

•
Five Dock, Australia
  • Architects: Stanton Architects
  • Area Area of this architecture project Area:  500 m²
  • Year Completion year of this architecture project Year:  2025

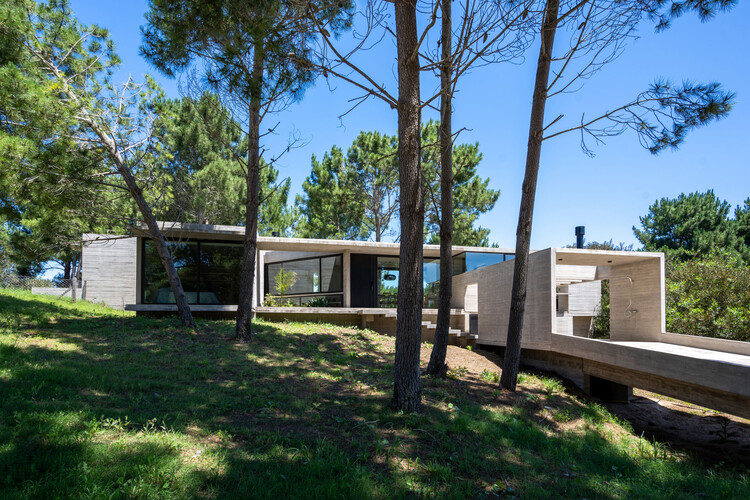
Senderos House / Besonias Almeida Arquitectos

Senderos House / Besonias Almeida Arquitectos - Interior Photography, Houses, Kitchen, Beam, ChairSenderos House / Besonias Almeida Arquitectos - HousesSenderos House / Besonias Almeida Arquitectos - Interior Photography, Houses, BeamSenderos House / Besonias Almeida Arquitectos - HousesSenderos House / Besonias Almeida Arquitectos - More Images+ 13

•
Pinamar, Argentina

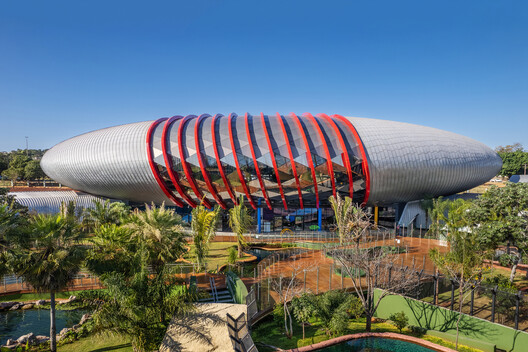
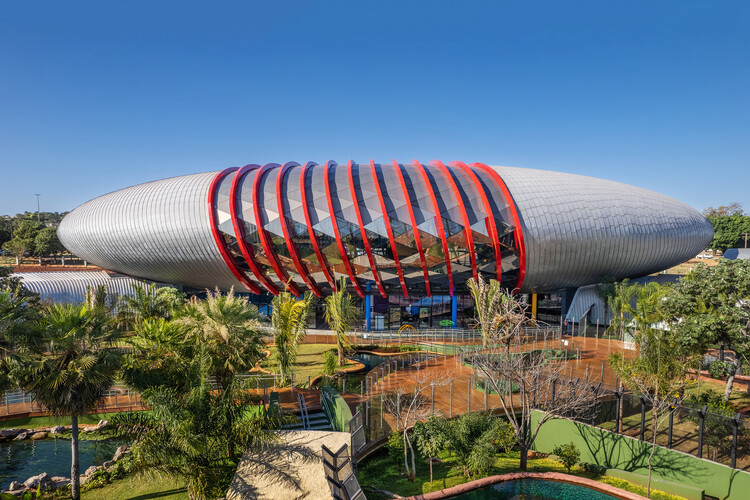
Pantanal Biopark / ohtake

Pantanal Biopark / ohtake -  Science CenterPantanal Biopark / ohtake -  Science CenterPantanal Biopark / ohtake - Exterior Photography,  Science CenterPantanal Biopark / ohtake - Exterior Photography,  Science Center, GardenPantanal Biopark / ohtake - More Images+ 17

•
Campo Grande, Brazil
  • Architects: ohtake
  • Area Area of this architecture project Area:  26000 m²
  • Year Completion year of this architecture project Year:  2022

Lew-Tolstoi-School / AFF architekten

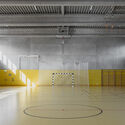
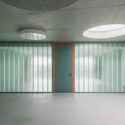
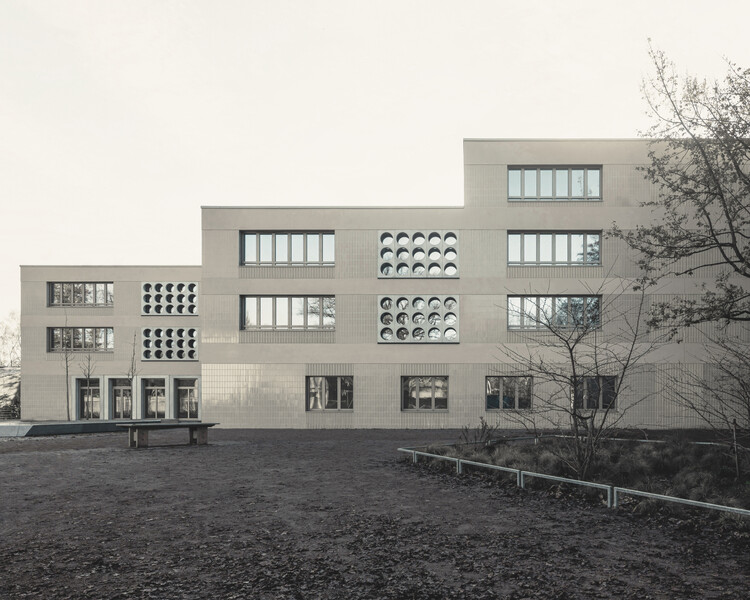
Lew-Tolstoi-School / AFF architekten - Interior Photography, ExtensionLew-Tolstoi-School / AFF architekten - ExtensionLew-Tolstoi-School / AFF architekten - Interior Photography, ExtensionLew-Tolstoi-School / AFF architekten - Exterior Photography, Extension, CourtyardLew-Tolstoi-School / AFF architekten - More Images+ 11

Layer House / W O V E N Architecture and Design

Layer House / W O V E N Architecture and Design - HousesLayer House / W O V E N Architecture and Design - Interior Photography, Houses, Table, ChairLayer House / W O V E N Architecture and Design - Interior Photography, Houses, Bedroom, Balcony, Chair, BedLayer House / W O V E N Architecture and Design - HousesLayer House / W O V E N Architecture and Design - More Images+ 25

  • Area Area of this architecture project Area:  6477 ft²
  • Year Completion year of this architecture project Year:  2025
  • Manufacturers Brands with products used in this architecture project
    Manufacturers:  OTIIMA Windows

Plan de Barrancas House / PPAA

Plan de Barrancas House / PPAA - Interior Photography, Houses, ChairPlan de Barrancas House / PPAA - HousesPlan de Barrancas House / PPAA - Interior Photography, Houses, ChairPlan de Barrancas House / PPAA - HousesPlan de Barrancas House / PPAA - More Images+ 19

  • Architects: PPAA
  • Area Area of this architecture project Area:  477 m²
  • Year Completion year of this architecture project Year:  2024

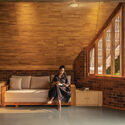
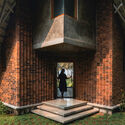
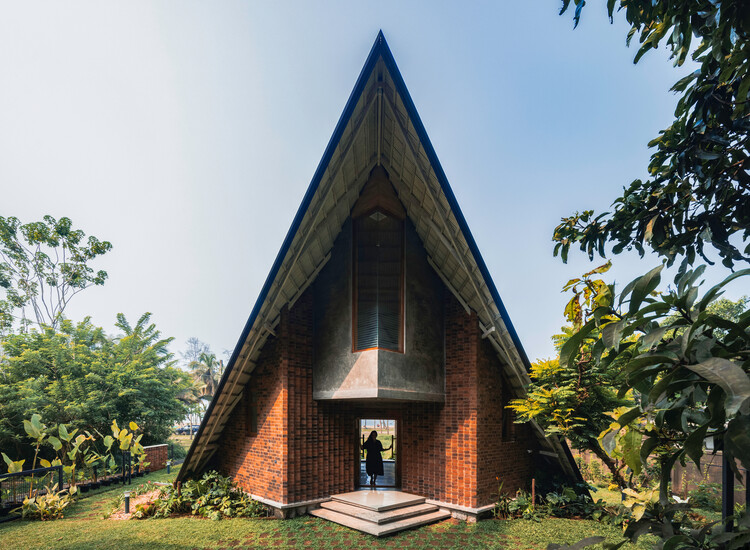
La Casa De Papel / Bhoomija Creations

La Casa De Papel / Bhoomija Creations - Exterior Photography, HousesLa Casa De Papel / Bhoomija Creations - Interior Photography, Houses, BedroomLa Casa De Papel / Bhoomija Creations - Interior Photography, HousesLa Casa De Papel / Bhoomija Creations - Exterior Photography, HousesLa Casa De Papel / Bhoomija Creations - More Images+ 20

•
Thrissur, India
  • Architects: Bhoomija Creations
  • Area Area of this architecture project Area:  1000 ft²
  • Year Completion year of this architecture project Year:  2023
  • Manufacturers Brands with products used in this architecture project
    Manufacturers:  BlueStar

You've started following your first account!

Did you know?

You'll now receive updates based on what you follow! Personalize your stream and start following your favorite authors, offices and users.