1. ArchDaily
  2. Built Projects
Built Projects

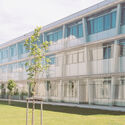
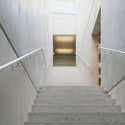
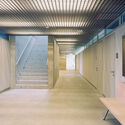
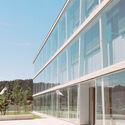
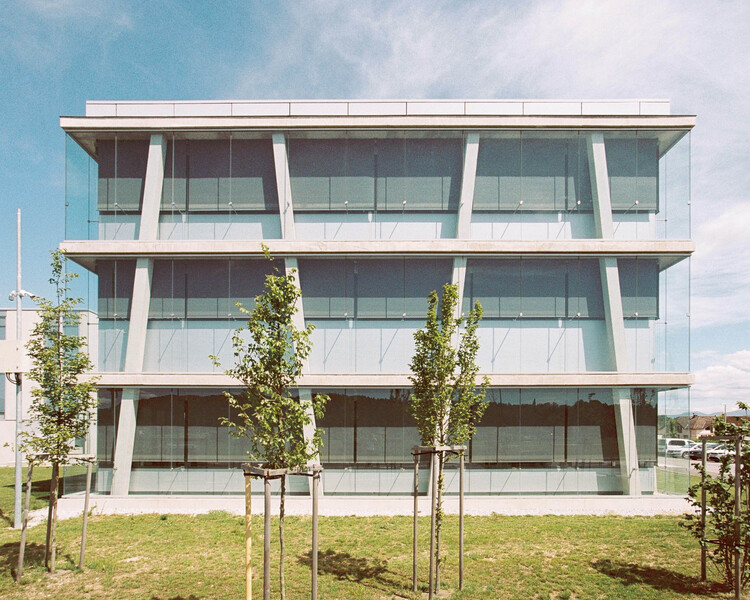
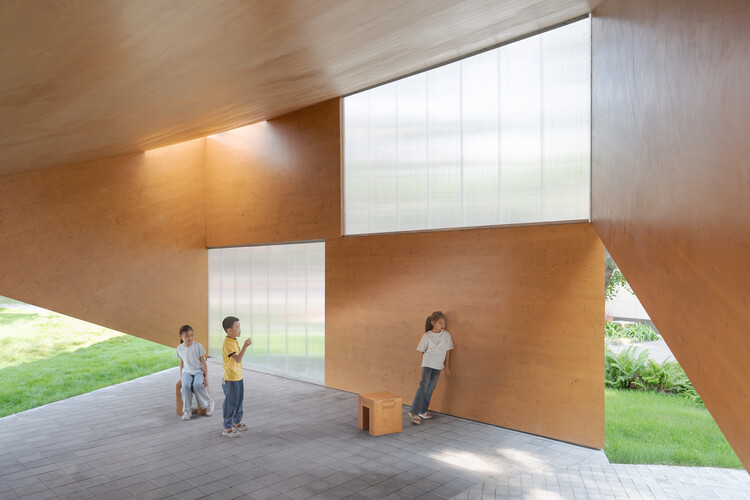
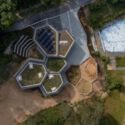
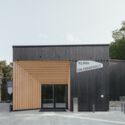
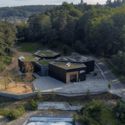
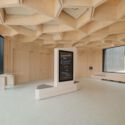
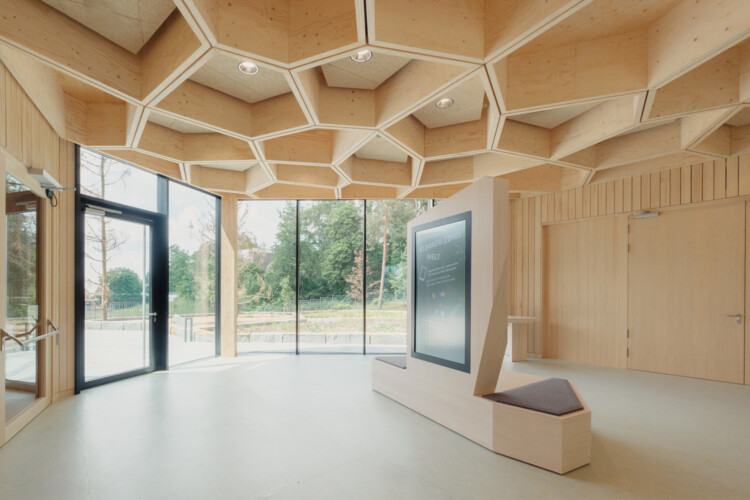
Educational Facility URSIKS / Arhitekti Počivašek Petranovič

Educational Facility URSIKS / Arhitekti Počivašek Petranovič - Exterior Photography, Public ArchitectureEducational Facility URSIKS / Arhitekti Počivašek Petranovič - Public ArchitectureEducational Facility URSIKS / Arhitekti Počivašek Petranovič - Interior Photography, Public ArchitectureEducational Facility URSIKS / Arhitekti Počivašek Petranovič - Exterior Photography, Public ArchitectureEducational Facility URSIKS / Arhitekti Počivašek Petranovič - More Images+ 24

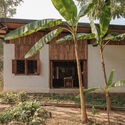
Tea Boutique at Araksa Tea Garden / Simple Architecture + thirteenthree

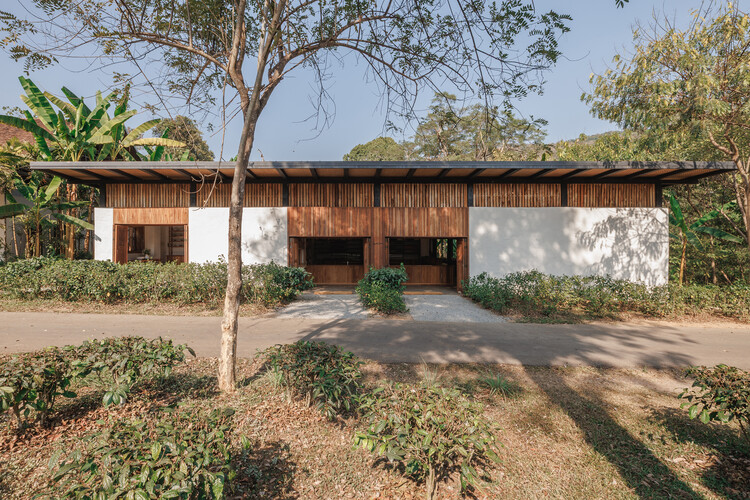
Tea Boutique at Araksa Tea Garden / Simple Architecture + thirteenthree - Exterior Photography, Retail Tea Boutique at Araksa Tea Garden / Simple Architecture + thirteenthree - Interior Photography, Retail Tea Boutique at Araksa Tea Garden / Simple Architecture + thirteenthree - Interior Photography, Retail Tea Boutique at Araksa Tea Garden / Simple Architecture + thirteenthree - Interior Photography, Retail Tea Boutique at Araksa Tea Garden / Simple Architecture + thirteenthree - More Images+ 18

•
Chiang Mai, Thailand

House K / HGAA

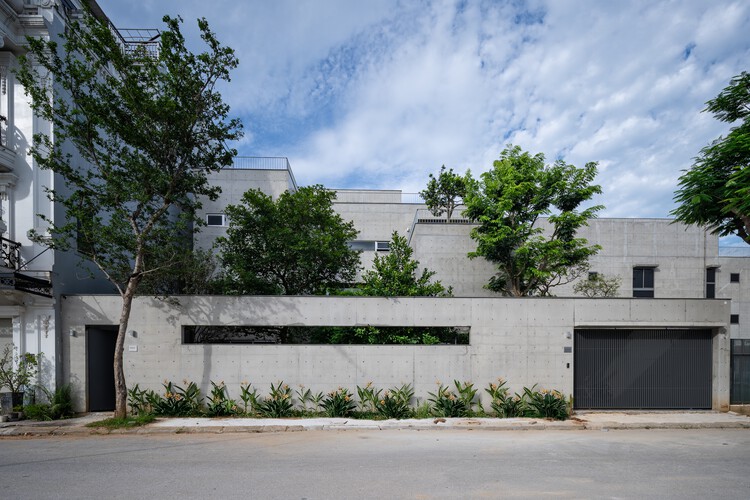
House K / HGAA - Exterior Photography, Houses, Courtyard, Balcony, StairsHouse K / HGAA - Exterior Photography, Houses, Courtyard, BalconyHouse K / HGAA - Exterior Photography, Houses, ChairHouse K / HGAA - HousesHouse K / HGAA - More Images+ 29

•
Vinh Hưng, Vietnam
  • Architects: HGAA
  • Area Area of this architecture project Area:  130 m²
  • Year Completion year of this architecture project Year:  2024
  • Manufacturers Brands with products used in this architecture project
    Manufacturers:  Toto, Tostem

JX Pavilion / some

JX Pavilion / some - Exterior Photography, PavilionJX Pavilion / some - Exterior Photography, PavilionJX Pavilion / some - Interior Photography, PavilionJX Pavilion / some - PavilionJX Pavilion / some - More Images+ 11

•
Chengdu, China
  • Architects: some
  • Area Area of this architecture project Area:  40 m²
  • Year Completion year of this architecture project Year:  2025

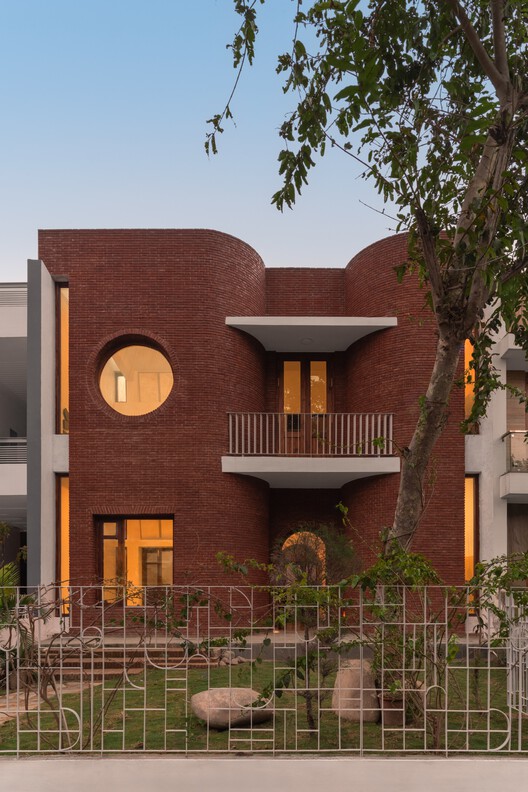
Sukoon House / tubb

Sukoon House / tubb - Interior Photography, HousesSukoon House / tubb - Interior Photography, HousesSukoon House / tubb - HousesSukoon House / tubb - Interior Photography, HousesSukoon House / tubb - More Images+ 20

•
Chandigarh, India
  • Architects: tubb
  • Area Area of this architecture project Area:  2800 m²
  • Year Completion year of this architecture project Year:  2026

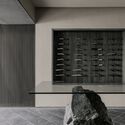
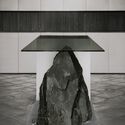
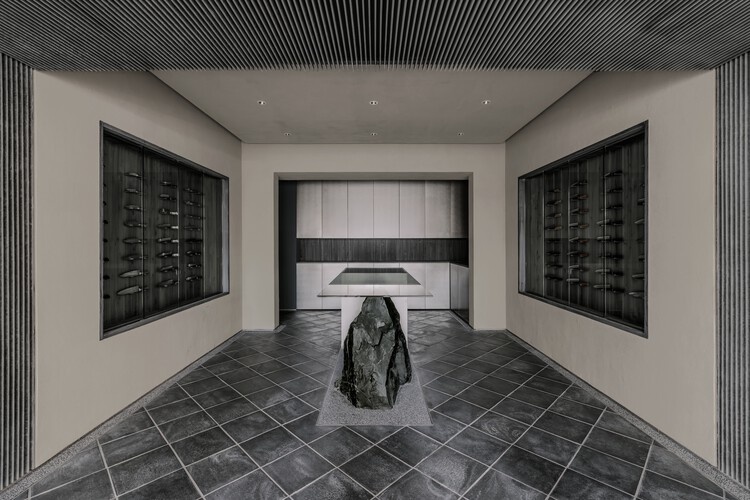
Tojiro Knife Gallery Tokyo "Hanare" / L/O (KATATA YOSHISHITO DESIGN)

Tojiro Knife Gallery Tokyo "Hanare" / L/O (KATATA YOSHISHITO DESIGN) - Retail InteriorsTojiro Knife Gallery Tokyo "Hanare" / L/O (KATATA YOSHISHITO DESIGN) - Retail InteriorsTojiro Knife Gallery Tokyo "Hanare" / L/O (KATATA YOSHISHITO DESIGN) - Retail InteriorsTojiro Knife Gallery Tokyo "Hanare" / L/O (KATATA YOSHISHITO DESIGN) - Retail InteriorsTojiro Knife Gallery Tokyo Hanare / L/O (KATATA YOSHISHITO DESIGN) - More Images+ 14

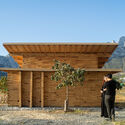
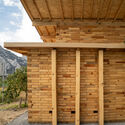
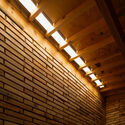
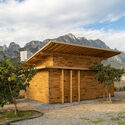
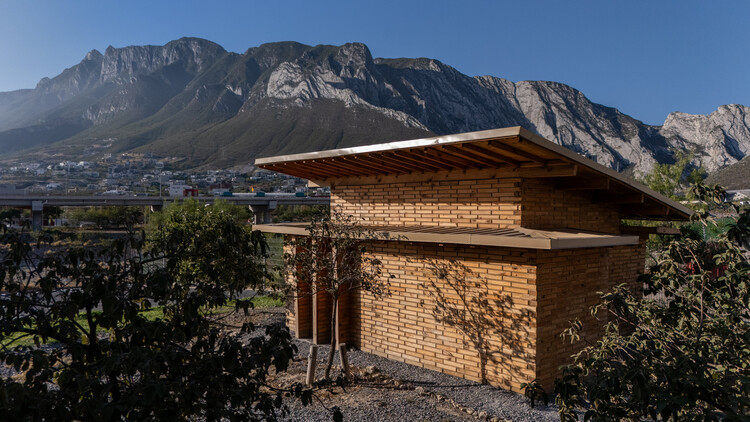
La Grieta Pavilion / Centro de Estudios Superiores de Diseño de Monterrey, CEDIM + WEYES Estudio

La Grieta Pavilion / Centro de Estudios Superiores de Diseño de Monterrey, CEDIM + WEYES Estudio - Exterior Photography, Temporary InstallationsLa Grieta Pavilion / Centro de Estudios Superiores de Diseño de Monterrey, CEDIM + WEYES Estudio - Interior Photography, Temporary InstallationsLa Grieta Pavilion / Centro de Estudios Superiores de Diseño de Monterrey, CEDIM + WEYES Estudio - Temporary InstallationsLa Grieta Pavilion / Centro de Estudios Superiores de Diseño de Monterrey, CEDIM + WEYES Estudio - Exterior Photography, Temporary InstallationsLa Grieta Pavilion / Centro de Estudios Superiores de Diseño de Monterrey, CEDIM + WEYES Estudio - More Images+ 8

•
Ciudad Santa Catarina, Mexico

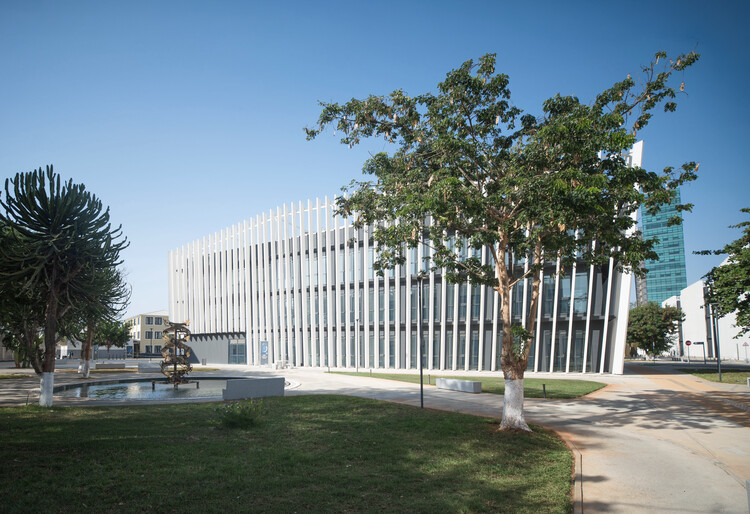
Technology Park of Luanda / Typsa

Technology Park of Luanda / Typsa - Exterior Photography, RenovationTechnology Park of Luanda / Typsa - Exterior Photography, RenovationTechnology Park of Luanda / Typsa - Exterior Photography, RenovationTechnology Park of Luanda / Typsa - Exterior Photography, RenovationTechnology Park of Luanda / Typsa - More Images+ 17

  • Architects: Typsa
  • Area Area of this architecture project Area:  25530 m²
  • Year Completion year of this architecture project Year:  2026

Casa Atelier Brasilia / NAHE ARCHITECTS

Casa Atelier Brasilia / NAHE ARCHITECTS - Interior Photography, Residential InteriorsCasa Atelier Brasilia / NAHE ARCHITECTS - Interior Photography, Residential Interiors, ChairCasa Atelier Brasilia / NAHE ARCHITECTS - Interior Photography, Residential Interiors, Bedroom, BedCasa Atelier Brasilia / NAHE ARCHITECTS - Interior Photography, Residential InteriorsCasa Atelier Brasilia / NAHE ARCHITECTS - More Images+ 10

  • Architects: NAHE ARCHITECTS
  • Area Area of this architecture project Area:  160 m²
  • Year Completion year of this architecture project Year:  2026
  • Manufacturers Brands with products used in this architecture project
    Manufacturers:  Finsa, Porcelanosa

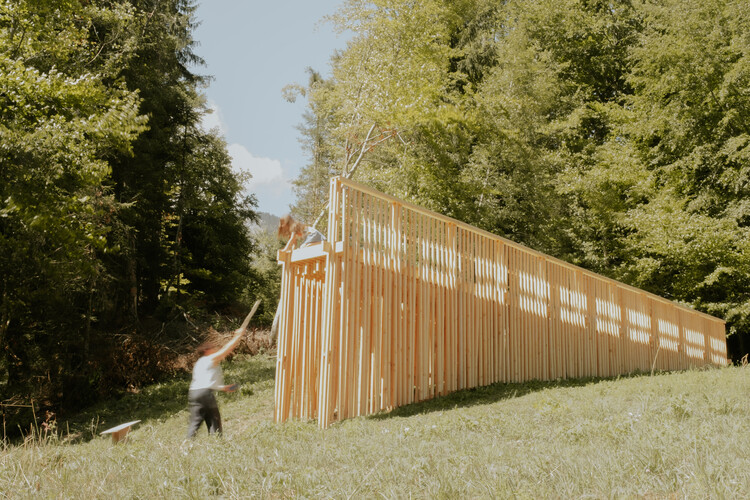
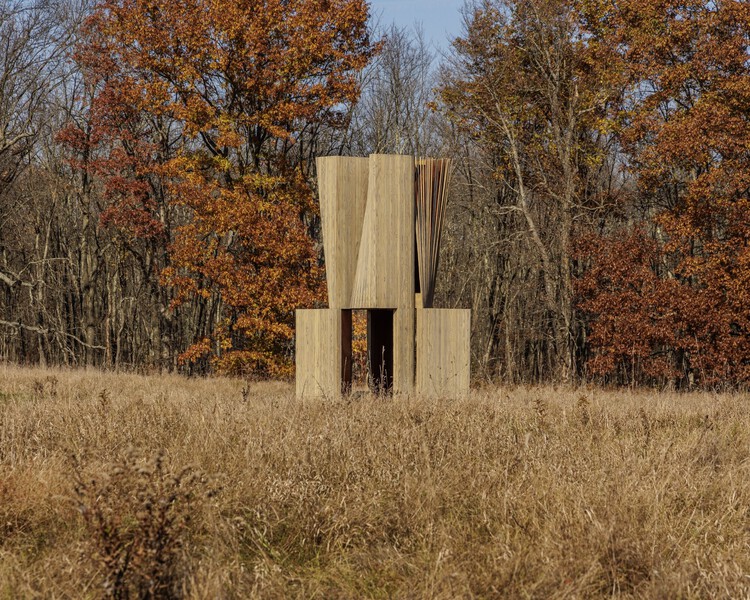
The Sound of Wood / Antoine Aunave, Flora Peyrot, Mathilde Steenhaut, Luc Loviton

The Sound of Wood / Antoine Aunave, Flora Peyrot, Mathilde Steenhaut, Luc Loviton - Landscape ArchitectureThe Sound of Wood / Antoine Aunave, Flora Peyrot, Mathilde Steenhaut, Luc Loviton - Exterior Photography, Landscape ArchitectureThe Sound of Wood / Antoine Aunave, Flora Peyrot, Mathilde Steenhaut, Luc Loviton - Landscape ArchitectureThe Sound of Wood / Antoine Aunave, Flora Peyrot, Mathilde Steenhaut, Luc Loviton - Landscape ArchitectureThe Sound of Wood / Antoine Aunave, Flora Peyrot, Mathilde Steenhaut, Luc Loviton - More Images+ 21

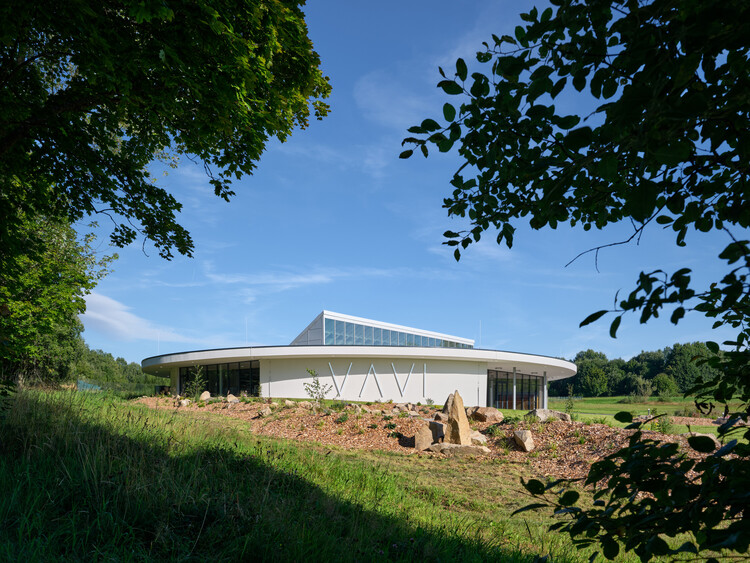
The Button - VAVI Manufacturing Facilities and Headquarters / Mjölk architekti

The Button - VAVI Manufacturing Facilities and Headquarters / Mjölk architekti - ShowroomThe Button - VAVI Manufacturing Facilities and Headquarters / Mjölk architekti - Exterior Photography, ShowroomThe Button - VAVI Manufacturing Facilities and Headquarters / Mjölk architekti - Interior Photography, Showroom, Column, BeamThe Button - VAVI Manufacturing Facilities and Headquarters / Mjölk architekti - Interior Photography, Showroom, ChairThe Button - VAVI Manufacturing Facilities and Headquarters / Mjölk architekti - More Images+ 17

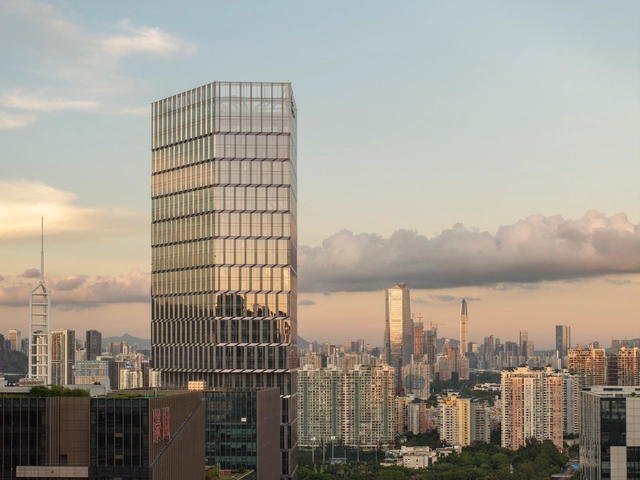
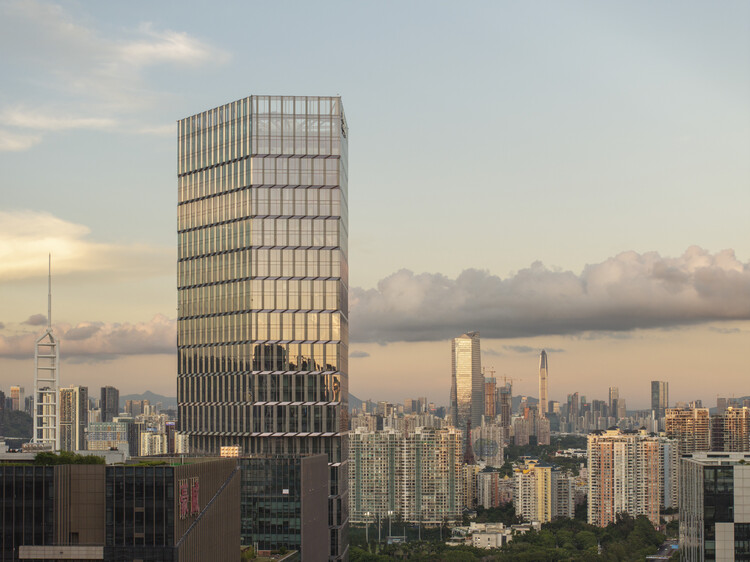
Kingdee Tower / HENN

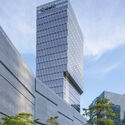
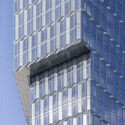
Kingdee Tower / HENN - Exterior Photography, Offices, CityscapeKingdee Tower / HENN - Exterior Photography, OfficesKingdee Tower / HENN - Exterior Photography, OfficesKingdee Tower / HENN - Interior Photography, OfficesKingdee Tower / HENN - More Images+ 28

•
Shenzhen, China
  • Architects: HENN
  • Area Area of this architecture project Area:  98800 m²
  • Year Completion year of this architecture project Year:  2025

Bangbae Geunsaeng Neighbourhood Facility / aoa architects

Bangbae Geunsaeng Neighbourhood Facility / aoa architects - Exterior Photography, Penthouse, BalconyBangbae Geunsaeng Neighbourhood Facility / aoa architects - Interior Photography, Penthouse, StairsBangbae Geunsaeng Neighbourhood Facility / aoa architects - PenthouseBangbae Geunsaeng Neighbourhood Facility / aoa architects - PenthouseBangbae Geunsaeng Neighbourhood Facility / aoa architects - More Images+ 25

  • Architects: aoa architects
  • Area Area of this architecture project Area:  494 m²
  • Year Completion year of this architecture project Year:  2026

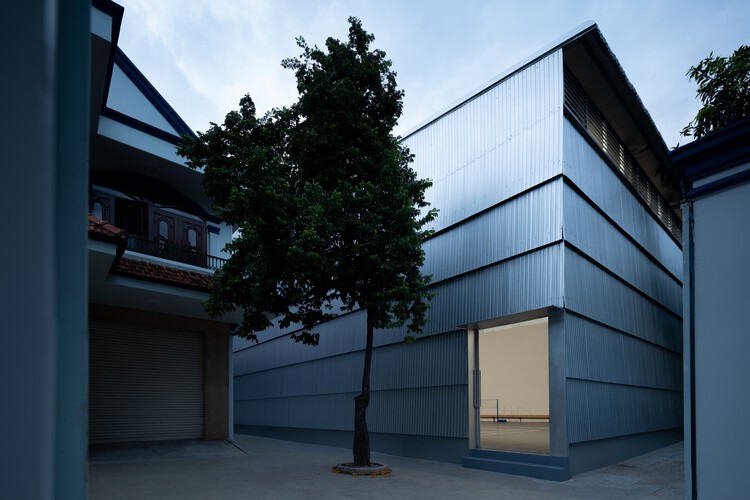
Phan Chau Trinh Sports Hall / scale50

Phan Chau Trinh Sports Hall / scale50 - Exterior Photography, Sports ArchitecturePhan Chau Trinh Sports Hall / scale50 - Interior Photography, Sports ArchitecturePhan Chau Trinh Sports Hall / scale50 - Sports ArchitecturePhan Chau Trinh Sports Hall / scale50 - Interior Photography, Sports ArchitecturePhan Chau Trinh Sports Hall / scale50 - More Images+ 14

  • Architects: scale50
  • Area Area of this architecture project Area:  360 m²
  • Year Completion year of this architecture project Year:  2026

Cella House / iHouse estudio

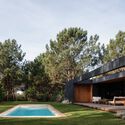
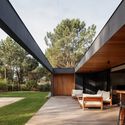
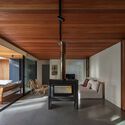
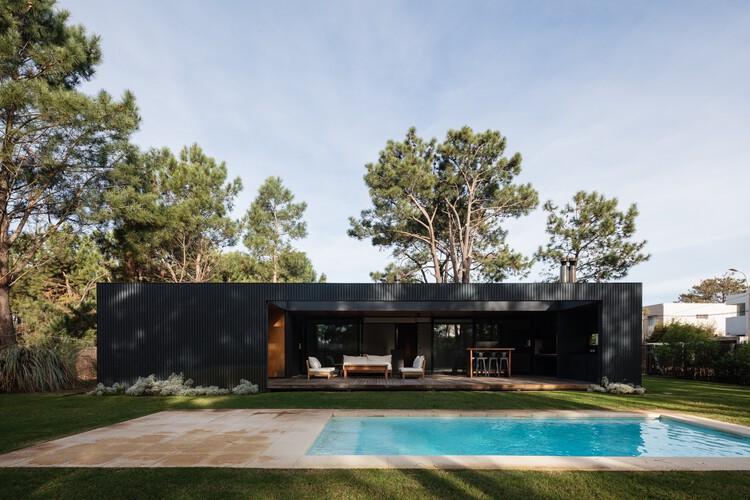
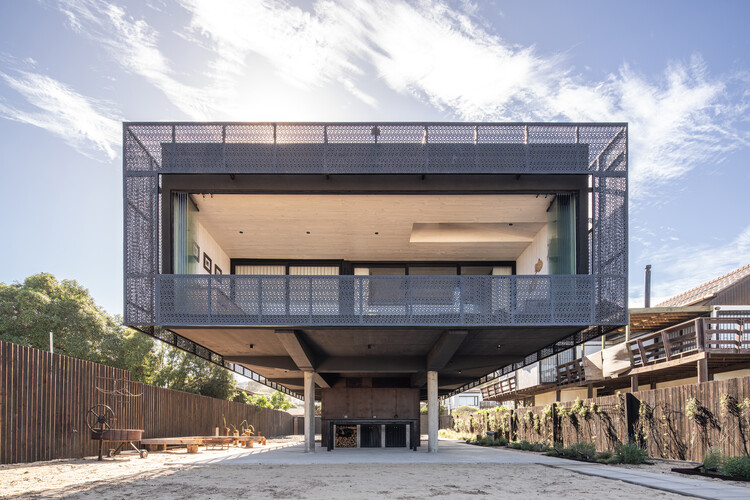
Cella House  / iHouse estudio - Interior Photography, Houses, DeckCella House  / iHouse estudio - HousesCella House  / iHouse estudio - Exterior Photography, HousesCella House  / iHouse estudio - Interior Photography, Houses, BeamCella House  / iHouse estudio - More Images+ 29

•
Ciudad de la Costa, Uruguay
  • Architects: iHouse estudio
  • Area Area of this architecture project Area:  145 m²
  • Year Completion year of this architecture project Year:  2022
  • Manufacturers Brands with products used in this architecture project
    Manufacturers:  Aluminions del Uruguay, Bia, Maguinor Maderas, Manto, SILESTONE

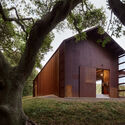
Cayucos Ridge Barn / Clayton Korte

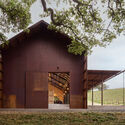
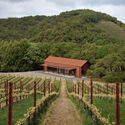
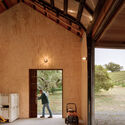
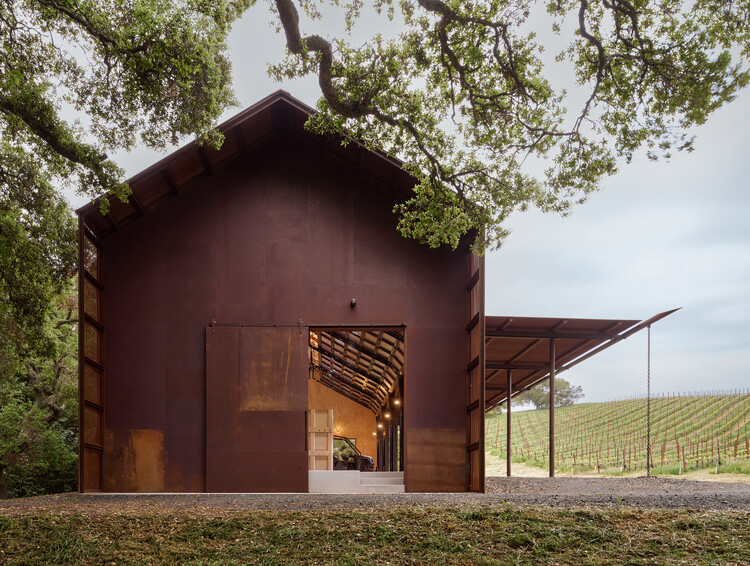
Cayucos Ridge Barn / Clayton Korte - Exterior Photography, Commercial Architecture, DoorCayucos Ridge Barn / Clayton Korte - Commercial ArchitectureCayucos Ridge Barn / Clayton Korte - Commercial ArchitectureCayucos Ridge Barn / Clayton Korte - Interior Photography, Commercial Architecture, BeamCayucos Ridge Barn / Clayton Korte - More Images+ 18

  • Architects: Clayton Korte
  • Area Area of this architecture project Area:  4315 ft²
  • Year Completion year of this architecture project Year:  2025

Powerwall / Studio RAP

Powerwall / Studio RAP - Exterior Photography, Industrial ArchitecturePowerwall / Studio RAP - Industrial ArchitecturePowerwall / Studio RAP - Industrial ArchitecturePowerwall / Studio RAP - Industrial ArchitecturePowerwall / Studio RAP - More Images+ 15

  • Architects: Studio RAP
  • Area Area of this architecture project Area:  40 m²
  • Year Completion year of this architecture project Year:  2026

Climate Experience World Visitor Center / DBCO

Climate Experience World Visitor Center / DBCO - Cultural ArchitectureClimate Experience World Visitor Center / DBCO - Exterior Photography, Cultural Architecture, Door, StairsClimate Experience World Visitor Center / DBCO - Cultural ArchitectureClimate Experience World Visitor Center / DBCO - Interior Photography, Cultural ArchitectureClimate Experience World Visitor Center / DBCO - More Images+ 10

  • Architects: DBCO
  • Area Area of this architecture project Area:  681 m²
  • Year Completion year of this architecture project Year:  2024

Bothaus Coffee - Sudo Developer Center / HCCH Studio

Bothaus Coffee - Sudo Developer Center / HCCH Studio - Interior Photography, Coffee Shop Interiors, KitchenBothaus Coffee - Sudo Developer Center / HCCH Studio - Coffee Shop InteriorsBothaus Coffee - Sudo Developer Center / HCCH Studio - Coffee Shop InteriorsBothaus Coffee - Sudo Developer Center / HCCH Studio - Interior Photography, Coffee Shop Interiors, Lighting, ChairBothaus Coffee - Sudo Developer Center / HCCH Studio - More Images+ 26

  • Architects: HCCH Studio
  • Area Area of this architecture project Area:  300 m²
  • Year Completion year of this architecture project Year:  2026

Gandarillas House / Jose Pedro Vicente Arquitectos

Gandarillas House / Jose Pedro Vicente Arquitectos - Exterior Photography, Houses, CourtyardGandarillas House / Jose Pedro Vicente Arquitectos - Interior Photography, Houses, Table, Lighting, ChairGandarillas House / Jose Pedro Vicente Arquitectos - HousesGandarillas House / Jose Pedro Vicente Arquitectos - HousesGandarillas House / Jose Pedro Vicente Arquitectos - More Images+ 12

•
Algarrobo, Chile

Aerocasa / Feliu Vega Kennedy Arquitectura

Aerocasa / Feliu Vega Kennedy Arquitectura - HousesAerocasa / Feliu Vega Kennedy Arquitectura - Interior Photography, Houses, ChairAerocasa / Feliu Vega Kennedy Arquitectura - HousesAerocasa / Feliu Vega Kennedy Arquitectura - Exterior Photography, HousesAerocasa / Feliu Vega Kennedy Arquitectura - More Images+ 10

•
Cuenca, Ecuador

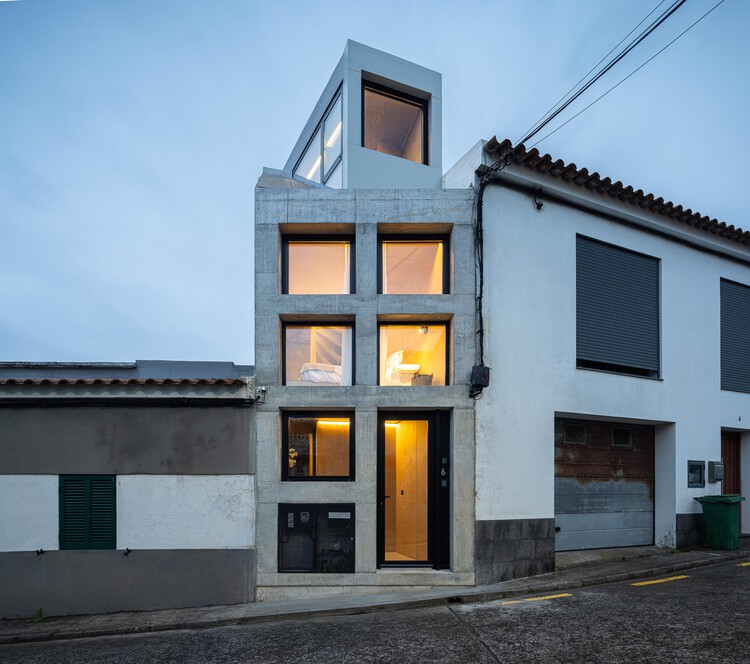
Mini Atalhada Building / SO Arquitetura & Design

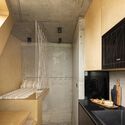
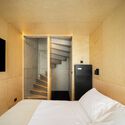
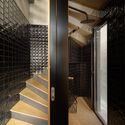
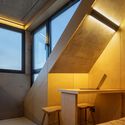
Mini Atalhada Building / SO Arquitetura & Design - Interior Photography, House Interiors, Bathroom, CountertopMini Atalhada Building / SO Arquitetura & Design - Interior Photography, House Interiors, Bedroom, StairsMini Atalhada Building / SO Arquitetura & Design - House InteriorsMini Atalhada Building / SO Arquitetura & Design - Interior Photography, House Interiors, Beam, LightingMini Atalhada Building / SO Arquitetura & Design - More Images+ 22

  • Architects: SO Arquitetura & Design
  • Area Area of this architecture project Area:  377 ft²
  • Year Completion year of this architecture project Year:  2026

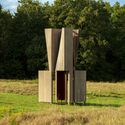
Match House (Art Omi) Temporary Installation / Young Projects

Match House (Art Omi) Temporary Installation / Young Projects - Temporary InstallationsMatch House (Art Omi) Temporary Installation / Young Projects - Temporary InstallationsMatch House (Art Omi) Temporary Installation / Young Projects - Temporary InstallationsMatch House (Art Omi) Temporary Installation / Young Projects - Temporary InstallationsMatch House (Art Omi) Temporary Installation / Young Projects - More Images+ 21

  • Architects: Young Projects
  • Area Area of this architecture project Area:  10 ft²
  • Year Completion year of this architecture project Year:  2024

Alpamyr House / sandro durrer

Alpamyr House / sandro durrer - HousesAlpamyr House / sandro durrer - HousesAlpamyr House / sandro durrer - Interior Photography, Houses, Kitchen, CountertopAlpamyr House / sandro durrer - Interior Photography, Houses, Bedroom, Beam, BedAlpamyr House / sandro durrer - More Images+ 25

  • Architects: sandro durrer
  • Area Area of this architecture project Area:  300 m²
  • Year Completion year of this architecture project Year:  2025
  • Manufacturers Brands with products used in this architecture project
    Manufacturers:  Geberit, BSV, Douglas Wood, Emezzi, Laufen, +2

You've started following your first account!

Did you know?

You'll now receive updates based on what you follow! Personalize your stream and start following your favorite authors, offices and users.