1. ArchDaily
  2. Built Projects
Built Projects

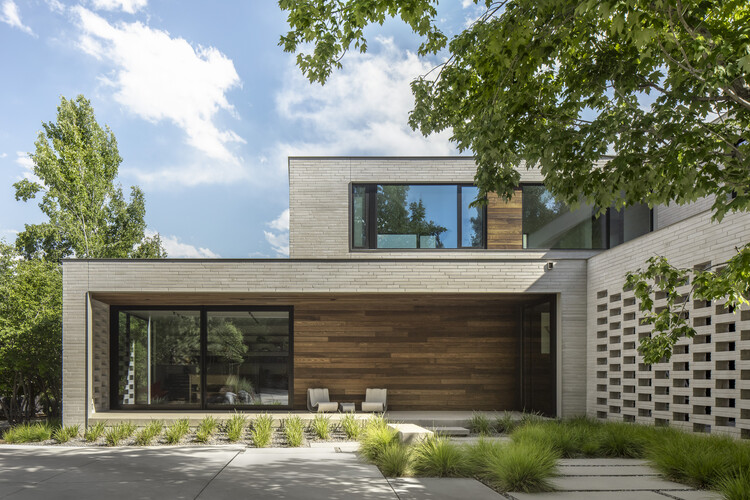
Bois de Cergy Leisure Centre / PLURIEL[LES] ARCHITECTES

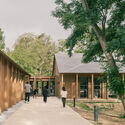
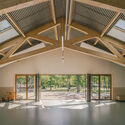
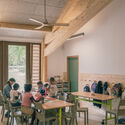
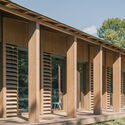
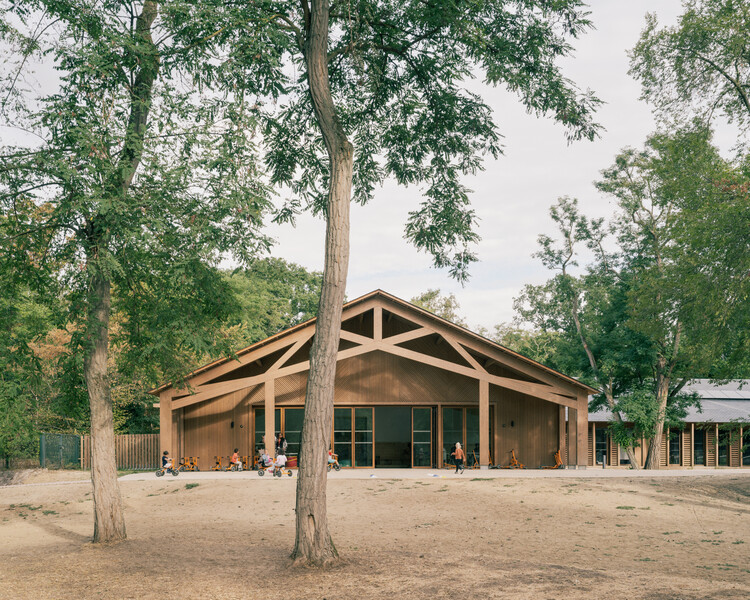
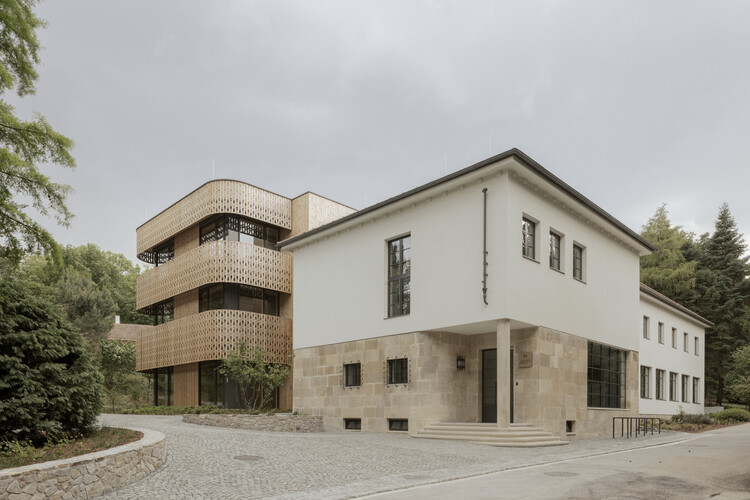
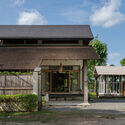
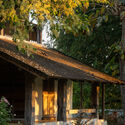
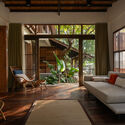
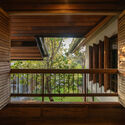
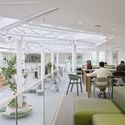
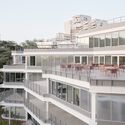
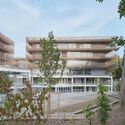
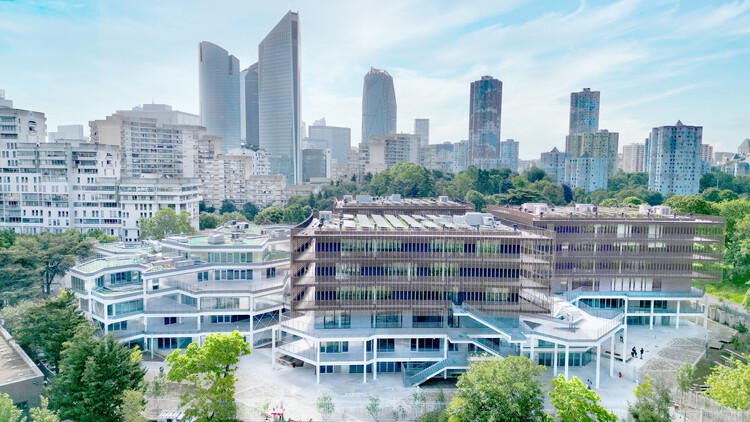
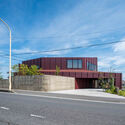
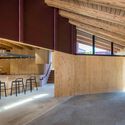
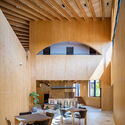
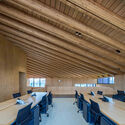
Bois de Cergy Leisure Centre / PLURIEL[LES] ARCHITECTES - Exterior Photography, SustainabilityBois de Cergy Leisure Centre / PLURIEL[LES] ARCHITECTES - SustainabilityBois de Cergy Leisure Centre / PLURIEL[LES] ARCHITECTES - Interior Photography, Sustainability, Table, ChairBois de Cergy Leisure Centre / PLURIEL[LES] ARCHITECTES - Exterior Photography, SustainabilityBois de Cergy Leisure Centre / PLURIEL[LES] ARCHITECTES - More Images+ 17

Tollymore House / McGonigle McGrath

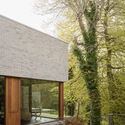
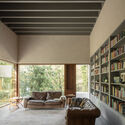
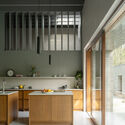
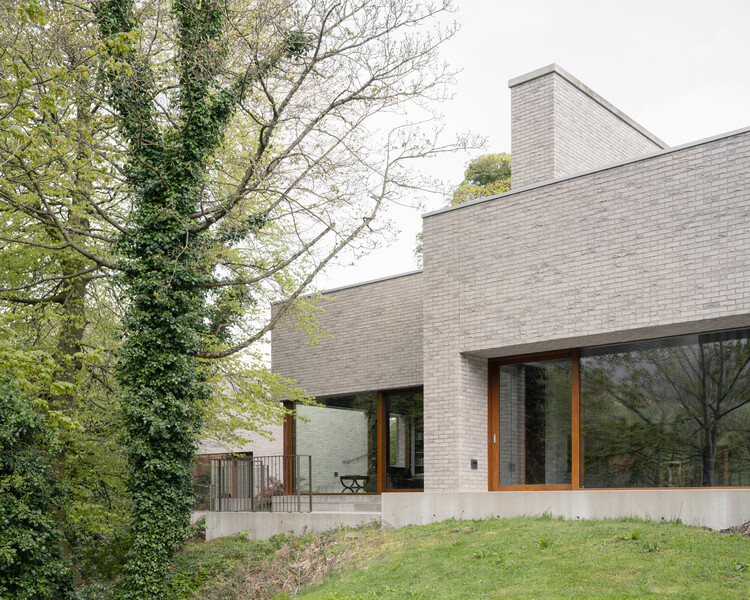
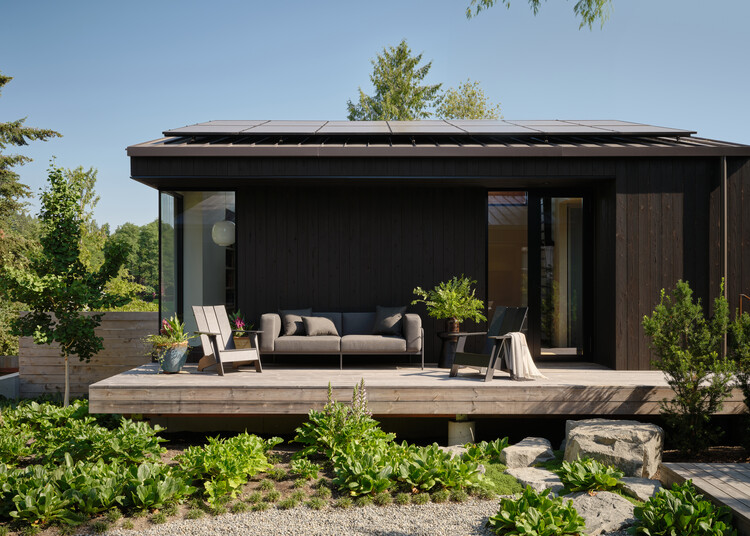
Tollymore House / McGonigle McGrath - Exterior Photography, HousesTollymore House / McGonigle McGrath - Interior Photography, Houses, ChairTollymore House / McGonigle McGrath - Interior Photography, Houses, Kitchen, CountertopTollymore House / McGonigle McGrath - HousesTollymore House / McGonigle McGrath - More Images+ 27

  • Architects: McGonigle McGrath
  • Area Area of this architecture project Area:  325 m²
  • Year Completion year of this architecture project Year:  2025

Ibiza House / Studio Metamorphosis

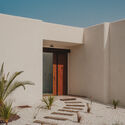
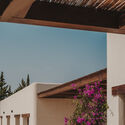
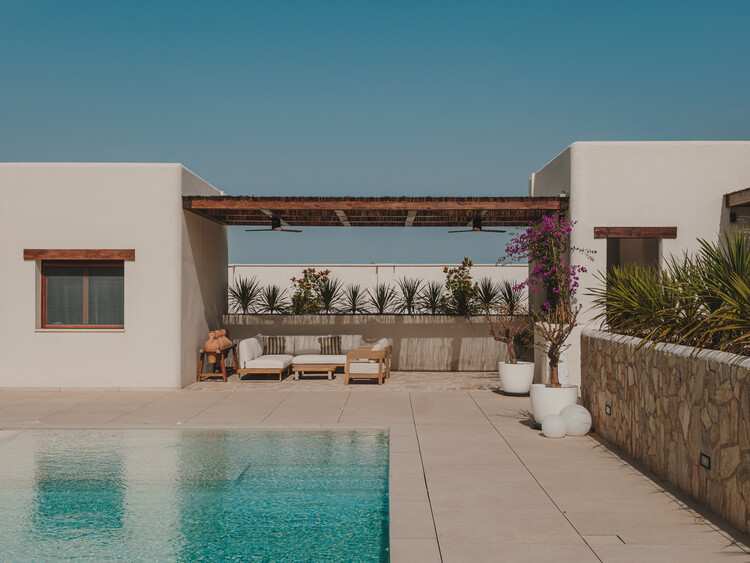
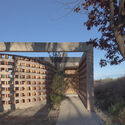
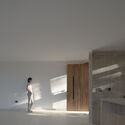
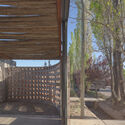
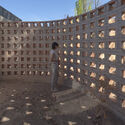
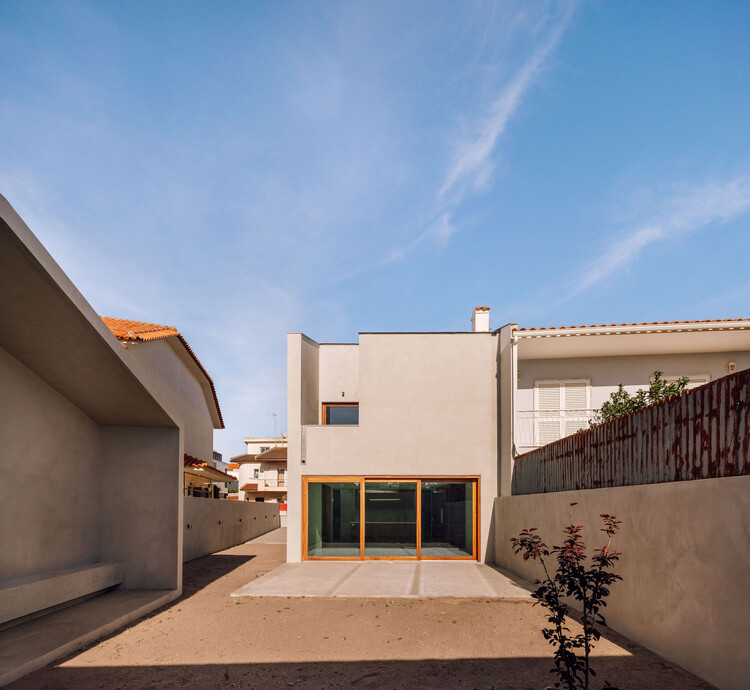
Ibiza House / Studio Metamorphosis - Exterior Photography, Houses, Garden, ChairIbiza House / Studio Metamorphosis - Interior Photography, Houses, Patio, ChairIbiza House / Studio Metamorphosis - Exterior Photography, HousesIbiza House / Studio Metamorphosis - HousesIbiza House / Studio Metamorphosis - More Images+ 22

•
Albacete, Spain
  • Area Area of this architecture project Area:  240 m²
  • Year Completion year of this architecture project Year:  2026

Blu Pizzeria Jeddah / movs studio

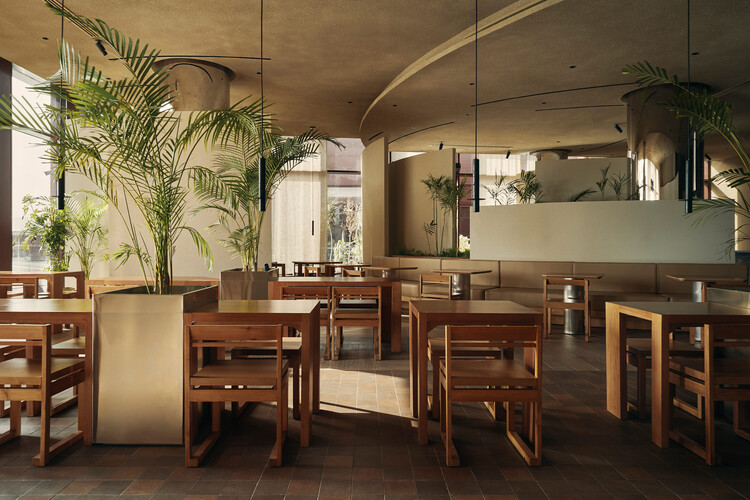
Blu Pizzeria Jeddah / movs studio - Interior Photography, Restaurant & Bar Interiors, Table, Chair, LightingBlu Pizzeria Jeddah / movs studio - Interior Photography, Restaurant & Bar Interiors, Table, Chair, LightingBlu Pizzeria Jeddah / movs studio - Interior Photography, Restaurant & Bar Interiors, Lighting, Chair, TableBlu Pizzeria Jeddah / movs studio - Interior Photography, Restaurant & Bar Interiors, Kitchen, Lighting, Countertop, ChairBlu Pizzeria Jeddah / movs studio - More Images+ 6

  • Architects: movs studio
  • Area Area of this architecture project Area:  335 m²
  • Year Completion year of this architecture project Year:  2026

Shenzhen Bay MixC Phase II / Ippolito Fleitz Group

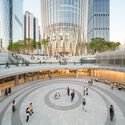
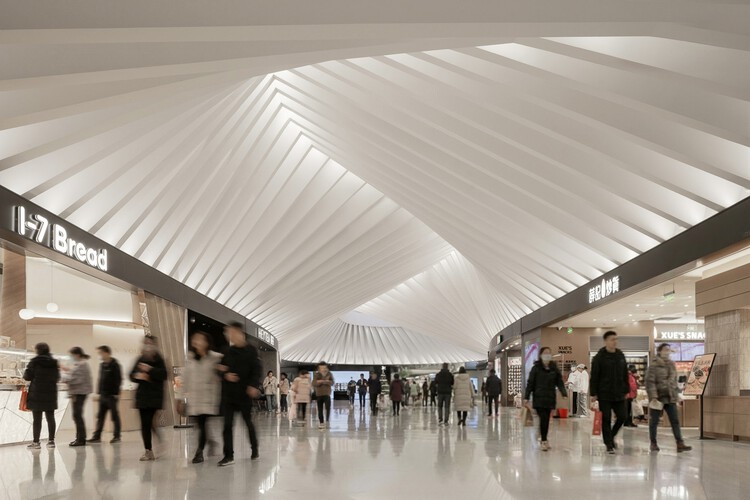
Shenzhen Bay MixC Phase II / Ippolito Fleitz Group - Exterior Photography, Retail Interiors, CityscapeShenzhen Bay MixC Phase II / Ippolito Fleitz Group - Exterior Photography, Retail Interiors, CityscapeShenzhen Bay MixC Phase II / Ippolito Fleitz Group - Interior Photography, Retail Interiors, StairsShenzhen Bay MixC Phase II / Ippolito Fleitz Group - Retail InteriorsShenzhen Bay MixC Phase II / Ippolito Fleitz Group - More Images+ 26

Mirador House / Rodrigo de la Cerda Arquitecto

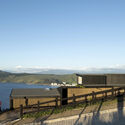
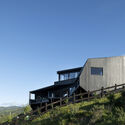
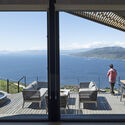
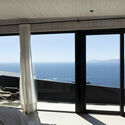
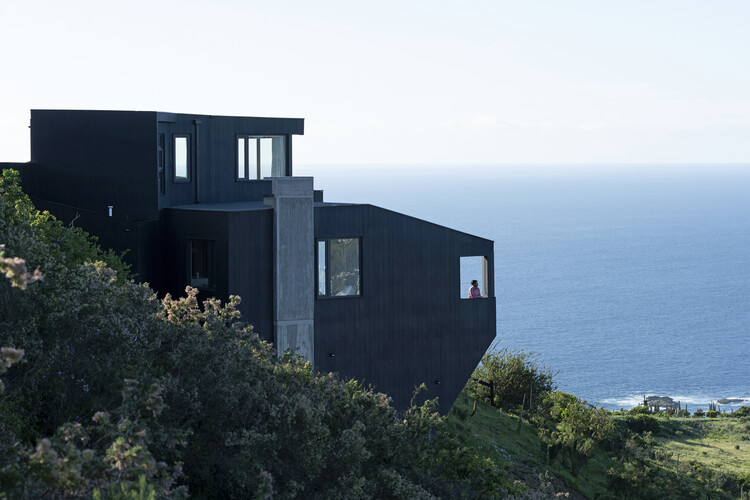
Mirador House / Rodrigo de la Cerda Arquitecto - HousesMirador House / Rodrigo de la Cerda Arquitecto - Exterior Photography, Houses, Stairs, BalconyMirador House / Rodrigo de la Cerda Arquitecto - Interior Photography, Houses, Deck, Balcony, CoastMirador House / Rodrigo de la Cerda Arquitecto - HousesMirador House / Rodrigo de la Cerda Arquitecto - More Images+ 28

•
Papudo, Chile
  • Area Area of this architecture project Area:  200 m²
  • Year Completion year of this architecture project Year:  2025
  • Manufacturers Brands with products used in this architecture project
    Manufacturers:  Melón Hormigones, Maderas Con Con, Panoramicaglass, melonhormigones.cl

Dam House / 24 7 Arquitetura

Dam House / 24 7 Arquitetura - HousesDam House / 24 7 Arquitetura - HousesDam House / 24 7 Arquitetura - HousesDam House / 24 7 Arquitetura - HousesDam House / 24 7 Arquitetura - More Images+ 30

  • Architects: 24 7 Arquitetura
  • Area Area of this architecture project Area:  1107 m²
  • Year Completion year of this architecture project Year:  2025

Casa LDM / HILADA Arquitectos

Casa LDM / HILADA Arquitectos - HousesCasa LDM / HILADA Arquitectos - HousesCasa LDM / HILADA Arquitectos - Exterior Photography, Houses, GardenCasa LDM / HILADA Arquitectos - HousesCasa LDM / HILADA Arquitectos - More Images+ 22

•
Palmira, Colombia
  • Architects: HILADA Arquitectos
  • Area Area of this architecture project Area:  470 m²
  • Year Completion year of this architecture project Year:  2023

Rana House / STUDIO_LPP

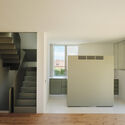
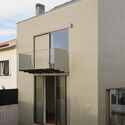
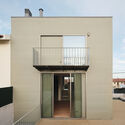
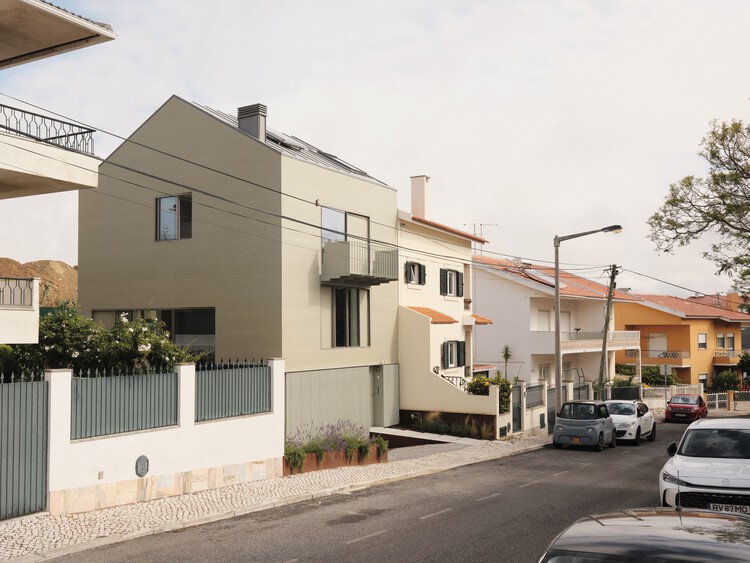
Rana House / STUDIO_LPP - Exterior Photography, HousesRana House / STUDIO_LPP - Interior Photography, Houses, StairsRana House / STUDIO_LPP - Exterior Photography, Houses, Balcony, StairsRana House / STUDIO_LPP - Exterior Photography, Houses, Facade, Door, Balcony, Stairs, HandrailRana House / STUDIO_LPP - More Images+ 14

•
São Domingos de Rana, Portugal
  • Architects: STUDIO_LPP
  • Area Area of this architecture project Area:  180 m²
  • Year Completion year of this architecture project Year:  2025

Parkside Villa / Studio B Architecture + Interiors

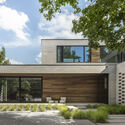
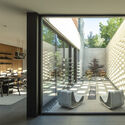
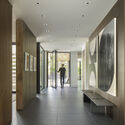
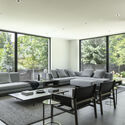
Parkside Villa / Studio B Architecture + Interiors - Exterior Photography, RenovationParkside Villa / Studio B Architecture + Interiors - Interior Photography, Renovation, CourtyardParkside Villa / Studio B Architecture + Interiors - Interior Photography, Renovation, DoorParkside Villa / Studio B Architecture + Interiors - Interior Photography, Renovation, Chair, TableParkside Villa / Studio B Architecture + Interiors - More Images+ 10

  • Area Area of this architecture project Area:  9100 ft²
  • Year Completion year of this architecture project Year:  2024
  • Manufacturers Brands with products used in this architecture project
    Manufacturers:  Miele, Dekton, Royal Mosa , Thermory Benchmark Ash Cladding, Vonderhaus

Fusion Creative Workshop / ARCHI.DOC

Fusion Creative Workshop / ARCHI.DOC - Exterior Photography, Extension, FacadeFusion Creative Workshop / ARCHI.DOC - Exterior Photography, ExtensionFusion Creative Workshop / ARCHI.DOC - Interior Photography, ExtensionFusion Creative Workshop / ARCHI.DOC - ExtensionFusion Creative Workshop / ARCHI.DOC - More Images+ 28

  • Architects: ARCHI.DOC
  • Area Area of this architecture project Area:  1681 m²
  • Year Completion year of this architecture project Year:  2026

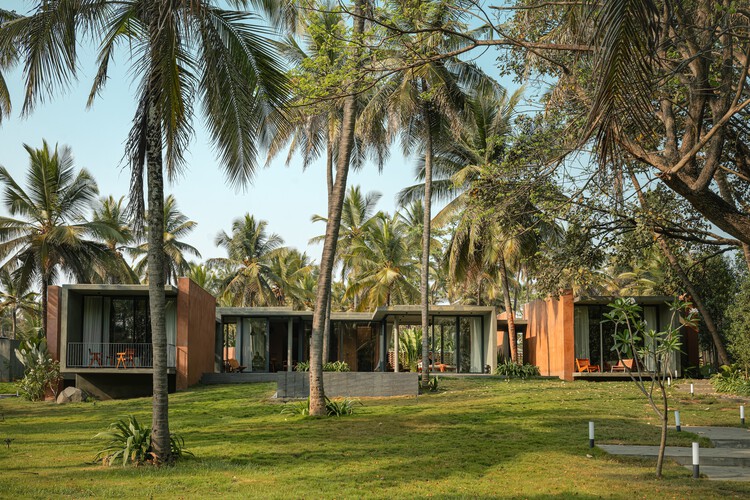
Aalok Farmhouse / Nodecraft Studio

Aalok Farmhouse / Nodecraft Studio - Exterior Photography, HousesAalok Farmhouse / Nodecraft Studio - HousesAalok Farmhouse / Nodecraft Studio - HousesAalok Farmhouse / Nodecraft Studio - Interior Photography, HousesAalok Farmhouse / Nodecraft Studio - More Images+ 22

•
Bengaluru, India
  • Architects: Nodecraft Studio
  • Area Area of this architecture project Area:  3000 ft²
  • Year Completion year of this architecture project Year:  2026

Modern Mokotów / BBGK Architekci

Modern Mokotów / BBGK Architekci - Exterior Photography, HousingModern Mokotów / BBGK Architekci - HousingModern Mokotów / BBGK Architekci - Exterior Photography, Housing, Courtyard, Facade, BalconyModern Mokotów / BBGK Architekci - Interior Photography, HousingModern Mokotów / BBGK Architekci - More Images+ 16

  • Architects: BBGK Architekci
  • Area Area of this architecture project Area:  17000 m²
  • Year Completion year of this architecture project Year:  2025

Villa Sanlomjoy / Yangnar Studio

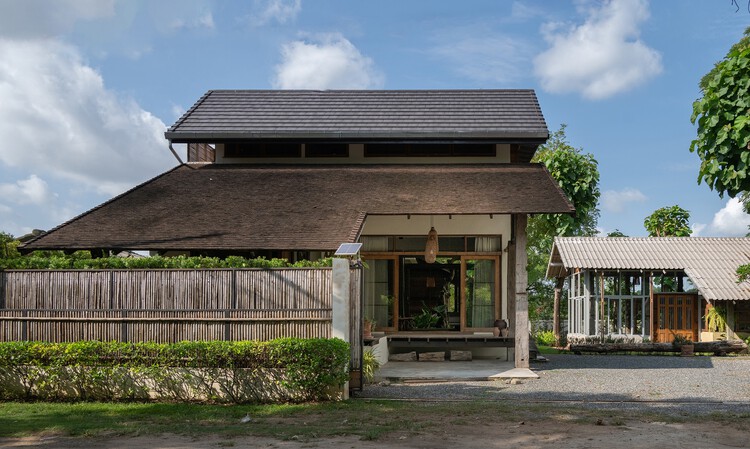
Villa Sanlomjoy / Yangnar Studio - Exterior Photography, Houses, GardenVilla Sanlomjoy / Yangnar Studio - Exterior Photography, HousesVilla Sanlomjoy / Yangnar Studio - Interior Photography, Houses, Table, ChairVilla Sanlomjoy / Yangnar Studio - HousesVilla Sanlomjoy / Yangnar Studio - More Images+ 16

•
Chiang Mai, Thailand
  • Architects: Yangnar Studio
  • Area Area of this architecture project Area:  250 m²
  • Year Completion year of this architecture project Year:  2020

House in Minamigata / Yutaka Yoshida Architect & Associates

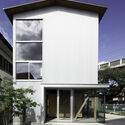
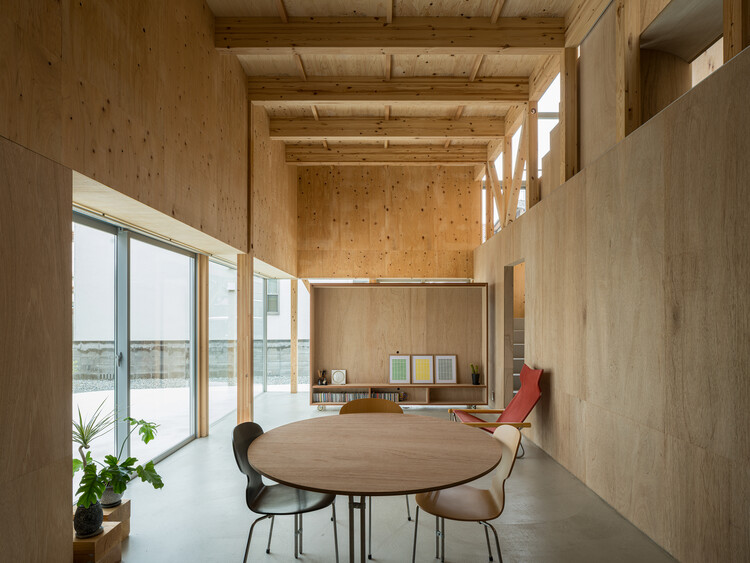
House in Minamigata / Yutaka Yoshida Architect & Associates - Exterior Photography, Houses, BalconyHouse in Minamigata / Yutaka Yoshida Architect & Associates - HousesHouse in Minamigata / Yutaka Yoshida Architect & Associates - Interior Photography, Houses, BeamHouse in Minamigata / Yutaka Yoshida Architect & Associates - Exterior Photography, HousesHouse in Minamigata / Yutaka Yoshida Architect & Associates - More Images+ 17

7th door Hangzhou Restaurant / Chakchak Studio

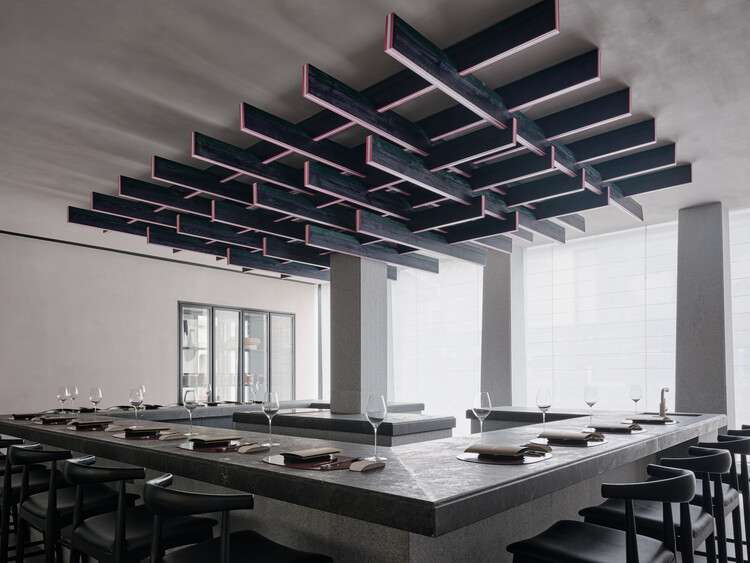
7th door Hangzhou Restaurant / Chakchak Studio - Interior Photography, Restaurant & Bar Interiors7th door Hangzhou Restaurant / Chakchak Studio - Restaurant & Bar Interiors7th door Hangzhou Restaurant / Chakchak Studio - Restaurant & Bar Interiors7th door Hangzhou Restaurant / Chakchak Studio - Exterior Photography, Restaurant & Bar Interiors7th door Hangzhou Restaurant / Chakchak Studio - More Images+ 16

  • Architects: Chakchak Studio
  • Area Area of this architecture project Area:  150 m²
  • Year Completion year of this architecture project Year:  2025

Plaza Pochote Commercial Center / FAMM Arquitectura

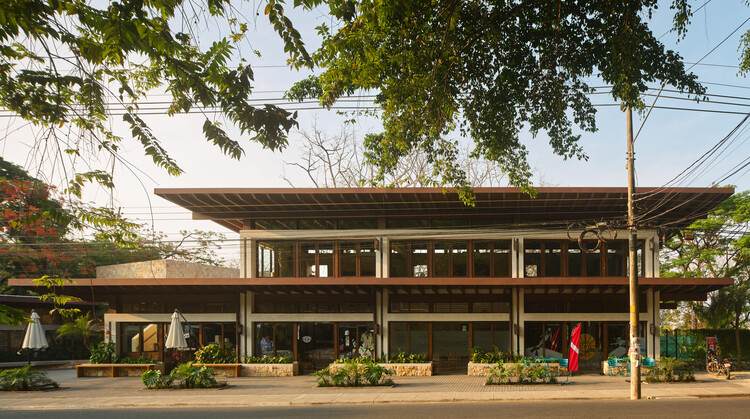
Plaza Pochote Commercial Center / FAMM Arquitectura - Interior Photography, Retail Plaza Pochote Commercial Center / FAMM Arquitectura - Interior Photography, Retail , CountertopPlaza Pochote Commercial Center / FAMM Arquitectura - Retail Plaza Pochote Commercial Center / FAMM Arquitectura - Interior Photography, Retail , CourtyardPlaza Pochote Commercial Center / FAMM Arquitectura - More Images+ 20

  • Architects: FAMM Arquitectura
  • Area Area of this architecture project Area:  998 m²
  • Year Completion year of this architecture project Year:  2024

Bahia House / Patricia Martinez Arquitetura

Bahia House / Patricia Martinez Arquitetura - Exterior Photography, Houses, StairsBahia House / Patricia Martinez Arquitetura - Interior Photography, Houses, Patio, ChairBahia House / Patricia Martinez Arquitetura - Exterior Photography, Houses, BalconyBahia House / Patricia Martinez Arquitetura - Interior Photography, HousesBahia House / Patricia Martinez Arquitetura - More Images+ 28

T-237 House / UNO MÁS UNO Arquitectos

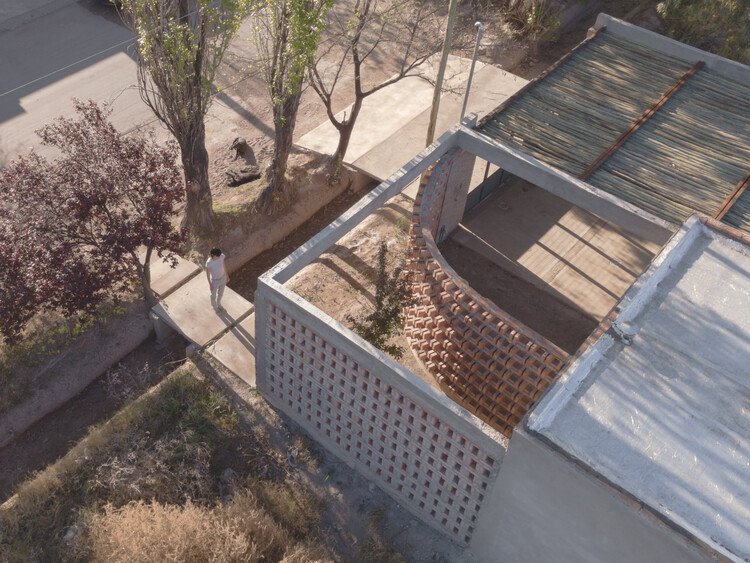
T-237 House / UNO MÁS UNO Arquitectos - HousesT-237 House / UNO MÁS UNO Arquitectos - Interior Photography, HousesT-237 House / UNO MÁS UNO Arquitectos - Exterior Photography, HousesT-237 House / UNO MÁS UNO Arquitectos - Exterior Photography, HousesT-237 House / UNO MÁS UNO Arquitectos - More Images+ 33

•
General Alvear, Argentina

Poliedro I House / Volume Architecture Lisbon Studio

Poliedro I House / Volume Architecture Lisbon Studio - Exterior Photography, HousesPoliedro I House / Volume Architecture Lisbon Studio - Exterior Photography, Houses, BalconyPoliedro I House / Volume Architecture Lisbon Studio - Interior Photography, Houses, DoorPoliedro I House / Volume Architecture Lisbon Studio - HousesPoliedro I House / Volume Architecture Lisbon Studio - More Images+ 33

•
Parede, Portugal
  • Area Area of this architecture project Area:  125 m²
  • Year Completion year of this architecture project Year:  2026
  • Manufacturers Brands with products used in this architecture project
    Manufacturers:  Carpilux, Kerakoll, Ofa

Mr. Belvedere House / Linework Architecture

Mr. Belvedere House / Linework Architecture - Exterior Photography, Renovation, DoorMr. Belvedere House / Linework Architecture - Interior Photography, Renovation, Kitchen, CountertopMr. Belvedere House / Linework Architecture - Exterior Photography, RenovationMr. Belvedere House / Linework Architecture - Interior Photography, Renovation, Table, Chair, Lighting, CountertopMr. Belvedere House / Linework Architecture - More Images+ 17

  • Area Area of this architecture project Area:  2250 ft²
  • Year Completion year of this architecture project Year:  2025

Campus du Parc / IT'S Studio

Campus du Parc / IT'S Studio - Interior Photography, UniversityCampus du Parc / IT'S Studio - Interior Photography, University, ChairCampus du Parc / IT'S Studio - UniversityCampus du Parc / IT'S Studio - Exterior Photography, UniversityCampus du Parc / IT'S Studio - More Images+ 61

•
Nanterre, France
  • Architects: IT'S Studio
  • Area Area of this architecture project Area:  18000 m²
  • Year Completion year of this architecture project Year:  2026
  • Professionals: Base, Lasa

YUKI Office / UENOA

YUKI Office / UENOA - Exterior Photography, Office BuildingsYUKI Office / UENOA - Interior Photography, Office Buildings, BeamYUKI Office / UENOA - Interior Photography, Office Buildings, BeamYUKI Office / UENOA - Interior Photography, Office Buildings, Beam, ChairYUKI Office / UENOA - More Images+ 17

  • Architects: UENOA
  • Area Area of this architecture project Area:  740 m²
  • Year Completion year of this architecture project Year:  2024

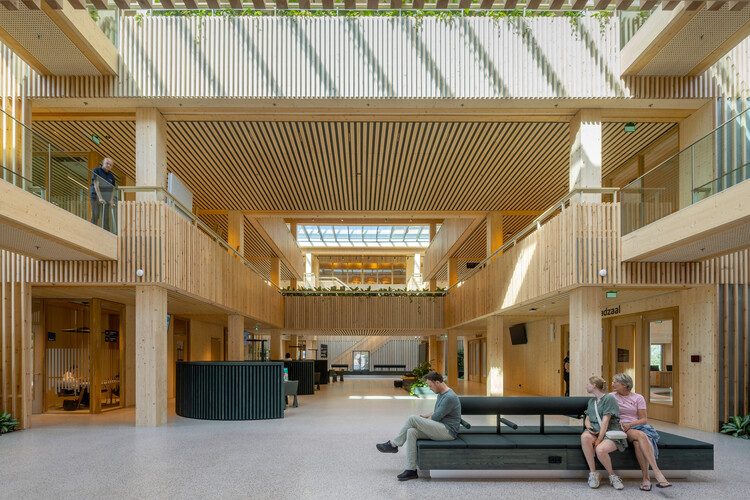
Circular Town Hall Krimpenerwaard / Ector Hoogstad Architecten + DOOR architecten

Circular Town Hall Krimpenerwaard / Ector Hoogstad Architecten + DOOR architecten - Exterior Photography, SustainabilityCircular Town Hall Krimpenerwaard / Ector Hoogstad Architecten + DOOR architecten - SustainabilityCircular Town Hall Krimpenerwaard / Ector Hoogstad Architecten + DOOR architecten - Interior Photography, Sustainability, ChairCircular Town Hall Krimpenerwaard / Ector Hoogstad Architecten + DOOR architecten - Interior Photography, SustainabilityCircular Town Hall Krimpenerwaard / Ector Hoogstad Architecten + DOOR architecten - More Images+ 21

  • Area Area of this architecture project Area:  9000 m²
  • Year Completion year of this architecture project Year:  2026
  • Manufacturers Brands with products used in this architecture project
    Manufacturers:  De Groot Vroomshoop, Desso, Duet window frames , Duracryl, Herso, +4

You've started following your first account!

Did you know?

You'll now receive updates based on what you follow! Personalize your stream and start following your favorite authors, offices and users.