1. ArchDaily
  2. Built Projects
Built Projects

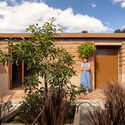
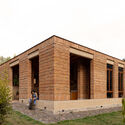

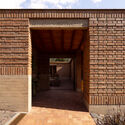
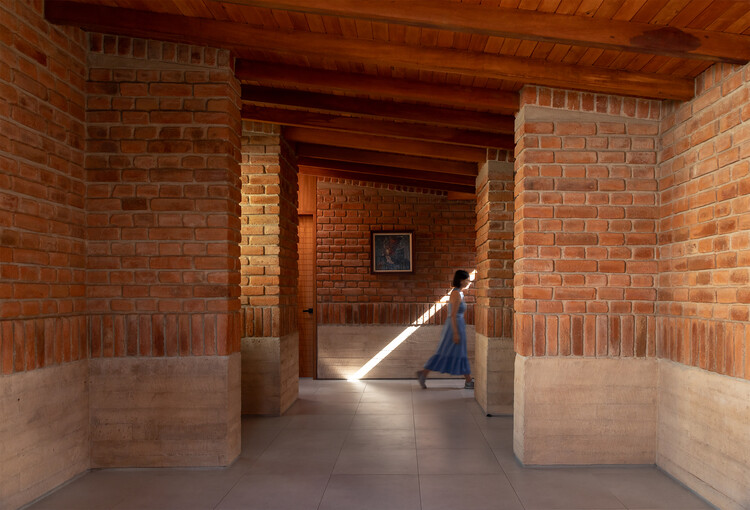
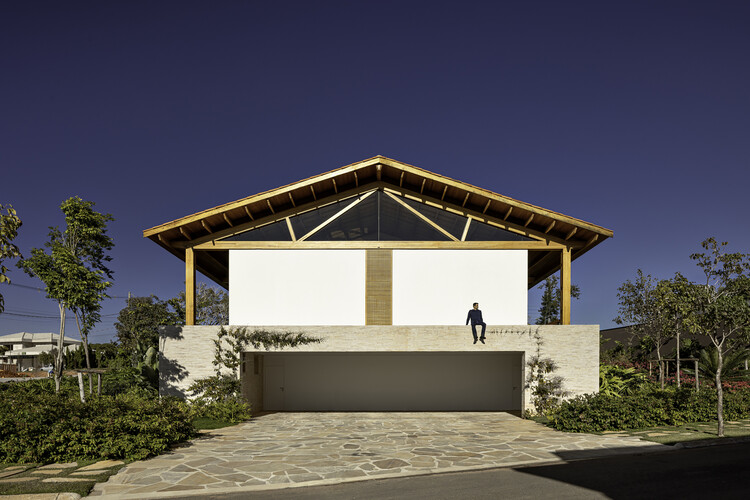
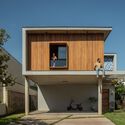
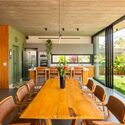
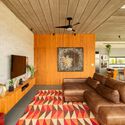
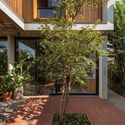
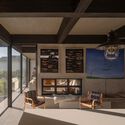
Arupo House / Cordada Arquitectura

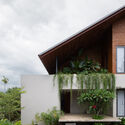
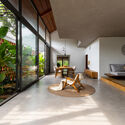

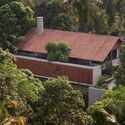
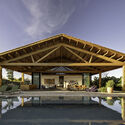

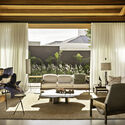

Arupo House / Cordada Arquitectura - Exterior Photography, Houses, GardenArupo House / Cordada Arquitectura - Exterior Photography, HousesArupo House / Cordada Arquitectura - Interior Photography, HousesArupo House / Cordada Arquitectura - HousesArupo House / Cordada Arquitectura - More Images+ 26

•
Quito, Ecuador
  • Area Area of this architecture project Area:  230 m²
  • Year Completion year of this architecture project Year:  2025

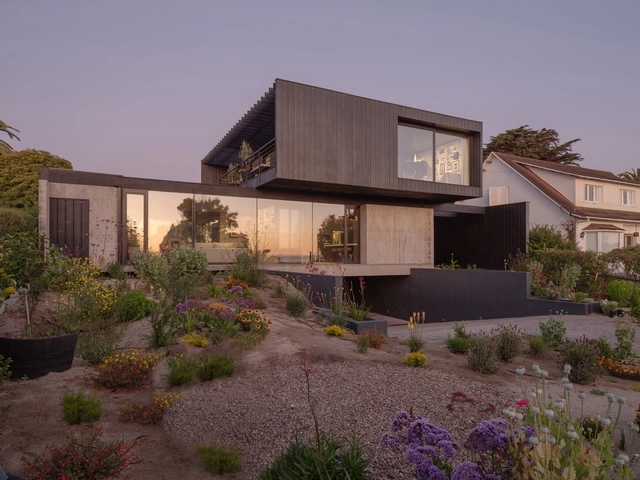
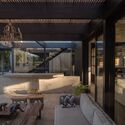
Casa LL - Office Transformation / P•A•N

Casa LL - Office Transformation / P•A•N - RefurbishmentCasa LL - Office Transformation / P•A•N - Interior Photography, Refurbishment, Lighting, ChairCasa LL - Office Transformation / P•A•N - Interior Photography, Refurbishment, Lighting, Table, ChairCasa LL - Office Transformation / P•A•N - Interior Photography, Refurbishment, Stairs, Handrail, BeamCasa LL - Office Transformation / P•A•N - More Images+ 27

  • Architects: P•A•N
  • Area Area of this architecture project Area:  250 m²
  • Year Completion year of this architecture project Year:  2025
  • Manufacturers Brands with products used in this architecture project
    Manufacturers:  Flos, JUNG, Davide Groppi, Driade, Flaminia, +5

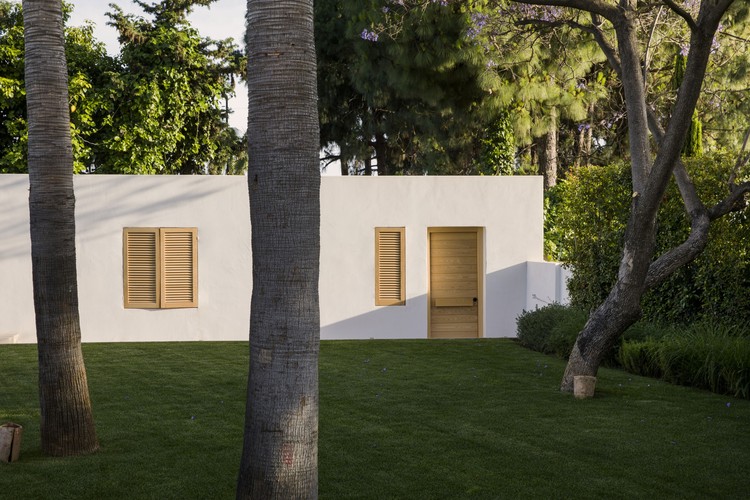
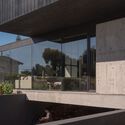
Olive House / Margine

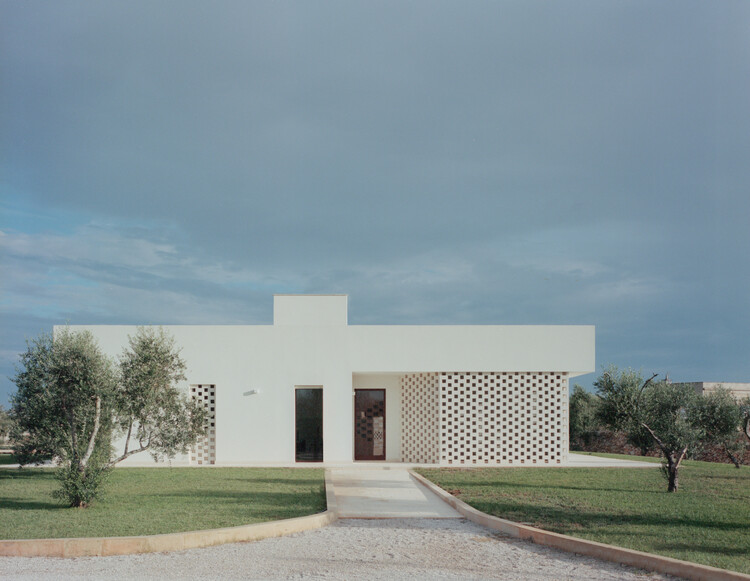
Olive House / Margine - Exterior Photography, HousesOlive House / Margine - Exterior Photography, HousesOlive House / Margine - Exterior Photography, HousesOlive House / Margine - Exterior Photography, HousesOlive House / Margine - More Images+ 24

•
Caprarica di Lecce, Italy
  • Architects: Margine
  • Area Area of this architecture project Area:  480 m²
  • Year Completion year of this architecture project Year:  2023
  • Manufacturers Brands with products used in this architecture project
    Manufacturers:  Ceramica Sant'Agostino, Laminam, Midj
  • Professionals: Aurora Costruzioni SAS

La Cunka Cabins / Galetto estudio

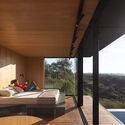

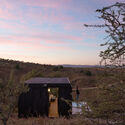
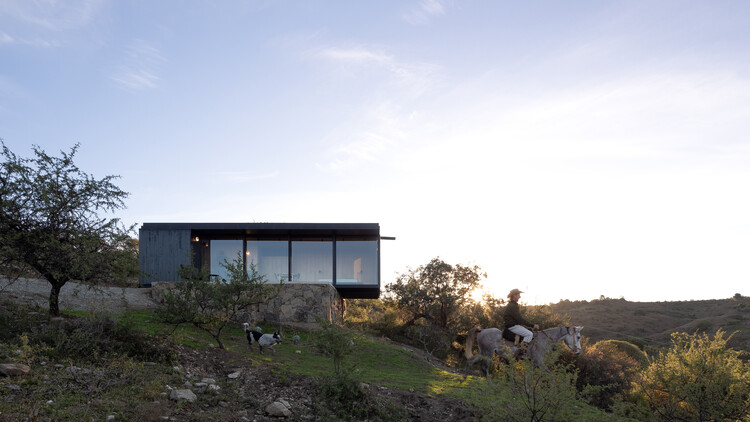
La Cunka Cabins / Galetto estudio - Interior Photography, Houses, BedroomLa Cunka Cabins / Galetto estudio - HousesLa Cunka Cabins / Galetto estudio - Interior Photography, Houses, DeckLa Cunka Cabins / Galetto estudio - HousesLa Cunka Cabins / Galetto estudio - More Images+ 17

  • Architects: Galetto estudio
  • Area Area of this architecture project Area:  64 m²
  • Year Completion year of this architecture project Year:  2023

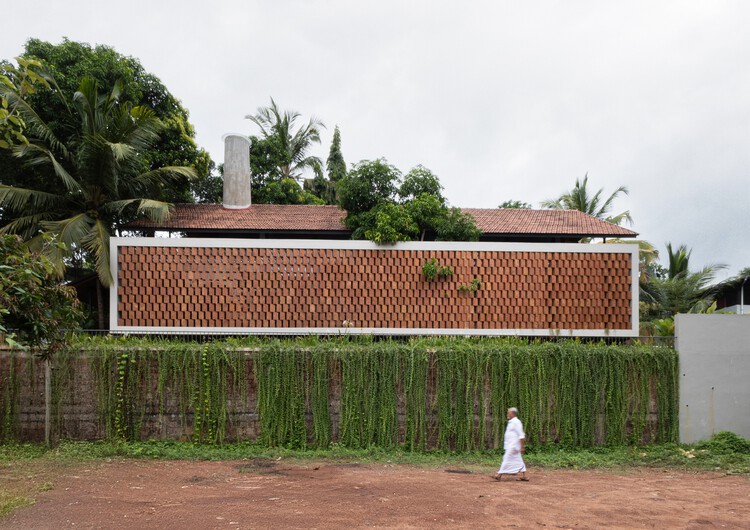
HAVEN House / ZERO STUDIO

HAVEN House / ZERO STUDIO - Exterior Photography, HousesHAVEN House / ZERO STUDIO - Interior Photography, Houses, Courtyard, BeamHAVEN House / ZERO STUDIO - Interior Photography, Houses, Beam, Lighting, ChairHAVEN House / ZERO STUDIO - Exterior Photography, HousesHAVEN House / ZERO STUDIO - More Images+ 24

•
Valiyannur, India
  • Architects: ZERO STUDIO
  • Area Area of this architecture project Area:  3263 ft²
  • Year Completion year of this architecture project Year:  2025
  • Manufacturers Brands with products used in this architecture project
    Manufacturers:  BEONDSPACE, GCON, MAJOC, ULTIMATE KITCHEN

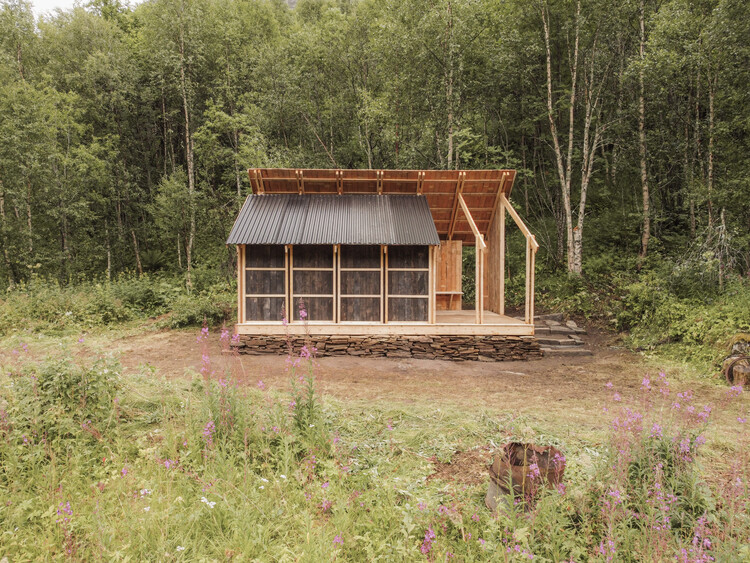
Fireplace Shelter - Gløde / MA/CO - Matières Communes

Fireplace Shelter - Gløde / MA/CO - Matières Communes - Hospitality ArchitectureFireplace Shelter - Gløde / MA/CO - Matières Communes - Exterior Photography, Hospitality ArchitectureFireplace Shelter - Gløde / MA/CO - Matières Communes - Exterior Photography, Hospitality ArchitectureFireplace Shelter - Gløde / MA/CO - Matières Communes - Hospitality ArchitectureFireplace Shelter - Gløde / MA/CO - Matières Communes - More Images+ 18

Córrego do Bispo Linear Park / Natureza Urbana

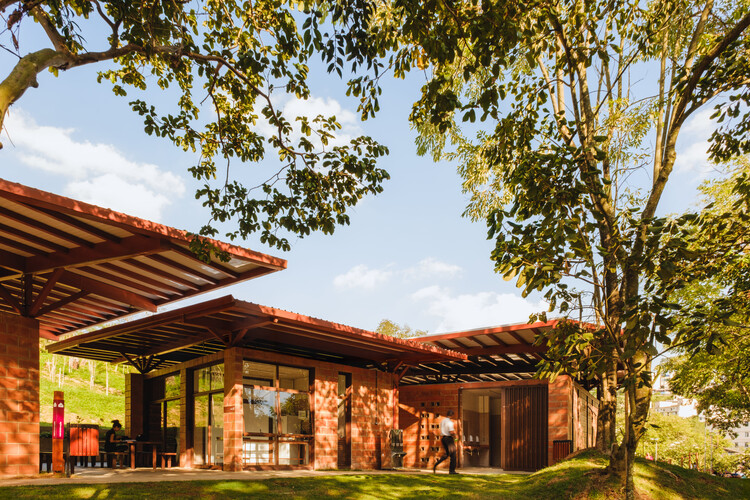
Córrego do Bispo Linear Park / Natureza Urbana - ParkCórrego do Bispo Linear Park / Natureza Urbana - ParkCórrego do Bispo Linear Park / Natureza Urbana - Exterior Photography, Park, GardenCórrego do Bispo Linear Park / Natureza Urbana - Exterior Photography, Park, GardenCórrego do Bispo Linear Park / Natureza Urbana - More Images+ 27

•
São Paulo, Brazil
  • Architects: Natureza Urbana
  • Area Area of this architecture project Area:  5769 m²
  • Year Completion year of this architecture project Year:  2025

Engawa in Ninotaira / HAMS and, Studio

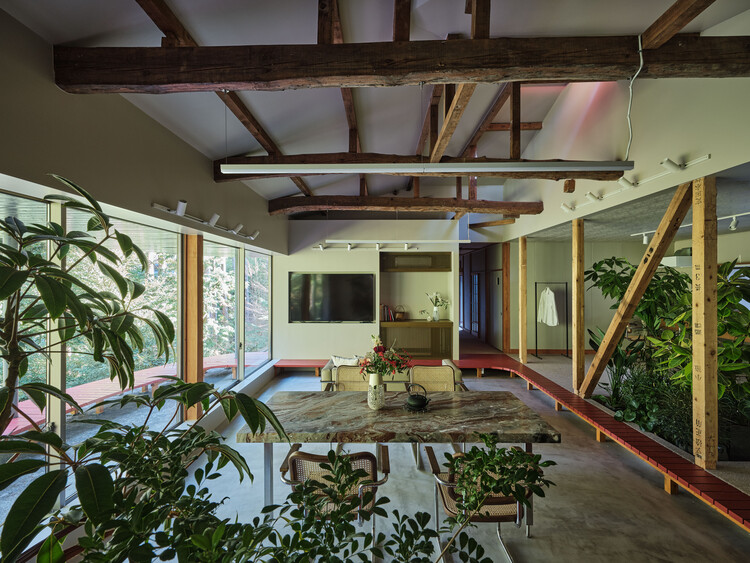
Engawa in Ninotaira / HAMS and, Studio - Interior Photography, Refurbishment, StairsEngawa in Ninotaira / HAMS and, Studio - Interior Photography, Refurbishment, Beam, Lighting, ChairEngawa in Ninotaira / HAMS and, Studio - Interior Photography, Refurbishment, Bedroom, Lighting, BedEngawa in Ninotaira / HAMS and, Studio - Exterior Photography, Refurbishment, ForestEngawa in Ninotaira / HAMS and, Studio - More Images+ 20

  • Architects: HAMS and, Studio
  • Area Area of this architecture project Area:  117 m²
  • Year Completion year of this architecture project Year:  2026
  • Manufacturers Brands with products used in this architecture project
    Manufacturers:  Ferrum+

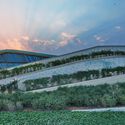
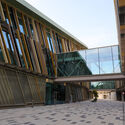
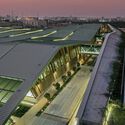
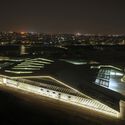
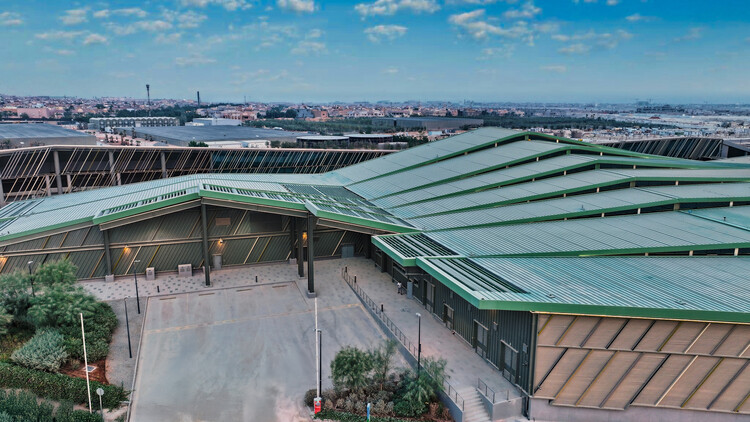
Operations & Maintenance Building at the King Salman Park / Omrania

Operations & Maintenance Building at the King Salman Park   / Omrania - Industrial ArchitectureOperations & Maintenance Building at the King Salman Park   / Omrania - Industrial ArchitectureOperations & Maintenance Building at the King Salman Park   / Omrania - Industrial ArchitectureOperations & Maintenance Building at the King Salman Park   / Omrania - Industrial ArchitectureOperations & Maintenance Building at the King Salman Park   / Omrania - More Images+ 20

  • Architects: Omrania
  • Area Area of this architecture project Area:  21312 m²
  • Year Completion year of this architecture project Year:  2025

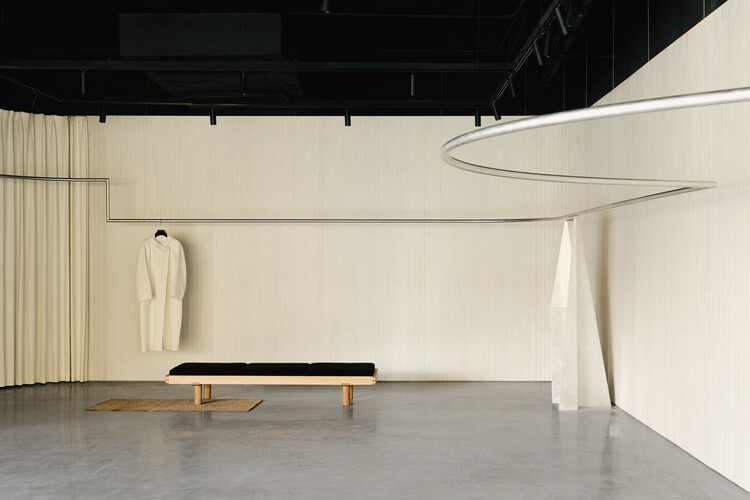
YEARLY PLAN Shanghai Showroom / SHISUO design office

YEARLY PLAN Shanghai Showroom / SHISUO design office - Interior Photography, Retail InteriorsYEARLY PLAN Shanghai Showroom / SHISUO design office - Interior Photography, Retail InteriorsYEARLY PLAN Shanghai Showroom / SHISUO design office - Retail InteriorsYEARLY PLAN Shanghai Showroom / SHISUO design office - Retail InteriorsYEARLY PLAN Shanghai Showroom / SHISUO design office - More Images+ 24

  • Area Area of this architecture project Area:  226 m²
  • Year Completion year of this architecture project Year:  2025

Aesop West Lake Store / atelier suasua

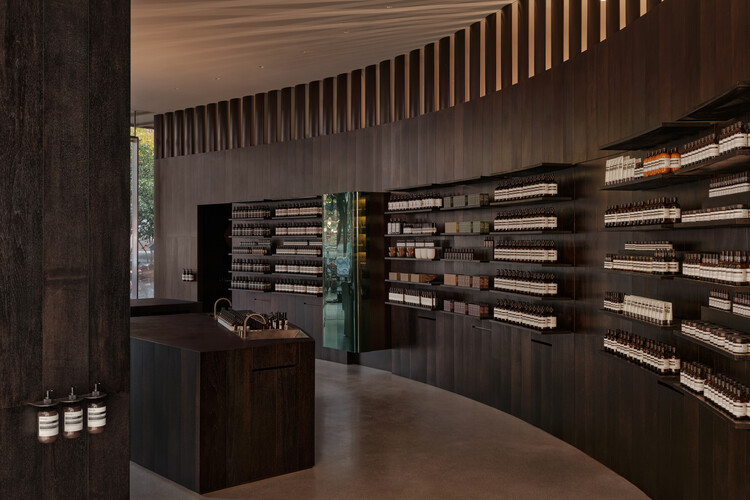
 Aesop West Lake Store / atelier suasua - Retail Interiors Aesop West Lake Store / atelier suasua - Interior Photography, Retail Interiors, Kitchen Aesop West Lake Store / atelier suasua - Interior Photography, Retail Interiors, Kitchen Aesop West Lake Store / atelier suasua - Retail Interiors Aesop West Lake Store / atelier suasua - More Images+ 13

  • Architects: atelier suasua
  • Area Area of this architecture project Area:  95 m²
  • Year Completion year of this architecture project Year:  2025
  • Manufacturers Brands with products used in this architecture project
    Manufacturers:  Kvadrat

HOIKIENG19 House / Hinzstudio

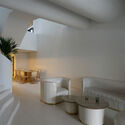
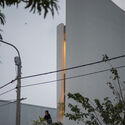


HOIKIENG19 House / Hinzstudio - Interior Photography, Houses, StairsHOIKIENG19 House / Hinzstudio - Interior Photography, HousesHOIKIENG19 House / Hinzstudio - HousesHOIKIENG19 House / Hinzstudio - HousesHOIKIENG19 House / Hinzstudio - More Images+ 29

•
Da Nang, Vietnam
  • Architects: Hinzstudio
  • Area Area of this architecture project Area:  255 m²
  • Year Completion year of this architecture project Year:  2023
  • Manufacturers Brands with products used in this architecture project
    Manufacturers:  Terrazzo tiles, Textured paint

MM House / Equipe Lamas

MM House / Equipe Lamas - HousesMM House / Equipe Lamas - Interior Photography, Houses, Table, ChairMM House / Equipe Lamas - Interior Photography, Houses, Table, Chair, LightingMM House / Equipe Lamas - HousesMM House / Equipe Lamas - More Images+ 23

•
São José do Rio Pardo, Brazil
  • Architects: Equipe Lamas
  • Area Area of this architecture project Area:  630 m²
  • Year Completion year of this architecture project Year:  2025
  • Manufacturers Brands with products used in this architecture project
    Manufacturers:  Reka Iluminação, kitchens

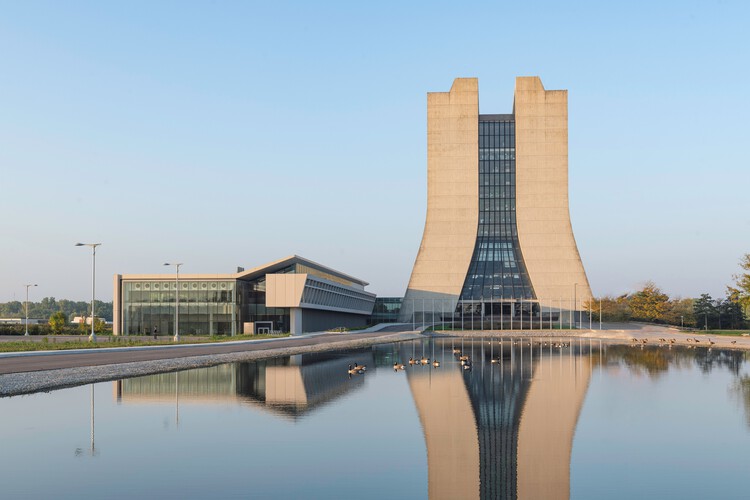
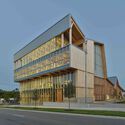
Helen Edwards Engineering Research Center / Perkins&Will

Helen Edwards Engineering Research Center / Perkins&Will - Exterior Photography, Educational ArchitectureHelen Edwards Engineering Research Center / Perkins&Will - Exterior Photography, Educational ArchitectureHelen Edwards Engineering Research Center / Perkins&Will - Educational ArchitectureHelen Edwards Engineering Research Center / Perkins&Will - Exterior Photography, Educational ArchitectureHelen Edwards Engineering Research Center / Perkins&Will - More Images+ 12

  • Architects: Perkins&Will
  • Area Area of this architecture project Area:  8361 m²
  • Year Completion year of this architecture project Year:  2023

Casa Ignacia / av group

Casa Ignacia / av group - Exterior Photography, Houses, Deck, Column, BeamCasa Ignacia / av group - Interior Photography, Houses, LightingCasa Ignacia / av group - Interior Photography, HousesCasa Ignacia / av group - Interior Photography, Houses, LightingCasa Ignacia / av group - More Images+ 13

  • Architects: av group.
  • Area Area of this architecture project Area:  650 m²
  • Year Completion year of this architecture project Year:  2024
  • Manufacturers Brands with products used in this architecture project
    Manufacturers:  Alufran , Hormigones del Uruguay , MED Ingenieria, Maguinor Maderas

Kruonio Residence / Architectural Bureau G.Natkevicius & Partners

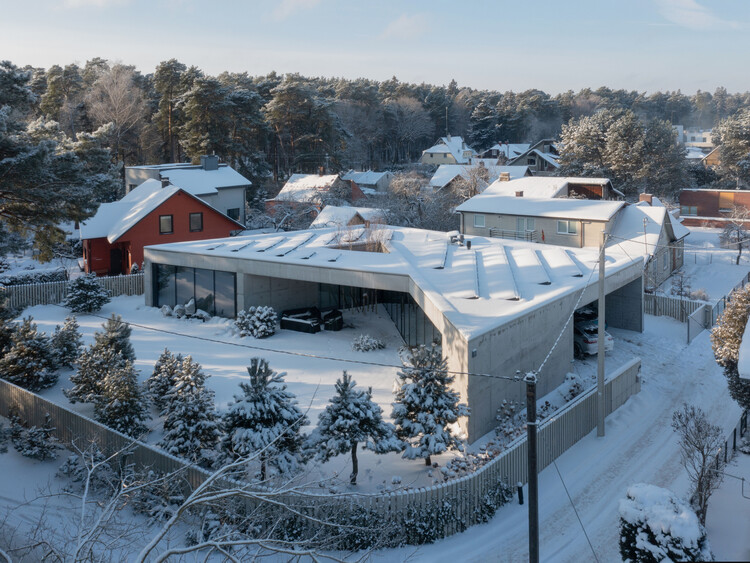
Kruonio Residence / Architectural Bureau G.Natkevicius & Partners - Exterior Photography, HousesKruonio Residence / Architectural Bureau G.Natkevicius & Partners - Interior Photography, Houses, ChairKruonio Residence / Architectural Bureau G.Natkevicius & Partners - Interior Photography, Houses, ChairKruonio Residence / Architectural Bureau G.Natkevicius & Partners - HousesKruonio Residence / Architectural Bureau G.Natkevicius & Partners - More Images+ 22

•
Kruonis, Lithuania

MJ House / majo

MJ House / majo - Exterior Photography, Houses, Facade, DoorMJ House / majo - Interior Photography, Houses, Door, Table, ChairMJ House / majo - Interior Photography, Houses, Lighting, TableMJ House / majo - Exterior Photography, Houses, FacadeMJ House / majo - More Images+ 22

•
Paulínia, Brazil
  • Architects: majo
  • Area Area of this architecture project Area:  250 m²
  • Year Completion year of this architecture project Year:  2021
  • Manufacturers Brands with products used in this architecture project
    Manufacturers:  Deca, Drenaltec, Luchi Esquadrias em Alumínio, Marmoraria Valinhos, Portobello, +2


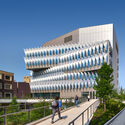
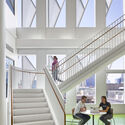

University of Pennsylvania Vagelos Laboratory for Energy Science and Technology / Behnisch Architekten

University of Pennsylvania Vagelos Laboratory for Energy Science and Technology / Behnisch Architekten - Exterior Photography, University, FacadeUniversity of Pennsylvania Vagelos Laboratory for Energy Science and Technology / Behnisch Architekten - Exterior Photography, UniversityUniversity of Pennsylvania Vagelos Laboratory for Energy Science and Technology / Behnisch Architekten - Interior Photography, University, Chair, TableUniversity of Pennsylvania Vagelos Laboratory for Energy Science and Technology / Behnisch Architekten - Interior Photography, University, Stairs, HandrailUniversity of Pennsylvania Vagelos Laboratory for Energy Science and Technology / Behnisch Architekten - More Images+ 17

•
Philadelphia, United States

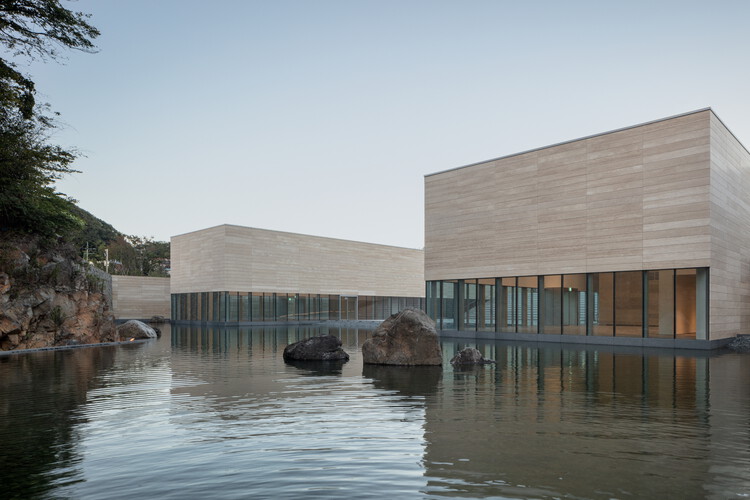
Isabu Dokdo Museum / Simplex Architecture


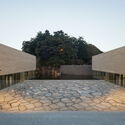
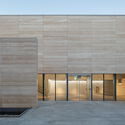

Isabu Dokdo Museum / Simplex Architecture - MuseumIsabu Dokdo Museum / Simplex Architecture - MuseumIsabu Dokdo Museum / Simplex Architecture - Exterior Photography, MuseumIsabu Dokdo Museum / Simplex Architecture - MuseumIsabu Dokdo Museum / Simplex Architecture - More Images+ 28

•
Samcheok, South Korea
  • Area Area of this architecture project Area:  3275 m²
  • Year Completion year of this architecture project Year:  2025

Lumen Residential Building / Next Office–Alireza Taghaboni

•
Tehran, Iran
  • Area Area of this architecture project Area:  1000 m²
  • Year Completion year of this architecture project Year:  2024
  • Manufacturers Brands with products used in this architecture project
    Manufacturers:  Yekta Brick

JM House / Febrero Studio

JM House / Febrero Studio - Exterior Photography, Decoration & Ornament
© Germán Saiz

JM House / Febrero Studio - Exterior Photography, Decoration & OrnamentJM House / Febrero Studio - Drawings, Decoration & OrnamentJM House / Febrero Studio - Interior Photography, Decoration & OrnamentJM House / Febrero Studio - Exterior Photography, Decoration & OrnamentJM House / Febrero Studio - More Images+ 29

  • Architects: Febrero Studio
  • Area Area of this architecture project Area:  300 m²
  • Year Completion year of this architecture project Year:  2021
  • Manufacturers Brands with products used in this architecture project
    Manufacturers:  AutoDesk, OLEV, Decor Walther, Formani, ICONICO

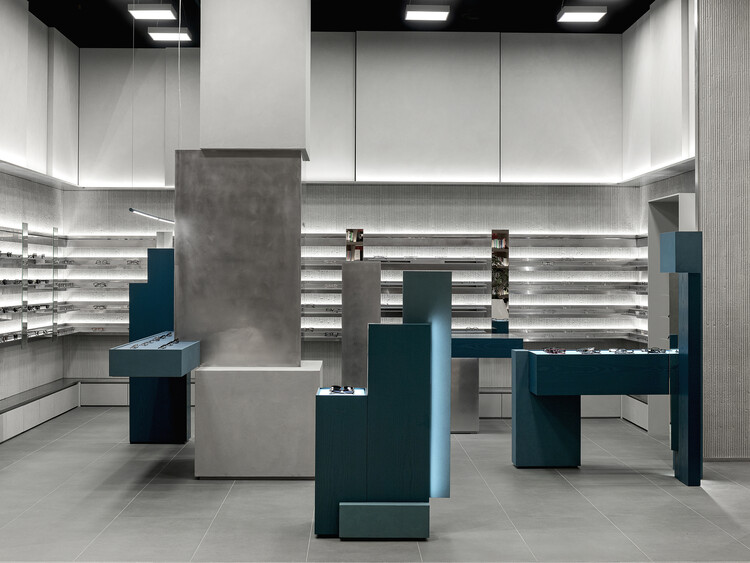
Stream Eyewear Starfield Village Unjeong / RVMN

Stream Eyewear Starfield Village Unjeong / RVMN - Interior Photography, Retail Interiors, KitchenStream Eyewear Starfield Village Unjeong / RVMN - Retail InteriorsStream Eyewear Starfield Village Unjeong / RVMN - Interior Photography, Retail InteriorsStream Eyewear Starfield Village Unjeong / RVMN - Retail InteriorsStream Eyewear Starfield Village Unjeong / RVMN - More Images+ 15

  • Architects: RVMN
  • Area Area of this architecture project Area:  70 m²
  • Year Completion year of this architecture project Year:  2026

House CO / Estudio Base Arquitectos

House CO / Estudio Base Arquitectos - HousesHouse CO / Estudio Base Arquitectos - Interior Photography, Houses, Beam, ChairHouse CO / Estudio Base Arquitectos - Interior Photography, Houses, Patio, Beam, Balcony, ChairHouse CO / Estudio Base Arquitectos - Exterior Photography, Houses, StairsHouse CO / Estudio Base Arquitectos - More Images+ 19

•
Santo Domingo, Chile

Anthony Timberland Center / Grafton Architects

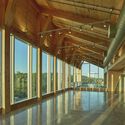
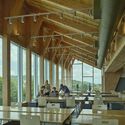
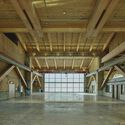

Anthony Timberland Center / Grafton Architects - Exterior Photography, Educational Architecture, BeamAnthony Timberland Center / Grafton Architects - Educational ArchitectureAnthony Timberland Center / Grafton Architects - Interior Photography, Educational ArchitectureAnthony Timberland Center / Grafton Architects - Educational ArchitectureAnthony Timberland Center / Grafton Architects - More Images+ 15

  • Architects: Grafton Architects
  • Area Area of this architecture project Area:  3900 m²
  • Year Completion year of this architecture project Year:  2025
  • Manufacturers Brands with products used in this architecture project
    Manufacturers:  Lutron, Bruck Lighting, DesignPlan, Zumtobel

You've started following your first account!

Did you know?

You'll now receive updates based on what you follow! Personalize your stream and start following your favorite authors, offices and users.