A garden within a garden. Image Courtesy of Bee Breeders
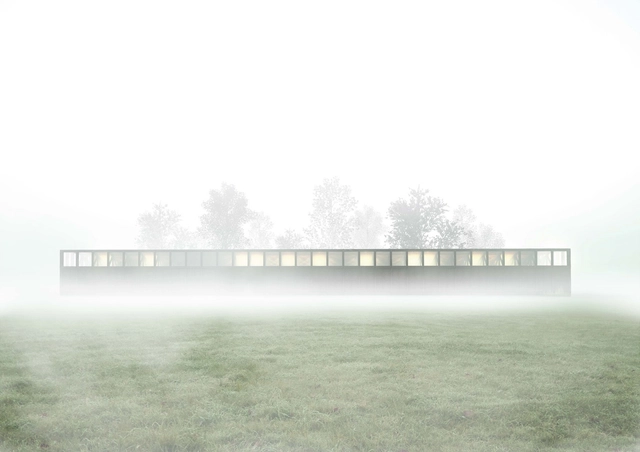
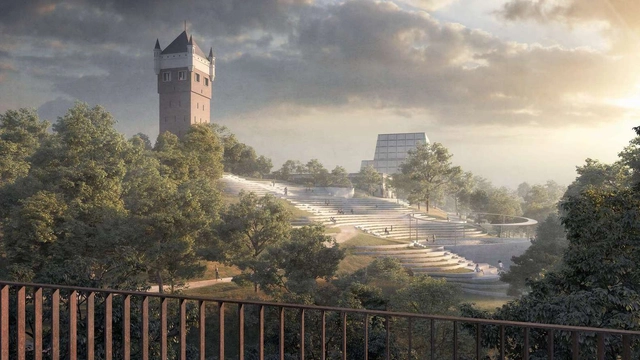
Bee Breeders has revealed the winners of the 2019 Pāvilosta Poet Huts Competition. The project brief asked designers to submit proposals for a writers community in the small coastal fishing village of Pāvilosta, Latvia. The small writers retreat needed to accommodate selected poets with free board visiting for short periods to produce their work. The submissions included a range of building typologies, from isolated cabins scattered across the site, to single buildings focused on community experience, to towers offering views to across Pāvilosta.
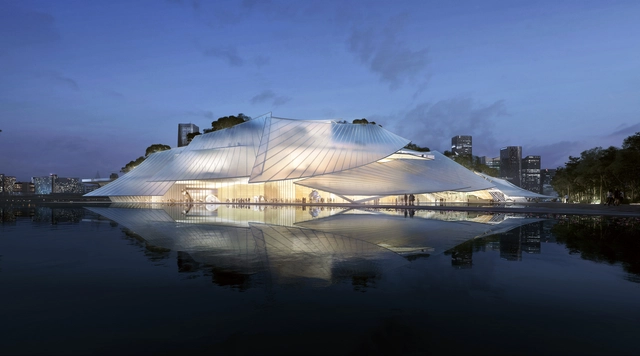
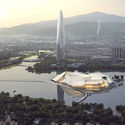
Yiwu Grand Theater. Image Courtesy of MAD Architects
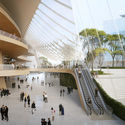
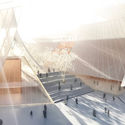
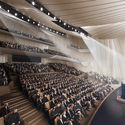
MAD Architects have revealed the design of a new theater made of glass sails in Yiwu, China. Located on the south bank of the Dongyang River, the ‘Yiwu Grand Theater’ encompasses a 1600 seat grand theater, medium theater, and international conference center. The project's protective canopy was made to resonate with the river and use water as its stage. MAD’s design responds to its locale by appearing as a boat floating on the river above the water’s surface.

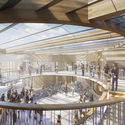
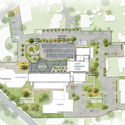
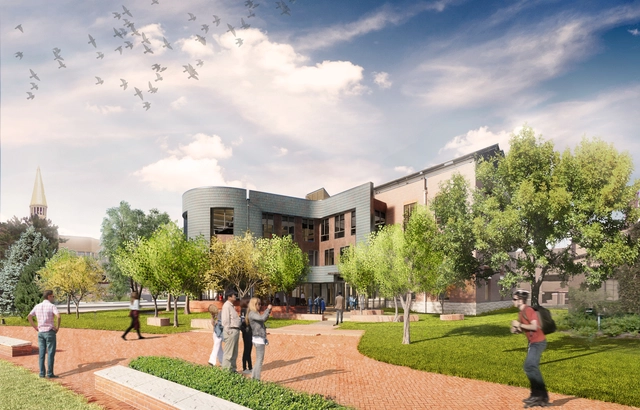
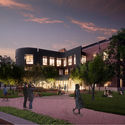
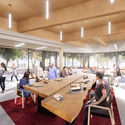
Business School for the Creative Industries at UCA Epsom. Image Courtesy of Flying Architecture
UNStudio has won the competition to design the new Business School for the Creative Industries at UCA Epsom in the UK. Selected from shortlisted teams including Wilkinson Eyre, Haworth Tompkins, Hall McKnight and Tate Harmer, the project is modeled on the concept of ‘Salons’ as theaters of conversation and exchange. The business school is designed to encourage interaction and collaboration throughout the campus and to blur the hierarchical boundary between faculty and students.
The Royal Institute of British Architects (RIBA) has announced the 54 winners of 2019 RIBA National Awards for architecture. Presented since 1966, the awards recognize the UK’s best new construction projects. From a small rammed-stone pavilion on the site where King John signed the Magna Carta, to the vast redevelopment of one of London’s busiest transport terminals, the award-winning buildings showcase the breadth of UK architecture today.
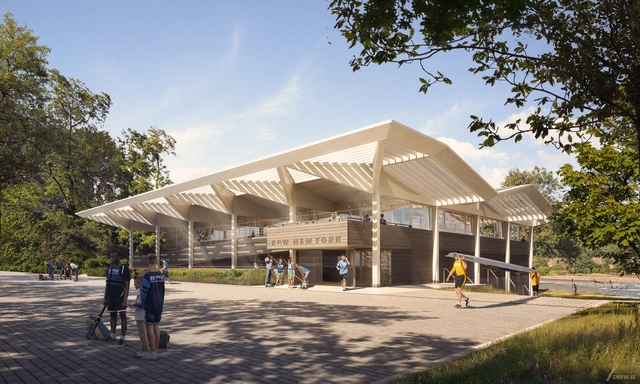
Harlem Boathouse. Image Courtesy of Foster + Partners
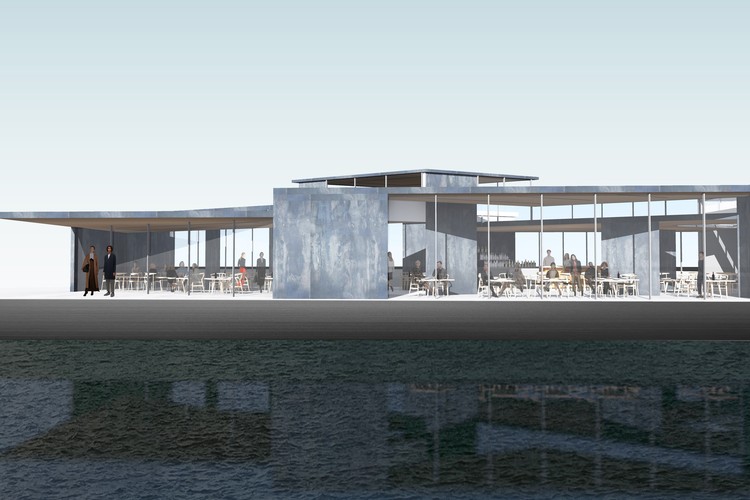
Foster + Partners have revealed a new design for a timber boathouse on the Harlem River in New York. Sited in Sherman Creek Park, the design was made for non-profit Row New York. The proposed boathouse seeks to expand Row New York’s free and low-cost programs that teach young people in under-resourced communities the sport of competitive rowing, while also assisting them with their education to prepare them for higher education and a path to college.
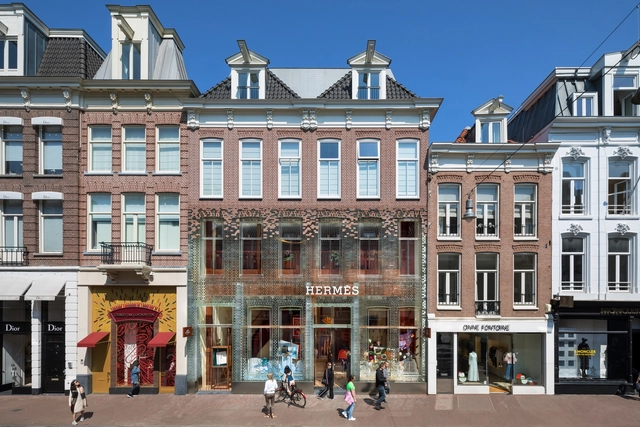
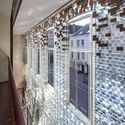
Dutch design practice MVRDV has reopened their 2016 project Crystal Houses with a new tenant and façade. Located on the high-end shopping street PC Hooftstraat, Crystal Houses initially hosted a temporary store for Chanel. The project’s jewel-like façade was proposed as a way for Amsterdam to be home to distinctive, upmarket flagship stores without compromising the city’s historical character. Now the project has been renovated and re-opened for French luxury brand Hermès.
The Australian Institute of Architects have awarded the 2019 Gold Medal to Santa Monica-based Australian expatriates Hank Koning and Julie Eizenberg of Koning Eizenberg Architecture. As the Institute’s highest honour, the Gold Medal was awarded to acknowledge the firm's commitment to affordable housing, education and civic projects, and to tirelessly fighting to improve the situation of underprivileged communities.
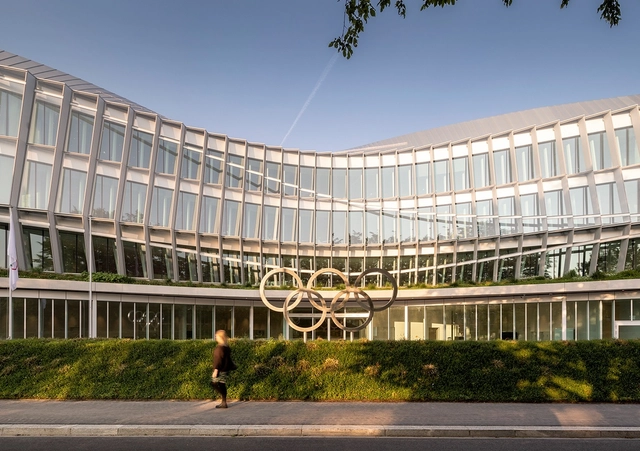
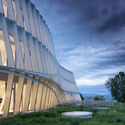
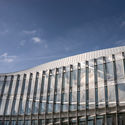
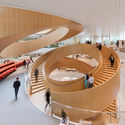
During the worldwide celebration of Olympic Day, the International Olympic Committee (IOC) inaugurated its new headquarters, Olympic House in Lausanne, Switzerland. Designed by Danish architecture firm 3XN, the project aims to bring together the IOC staff – 500 employees currently spread across Lausanne in four locations - under one roof at a single site. The new headquarters was made to further the mission of international cooperation, transparency and sustainability.
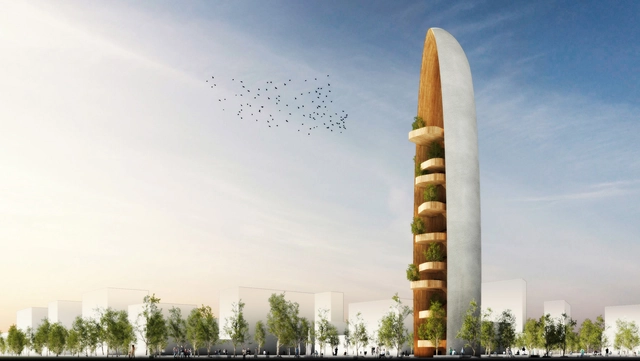
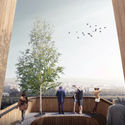
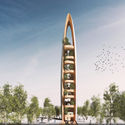
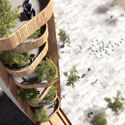
Istanbul-based SUPERSPACE has proposed a new concept for a pocketed timber observation tower in Zagreb, Croatia. Designed to be an iconic gate, the project would be sited between the old and new city. Called Ascension, the project takes inspiration from Zagreb's historical and natural iconic landmarks. Facing the south bank of River Sava, the tower's form is derived from the character of the old town's existing towers integrated with a new vertical forest.
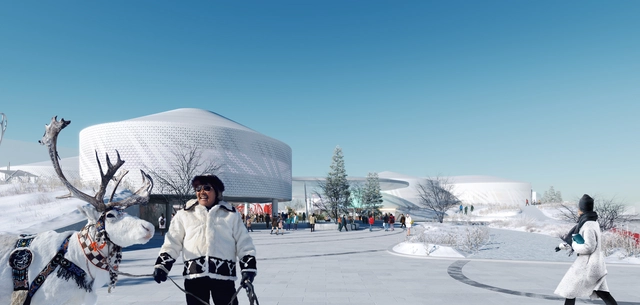
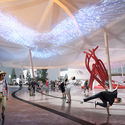
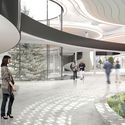
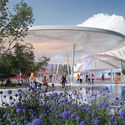
SAKHA_Z. Image Courtesy of Atrium Architects & Vostok
Russian practice Atrium Architects and Vostok+ have designed a new learning commons and public space in Yakutsk, the world's largest city built on continuous permafrost. Sited in the Republic of Sakha, the design is part of the largest administrative-territorial unit in the world with a territory of more than 3 million square kilometers in the far east of Russia. Building in a region known for diamonds and extreme climate, the project reinterprets Yakutsk's unique culture atop the frost.
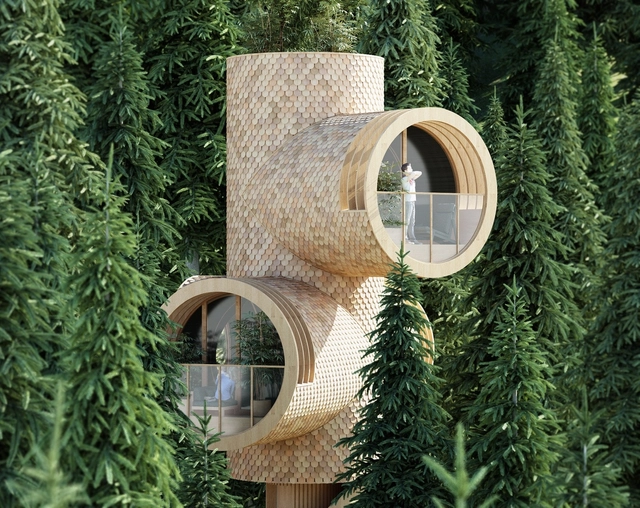
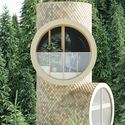
Design practice Studio Precht has created a series of truncated timber treehouses for eco-building start-up Baumbau. The concept was created by Chris Precht and his wife Fei Tang Precht as a family of modular houses that are shaped by playfulness. Called Bert, the project was conceptualized as a treehouse shaped by the forest itself. Bert invites people to experience architecture and nature through the eyes of children.
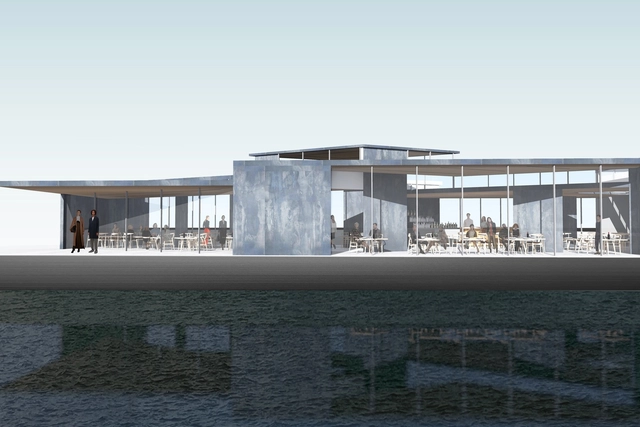
Architecture practice zU-Studio has created a proposal for a floating pavilion in Amsterdam's historic shipyard. Designed atop an old Dortmunder Ship, the project was made to be a sculptural object that creates connections between cultures. The structure is inspired by Richard Serra´s sculpture in Museumplein in Amsterdam. The pavilion aims to create a unique Dutch floating experience that brings art and history together.
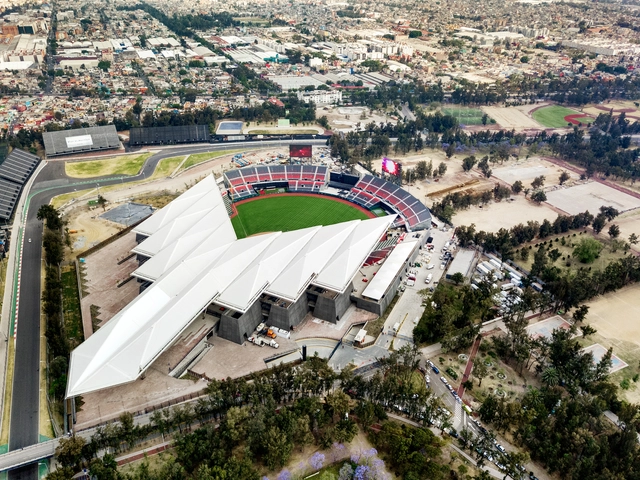
Chicago-based FGP Atelier and Taller ADG have completed the new Diablos Rojos Baseball Stadium in Mexico City. The monumental project was made to be the country's premier baseball stadium. Working with team owner Alfredo Harp Helú, the project's roof takes the form of a devil’s tail to reference the home team’s devilish name.
Lake|Flato and Shears Adkins Rockmore have broken ground on the University of Denver's new Burwell Center for Career Achievement. Designed as a campus hub for the university, the project was made to be a gathering place for the extended DU community. Sited at a key nexus between the campus's traditional core and its growing urban edge, the new 23,000 square foot center combines student career development with alumni engagement and programming.
Henning Larsen and Topotek 1 have won the open competition to revitalize Esbjerg Bypark, a historic harborside park in western Denmark. The project will be made in collaboration with artist Eva Kock and engineers Ingeniør’ne. The design for the 30,000sqm revitalization aims to create a green cultural framework to reshape the city's urban identity.
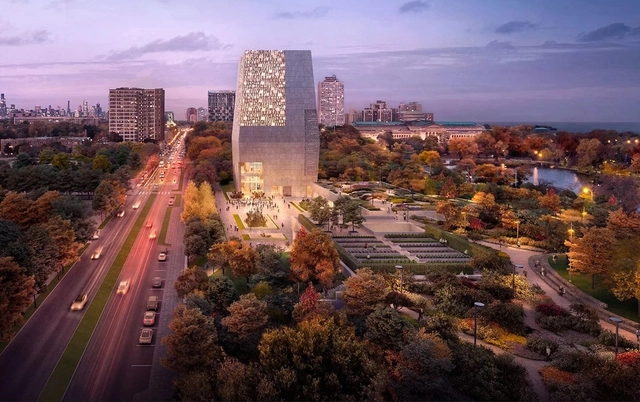
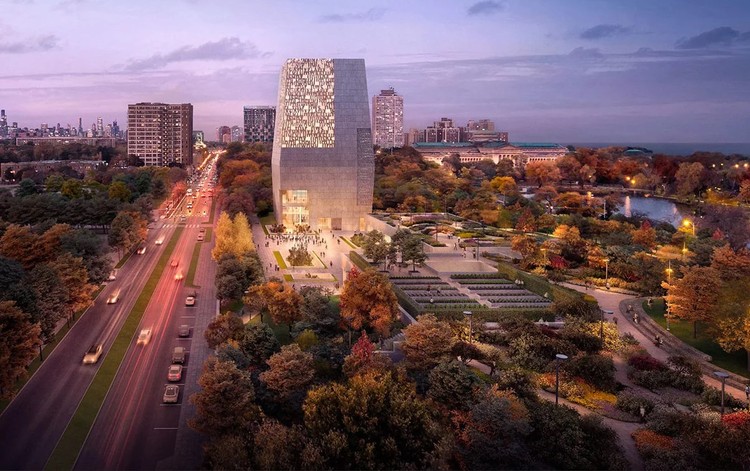
The Obama Presidential Center by Tod Williams Billie Tsien Architects and Interactive Design moves forward as a federal judge tossed out the lawsuit against it. The planned $500 million, 20-acre campus faced an initial ruling from a district judge that allowed the lawsuit to proceed and stalled construction for four months. Now U.S. District Judge John Robert Blakey stated there will be no halt in construction.
Japanese architect Junya Ishigami's 2019 Serpentine Pavilion is taking shape in London. A series of photographs by Laurian Ghinitoiu showcase the project and its flowing, free-form roof. Ishigami is the second-youngest designer of the pavilion, and his work is known for a light and ephemeral approach. The design for the 2019 pavilion takes the form of a slate sheet rising from the landscape of the park, held up by pilotis that form an interior field.
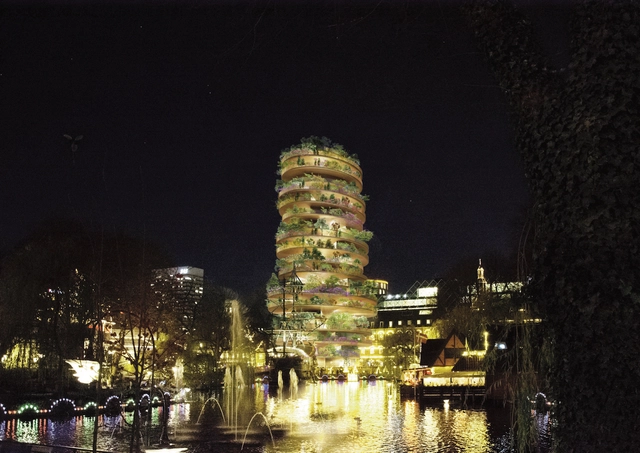
Bjarke Ingels Group has designed an 18-story pagoda for Tivoli's new H.C Andersen Hotel in Copenhagen. Created for the iconic amusement park in the center of the Danish capital, the project will include the refurbishing and re-purposing of the 1893 Tivoli Castle, as well as a renovation of the 1883 Panorama Pavilion. The new pagoda and refurbishment aims to continue Tivoli’s tradition of balancing old-world charm with visionary architecture.







.jpg?1561568973 "The Macallan Distillery. Image © Joas Souza")




























_2655.jpg?1560892327&format=webp&width=640&height=580)
_2741.jpg?1560892362 "2019 Serpentine Pavilion. Image © Laurian Ghinitoiu")
_2541.jpg?1560892289 "2019 Serpentine Pavilion. Image © Laurian Ghinitoiu")
_2605.jpg?1560892300 "2019 Serpentine Pavilion. Image © Laurian Ghinitoiu")
_2763.jpg?1560892398 "2019 Serpentine Pavilion. Image © Laurian Ghinitoiu")
_2655.jpg?1560892327)