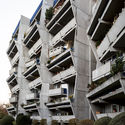
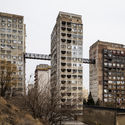
São Paulo, Sociedade Anônima is a film with a complex and profound approach to São Paulo, crafted with a sensitive and distinct 1960s perspective by those who lived through a moment of urban and socioeconomic renewal in the metropolis. Capturing this unique social transformation, the film became a cinematic landmark of the era, tracing an intense relationship between character and urban space. It contains multiple layers of interpretation that dissect the meaning of the modern, the urban, the scenographic, and the architectural, using these concepts as tools to express a historical period lived and experienced by its population, capturing the transformations of both the city and its society.
Humans spend most of their lives inside buildings, whether to live, work, or play. COVID-19 further highlighted this issue during lockdown, underscoring the need to design healthier and more comfortable buildings.
This article presents several tips for designing healthier projects, highlighting the importance of a systemic approach that integrates diverse disciplines—including architecture, engineering, materials science, mechanics, physiology, and psychology.
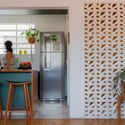
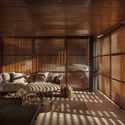
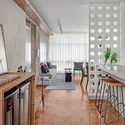
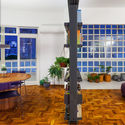
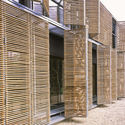
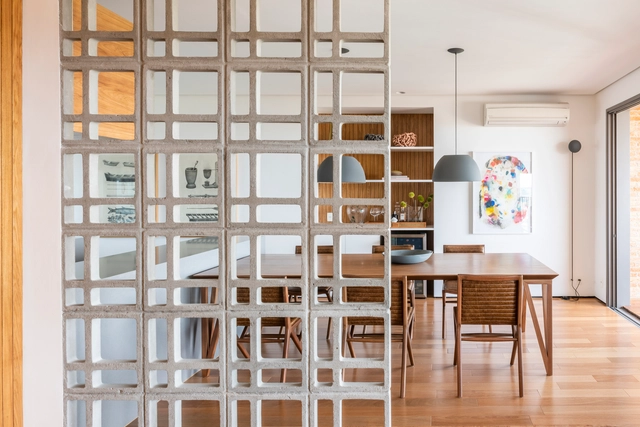
Hollow elements such as cobogós and mashrabiyas are commonly used to protect a building's interior spaces from direct solar radiation without blocking ventilation—a particularly favorable feature in predominantly tropical climates like Brazil. While their use in interiors is less common, in these cases, hollow elements offer flexibility in dividing indoor spaces without completely isolating them.
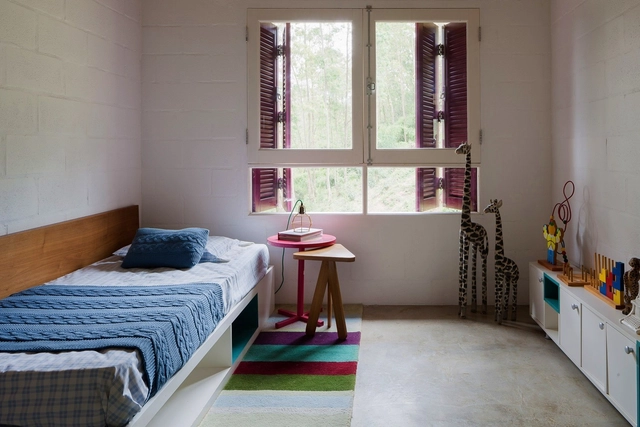
Many factors influence people's well-being, but few have power as great as the quality of sleep. Adults spend, on average, a third of their day (and their life) sleeping. In the case of young children, this proportion is even higher. According to a study published by the WHO in 2019, babies (4 to 11 months) should sleep between 12 and 16 hours/day; and children up to 4 years old should sleep between 10 and 13 hours/day.
Quality sleep acts directly on the child's brain development, especially during his first and second childhood (from birth to 12 years old). During the rest period, the body releases the hormones necessary for growth and learning, and this is directly related to physical, motor, emotional, and cognitive development. It is also known that the environment where one sleeps interferes with the quality of that sleep, and some important aspects must be considered when designing sleeping spaces for children and babies.
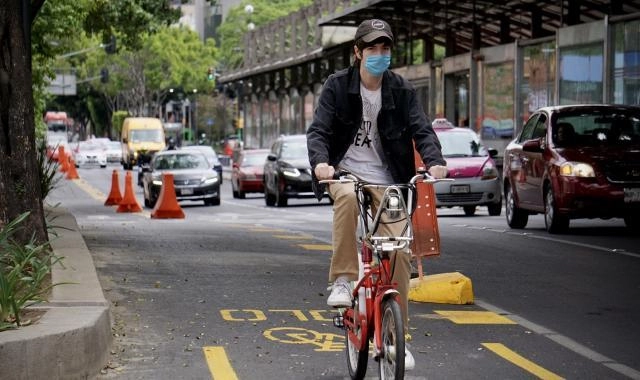
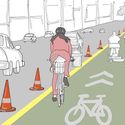
Mexico City implemented 40 km of temporary bike lanes on Insurgientes Avenue, one of the longest in the world. Photo: Manuel Solá Pacheco/SEMOVI
Cities have been implementing temporary bike lanes to enable safe commuting during the COVID-19 pandemic and prevent public transit users from switching to cars and motorcycles. Gradually, this practice is gaining ground across Latin America, including Brazil. This represents a golden opportunity to boost bicycle urban mobility—but to succeed, emergency interventions must incorporate road safety best practices.
https://www.archdaily.com/1124271/temporary-bike-lanes-the-response-of-five-cities-in-brazil-and-latin-america-to-covid-19Andressa Ribeiro e Fernando Corrêa
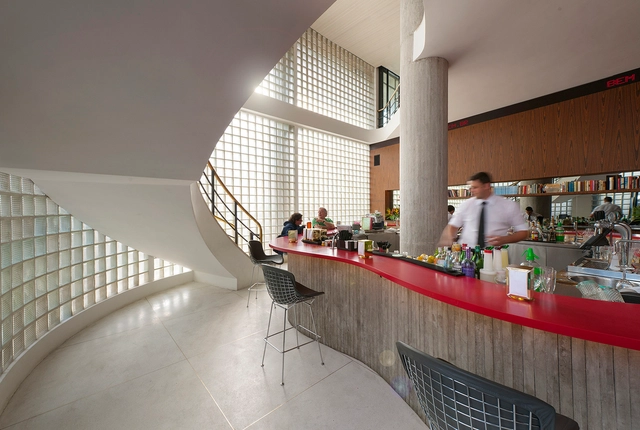
Associated with the architectural imagery of the 1980s, glass bricks—or blocks—are building elements whose sculptural potential has once again been recognized and revisited by contemporary design. First patented in 1907, this product was developed to meet the demand for light in building interiors; however, it is sought after today primarily for the visual effects produced by its translucency and texture. Currently, it is being used in diverse contexts, from bathrooms to residential partitions, and even entire facades of bars, stores, and restaurants.
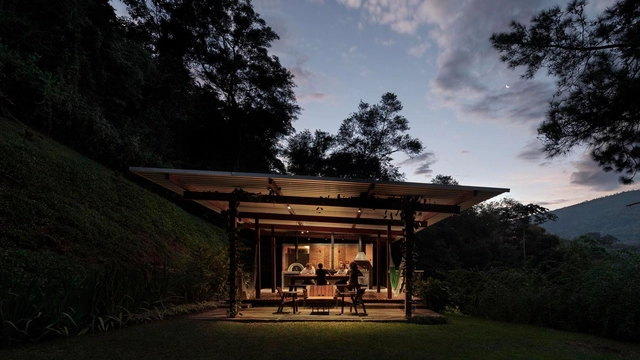
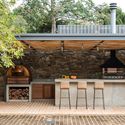
Across much of Brazil, the climate allows for the daily use of outdoor spaces. From the simplest backyards to backyard annexes equipped with barbecues and ovens, outdoor cooking is deeply rooted in the local culture. This practice has become even more prominent in light of the lessons learned from the pandemic, as open-air spaces tend to be safer. With this in mind, we have compiled twelve outdoor kitchens—or kitchens that open up completely to the outdoors—to provide design inspiration for this type of space.
Architecture is one of the most beautiful professions—there is an undeniable romance in building the spaces where human beings dwell. It is also one of the oldest: if considered as an activity that organizes space, some form of architectural thinking can be identified dating back at least hundreds of thousands of years. Its beauty, however, is partially eclipsed by widespread frustration within the professional field in Brazil. A general lack of awareness regarding its importance to society, difficulty securing contracts, fierce competition, scarce opportunities in public projects, low-paying jobs, and a willingness to work without fees all contribute to the precarious state of architecture and urban planning.
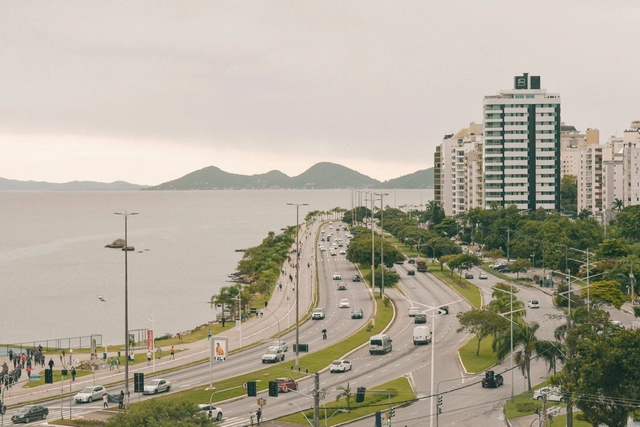
A city is a shared space where individuals seek to realize their desires and goals. Streets, sidewalks, and public spaces foster encounters and connections among diverse groups, strengthening the sense of community. Urban mobility plays a fundamental role in the social and economic development of cities, particularly in citizens' quality of life. It is not just about transportation, but about how people move through the city, impacting the time and energy expended by residents, as well as migration, communication, the formation of personal social networks, traffic flows, housing, health, and the spatial distribution of diverse points of interest. According to Ole B. Jensen, “contemporary cities and places are defined by mobility and their flows.”
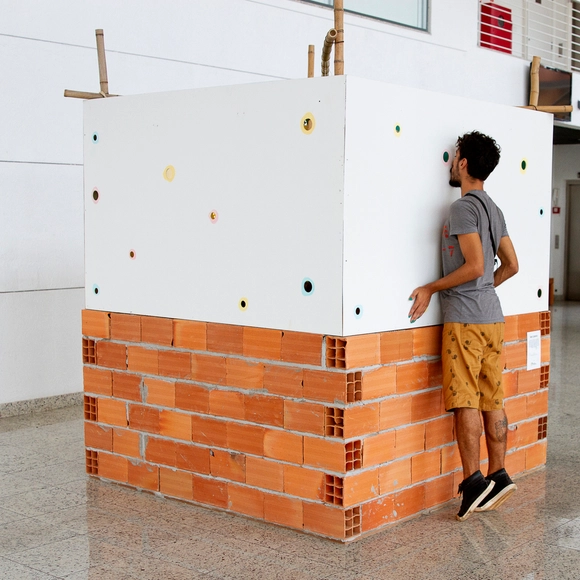
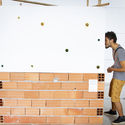
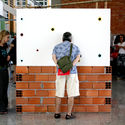
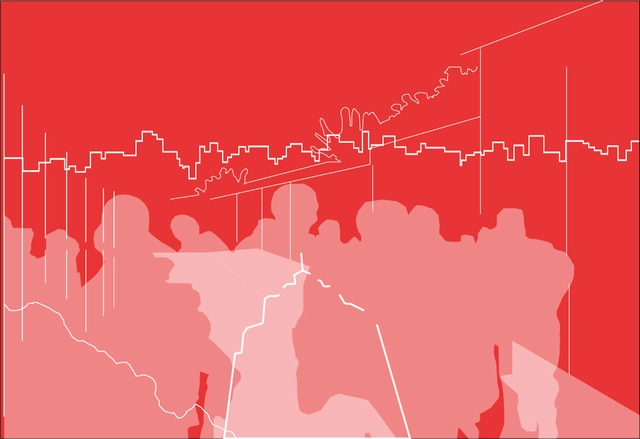
“WHERE DO WE FIND OURSELVES?” is the title of the installation produced by Estúdio Mangava for feverestival 2020 (Campinas International Theater Festival). It was exhibited during the second week of February, about a month before we went into quarantine. The festival's organizers challenged the studio to represent the edition's theme through an interactive installation, which aimed to reaffirm its present, revisit the past, and project the future: what do we want to build from here? What do we want to reinvent? What kind of world project are we seeking? What are our desirable futures?
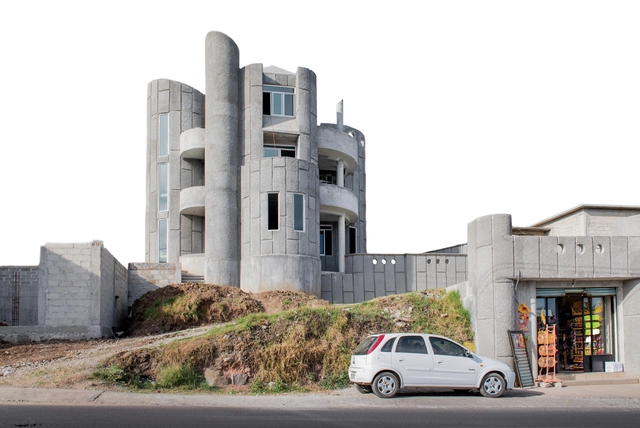
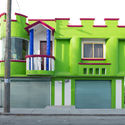
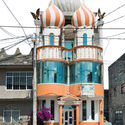
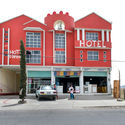
In Mexico, the practice of self-construction remains a divisive topic within the architectural community, with proponents both for and against a practice that is highly conventional and widespread throughout the country. However, though far from a consensus among construction professionals, autonomous building processes are an undeniable reality driven by economic, cultural, and social conditions—a phenomenon that knows no borders. With this in mind, over the last few years, architects have launched a series of initiatives aimed at developing and providing informative materials, support guides, and manuals for self-construction, addressing safety and well-being, and ultimately bringing to light a practice that is increasingly difficult to ignore.
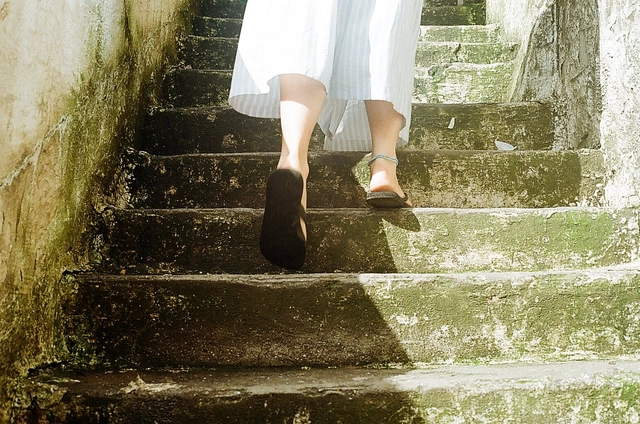
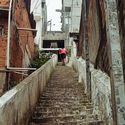
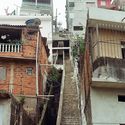
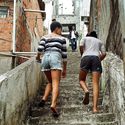
Steps, analog photo, 2018 | Canon 50mm | own production
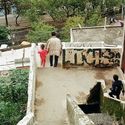
When considering the history of occupation in the city of São Paulo and the pursuit of a universal, democratic urban planning, understanding the role and movement of women in the urban context—particularly on the city's periphery—becomes essential. Here, we look at the Jardim Damasceno neighborhood and its spaces in motion—the stairways—to understand how these bodies express themselves in this context, their actions and transformations, and how gender is perceived by them.
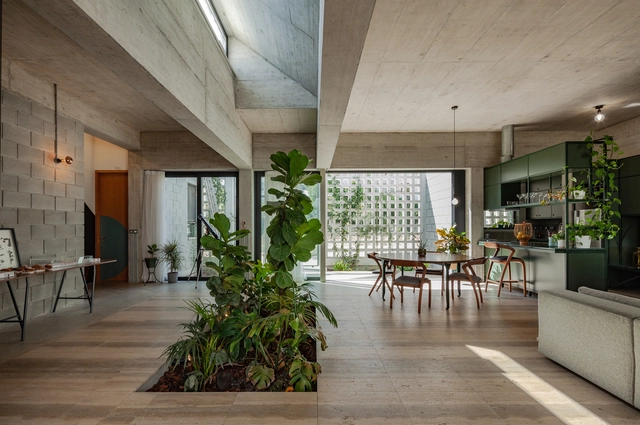
The composition of interior spaces is essential to human well-being. During the Covid-19 pandemic, this topic gained even greater prominence, as the design of indoor environments—beyond being aesthetically pleasing—can also help prevent disease and directly influence how we feel.
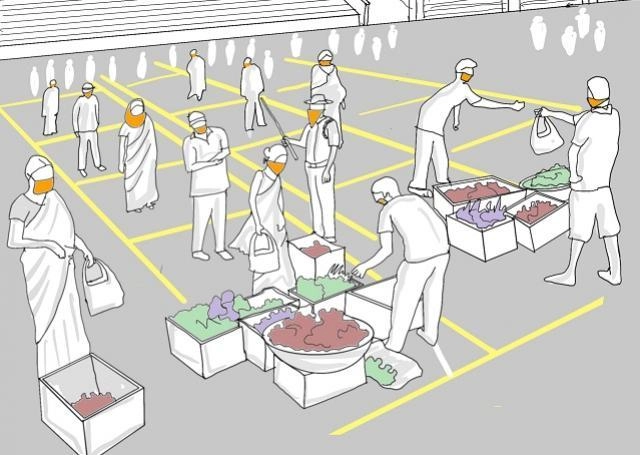
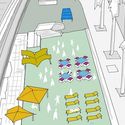
A temporary Rythu bazaar in Visakhapatnam, India. Illustration: Rajeev Malagi/WRI
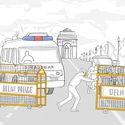
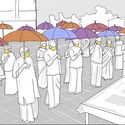
When was the last time you walked through a market without being conscious of people walking nearby, or took a stroll in your neighborhood park without worrying about the hygiene of your surroundings?
The COVID-19 pandemic brought the world to a standstill. Even though residents in many places have already spent long periods locked down at home, we are still adapting to this new normal, working to reshape how we interact with others and with outdoor public spaces.
Cortesia de PC3 - Pensamento Crítico e Cidade Contemporânea
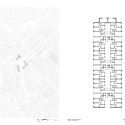
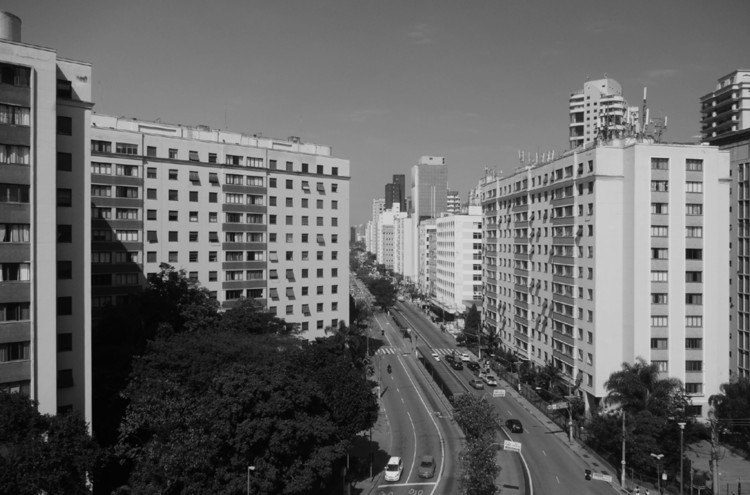
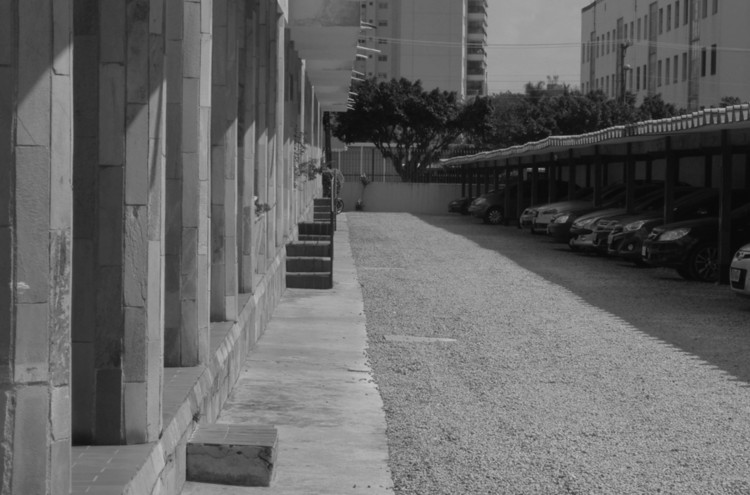
Located at the intersection of Nove de Julho and São Gabriel (formerly Flora) avenues and Groelândia Street, between the neighborhoods of Jardim América and Itaim-Bibi, this complex, with its three twelve-story buildings, became a prominent landmark on one of the most important corridors connecting downtown São Paulo to the city's southern zone.
https://www.archdaily.com/1123638/verticalization-and-spatial-quality-in-collective-housing-9-de-julho-residential-complexPC3 - Pensamento Crítico e Cidade Contemporânea
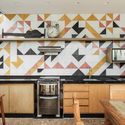
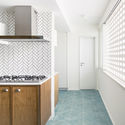
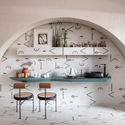
Frequently used in wet areas, such as bathrooms and kitchens, as well as outdoor spaces like plazas and sidewalks, cement tiles are increasingly being incorporated into other rooms in interior design projects. This is due not only to their beauty, but also to their ability to adapt to the specific demands of different uses, along with practical benefits like easy cleaning.
Although the urban fabric of Buenos Aires is characterized by a heterogeneous and constantly changing morphological condition, within the range of low-density housing, it is possible to detect certain recurring typologies that emerged from the interplay of successive historical variables—such as block subdivision strategies, urban regulations and their subsequent updates, or the building traditions of those who built the city. One of these identifiable typologies is the PH, whose name derives from *Propiedad Horizontal* (Horizontal Property), a regulation that allowed the development of individual homes within a single plot.
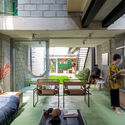
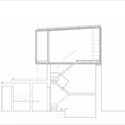
Considered one of the world's oldest construction techniques, structural masonry in Brazil was first used during the colonial period with stone, adobe, and rammed earth. Since then, the method has evolved, finding renewed viability through contemporary materials such as modular concrete blocks or load-bearing ceramic blocks.
In this construction method, where the structure and enclosure are built simultaneously, columns and beams are unnecessary. Consequently, the walls serve a dual purpose: they define the spaces while functioning as the load-bearing structure of the building.
Cortesia de PC3 - Pensamento Crítico e Cidade Contemporânea
The Industrial Workers' Retirement and Pension Institute (IAPI) commissioned the prominent Rio de Janeiro architect Paulo Antunes Ribeiro, national president of the Institute of Architects of Brazil (IAB) in the 1950s, to design this project in the industrial neighborhood of Mooca, an area already highly consolidated by the 1940s. Occupying a large urban void, the housing complex consists of seventeen blocks arranged to follow a rational layout, though without the same geometric rigor that Attilio Corrêa Lima had adopted at Várzea do Carmo. Within Mooca's fragmented urban fabric, Ribeiro introduced a modern urban design that eliminated traditional subdivision lots, creating a large public space where the blocks are integrated into green areas.
https://www.archdaily.com/1123374/housing-projects-in-industrialized-zones-the-case-of-the-mooca-residential-complexPC3 - Pensamento Crítico e Cidade Contemporânea
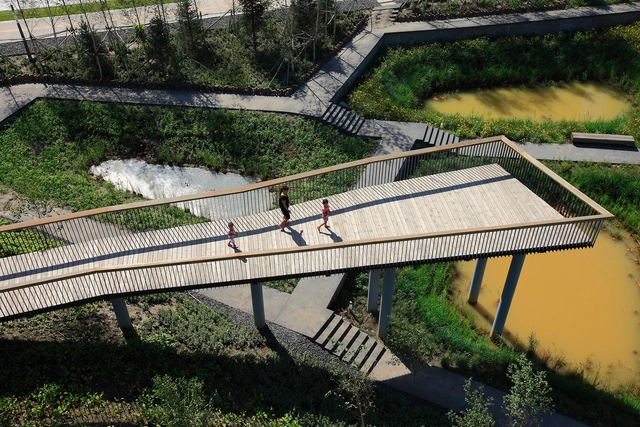
On this October 4th, National Landscape Architect Day, it is worth reflecting on the following question: What is the importance of landscape design? A seemingly simple question, yet one with a surprising answer. Landscape architecture is the tool with the greatest potential to transform our cities and, consequently, how contemporary society relates to nature.
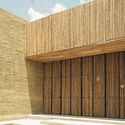
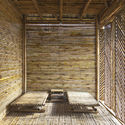
Historically, bamboo has been used as a raw material in traditional low-income construction, serving as a substitute for other woods to build structures, cabinetry, and even furniture. Today, due to its numerous advantages regarding durability, strength, versatility, and low environmental impact, it has earned the moniker "vegetal steel," securing a privileged place in the construction industry. The current search for sustainable development materials has generated new construction fusions that bring contemporary materials and techniques into play with traditional elements, merging and highlighting the unique qualities of materials from each region.
Cortesia de PC3 - Pensamento Crítico e Cidade Contemporânea
The original plan for the Várzea do Carmo Housing Complex, developed by a team from the Industrial Workers' Retirement and Pensions Institute (IAPI) and coordinated by the architect and urban planner Attilio Corrêa Lima, is one of the most avant-garde proposals of the period discussed in this book. Its urban planning, radically modern and rationalist, goes beyond established models of residential neighborhoods: it proposes creating an urban centrality with a working-class housing complex as its starting point.
https://www.archdaily.com/1123384/housing-as-urban-centrality-the-varzea-do-carmo-housing-complexPC3 - Pensamento Crítico e Cidade Contemporânea
Rainwater Source Park / Turenscape. Image courtesy of Turenscape.
The 17 Sustainable Development Goals (SDGs) were established by the United Nations (UN) in 2015 as part of a global agenda aimed at implementing public policies to guide humanity toward a sustainable future by 2030.
According to the organization, the goals are a universal call to action to end poverty, protect the planet, and ensure that by 2030 all people enjoy peace and prosperity. They address a wide range of issues, including health, education, gender equality, reduced inequalities, sustainable consumption and production, the protection and sustainable use of oceans and terrestrial ecosystems, and inclusive economic growth.
While there is a certain lack of theoretical definition regarding the limits and scope of the term "Brutalist," there are certain constants in its aesthetic parameters that allow us to establish a relatively concrete line of analysis. In this context, Brutalist buildings—a style of the Modern Movement that experienced its boom between the 1950s and 1970s—are characterized by their tectonic honesty, exposing the materials of construction along with their structural and building logic, geometric forms, and rough surfaces. Reinforced concrete emerges as the primary material of choice; both the textures left by rough timber formwork and the imperfections of the concrete itself are no longer concealed by plaster or paint, but are deliberately displayed to highlight the building processes.




.jpg?1598540198 "Villa Deca / Studio Guilherme Torres. Image © Denilson Machado – MCA Estúdio")