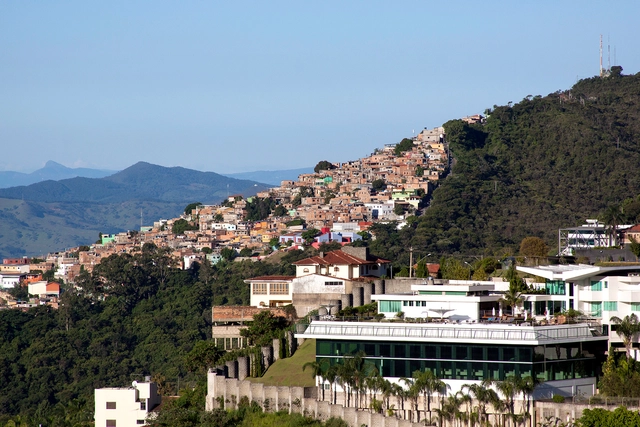
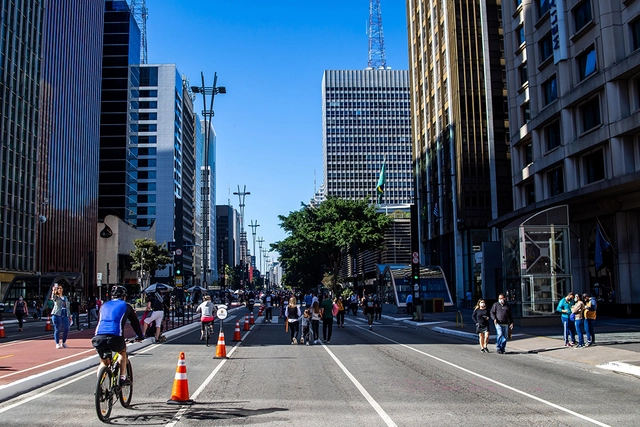
The right to fully experience urban space and all the possibilities it offers has always been a distant reality for the vast majority of Brazilians. Recently, however, we seem to be drifting further and further from this reality. There is a sense that every day we witness more threats to the population's right to the city, ranging from fundamental issues, such as the freedom of movement in São Paulo, to symbolic dimensions like the presence of low-income populations in wealthy neighborhoods, as seen in Salvador. We must speak openly about these threats and name them as such (words have power!), while also imagining pathways for confrontation and political resistance. What is on the horizon at the start of 2020?
https://www.archdaily.com/1123388/the-right-to-fully-experience-urban-spaceRodrigo Faria G. Iacovini
During architectural training and practice, we encounter countless examples of works that, for a wide variety of reasons, have shaped the history of the discipline. These examples become major references in an architect's repertoire, shaping how they view and design architecture. However, understanding a place is incomplete without experiencing it in person; therefore, when traveling, we seek out iconic works to enrich our perspective.
Yet, these works are not always easily accessible or close to established itineraries, which can turn the quest to visit them into true pilgrimages.
This year will be pivotal for climate action. The growing impacts of climate change — from floods and droughts to hurricanes and heatwaves — are causing profound damage to human lives and economies around the world, especially in vulnerable developing countries with few resources to protect themselves.
Currently, climate actions are not even close to what is needed to keep global warming below the 1.5°C threshold and avoid the worst of these impacts — countries must significantly accelerate their efforts to get on track. The latest report by the Intergovernmental Panel on Climate Change (IPCC) warns that actions taken this decade will have impacts "for thousands of years."
https://www.archdaily.com/1136314/what-is-the-paris-agreements-global-stocktake-and-how-it-can-drive-action-in-countriesJamal Srouji, Felipe Borja Diaz e Deirdre Cogan
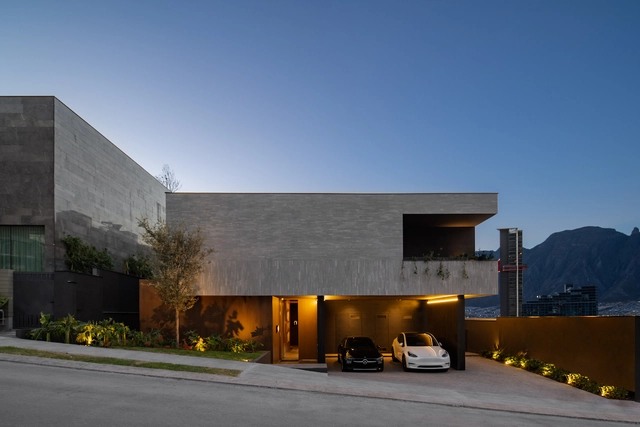
As part of an initiative by Tec de Monterrey, this year's first prize for the 215th Traditional Sorteo Tec features a residential project designed by Mexican architect Cristina Grappin. With this home, the university raffle of Tecnológico de Monterrey furthers its support for the Líderes del Mañana (Leaders of Tomorrow) program, an initiative aimed at driving change, social mobility, and the development of outstanding young scholars.
Smart Cities, or smart cities, are increasingly in the spotlight, yet we can hardly describe exactly what they are.
Are they cities that manage to adopt, in a decentralized way, the array of new urban service apps from various providers that are increasingly present in our daily lives?
Or are they those that hire a major corporation to manage and monitor all urban services from a massive, centralized command center?
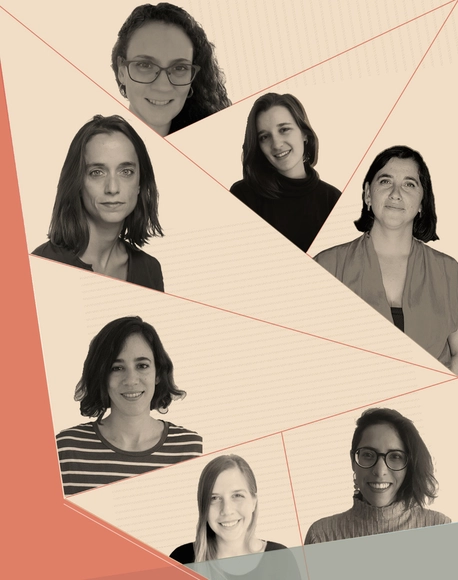
The podcast "Lápiz femenino en el aula de arquitectura" was created by Layla Jorquera Sepúlveda, an architect from the Universidad de Chile, to bring visibility to women from different architecture institutions who have completed the Design Studio course, which carries the highest number of academic crédits.
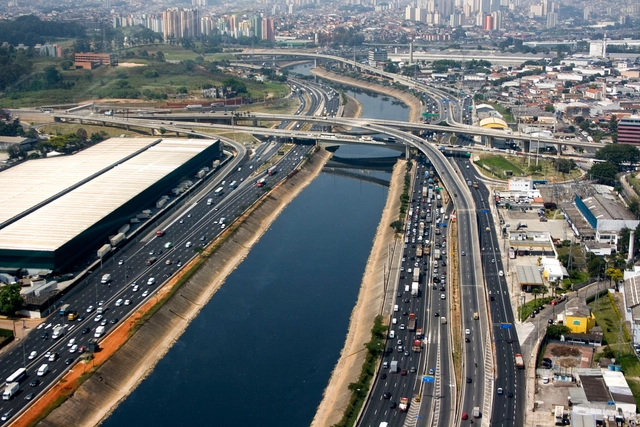
Aerial view of the Tietê River Expressway in São Paulo. Photo by Fernando Stankuns via Flickr / CC BY-NC-SA
Every year, the rainy summer months bring a wave of media coverage detailing the devastating effects of floods on the lives of citizens and the urban territory of São Paulo. It is as if, during this period, public discourse platforms become a stage for reporting chaos and seemingly insurmountable challenges that urban centers must face in their daily relationship with water.
Lack of paving. Sidewalk with pavement damaged by tree roots. (Image: Disclosure)
Even though one-third of all trips in Brazilian cities are made on foot, citizens who walk or use wheelchairs are not treated as a priority. In fact, the words "pedestrian" and "sidewalk" do not even appear in Law 12,587/2012, which establishes the guidelines for the National Urban Mobility Policy—a clear sign of legal inconsistency at both federal and municipal levels.
https://www.archdaily.com/1123983/a-no-mans-land-brazilian-sidewalks-reveal-neglect-of-the-pedestrianNelson Oliveira e Ana Luisa Araujo
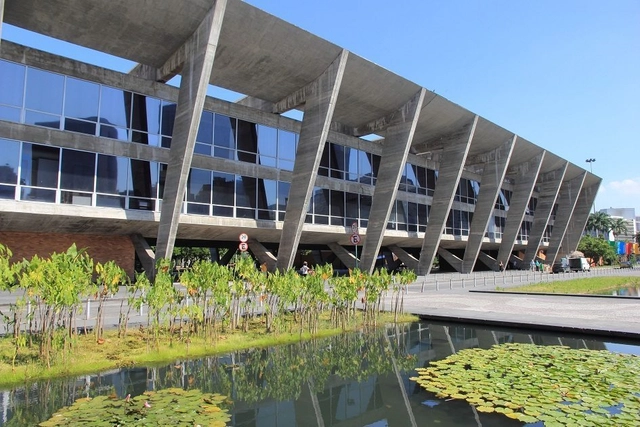
Museum of Modern Art. Designed by Rio-born architect Affonso Eduardo Reidy. Image courtesy of CAU/BR
The period between the 1950s and 1970s in Brazil was primarily characterized by the production and dissemination of Brutalist architecture. Despite the lack of a unanimous definition of what constitutes this offshoot of modern architecture, the term "Brutalism" is generally used to denote buildings from the era that share a common denominator: the exposed use of construction materials, particularly concrete.
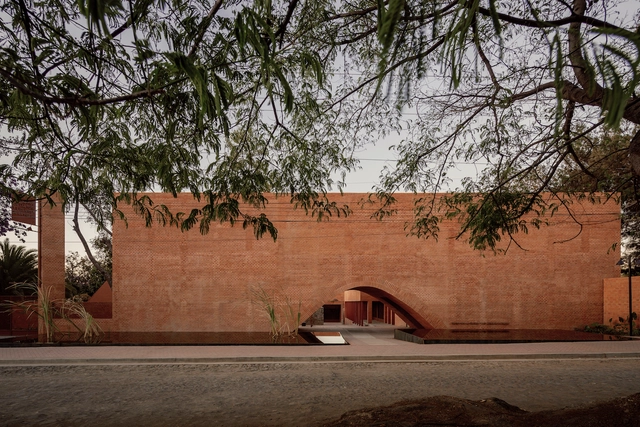
Centro para la Cultura y las Artes de la Ribera/ Alejandro Guerrero Gutiérrez-Andrea Soto Morfín. Image Cortesía de XVII Premio de Arquitectura Jalisco 2023
Thirty-eight years ago, the Colegio de Arquitectos del Estado de Jalisco A.C. established the Jalisco Architecture Prize to recognize the work of outstanding architects and to encourage and motivate architecture professionals in the State of Jalisco. The award was also conceived to celebrate the region's rich tradition of excellence and innovation, as the birthplace of numerous illustrious professionals, including architect Luis Barragán Morfín and Fray Gabriel Chávez de la Mora—who designed the signature medal for this prestigious honor. The accolade is divided into three main categories: the Architectural Design Award, the Urban Design and Planning Award, and Distinctions, as well as the Honoris Causa Recognition.
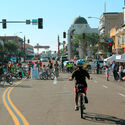
Urban public space is, and must remain, a platform for social, cultural, and political expression. Studies such as those by UN-Habitat recognize that accessible, safe, and inclusive public spaces are vital tools for mitigating urban inequality.
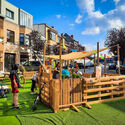
Moreover, when conceiving these spaces as a "living room," they should ideally be functional and welcoming to everyone, ensuring users feel "invited" to linger, use, and care for them. Over the past two decades, open public spaces (streets, intersections, squares, plazas, parks, etc.) have increasingly become the focus of strategic and tactical activations and experiments.
More than one billion babies and children live in urban environments. However, the way cities are planned fails to consider their needs, or those of the people responsible for their care. To support decision-makers, urban planners, and transportation professionals in improving access to urban opportunities for thousands of Brazilian children, ITDP Brasil has launched Access for Babies, Toddlers, and Caregivers, developed in partnership with the Bernard van Leer Foundation.
https://www.archdaily.com/1136398/are-our-cities-meeting-the-demands-of-babies-and-childrenITDP Brasil
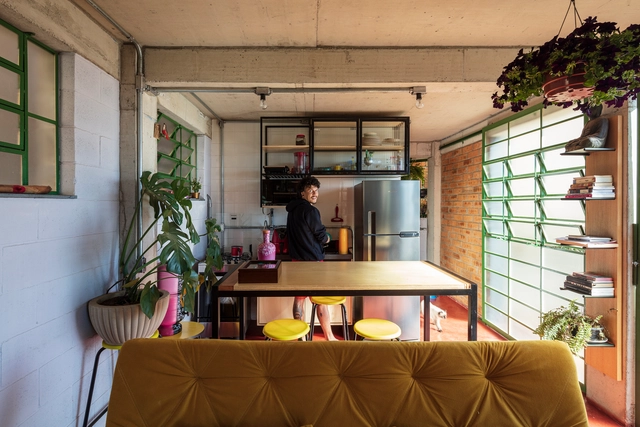
At the crossroads, three women with their histories and ancestries seek to overcome the challenge with a necessary padê: the construction of a narrative that attempts to purge from the epistemic rubble certain questions born from observing how people reacted to the fact that a "chic favela dweller" received an international award. The case (and tale) in question is the award in the "Houses" category of ArchDaily's international Building of the Year 2023, which was granted to "Kdu's Shack"—a house that expresses planning, design, exposed concrete, exposed brick, beauty, and poetry, but... From its inception, it has been a house "out of place"—and this caused discomfort. In this text, we address these (dis)comforts and materialities; the disputes over narratives; what is "out of place" and who does the classifying; territory; design; aesthetics; gingas; the delegitimization of self-discourse, and other intersections.
https://www.archdaily.com/1136381/un-comfortable-rooms-reflections-on-an-award-winning-favela-houseAmália Cristovão dos Santos, Ana Carolina C. dos Anjos e Amanda Resende Castilho
Cortesía de BANL XXII - Bienal de Arquitectura de Nuevo Leon
The winners of the XXII Bienal del Colegio de Arquitectos de Nuevo León in Monterrey have been announced. Under the theme "Coherence," this edition's discourse proposes establishing dialogues and expressions to recognize the correct expressive and material act of architecture in practice. The biennial seeks to acknowledge how both architectural objects and urban projects operate under the following categories: social coherence, ethical coherence, strategic coherence, participatory coherence, productive coherence, and material coherence.
Cortesía de Centro Tecnológico para la Innovación en la Construcción (CTEC) & Chile Green Building Council
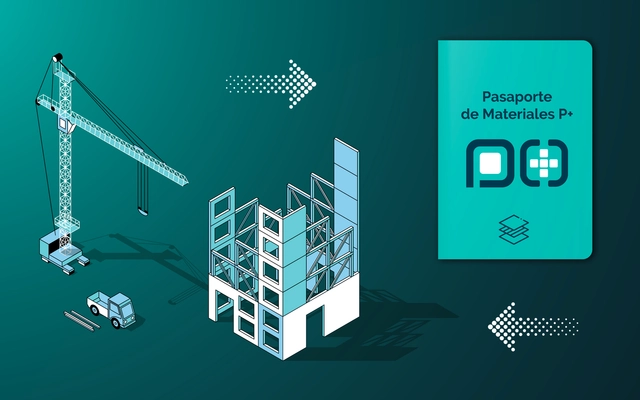
Launched in 2023 and developed by the Technological Center for Innovation in Construction (CTEC) and the Chile Green Building Council, the P+ Material Passport for Construction Platform enables the registration, characterization, and traceability of building materials and components throughout their lifespan.
Traditionally made of wood, the pergola can also be constructed from materials such as concrete, bamboo, and metal sheets. The spacing and arrangement of its horizontal elements vary across different projects, providing shade tailored to the specific needs of the space without necessarily forming a fully covered roof.
TransOceânica BHLS Station in Niterói. Photo: Beatriz Rodrigues / ITDP Brasil
With the rapid acceleration of the climate emergency and the consolidation of an urbanized planet, the challenge of transforming cities and metropolitan areas into more inclusive and sustainable environments depends on reducing the negative impacts of transportation. Shortening the distances traveled by residents, bringing homes closer to work and opportunities, promoting the shift from private motorized transport to active or public transit modes, and creating more plural and democratic territories are the outcomes of policies aligned with addressing 21st-century global challenges. Implementing the necessary transformations across urban territories on a global scale, while also considering local particularities, is an even greater challenge—yet a vital one for a more sustainable future.
https://www.archdaily.com/1123366/sustainable-transit-oriented-development-from-theory-to-territoriesITDP Brasil
Construction of the first hangars in Bahia Catalinas (1910-1920, Punta Arenas). This photo shows the contractor, builder, and carpenter of these hangars, Diego Cárdenas Ojeda. Photo donated by his granddaughter Joyce Cárdenas
Chiloé as a starting point. From here, translocal phenomena, driven primarily by sea, served as the catalyst for sculpting the southern Patagonian cone—across both Chile and Argentina—by Chilote hands during colonial times. A hybrid people of Indigenous and European descent, whose geographic and political-administrative isolation forced them to rely on the self-construction of their settlements, the cultivation and gathering of their own food, and the making of their own clothing—all from the resources available within their archipelago. Out of this emerged the unquestionable Chilote ingenuity—a skill set highly sought after in territories that, during the colonial period, were being forged under the Chilean state. Consequently, it is easy to recognize the creative hand of the Chilote people in the architecture of the southernmost towns.
https://www.archdaily.com/1136281/assembly-foundational-chilote-architecture-of-magallanesValentina Cárdenas Espinoza y Silvana Arteche Sepúlveda
Discouraging the use of private cars is a crucial step in addressing climate change, improving air quality, and reducing traffic collisions. Cities must find ways to curb traffic and prioritize human well-being, while also considering the environmental and social impacts of automobile use by offering transportation options that generate lower carbon emissions.
Recently, low-emission zones (LEZs) have become a popular strategy in several cities worldwide. The measures implemented in these areas effectively reduce car dependency by offering cleaner, more affordable, and accessible transportation alternatives.
https://www.archdaily.com/1136277/what-is-a-low-emission-zoneITDP Brasil
Videos
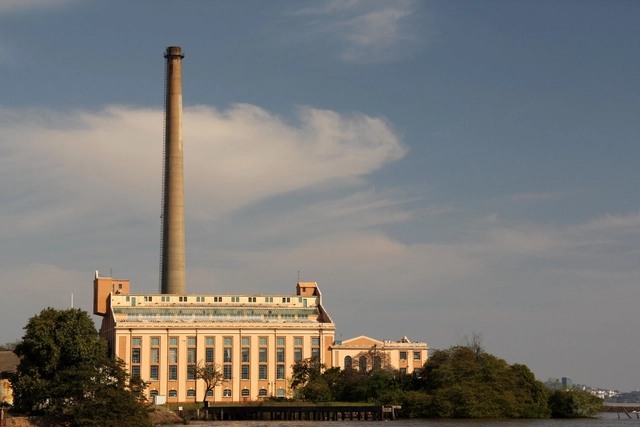
Gasômetro Power Plant. Photo: Ana Paula Hirama, via VisualHunt.com
The update to Porto Alegre's Master Plan is currently underway. Much has been said about the city's future, but what can we learn from the past to foster greater dynamism, walkability, and quality of life for its citizens? After all, a more inviting city retains and attracts talent, driving innovation and wealth. In this article, I look back at the most significant moments in Porto Alegre's urban evolution, dividing them into four major periods.
An upscale neighborhood in Dar es Salaam, Tanzania. Image: Scott Beyer
In the hyper-tech twenty-first century, urban North America is largely a service economy. New York City, for example, is currently dominated by a mix of high-end financial services, technology, and other specialized professions, while lower-skilled work is concentrated in tourism, food delivery, and other service-sector jobs. Manufacturing jobs, where they exist, persist as a legacy of strictly industrial zoning. Agrarian land uses, such as "urban agriculture," are almost non-existent—an esoteric hobby for foodies.
The concept of "truth to materials" is a maxim cultivated within architecture as a way to preserve the comprehensibility and function of the components that make up buildings. Although it dates back to when modernist discourse guided practical application, this approach persists in various contemporary projects for a wide range of reasons, from a nod to historical continuity to the expressive possibilities that raw materials bring to built environments.
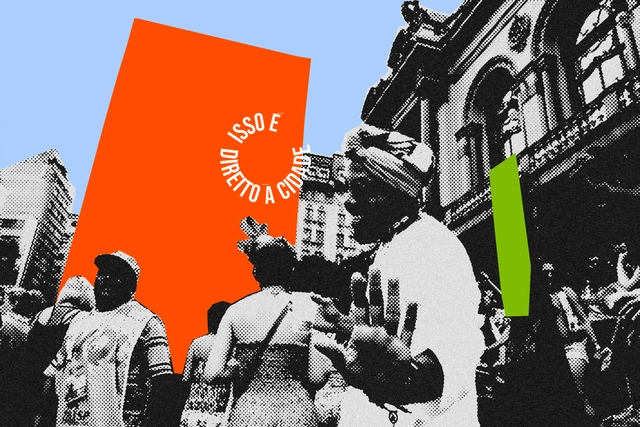
For Caetano, true joy lies in the appropriation of the square, not the ballroom. However, this interpretation of Brazil's greatest cultural manifestation is not unanimous.
When samba emerged, between the 1900s and 1910s, Rio de Janeiro's official Carnival took place on Avenida Central and was geared toward the elite, following Belle Époque standards. Black, mixed-race, and impoverished residents were barred from the central streets during the festivities. Conversely, the Carnival of favela residents took place in backyards, terreiros de santo, and during feijoadas hosted by the “Tias Baianas”. It was a music of improvisation and challenge in rodas de samba. Nonetheless, despite the prohibitions, many residents from the morros (hillsides) and samba musicians defied the established order and marched in blocos through the city's central streets, earning significant prestige in their home communities.
https://www.archdaily.com/1123737/taking-your-block-to-the-streets-is-the-right-to-the-cityBeatriz de Paula e Danielle Klintowitz