Cortesía de BANL XXII - Bienal de Arquitectura de Nuevo Leon
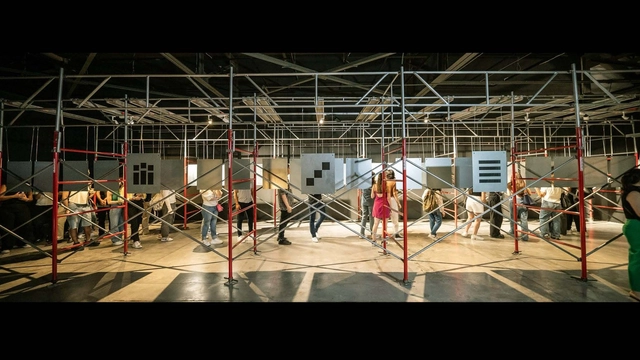
The winners of the XXII Bienal del Colegio de Arquitectos de Nuevo León in Monterrey have been announced. Under the theme "Coherence," this edition's discourse proposes establishing dialogues and expressions to recognize the correct expressive and material act of architecture in practice. The biennial seeks to acknowledge how both architectural objects and urban projects operate under the following categories: social coherence, ethical coherence, strategic coherence, participatory coherence, productive coherence, and material coherence.
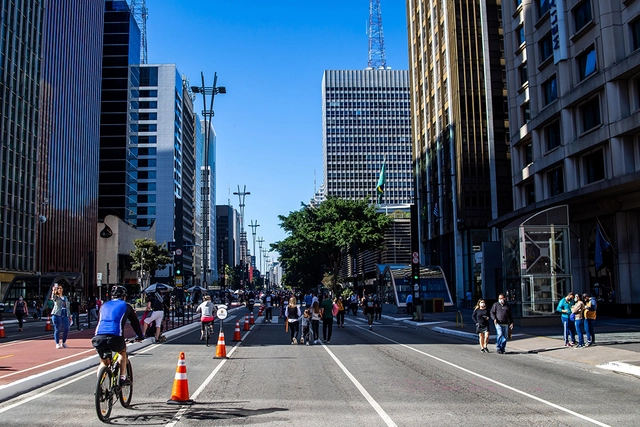
More than one billion babies and children live in urban environments. However, the way cities are planned fails to consider their needs, or those of the people responsible for their care. To support decision-makers, urban planners, and transportation professionals in improving access to urban opportunities for thousands of Brazilian children, ITDP Brasil has launched Access for Babies, Toddlers, and Caregivers, developed in partnership with the Bernard van Leer Foundation.
https://www.archdaily.com/1136398/are-our-cities-meeting-the-demands-of-babies-and-childrenITDP Brasil
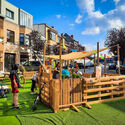
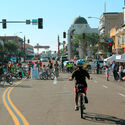
Urban public space is, and must remain, a platform for social, cultural, and political expression. Studies such as those by UN-Habitat recognize that accessible, safe, and inclusive public spaces are vital tools for mitigating urban inequality.
Moreover, when conceiving these spaces as a "living room," they should ideally be functional and welcoming to everyone, ensuring users feel "invited" to linger, use, and care for them. Over the past two decades, open public spaces (streets, intersections, squares, plazas, parks, etc.) have increasingly become the focus of strategic and tactical activations and experiments.
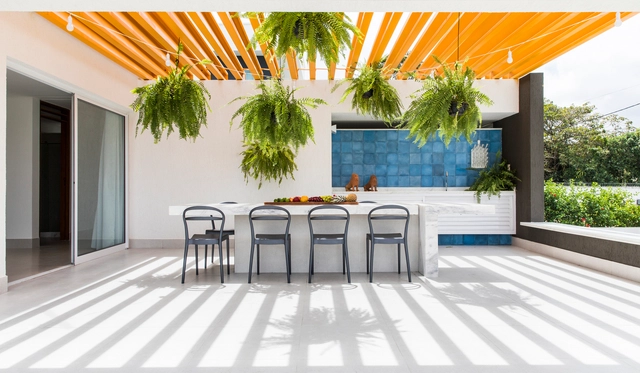
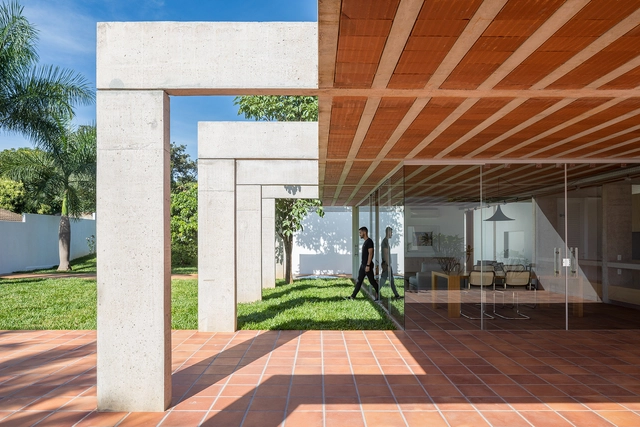
Traditionally made of wood, the pergola can also be constructed from materials such as concrete, bamboo, and metal sheets. The spacing and arrangement of its horizontal elements vary across different projects, providing shade tailored to the specific needs of the space without necessarily forming a fully covered roof.
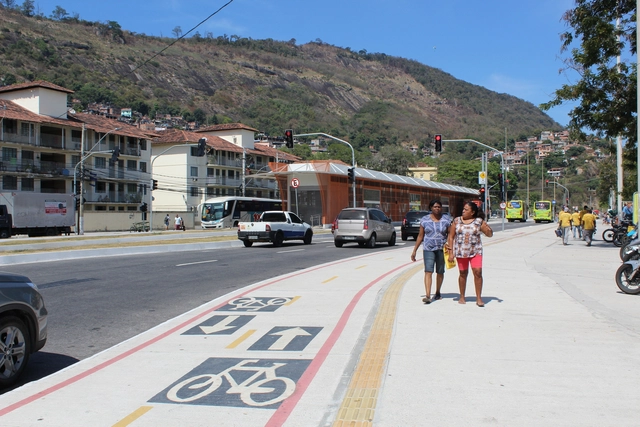
TransOceânica BHLS Station in Niterói. Photo: Beatriz Rodrigues / ITDP Brasil
With the rapid acceleration of the climate emergency and the consolidation of an urbanized planet, the challenge of transforming cities and metropolitan areas into more inclusive and sustainable environments depends on reducing the negative impacts of transportation. Shortening the distances traveled by residents, bringing homes closer to work and opportunities, promoting the shift from private motorized transport to active or public transit modes, and creating more plural and democratic territories are the outcomes of policies aligned with addressing 21st-century global challenges. Implementing the necessary transformations across urban territories on a global scale, while also considering local particularities, is an even greater challenge—yet a vital one for a more sustainable future.
https://www.archdaily.com/1123366/sustainable-transit-oriented-development-from-theory-to-territoriesITDP Brasil
Videos
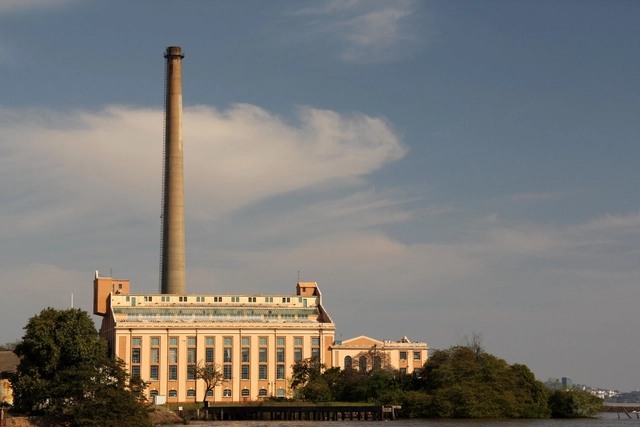
Gasômetro Power Plant. Photo: Ana Paula Hirama, via VisualHunt.com
The update to Porto Alegre's Master Plan is currently underway. Much has been said about the city's future, but what can we learn from the past to foster greater dynamism, walkability, and quality of life for its citizens? After all, a more inviting city retains and attracts talent, driving innovation and wealth. In this article, I look back at the most significant moments in Porto Alegre's urban evolution, dividing them into four major periods.
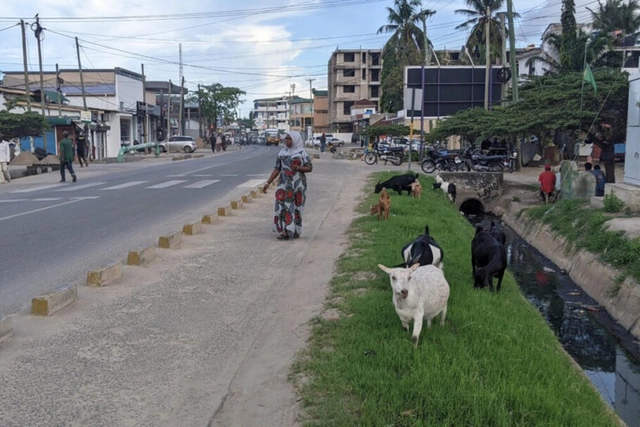
An upscale neighborhood in Dar es Salaam, Tanzania. Image: Scott Beyer
In the hyper-tech twenty-first century, urban North America is largely a service economy. New York City, for example, is currently dominated by a mix of high-end financial services, technology, and other specialized professions, while lower-skilled work is concentrated in tourism, food delivery, and other service-sector jobs. Manufacturing jobs, where they exist, persist as a legacy of strictly industrial zoning. Agrarian land uses, such as "urban agriculture," are almost non-existent—an esoteric hobby for foodies.
Discouraging the use of private cars is a crucial step in addressing climate change, improving air quality, and reducing traffic collisions. Cities must find ways to curb traffic and prioritize human well-being, while also considering the environmental and social impacts of automobile use by offering transportation options that generate lower carbon emissions.
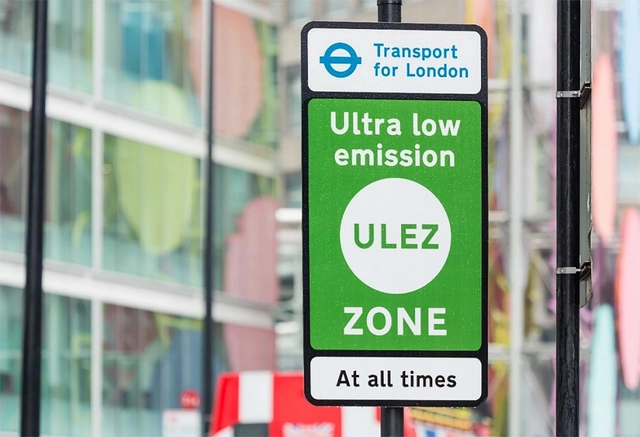
Recently, low-emission zones (LEZs) have become a popular strategy in several cities worldwide. The measures implemented in these areas effectively reduce car dependency by offering cleaner, more affordable, and accessible transportation alternatives.
https://www.archdaily.com/1136277/what-is-a-low-emission-zoneITDP Brasil
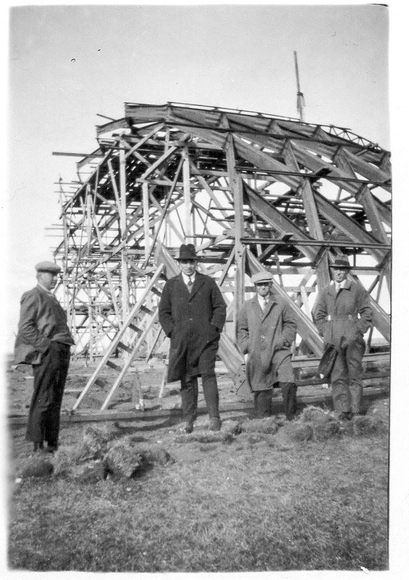
Construction of the first hangars in Bahia Catalinas (1910-1920, Punta Arenas). This photo shows the contractor, builder, and carpenter of these hangars, Diego Cárdenas Ojeda. Photo donated by his granddaughter Joyce Cárdenas
Chiloé as a starting point. From here, translocal phenomena, driven primarily by sea, served as the catalyst for sculpting the southern Patagonian cone—across both Chile and Argentina—by Chilote hands during colonial times. A hybrid people of Indigenous and European descent, whose geographic and political-administrative isolation forced them to rely on the self-construction of their settlements, the cultivation and gathering of their own food, and the making of their own clothing—all from the resources available within their archipelago. Out of this emerged the unquestionable Chilote ingenuity—a skill set highly sought after in territories that, during the colonial period, were being forged under the Chilean state. Consequently, it is easy to recognize the creative hand of the Chilote people in the architecture of the southernmost towns.
https://www.archdaily.com/1136281/assembly-foundational-chilote-architecture-of-magallanesValentina Cárdenas Espinoza y Silvana Arteche Sepúlveda
The concept of "truth to materials" is a maxim cultivated within architecture as a way to preserve the comprehensibility and function of the components that make up buildings. Although it dates back to when modernist discourse guided practical application, this approach persists in various contemporary projects for a wide range of reasons, from a nod to historical continuity to the expressive possibilities that raw materials bring to built environments.
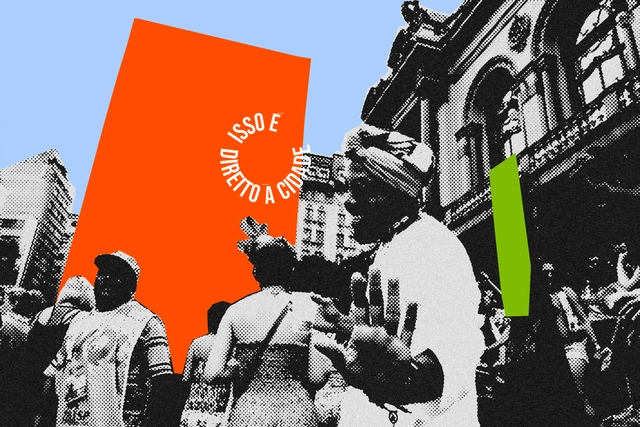
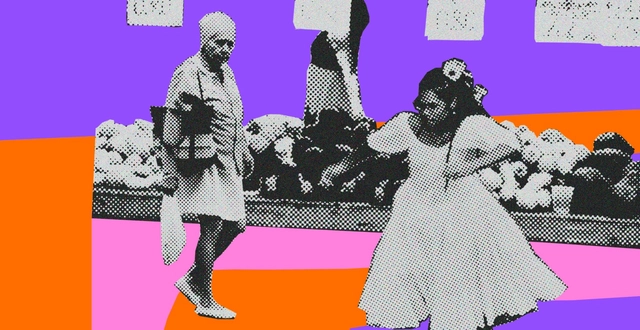
For Caetano, true joy lies in the appropriation of the square, not the ballroom. However, this interpretation of Brazil's greatest cultural manifestation is not unanimous.
When samba emerged, between the 1900s and 1910s, Rio de Janeiro's official Carnival took place on Avenida Central and was geared toward the elite, following Belle Époque standards. Black, mixed-race, and impoverished residents were barred from the central streets during the festivities. Conversely, the Carnival of favela residents took place in backyards, terreiros de santo, and during feijoadas hosted by the “Tias Baianas”. It was a music of improvisation and challenge in rodas de samba. Nonetheless, despite the prohibitions, many residents from the morros (hillsides) and samba musicians defied the established order and marched in blocos through the city's central streets, earning significant prestige in their home communities.
https://www.archdaily.com/1123737/taking-your-block-to-the-streets-is-the-right-to-the-cityBeatriz de Paula e Danielle Klintowitz
Inverted beams, as the name suggests, differ from conventional ones due to a shift in position. Instead of the typical arrangement where the beam sits below the slab, the beam is positioned above it. In other words, its base, which usually hangs below the level of the slab, is aligned with the slab's underside. Formally, this strategy creates the illusion of a continuous, beam-free span when viewed from the building's interior.
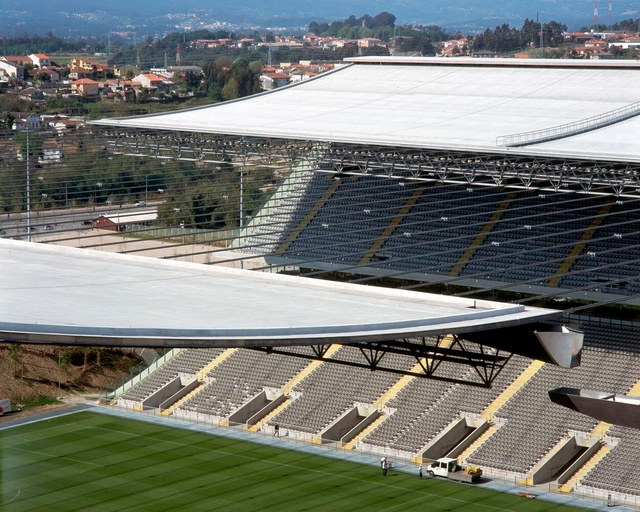
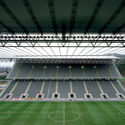
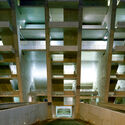
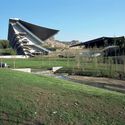
Soccer stadiums are much more than mere venues for sports; they are true cultural icons that house the passion of fans and the history of the clubs they represent. However, the impact of these spaces goes beyond the stands and the pitch. It also involves the backstage, where a dedicated team of professionals works tirelessly to ensure matches run smoothly. It is crucial to recognize that the built environment of these stadiums plays a critical role in the quality of life and mental well-being of these workers.
https://www.archdaily.com/1136247/neuroarchitecture-and-sports-an-analysis-of-eduardo-souto-de-mouras-braga-stadiumTeresa Patrícia Fernandes Ribeiro e Ciro Férrer H. Albuquerque
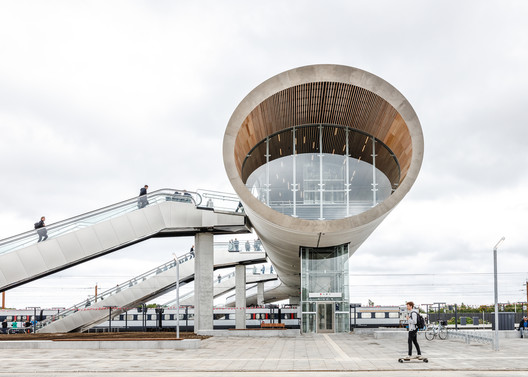
Historically and today, one of the cornerstones of urban planning is the design of major transit facilities and infrastructure in cities. These projects address a diverse program that typically responds to collective demands within public space; consequently, they tend to be large-scale structures designed to accommodate heavy passenger flows and serve as vital coordinators of urban mobility.
Choosing, installing, and maintaining coverings are essential aspects of home design, as they directly influence both the aesthetics and functionality of the space. Along with the variety of colors, textures, and materials, they help define the style and atmosphere of each room. Among the various types available, ceramic tiles stand out for their durability, versatility, and aesthetic appeal. Following the instructions in step-by-step guides is crucial for proper ceramic installation, ensuring their properties are preserved.
Tailored to each area of the home—including bedrooms, common areas, bathrooms, kitchens, utility rooms, and balconies—Bekron and Bemezcla have developed a series of technical guides specifying the step-by-step installation process for coverings. Among the recommended materials and solutions is the newly launched Bekron DA Superflex 20 kg. This organic resin-based adhesive mortar is designed for installing a wide range of tile formats, both indoors and outdoors.
Aerial view of São Paulo. Photo by Sergio Souza, via Unsplash
From a natural perspective, agglomerations represent a nucleation similar to the "gravitational model," in which flows of energy and matter are "optimized" through proximity and articulation—the urban center. Etymologically, as we know, polis, from the Greek, indicates the collective and political character of the formation of urban space.
https://www.archdaily.com/1123499/complexity-and-high-entropy-to-what-extent-is-it-still-possible-to-plan-the-city-in-the-21st-centuryJosé Augusto da Silveira
Six years ago, the 2017 earthquake left deep scars across various parts of the country, including Mexico City, where several buildings suffered severe structural damage and were subsequently evacuated. One of these is the SCOP Center (Centro SCOP). Designed by architects Carlos Lazo, Augusto Pérez Palacios, and Raúl Cacho, this integrated sculptural and pictorial complex features murals by Juan O'Gorman, José Chávez Morado, Francisco Zúñiga, and Rodrigo Arenas Betancourt. Today, it stands as one of Mexico's most significant 20th-century artistic monuments. Spanning over 6,000 square meters of gross floor area, it is widely considered one of the most successful examples of the *Integración Plástica* (Plastic Integration) movement.
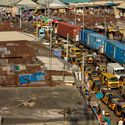
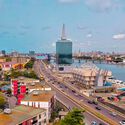
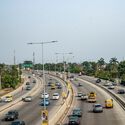
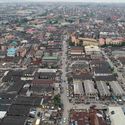
From its historical origins as a fishing village and the site of a pepper farm to today's bustling metropolis, Lagos, Nigeria, has evolved into a complex agglomeration of people, settlements, and vested interests.
As the economic powerhouse of Nigeria and West Africa, Lagos is projected to become the most populous city in Africa over the next 50 years, growing from its current 15 million to a population of 100 million. If recent migration waves are any indication—comprising those seeking economic opportunity or fleeing climate crises and conflicts in other parts of Nigeria—these projections may well be underestimates.
Patagonia Jardín Global. Mapa de territorialidades pulsantes de la Patagonia Atlántica. (Fuente: elaboración propia de Capandeguy D, rediseñado por Sosa & Walasek, 2022). Image Cortesía de Revista Rita
This article by Diego Capandeguy was originally published in Revista Rita under the title "Las vastedades del sur. Encuentro con la Patagonia" (The Southern Vastnesses: Encountering Patagonia). The text explores the various influences on architecture and construction in Atlantic Patagonia, including landscape, history, culture, geopolitics, and eco-social pacts.
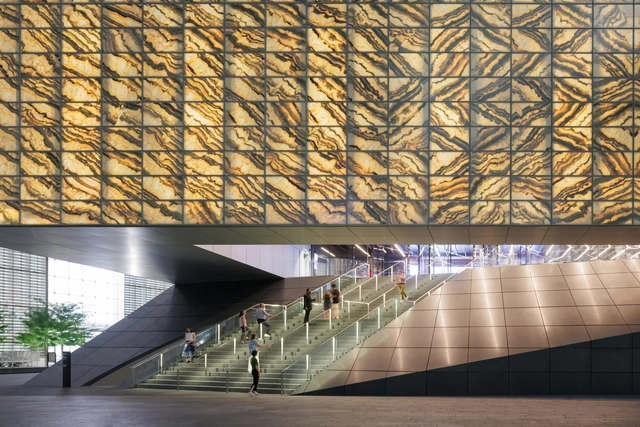
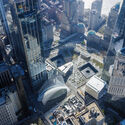
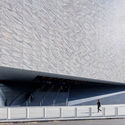
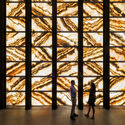
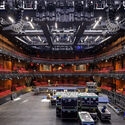
The recent completion of the Perelman Performing Arts Center (PAC), a collaboration between REX, Davis Brody Bond, and the Rockwell Group, is a milestone in the cultural transformation of Lower Manhattan. The PAC site is part of the World Trade Center complex, owned by the Port Authority of NY and NJ, an autonomous agency responsible for managing bridges, ports, tunnels, and airports. Since the 2001 attacks, the site has undergone significant changes, including the construction of the four WTC complex towers and the Oculus. More than nine years passed between the launch of the PAC competition and the project's completion, and I participated in the last five years as an architect on the Davis Brody Bond team.
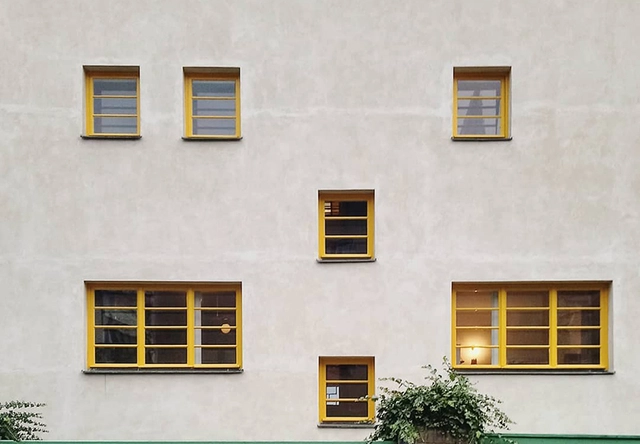
Facade of Villa Müller showing the windows at different heights: a consequence of the internal differences in levels and ceiling heights. Image by euphrosyne_3.14. Via Instagram
Between 1928 and 1930, in the city of Prague, then the capital of Czechoslovakia, Adolf Loos, in collaboration with Karel Lhota, designed one of his most influential works: the Villa Müller. The house became not only a milestone in Loos's career and architectural history, but also a symbol of the expression of Raumplan, characterized by Loos as a sequence of spaces that, across different levels and varying ceiling heights, relate to and interact with one another.
Geovana leaves her house already running late. It usually takes her two hours and three different transfers to get to her job in the city center. But it rained all night and her house flooded. She, her mother, and her siblings tried to save their furniture and other belongings. At 2:00 AM, when the rain finally let up, she managed to rest a bit, only to wake up shortly after. After yesterday's rain, she knows the streets in her neighborhood will be flooded, and her commute will take an hour longer than usual.
https://www.archdaily.com/1124068/women-in-citiesGraciela Medina, Lara Ferreira, Tama Savaget e Debora Pill