1. ArchDaily
  2. Architecture News

Architecture News

National Congress Debates Criminalizing the Illegal Practice of Architecture and Urbanism

Yesterday, March 26, the Chamber of Deputies debated a bill that would make the unlicensed practice of architecture, urban planning, agronomy, and engineering a crime against public health. Currently, individuals practicing as architects and urban planners without a license are penalized under Article 47 of the Criminal Misdemeanors Act, which carries a sentence of 15 days to 3 months of simple imprisonment, or a fine.

Bill 6699/2002, which was on the agenda for debate and voting, proposes a detention sentence of 6 months to 2 years for anyone practicing Architecture and Urban Planning without professional registration. If the unlicensed practice is carried out for profit, the convicted individual will also face a fine ranging from 2 to 20 times the monthly minimum wage. The Brazilian Penal Code already criminalizes the unlicensed practice of medicine, dentistry, and pharmacy.
Sharing Your Home with Strangers: What Does the Future Hold for the Co-Living Craze?

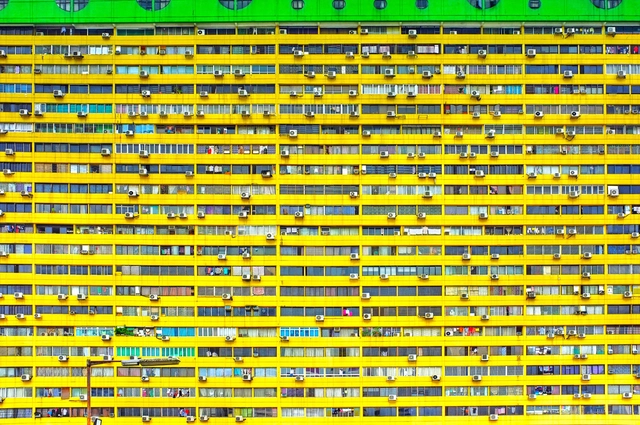
What if your apartment was more than just a place to live? What if it was a catalyst for social interactions? Or what if it removed the everyday tedious tasks of cleaning, paying bills, and buying furnishings? Co-living, a modern form of housing where residents share living spaces, is aiming to do just that.

Co-living is growing in popularity in major cities such as London and New York, where increasing housing prices are forcing residents to look at new and adaptive ways to rent in the city. When we discussed the ambitions and inspirations behind the co-living movement in 2016, it was still a concept that was in its relatively experimental stages. Today, co-living is more focused in its mission, and has found success by pushing people together through a collection of common themes: a yearning for social connection, participation in an increasingly shared economy, and the affordability of a convenient housing solution.

LEGO Just Got Stylish: Modular Furniture to Bring Out Your Inner Child

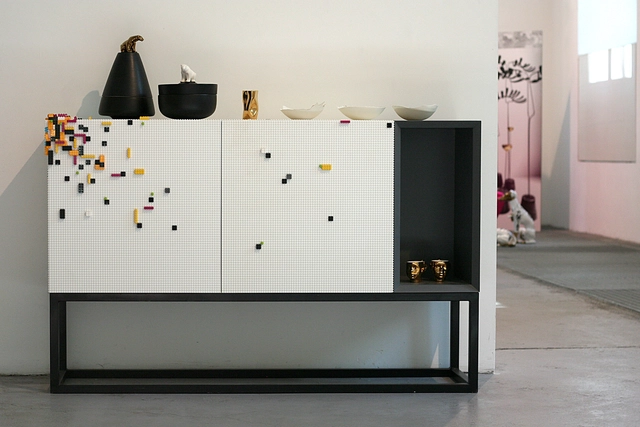
For all those Brickheads out there, interior designing has just reached another Lego-filled level. Created by an Italian team of designers, Stüda has made the dream of Lego compatible furniture a reality. Their modular furniture comes in an array of colors textured in studs that are capable of holding the infamous bricks and can be customized to your heart’s content.

LEGO Just Got Stylish: Modular Furniture to Bring Out Your Inner Child - Image 1 of 4LEGO Just Got Stylish: Modular Furniture to Bring Out Your Inner Child - Image 2 of 4LEGO Just Got Stylish: Modular Furniture to Bring Out Your Inner Child - Image 3 of 4LEGO Just Got Stylish: Modular Furniture to Bring Out Your Inner Child - Image 4 of 4LEGO Just Got Stylish: Modular Furniture to Bring Out Your Inner Child - More Images+ 18

New Forms of Industry: Shed #19 by Andrea Oliva Architetto

New Forms of Industry: Shed #19 by Andrea Oliva Architetto - Image 1 of 4New Forms of Industry: Shed #19 by Andrea Oliva Architetto - Image 2 of 4New Forms of Industry: Shed #19 by Andrea Oliva Architetto - Image 3 of 4New Forms of Industry: Shed #19 by Andrea Oliva Architetto - Image 4 of 4New Forms of Industry: Shed #19 by Andrea Oliva Architetto - More Images+ 18

Research is the key to Andrea Oliva’s project for Shed #19—not only because this old factory was turned into a technopole for industrial investigation, but also because the architect’s proposal used research as a way of identifying the building’s possible transformations. In this case, the rich industrial history of the plant and the area is deemed essential for its refurbishment; its recovery depends on understanding its significance.

We’re Hiring! Join Our Content Team!

ArchDaily is an evolving project of the Internet – an experiment in archiving, disseminating discourse, and sharing content related to architecture and urbanism on a scale that was not possible as little as two decades ago. And we’re happy to announce that we are growing our team of talented contributors!

The ArchDaily Content Team works to continually connect people from around the developed and developing world by building a platform which operates in four languages—Spanish, English, Portuguese and Mandarin Chinese. Our main driver is to ensure that these discussions are available to the widest possible global audience.

As we grow, we’re looking for talented writers, editors and content producers. Are you passionate about architecture and the internet? One of these positions could have your name on it!

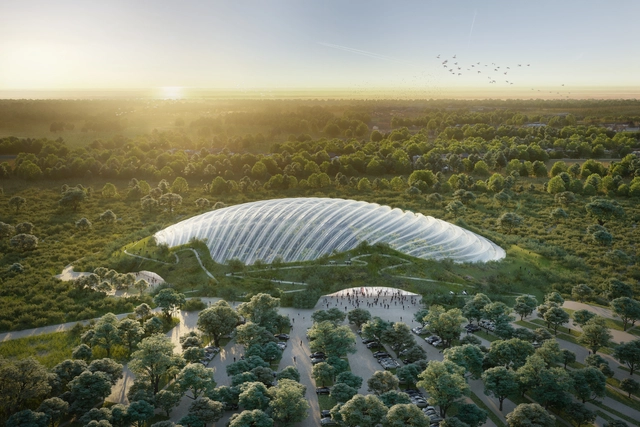
Coldefy & Associates Design World's Largest Single-Domed Tropical Greenhouse

French firm Coldefy & Associates has unveiled images of their design proposal for the world’s largest tropical greenhouse under one roof. Situated in Pas-de-Calais, France, “Tropicalia” will cover an area of 215,000 square feet (20,000 square meters) featuring a tropical forest, turtle beach, a pool for Amazonian fish, and a one-kilometer-long walking trail. The biome aims to offer a “harmonious haven” where visitors are immediately immersed in a seemingly natural environment under a single domed roof.

Coldefy & Associates Design World's Largest Single-Domed Tropical Greenhouse - SustainabilityColdefy & Associates Design World's Largest Single-Domed Tropical Greenhouse - SustainabilityColdefy & Associates Design World's Largest Single-Domed Tropical Greenhouse - SustainabilityColdefy & Associates Design World's Largest Single-Domed Tropical Greenhouse - SustainabilityColdefy & Associates Design World's Largest Single-Domed Tropical Greenhouse - More Images+ 3

The Vatican Releases Details of First Ever Venice Biennale Entry

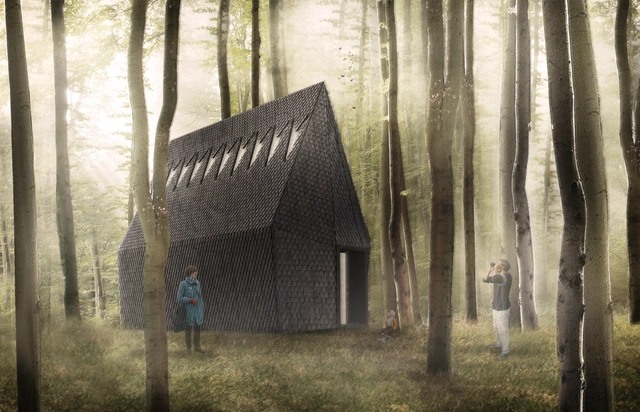
The Vatican has released details of the Holy See Pavilion for the 2018 Venice Biennale, marking the Vatican’s first ever entry to the architectural exhibition. Situated on the Island of San Giorgio Maggiore, the Holy See Pavilion will lead visitors on a journey through ten chapels designed by ten architects.

The beginning of the journey will be marked by the Asplund Chapel, designed by MAP Studio and built by ALPI, drawing inspiration from the “Woodland Chapel” built in 1920 by Gunnar Asplund at the Woodland Cemetery in Stockholm.

A Deep Dive Into the Sad Story of the Makoko Floating School

A Deep Dive Into the Sad Story of the Makoko Floating School - Image 1 of 4
© NLÉ architects

Within a week of its successor being awarded the Silver Lion at the 2016 Venice Biennale, the original Makoko Floating School collapsed. Designed by Nigerian architect Kunlé Adeyemi of NLÉ Architects, the school was located in the Lagos Lagoon in Nigeria. Now, almost two years later, Lagos-based writer Allyn Gaestel has investigated the vulnerable coastal community and architect behind the project in a remarkable narrative nonfiction piece, "Things Fall Apart."

Digital Scaling Ruler Works as a Perfect Architect’s Tool

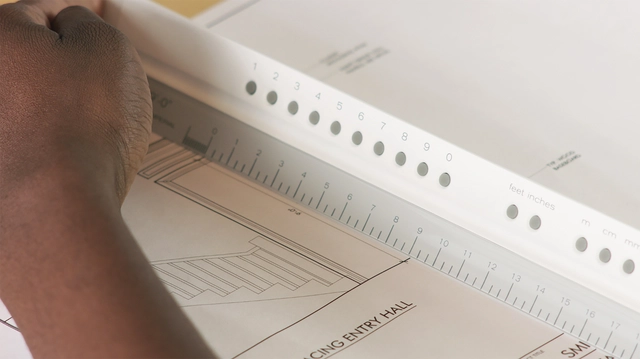
Unproductive meetings attempting to work with drawings that have been printed at the wrong scale, not dimensioned, or in a unit of measurement you’re not comfortable with is a frustration we can all relate to. These frustrations are what inspired one designer to create the Smart Scale Ruler, a physical, digitalized ruler that changes to suit your chosen unit of measurement or even work to a scale that doesn’t exist.

Campervan Breaks World Record for Largest Indoor 3D Print

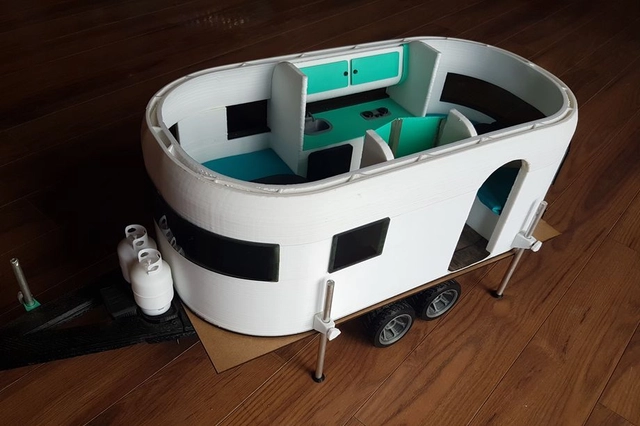
3D printing just got a whole lot more impressive. If we weren’t already enthralled by the bridges, homeless shelters and structural components that have been made possible through 3D printing, a Canadian team have managed to print the world’s first 3D printed campervan that beats records for the largest indoor 3D print ever – three times larger than the previous record holder. Made from hundreds of feet of plastic filament, the seamless camper measures 13 feet long and six feet wide and took over 230 hours to build on their custom ErectorBot 3D printer.

MAD Architects' Harbin Opera House Through the Lens of Andres Gallardo

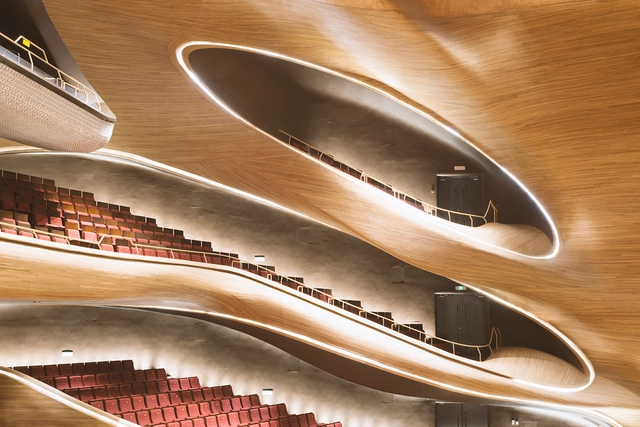
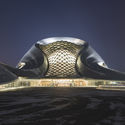
Andres Gallardo, a self-taught photographer from Spain, captures the poetry and theatricality of MAD Architects' Harbin Opera House in a series of photos which display the building's undulating interiors and the sense of ethereal calm it takes on through the night—and through the snowstorm that took place between Gallardo's two photoshoots.

A winner of ArchDaily's Building of the Year Awards in 2016, the Harbin Opera House is inspired by the frozen wilderness of its surrounds and is saturated in local identity, culture, and art. The sculpted forms seem to grow and emerge from the snow, leading one into its poetic stillness within. Gallardo's photo series highlights the beauty in its stillness, as if the serpentine forms of the architecture have been frozen in time and are waiting to move once more.

MAD Architects' Harbin Opera House Through the Lens of Andres Gallardo - Image 1 of 4MAD Architects' Harbin Opera House Through the Lens of Andres Gallardo - Image 13 of 4MAD Architects' Harbin Opera House Through the Lens of Andres Gallardo - Image 20 of 4MAD Architects' Harbin Opera House Through the Lens of Andres Gallardo - Image 24 of 4MAD Architects' Harbin Opera House Through the Lens of Andres Gallardo - More Images+ 21

Which Architecture Firms Are Building the Most in New York City?

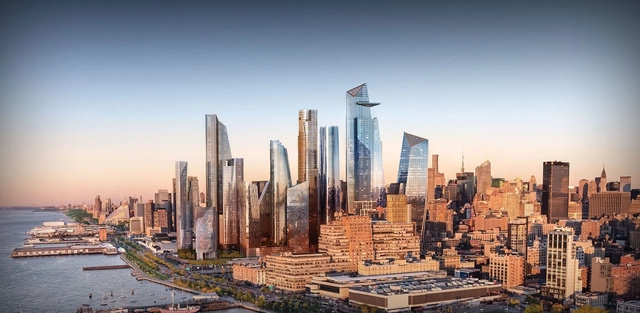
In an industry-affiliated overshadowed by the so-called ‘starchitects’, do we really know who is dominating in the field of architecture? Often it is found that for most of the projects bearing the big names, there are the firms assuming the roles of “executive architect” that work behind the scenes to enable the high-profile buildings to get through planning and construction.

To give us insight into which architecture practices actually have the most impact across in New York City, The Real Deal have compiled a list of the 30 firms with the highest square footage of new buildings across the five boroughs over a six-year period from the 1st of January 2012 until the 31st of January 2018. There are of course many of the firms that you would expect, although as you will see there are also a few that have gone under the radar so far and may be worth watching out for in the future...

50 Housing Floor Plans: A Deck of Flashcards Featuring Desirable Collective Housing

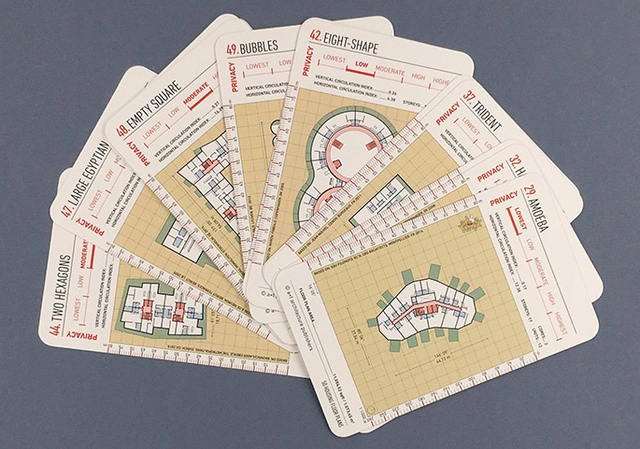
Following up on their series of urban block flashcards, Spanish publisher a+t architecture publishers recently launched a new deck of cards featuring architecture that "promote[s] the compact city and the desirable dwelling." Titled 50 Housing Floor Plans, this new version contains examples of recent collective living projects, featuring buildings constructed between 2000 and 20017.

City of Los Angeles Appoints Inaugural Chief Design Officer

City of Los Angeles Appoints Inaugural Chief Design Officer - 1 的图像 4
© Wikimedia user KennethHan licensed under CC BY-NC-ND 2.0

Recently, long-standing architecture critic for the LA Times Christopher Hawthorne announced that he was stepping down to take up the position of chief design officer for the City of Los Angeles in Mayor Eric Garcetti’s administration. According to Hawthorne, the role will involve raising “the quality of public architecture and urban design across the city — and the level of civic conversation about those subjects.” This dramatic shift raises the question: what is the role of the critic and architecture criticism in shaping civic architecture?

Moshe Safdie Discusses His Unbuilt Work and Timeless Meaning In Architecture

While Moshe Safdie may be more well known for the bold forms defining his portfolio of built projects—ranging from the National Gallery of Canada and the horizontal Raffles City Chongqing to the iconic Habitat 67—the architect considers his unbuilt works as important, if not more. Safdie ponders the role of these projects and more in PLANE-SITE’s latest addition to the series Time-Space-Existence.

Modular Installation Provides Temporary Housing For Refugees Beneath Paris Bridge

Modular Installation Provides Temporary Housing For Refugees Beneath Paris Bridge - Imagem 7 de 4
Courtesy of 1week1project

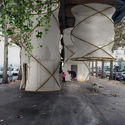
As hundreds of refugees continue to arrive in Paris, France, the city faces an ongoing struggle to find safe and suitable housing for the influx of migrants. As a result, many end up sleeping in underused urban spaces or on the side of the road with almost no access to water, sanitation, and food.

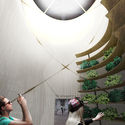
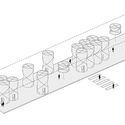
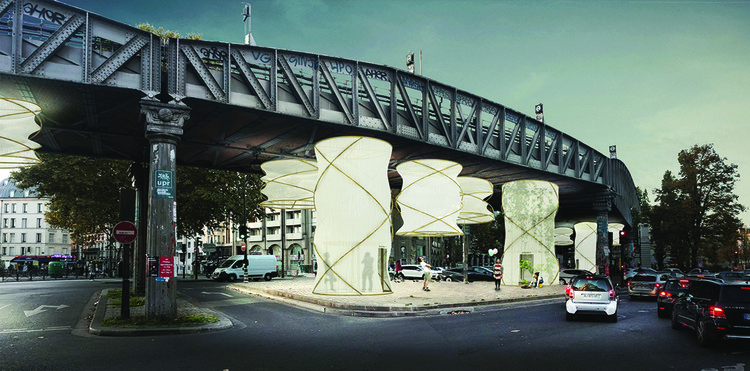
In response, Paris- and Santiago-based firm 1week1project in collaboration with Sophie Picoty unveil their design for a speculative public park titled “Illuminate Paris!” beneath an elevated railway bridge to provide additional support for organizations handling the influx of refugees. This modular “field of experiences” features a series of lantern-like environments forming a canopy along the underside of the bridge that allows for much-need space for migrants who are currently forced to sleep in encampments under similar infrastructure and in parks.

Modular Installation Provides Temporary Housing For Refugees Beneath Paris Bridge - Imagem 1 de 4Modular Installation Provides Temporary Housing For Refugees Beneath Paris Bridge - Imagem 2 de 4Modular Installation Provides Temporary Housing For Refugees Beneath Paris Bridge - Imagem 3 de 4Modular Installation Provides Temporary Housing For Refugees Beneath Paris Bridge - Imagem 4 de 4Modular Installation Provides Temporary Housing For Refugees Beneath Paris Bridge - More Images+ 6

MUCA Campus presents the exhibition "Of All, For All: Design and Public Space in Mexico City"

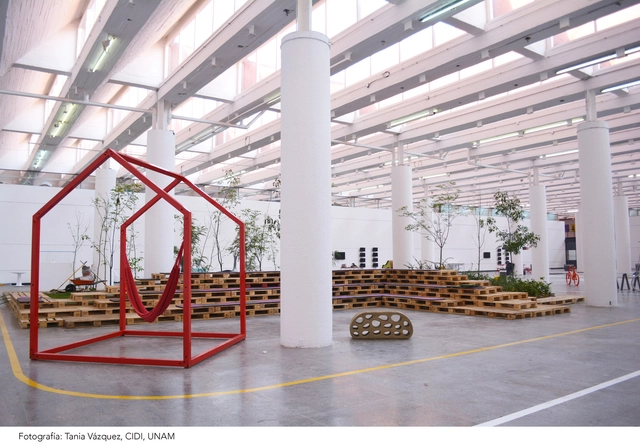
The Museo Universitario de Ciencias y Arte presents the exhibition De todos, para todos. Diseño y espacio público en la Ciudad de México [Of All, For All: Design and Public Space in Mexico City] from March 3 to April 28, 2018, as part of the cultural program of World Design Capital CDMX 2018.

The exhibition highlights how design practices, across various scales and levels, contribute to open urban public spaces, optimizing their functionality and expanding possibilities for users to enrich their experience.

BIG's Shenzhen International Energy Mansion Captured by Laurian Ghinitoiu

The Shenzhen International Energy Mansion is the main headquarters of the Shenzhen Energy Company in China. In designing the building, Bjarke Ingels Group (BIG) paid special attention to one feature: the building's facade. The firm knew that in such a tropical climate, using a traditional curtain wall glass envelope would overheat the buildings and make people crank up their air conditioners. What BIG came up with in their winning design, and what is now the building's most defining feature, is a folded, origami-like facade. This facade provides high insulation and diffuses incoming sunlight, while reflecting the strongest rays onto solar panels.

Laurian Ghinitoiu points his lens towards this uncommon facade design and places the skyscraper within the lively metropolitan context of Shenzhen, China.

BIG's Shenzhen International Energy Mansion Captured by Laurian Ghinitoiu - Image 3 of 4BIG's Shenzhen International Energy Mansion Captured by Laurian Ghinitoiu - Image 2 of 4BIG's Shenzhen International Energy Mansion Captured by Laurian Ghinitoiu - Image 1 of 4BIG's Shenzhen International Energy Mansion Captured by Laurian Ghinitoiu - Image 4 of 4BIG's Shenzhen International Energy Mansion Captured by Laurian Ghinitoiu - More Images+ 8