Artist Christo has released images of his proposed temporary sculpture for Hyde Park, London, to become his first major outdoor public sculpture in the United Kingdom. Titled “The Mastaba (Project for London, Hyde Park, Serpentine Lake)," the sculpture will consist of 7,506 horizontally-stacked barrels floating on the Serpentine Lake throughout the summer of 2018.
“The Mastaba” will coincide with an exhibition of Christo and Jeanne-Claude’s work at the Serpentine Galleries, featuring sculptures, drawings, collages and photographs spanning more than 60 years. Supported by Bloomberg Philanthropies, the exhibition will be the artists’ first in a UK public institution since 1979 and will showcase their long-running exploits with barrel forms, chosen initially for their sculptural effect and low cost.
I happened to be in architecture school when the laser cutter was still a bit of a novelty for the inexperienced students in their first years of study. Sure, it saved you a lot up-close-and-personal-time with the X-Acto knife, but to unlock the true potential of the laser cutter one had to introduce a level of detail into the design or model that would otherwise be a nightmare to create by hand.
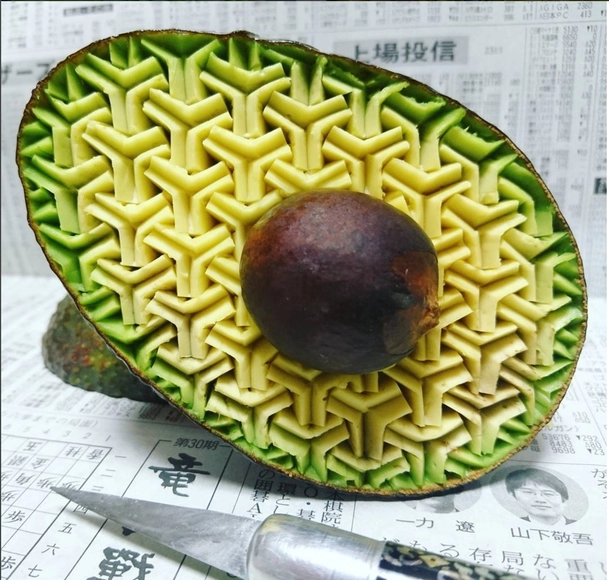
But here comes Japanese Instagram Fruit and Vegetable Carver gaku carving to make our jaws drop. How?! Why!? And on such an ephemeral canvas?! Who knows. But holy fractal if it isn't a work of geometric perfection. These videos capture levels of patience and precision that many only dream of.
Japan has a rich tradition of food carving called mukimono. If you’ve ever eaten at a fancy restaurant in Japan you might have found a carrot carved into a bunny, garnishing your plate. But in the hands of Japanese artist Gaku, the art of fruit and vegetable carving is elevated to a new realm of edible creations.
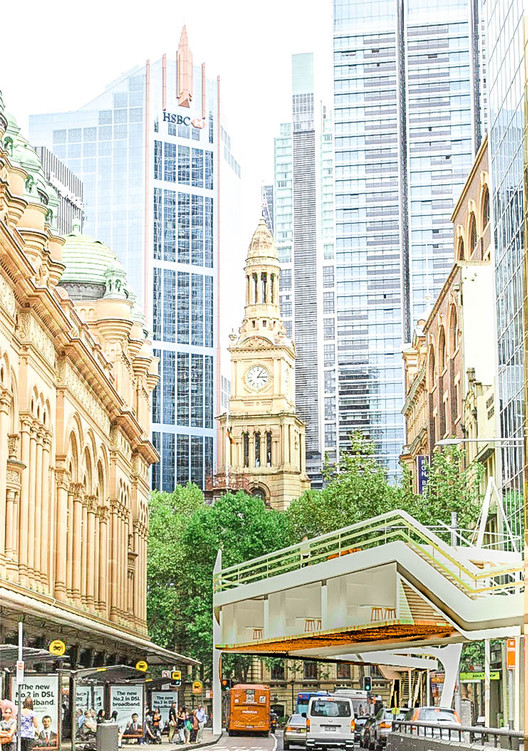
Bee Breeders has announced the winners of the recent Sydney Affordable Housing Challenge. The international architecture competition asked entrants to address the growing affordable housing crisis in Sydney. The challenge aimed at "garnering global attention to the important issue of housing in Sydney, Australia, where the economy is strong but the residential market is among the least affordable, according to surveys of major metropolitan markets."
On The Desert Island in Cottesloe Beach, Australia, a 72-meter wall of mirrors partitions out a section of the sand, creating a cove of its own. The wall faces the Indian Ocean, and the curved reflection of sand merging with the soft-blue waters and the horizon beyond creates an illusion of an enclosed space; a desert island floating in an endless sea.
Conceived of by the Danish architecture studio Gjøde & Partnere Arkitekter, the installation was part of the annual Sculpture By The Sea exhibition in Australia last month. It is the largest free public sculpture exhibition in the world, and anyone can submit their ideas. As beachgoers stumbled upon this panorama of the shore upon sand, they danced, took photos, and watched the sunset from the wavering reflections of the mythical island.
The results of the 24th competition organized by the Projetar.org portal have just been released. The challenge proposed to students was to design a portable individual shelter for unhoused individuals, receiving 142 proposals submitted by teams of students from various Brazilian states and other countries. Given the difficulty of addressing the housing deficit, the fact that the global population is projected to increase by 50% by 2050, and the severity of the situation faced by unhoused people, it is both necessary and urgent to consider emergency solutions that can at least alleviate suffering and improve their basic living conditions.
1st Place: Deep Pool That Never Dries. Image Courtesy of Blank Space
Blank Space, in collaboration with The National Building Museum, has announced winners of their fifth annual Fairy Tales competition, unveiled in front of a live audience at the Washington D.C. National Building Museum. The competition saw submissions from 65 countries, with 3 prize winners, a runner-up, and 9 honorable mentions chosen for their exploration of current events and the creative process through well-crafted short stories and artwork. The winners were chosen by a jury of 20 leading architects, including Daniel Libeskind, Bjarke Ingels, and Maria Aiolova.
https://www.archdaily.com/891849/a-tale-of-misplaced-trust-in-news-media-wins-2018-fairy-tales-competitionNiall Patrick Walsh
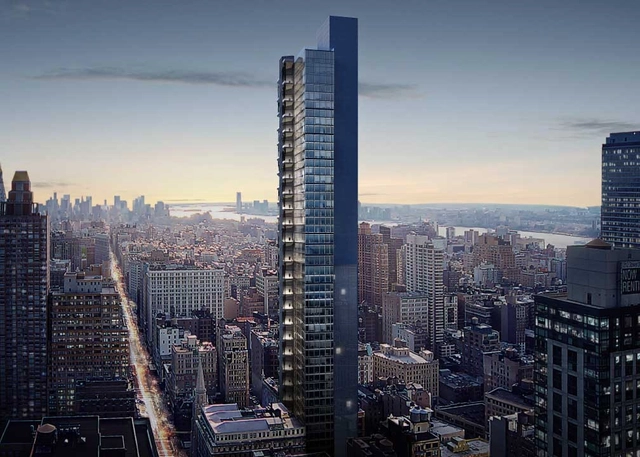
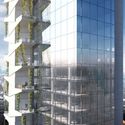
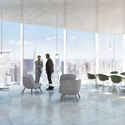
New York YIMBY has revealed initial renderings of BIG’s proposed office skyscraper at West 29th Street, New York, on the site of the old Bancroft Bank Building. Officially named “29th and 5th,” the scheme will offer a LEED-certified design focused on wellness and sustainability, featuring outdoor terraces stacked alongside a glass curtain façade.
Since the devastating Grenfell Tower fire in June 2017, the people of London have been searching for an answer to the exact cause of the fire that killed 71 people. Now Forensic Architecture—the Goldsmiths, University of London-based research group headed by Eyal Weizman—seeks to aid in the search for answers with their new Grenfell Media Archive. This online crowdsourcing database intended to collect people's first-person accounts in order to map them onto a 3D model of the tower and analyze exactly what happened to the tower.
Digital technology has broken into the timber construction scene at ETH Zurich, where a research team is using programmed robots to construct load-bearing timber modules. These modules are being used to stabilize the top two levels of their DFAB HOUSE project, a three-story residential unit located in Dübendorf, which aims to bring a variety of digital construction methods together under one roof.
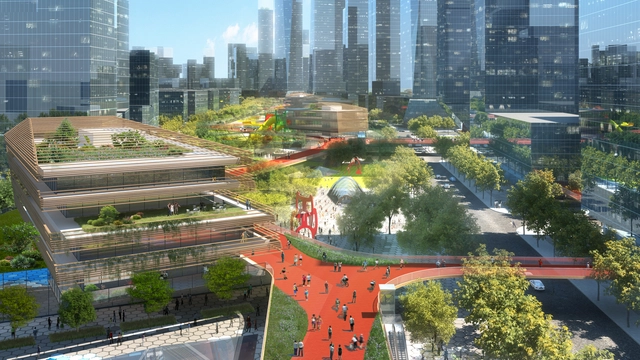
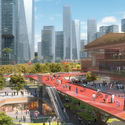
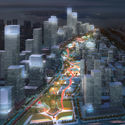
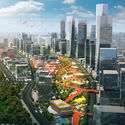
HASSELL has won a competition for the design of the Qianhai Mawan Mile, a business district for the Chinese “gateway city" of Shenzhen. Stretching over one mile (1.6 kilometers), the masterplan seeks to combine “lush parklands, new cultural buildings, and a meandering skydeck” in a vision centered on human-wellbeing.
Aimed particularly at attracting young, mobile residents in a rapidly-changing urban environment, the Mawan masterplan consists of integrated public spaces, neighborhood zones, pavilion buildings, and a mile-long (1.6-kilometer-long) skydeck weaving throughout the development.
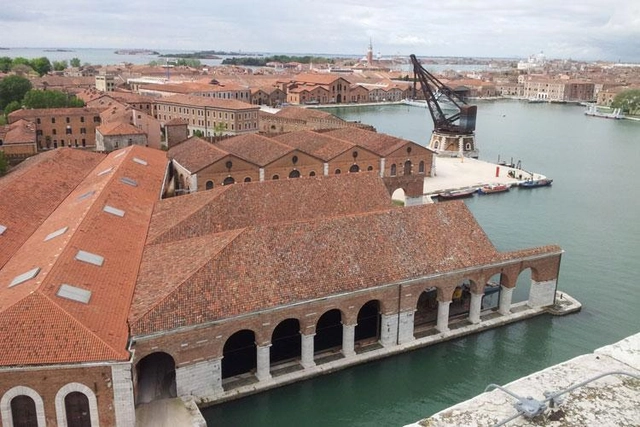
The Venice Biennale has released a list of 13 Collateral Events that will take place alongside the 16th International Architecture Exhibition, FREESPACE, curated by Yvonne Farrell and Shelley McNamara and chaired by Paolo Baratta. Previews of the main event begin May 24th and 25th, with the exhibition open to the public from May 26th to November 25th, 2018.
The collateral events, each promoted by a non-profit sponsor, will take place across the city in an attempt to enrich the diversity of voices that characterize the Biennale.
The complete list of events can be found below, and make sure to follow ArchDaily's complete coverage of the Venice Biennale.
https://www.archdaily.com/891768/venice-biennale-2018-collateral-events-announcedNiall Patrick Walsh
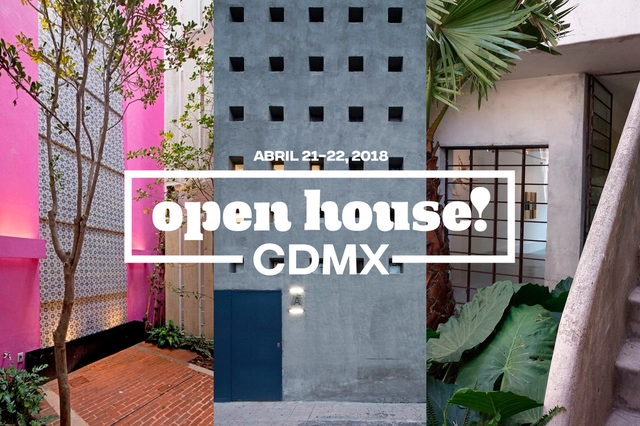
Open House, the international festival that invites the public to visit iconic landmarks in various cities such as London, New York, Barcelona, and Buenos Aires, launched its first edition in Mexico City with a press conference. There, Mariela Martínez, Victoria Escalante, and Mar Tomás, the festival's organizers, presented the buildings that will be part of OHCDMX, which the public can visit on April 21 and 22 of this year.
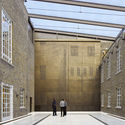
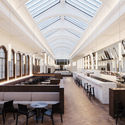
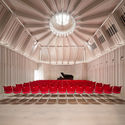
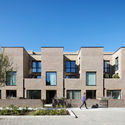
Since 1996, the Royal Institute of British Architects (RIBA) has hosted awards for exemplary buildings across the UK by RIBA Chartered Architects and RIBA International Fellows. This year, 93 projects were shortlisted out of 203 entries for the 2018 RIBA London Awards; including designs by Foster + Partners, Hawkins\Brown, Allford Hall Monaghan Morris, and Make Architects. Each project will be visited by one of five London juries during the month of April. Winners will be announced at the award ceremony on May 15th at the RIBA headquarters at 66 Portland Place, London.
Scroll down to see a complete list of the shortlisted architectural works.
The development company Fisher Brothers' "Beyond the Centerline" competition was launched in October 2017 as an open call to "enliven and activate the medians for a new generation of New Yorkers." The competition addresses the Park Avenue commercial district, which sits between 46th and 57th Streets.
Out of nearly 150 submissions, an eight-person jury narrowed the field down to 17 finalists, details of which can be found here. Two designs have since been selected as winners, with "Park Park" by Maison winning the jury selection, and "Park River" by Local Architects winning the popular vote.
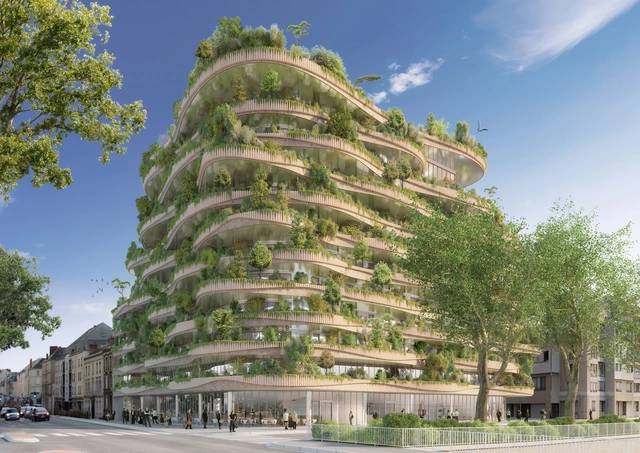
For the "Imagine Angers"international design competition, Vincent Callebaut Architectures worked in collaboration with Bouygues Immobilier group to submit a proposal for the French city at the intersection of social and technological innovation, with a focus on ecology and hospitality. Named Arboricole, meaning “tree” and “cultivation,” this live-work-play environment gives back as much to the environment as it does its users. Although WY-TO prevailed in the competition, the Callebaut scheme succeeded in winning the public vote.
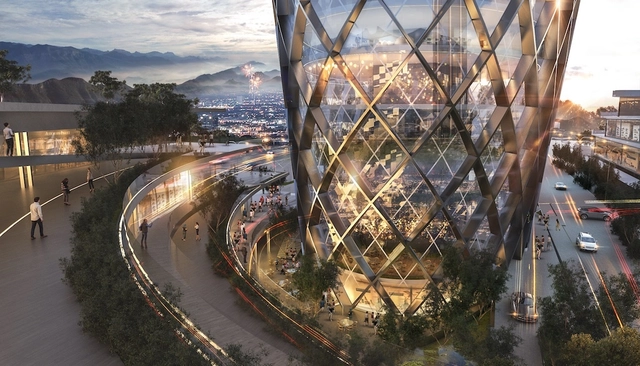
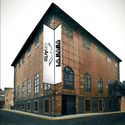
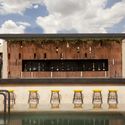
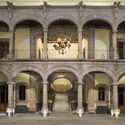
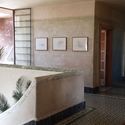
Proyectos 9, a Monterrey real estate developer, announced Sordo Madaleno Arquitectos as the winners of the international architectural design competition for the construction of Constitución 999, a new mixed-use complex to be erected in the downtown area of Monterrey.
OMA New York has released initial details of its design for the Audrey Irmas Pavilion, a new addition to the Wilshire Boulevard Temple in Los Angeles, California. The OMA scheme, currently seeking planning approval, seeks to “forge new connections within the existing campus and create a new urban presence to engage Los Angeles.”
Having won a competition for the pavilion's design in 2015, the OMA scheme represents the firm’s first commission from a religious institution and their first cultural building in California. Designed in collaboration with Gruen Associates, the Audrey Irmas Pavilion will form the newest addition to the Wilshire Boulevard Temple, the oldest Jewish congregation in Los Angeles. The scheme will serve as a multi-purpose gathering space in what Rabbi Steve Leder regards as “the city’s most diverse neighborhood.”
https://www.archdaily.com/891674/oma-reveals-pavilion-design-for-wilshire-boulevard-temple-in-los-angelesNiall Patrick Walsh
_-_The_Mastaba_(Project_for_London__Hyde_Park__Serpentine_Lake)_(1).jpg?1522847854&format=webp&width=640&height=580)
_-_The_Mastaba_(Project_for_London__Hyde_Park__Serpentine_Lake).jpg?1522848242 "Courtesy of Christo")
_-_The_site_of_The_Mastaba_in_Serpentine_Lake.jpg?1522848328 "Courtesy of Christo")
_-_The_Mastaba_(Project_for_London__Hyde_Park__Serpentine_Lake)_(5).jpg?1522848162 "Courtesy of Christo")
_-_The_Mastaba_(Project_for_London__Hyde_Park__Serpentine_Lake)_(4).jpg?1522848063 "Courtesy of Christo")
_-_The_Mastaba_(Project_for_London__Hyde_Park__Serpentine_Lake)_(1).jpg?1522847854)
_Ross_Duggan.jpg?1522798592&format=webp&width=640&height=580)
_David_Dare_Parker.jpg?1522822132 "© David Dare Parker")
_Richard_Watson.jpg?1522822056 "© Richard Watson")
_Richard_Watson.jpg?1522822029 "© Richard Watson")
_Gjøde___Partnere_Arkitekter.jpg?1522822514 "© Gjøde & Partnere Arkitekter")
_Ross_Duggan.jpg?1522798592)










.jpg?1521824916&format=webp&width=640&height=580)
.jpg?1521824976 "Park Park. Image © Maison")
.jpg?1521824927 "Park Park. Image © Maison")
.jpg?1521824988 "Park River. Image © Local Architects")
.jpg?1521825000 "Park River. Image © Local Architects")
.jpg?1521824916)