1. ArchDaily
  2. Architecture News

Architecture News

Henning Larsen Brings Canals and Rooftop Farming to Brussels in Competition-Winning Masterplan

Henning Larsen Brings Canals and Rooftop Farming to Brussels in Competition-Winning Masterplan - Sustainability
Courtesy of Henning Larsen

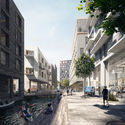
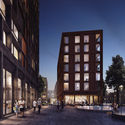
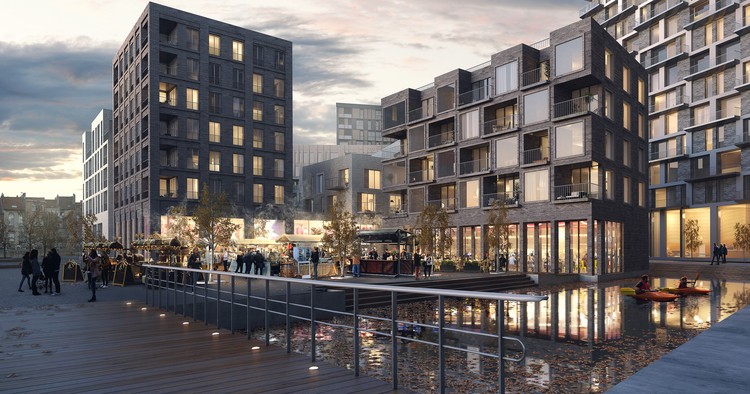
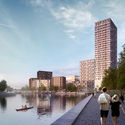
Danish firm Henning Larsen has released images of their competition-winning Key West urban development, seeking to revitalize a socio-economically challenged area of the Belgian capital Brussels. Developed in collaboration with A2RC Architects, the masterplan aims to balance urban and recreational life along the Brussels Canal Zone through a combination of housing, schools, urban farming, and a market hall.

Like many European cities, Brussels is moving towards a post-industrial economy, giving new opportunities to old industrial areas such as the Canal Zone. The Henning Larsen redevelopment seeks to remodel the area as an urban center, tying the urban areas west of the canal to central Brussels.
Henning Larsen Brings Canals and Rooftop Farming to Brussels in Competition-Winning Masterplan - SustainabilityHenning Larsen Brings Canals and Rooftop Farming to Brussels in Competition-Winning Masterplan - SustainabilityHenning Larsen Brings Canals and Rooftop Farming to Brussels in Competition-Winning Masterplan - SustainabilityHenning Larsen Brings Canals and Rooftop Farming to Brussels in Competition-Winning Masterplan - SustainabilityHenning Larsen Brings Canals and Rooftop Farming to Brussels in Competition-Winning Masterplan - More Images+ 1

Beauty or Tragedy? Aerial Imagery of Spain’s Abandoned Housing Estates Wins DJI Drone Photography Award

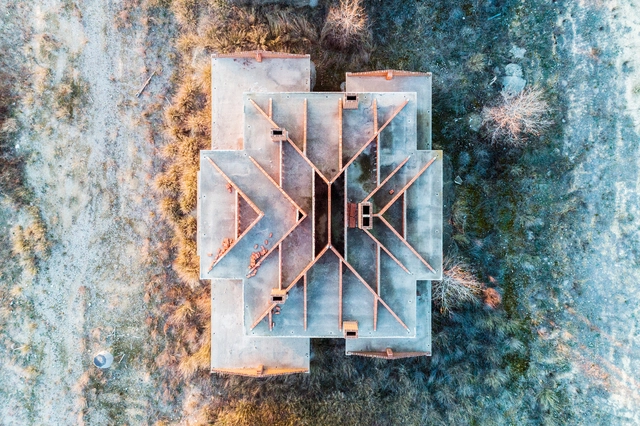
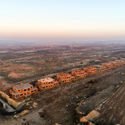
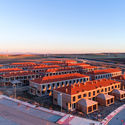
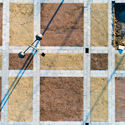
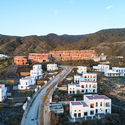
The winners of the DJI Drone Photography Award have been announced, a competition calling for ideas to make creative use of drone photography, and to explore subject matters impossible to experience on foot. This year, the two winning projects consisted of a new perspective on Spain’s 3.4 million abandoned houses, and the documentation of salt production across Europe.

Beauty or Tragedy? Aerial Imagery of Spain’s Abandoned Housing Estates Wins DJI Drone Photography Award - Image 1 of 4Beauty or Tragedy? Aerial Imagery of Spain’s Abandoned Housing Estates Wins DJI Drone Photography Award - Image 2 of 4Beauty or Tragedy? Aerial Imagery of Spain’s Abandoned Housing Estates Wins DJI Drone Photography Award - Image 3 of 4Beauty or Tragedy? Aerial Imagery of Spain’s Abandoned Housing Estates Wins DJI Drone Photography Award - Image 4 of 4Beauty or Tragedy? Aerial Imagery of Spain’s Abandoned Housing Estates Wins DJI Drone Photography Award - More Images+ 7

Vitrina opens the exhibition 'Rifletutti' by Inside Outside / Petra Blaisse

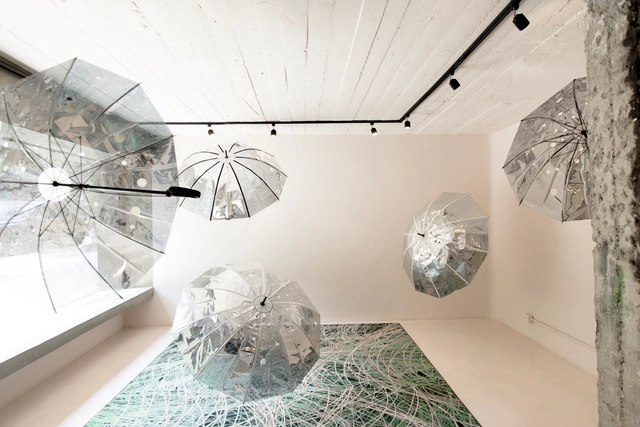
Located in the heart of this neighborhood, at Marsella #59, Vitrina arose from the desire to create a design-focused exhibition space that goes beyond commercial interests. Inspired by early 20th-century department store window displays, this exhibition fosters a dialogue between designers, pedestrians, and the neighborhood regarding recent trends in the design scene and how each designer expresses their vision.

Vitrina features a 1.60m x 3.60m street-facing window and a 35-square-meter area enclosed by a 2.30m-high curtain, aiming to serve as a transitional space between the street and the interior, design and the user, and the pedestrian and the city. Every six weeks, the work of two designers or collectives will be presented, fostering a dialogue or a conceptual confrontation. 

Social housing project in downtown Porto Alegre is selected in an open call for technical assistance

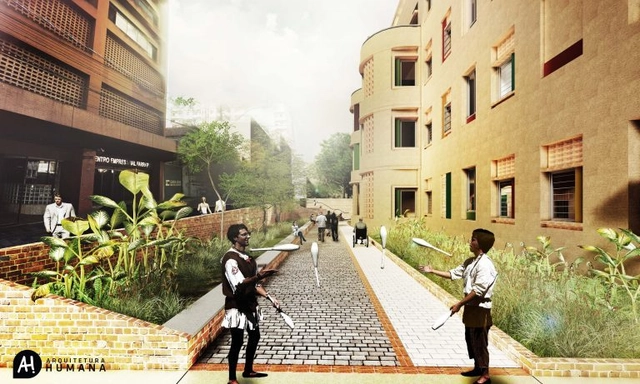
A federal building abandoned for decades may soon be rehabilitated to provide quality housing for socially vulnerable families in downtown Porto Alegre. This is the proposal of a project selected in the funding call for Technical Assistance for Social Interest Housing (ATHIS) programs by the Council of Architecture and Urbanism (CAU/RS). Made possible by the Architects' Union of the State of Rio Grande do Sul, the project aims to turn the building in the Floresta neighborhood into a decent home for approximately 40 low-income families.

These Are The 20 Most Livable Cities in the World in 2018

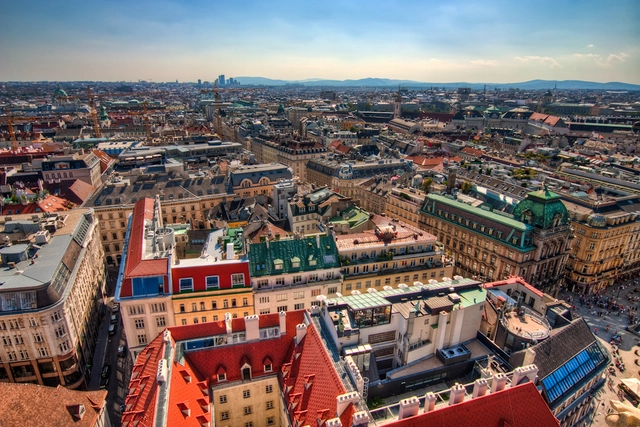
For the ninth consecutive year, Vienna has placed first in Mercer rankings on cities with the best quality of life in the world. Despite the current economic volatility in the European continent, the Austrian capital joins eight other European cities in the top ten.

This is the 20th edition of the Mercer Rankings. The consultancy, which specializes in advising multinational companies in the transfer of employees, evaluated more than 450 cities around the world. Their rankings take into account 39 factors divided into 10 categories, including political and economic environment, socio-cultural status, sanitation, educational and leisure opportunities, housing markets and natural disasters.

At the regional level, Vancouver (5th), Singapore (25th), Montevideo (77th) and Port Louis (83rd) are the highest ranking cities in North America, Asia, Latin America and Africa respectively. According to Mercer, the twenty cities with the best quality of life in the world are:

These Are The 20 Most Livable Cities in the World in 2018 - Image 1 of 4These Are The 20 Most Livable Cities in the World in 2018 - Image 2 of 4These Are The 20 Most Livable Cities in the World in 2018 - Image 3 of 4These Are The 20 Most Livable Cities in the World in 2018 - Image 4 of 4These Are The 20 Most Livable Cities in the World in 2018 - More Images+ 15

David Gouverneur invites us to take charge of the design of new informal settlements

By 2050, an estimated 89% of Latin America's population will live in urban areas. This "need" to live in urban centers has brought about a growing inequality, manifested in a lack of access to basic services and homeownership.

In this context, Venezuelan-American David Gouverneur, a professor in the Department of Landscape Architecture and Regional Planning at the University of Pennsylvania in Philadelphia, uses his book Diseño de nuevos asentamientos informales (Design of New Informal Settlements) to call for greater awareness of the need to address and study informality in our cities, recognizing it as an unavoidable reality.

ODA Unveils Images of Bamboo-Inspired "Dragon Gate" for New York's Chinatown

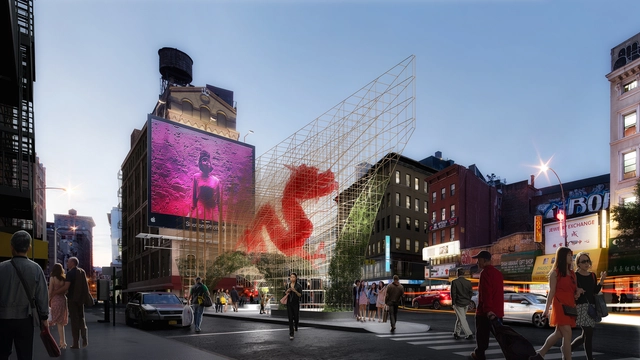
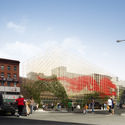
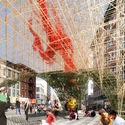
ODA New York has released images of its proposed “Dragon Gate” pavilion for New York’s Chinatown, seeking to act as a symbolic gateway to the famous Manhattan neighborhood. Using modern materials and forms to invoke symbols of traditional Chinese culture, the scheme seeks to capture Chinatown’s remarkable duality: a community of tradition resistant to change, yet one regarded as a uniquely contemporary phenomenon showcasing New York’s inclusive diversity.

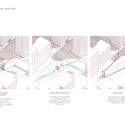
Situated on a triangular traffic island at the intersection of Canal, Baxter, and Walker Streets, ODA’s scheme seeks to activate a currently-underused pedestrian space. The Dragon Gate consists of a triangular form adhering to a three-dimensional, gridded structure formed from interwoven, tubular, bronze steel inspired by bamboo scaffolding. As the structure densifies, selected pieces will be painted red to create the illusion of a dragon in mid-flight.

ODA Unveils Images of Bamboo-Inspired "Dragon Gate" for New York's Chinatown - Image 1 of 4ODA Unveils Images of Bamboo-Inspired "Dragon Gate" for New York's Chinatown - Image 2 of 4ODA Unveils Images of Bamboo-Inspired "Dragon Gate" for New York's Chinatown - Image 3 of 4ODA Unveils Images of Bamboo-Inspired "Dragon Gate" for New York's Chinatown - Image 4 of 4ODA Unveils Images of Bamboo-Inspired Dragon Gate for New York's Chinatown - More Images

7,500 Barrels To Feature in Christo's First UK Outdoor Public Sculpture

Artist Christo has released images of his proposed temporary sculpture for Hyde Park, London, to become his first major outdoor public sculpture in the United Kingdom. Titled “The Mastaba (Project for London, Hyde Park, Serpentine Lake)," the sculpture will consist of 7,506 horizontally-stacked barrels floating on the Serpentine Lake throughout the summer of 2018.

“The Mastaba” will coincide with an exhibition of Christo and Jeanne-Claude’s work at the Serpentine Galleries, featuring sculptures, drawings, collages and photographs spanning more than 60 years. Supported by Bloomberg Philanthropies, the exhibition will be the artists’ first in a UK public institution since 1979 and will showcase their long-running exploits with barrel forms, chosen initially for their sculptural effect and low cost.

7,500 Barrels To Feature in Christo's First UK Outdoor Public Sculpture - Sustainability7,500 Barrels To Feature in Christo's First UK Outdoor Public Sculpture - Sustainability7,500 Barrels To Feature in Christo's First UK Outdoor Public Sculpture - Sustainability7,500 Barrels To Feature in Christo's First UK Outdoor Public Sculpture - Sustainability7,500 Barrels To Feature in Christo's First UK Outdoor Public Sculpture - More Images+ 2

This "Human Laser Cutter" Precisely Models Fruits With Amazing Geometric Designs

I happened to be in architecture school when the laser cutter was still a bit of a novelty for the inexperienced students in their first years of study. Sure, it saved you a lot up-close-and-personal-time with the X-Acto knife, but to unlock the true potential of the laser cutter one had to introduce a level of detail into the design or model that would otherwise be a nightmare to create by hand. 

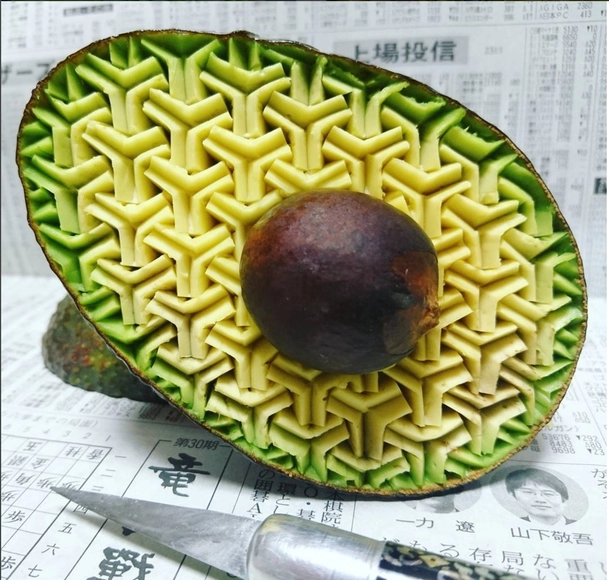
But here comes Japanese Instagram Fruit and Vegetable Carver gaku carving to make our jaws drop. How?! Why!? And on such an ephemeral canvas?! Who knows. But holy fractal if it isn't a work of geometric perfection. These videos capture levels of patience and precision that many only dream of.

Spoon & Tamago explains,

Japan has a rich tradition of food carving called mukimono. If you’ve ever eaten at a fancy restaurant in Japan you might have found a carrot carved into a bunny, garnishing your plate. But in the hands of Japanese artist Gaku, the art of fruit and vegetable carving is elevated to a new realm of edible creations.

Bee Breeders Announces Winners of Sydney Affordable Housing Challenge

Bee Breeders Announces Winners of Sydney Affordable Housing Challenge - Image 3 of 4
First Prize. Image Courtesy of Bee Breeders

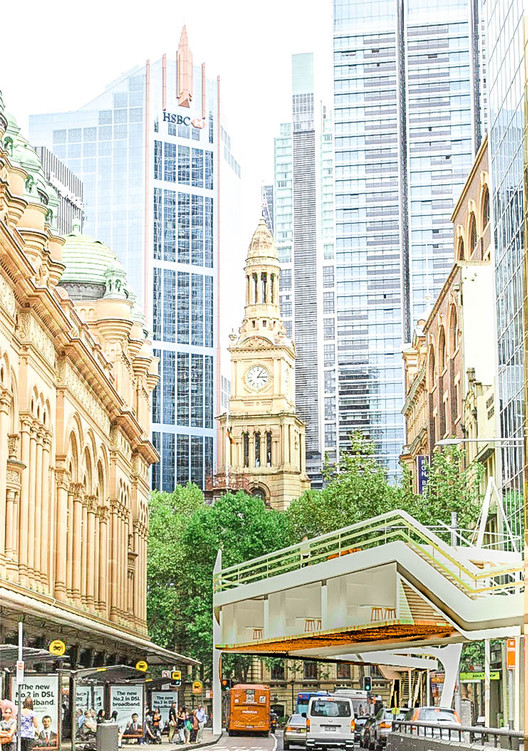
Bee Breeders has announced the winners of the recent Sydney Affordable Housing Challenge. The international architecture competition asked entrants to address the growing affordable housing crisis in Sydney. The challenge aimed at "garnering global attention to the important issue of housing in Sydney, Australia, where the economy is strong but the residential market is among the least affordable, according to surveys of major metropolitan markets."

On Cottesloe Beach, Gjøde & Partnere Arkitekter Create a Floating Desert Island for Sculpture By The Sea

On The Desert Island in Cottesloe Beach, Australia, a 72-meter wall of mirrors partitions out a section of the sand, creating a cove of its own. The wall faces the Indian Ocean, and the curved reflection of sand merging with the soft-blue waters and the horizon beyond creates an illusion of an enclosed space; a desert island floating in an endless sea.

Conceived of by the Danish architecture studio Gjøde & Partnere Arkitekter, the installation was part of the annual Sculpture By The Sea exhibition in Australia last month. It is the largest free public sculpture exhibition in the world, and anyone can submit their ideas. As beachgoers stumbled upon this panorama of the shore upon sand, they danced, took photos, and watched the sunset from the wavering reflections of the mythical island.

On Cottesloe Beach, Gjøde & Partnere Arkitekter Create a Floating Desert Island for Sculpture By The Sea - Image 4 of 4On Cottesloe Beach, Gjøde & Partnere Arkitekter Create a Floating Desert Island for Sculpture By The Sea - Image 5 of 4On Cottesloe Beach, Gjøde & Partnere Arkitekter Create a Floating Desert Island for Sculpture By The Sea - Image 6 of 4On Cottesloe Beach, Gjøde & Partnere Arkitekter Create a Floating Desert Island for Sculpture By The Sea - Image 11 of 4On Cottesloe Beach, Gjøde & Partnere Arkitekter Create a Floating Desert Island for Sculpture By The Sea - More Images+ 10

Students propose portable individual shelters for the homeless in a competition

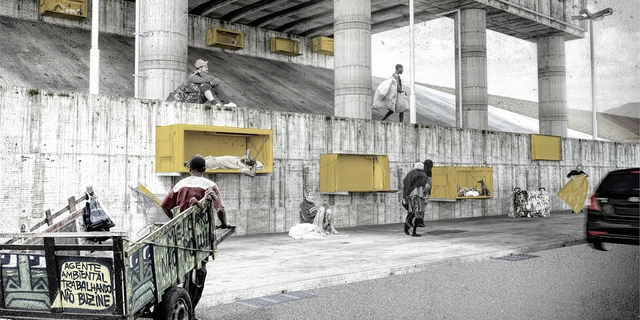
The results of the 24th competition organized by the Projetar.org portal have just been released. The challenge proposed to students was to design a portable individual shelter for unhoused individuals, receiving 142 proposals submitted by teams of students from various Brazilian states and other countries. Given the difficulty of addressing the housing deficit, the fact that the global population is projected to increase by 50% by 2050, and the severity of the situation faced by unhoused people, it is both necessary and urgent to consider emergency solutions that can at least alleviate suffering and improve their basic living conditions.

See the competition results below:

A Tale of Misplaced Trust in News Media Wins 2018 Fairy Tales Competition

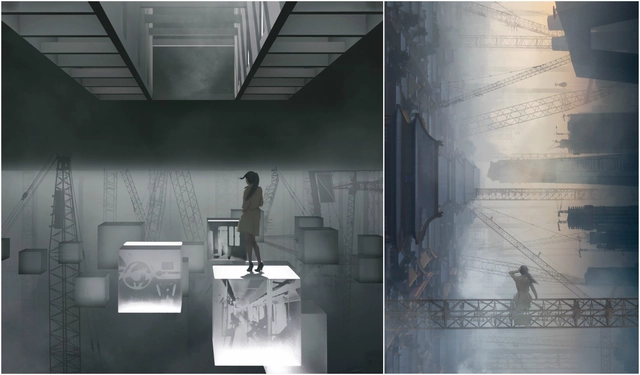
Blank Space, in collaboration with The National Building Museum, has announced winners of their fifth annual Fairy Tales competition, unveiled in front of a live audience at the Washington D.C. National Building Museum. The competition saw submissions from 65 countries, with 3 prize winners, a runner-up, and 9 honorable mentions chosen for their exploration of current events and the creative process through well-crafted short stories and artwork. The winners were chosen by a jury of 20 leading architects, including Daniel Libeskind, Bjarke Ingels, and Maria Aiolova.

Images Revealed of BIG's Latest New York City Skyscraper

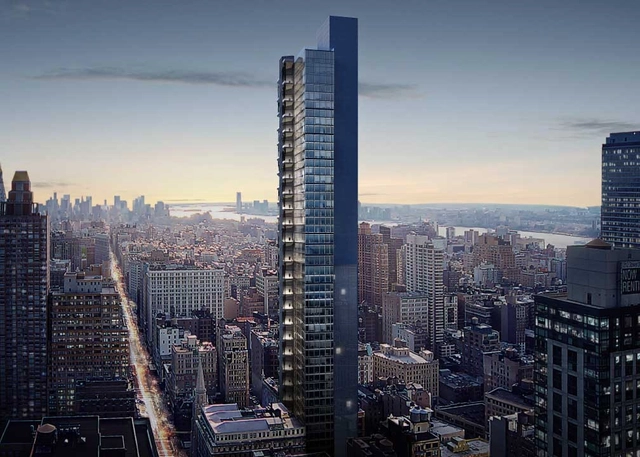
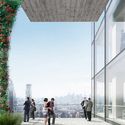
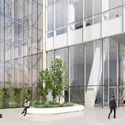
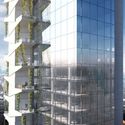
New York YIMBY has revealed initial renderings of BIG’s proposed office skyscraper at West 29th Street, New York, on the site of the old Bancroft Bank Building. Officially named “29th and 5th,” the scheme will offer a LEED-certified design focused on wellness and sustainability, featuring outdoor terraces stacked alongside a glass curtain façade.

Images Revealed of BIG's Latest New York City Skyscraper  - Image 1 of 4Images Revealed of BIG's Latest New York City Skyscraper  - Image 2 of 4Images Revealed of BIG's Latest New York City Skyscraper  - Image 3 of 4Images Revealed of BIG's Latest New York City Skyscraper  - Image 4 of 4Images Revealed of BIG's Latest New York City Skyscraper  - More Images+ 3

Forensic Architecture to Create a 3D Simulation of the Grenfell Tower Fire with Crowdsourced Video

Since the devastating Grenfell Tower fire in June 2017, the people of London have been searching for an answer to the exact cause of the fire that killed 71 people. Now Forensic Architecture—the Goldsmiths, University of London-based research group headed by Eyal Weizman—seeks to aid in the search for answers with their new Grenfell Media Archive. This online crowdsourcing database intended to collect people's first-person accounts in order to map them onto a 3D model of the tower and analyze exactly what happened to the tower.

ETH Zurich Uses Robots To Construct Three-Story Timber-Framed House

ETH Zurich Uses Robots To Construct Three-Story Timber-Framed House - Featured Image
Courtesy of ETH Zurich

Digital technology has broken into the timber construction scene at ETH Zurich, where a research team is using programmed robots to construct load-bearing timber modules. These modules are being used to stabilize the top two levels of their DFAB HOUSE project, a three-story residential unit located in Dübendorf, which aims to bring a variety of digital construction methods together under one roof.

ETH Zurich Uses Robots To Construct Three-Story Timber-Framed House - Image 1 of 4ETH Zurich Uses Robots To Construct Three-Story Timber-Framed House - Image 2 of 4ETH Zurich Uses Robots To Construct Three-Story Timber-Framed House - Image 3 of 4ETH Zurich Uses Robots To Construct Three-Story Timber-Framed House - Image 4 of 4ETH Zurich Uses Robots To Construct Three-Story Timber-Framed House - More Images+ 5

Meandering Skydeck Features in HASSELL's Competition-Winning Shenzhen District Masterplan

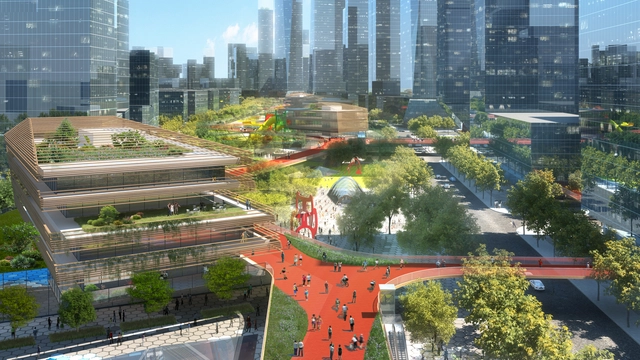
HASSELL has won a competition for the design of the Qianhai Mawan Mile, a business district for the Chinese “gateway city" of Shenzhen. Stretching over one mile (1.6 kilometers), the masterplan seeks to combine “lush parklands, new cultural buildings, and a meandering skydeck” in a vision centered on human-wellbeing.

Aimed particularly at attracting young, mobile residents in a rapidly-changing urban environment, the Mawan masterplan consists of integrated public spaces, neighborhood zones, pavilion buildings, and a mile-long (1.6-kilometer-long) skydeck weaving throughout the development.

Meandering Skydeck Features in HASSELL's Competition-Winning Shenzhen District Masterplan - Image 1 of 4Meandering Skydeck Features in HASSELL's Competition-Winning Shenzhen District Masterplan - Image 2 of 4Meandering Skydeck Features in HASSELL's Competition-Winning Shenzhen District Masterplan - Image 3 of 4Meandering Skydeck Features in HASSELL's Competition-Winning Shenzhen District Masterplan - Image 4 of 4Meandering Skydeck Features in HASSELL's Competition-Winning Shenzhen District Masterplan - More Images+ 7

Venice Biennale 2018: Collateral Events Announced

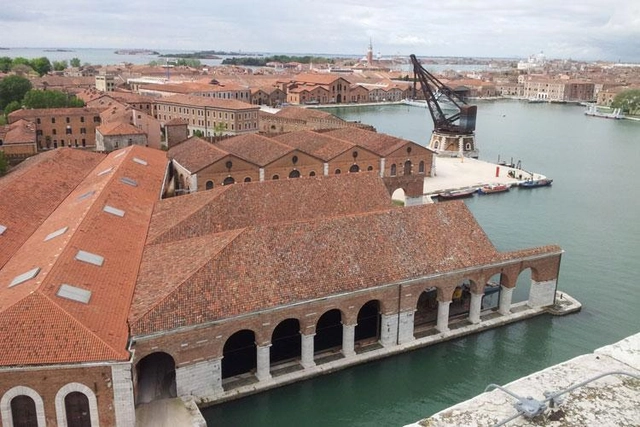
The Venice Biennale has released a list of 13 Collateral Events that will take place alongside the 16th International Architecture Exhibition, FREESPACE, curated by Yvonne Farrell and Shelley McNamara and chaired by Paolo Baratta. Previews of the main event begin May 24th and 25th, with the exhibition open to the public from May 26th to November 25th, 2018.

The collateral events, each promoted by a non-profit sponsor, will take place across the city in an attempt to enrich the diversity of voices that characterize the Biennale. 

The complete list of events can be found below, and make sure to follow ArchDaily's complete coverage of the Venice Biennale.