


MRD designed Corporativo Santa Fe, a renovation proposal for a five-story office building covering an area of 490 square meters. Built in 2016, the project was led by Antonio Morodo Díaz in collaboration with Sergio Macotela Baca.
Description provided by the design team:
The ground floor space functions as a Business Center, spanning 353.06 square meters of built area and 133.75 square meters of outdoor courtyard. The primary design drivers were to create a contemporary, understated, yet timeless space, rooted in the core essence and functionality of the company.
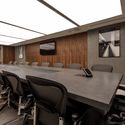
The concept was pivotal, sparking a transformation in the building's identity and shifting how the client experiences and utilizes the spaces. The proposal centers on a new central courtyard featuring a reflecting pool as a visual focal point where the rest of the spaces converge: meeting rooms, videoconferencing rooms, an informal lounge, and the boardroom.

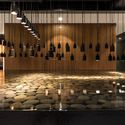
As the heart and lungs of the project, the courtyard brings understated elegance, movement, and life. To counter the limited natural light, the design team selected water and art as primary elements. The space features handcrafted barro negro (black clay) light fixtures composed of six suspended planes at varying heights, hovering just above the water level. This installation was developed in collaboration with Estudio David Pompa.
The ceiling design features suspended, cloud-like panels in darker zones and exposed slabs where all required building systems are located. Ensuring privacy was a major challenge; consequently, the rooms are divided by laminated glass partitions printed with a pattern in the company's signature color. This color is reinterpreted through a contemporary design language that introduces movement, providing privacy without blocking natural light from reaching the corridors and central space.

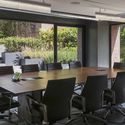
The layout prioritizes sightlines, spatial experience, and integration, offering views of the outdoor courtyard from any point inside. The courtyard itself features stepped planter beds and low-maintenance, freely growing vegetation, providing lush, green views from the surrounding meeting rooms.
This article was written by Mónica Arellano. The translation is powered by AI.


