British architect John Pawson is to be recognized for his services to design and architecture by the Queen, receiving a CBE (Commander of the Order of the British Empire) in the 2019 New Years Honours.
British architect John Pawson is to be recognized for his services to design and architecture by the Queen, receiving a CBE (Commander of the Order of the British Empire) in the 2019 New Years Honours.

American robotics company Sarcos has revealed a new full-body exoskeleton for construction workers that aims to be commercially available in 2020. While the US manufacturer specializes in military and public safety devices, the new robotic exoskeleton allows workers to carry up to 200 pounds for extended periods of time. Called the Guardian XO, the design has been in development for nearly two decades and is made to help reduce strain on construction workers.




Architecture has long proved an inspiration to musicians, with artists as diverse as Art Garfunkel and Kanye all drawing (so to speak) from the field. Some musicians even began their professional careers as architects - Weird Al, Ice Cube, and three of Pink Floyd's founding members among them.
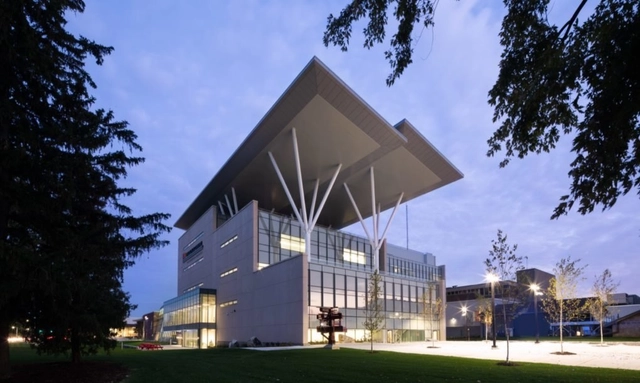

Canada’s largest net-zero energy building has opened in Hamilton, Ontario. The Joyce Centre for Partnership and Innovation at Mohawk College was designed by B+H and McCallum Sather Architects to embody environmental technologies aimed at reducing the building’s carbon footprint. The Joyce Centre is one of 16 pilot projects selected by the Canada Green Building Council’s new Zero Carbon Building Standard. A net-zero footprint facility, the building was made to demonstrate Mohawk’s vision to be a center for environmental leadership.
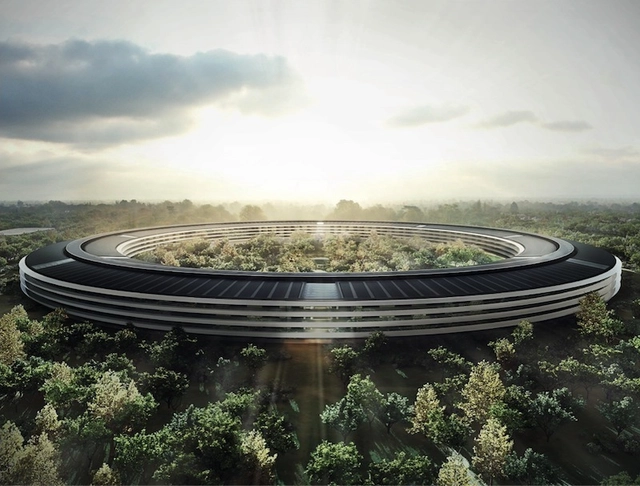
Tech giant Apple has announced plans to build a $1 billion campus in Austin Texas, along with smaller facilities in Seattle, San Diego, and Culver City. The Austin plans, images of which have not been released, will see the creation of at least 5,000 jobs in the Southwestern city as house prices in the San Francisco Bay area begin to discourage creatives from Silicon Valley.
Apple had announced plans for a second U.S. headquarters at the beginning of the year, as part of a $30 billion investment strategy. In 2017, it opened the Foster + Partners-designed Apple Park, pictured above.
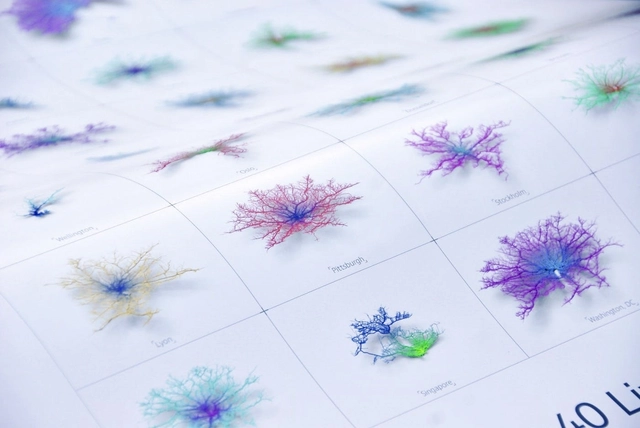
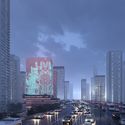
Craig Taylor, Data Visualization Design Manager at ITO World, has created a series of beautiful visualizations showing commutes in the world's most liveable cities. Using color in the form of growing coral, the project depicts city infrastructure through rendered street networks. The visualizations show how far you can travel by car in 30 minutes from a city center. Dubbed Coral Cities, the project has extended to include 40 major cities across the world.

The California Building Standards Commission has approved a new rule starting in 2020 that requires all new homes built in the state to include solar panels. As the first of its kind in the United States, the new rule includes an incentive for homeowners to add a high-capacity battery to their electrical system. The move hopes to help meet the state's goal of sharply reducing greenhouse gas emissions while drawing all electricity from renewable energy sources.
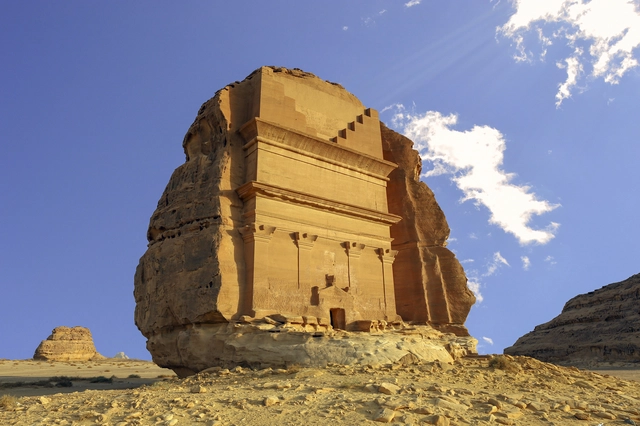
Saudi Arabia’s Crown prince Mohammed Bin Salman is reported to be in discussion with U.S auction house Sotheby’s regarding the creation of a major cultural center, to be situated in the country’s archaeologically-rich region of Al-Ula. As reported by Bloomberg, the center would sit in close proximity to the ancient UNESCO World Heritage city of Mada’in Salih, among elaborate 2000-year-old sandstone buildings.
The link with Sotheby’s centers on the company’s co-chairman Allan Schwartzman, who also sits on the advisory board of the Royal Commission for Al-Ula which aids the region’s development. Schwartzman is also the leader of Art Agency Partners, Sotheby’s art advisory firm, which has submitted its vision for the major arts and cultural complex.
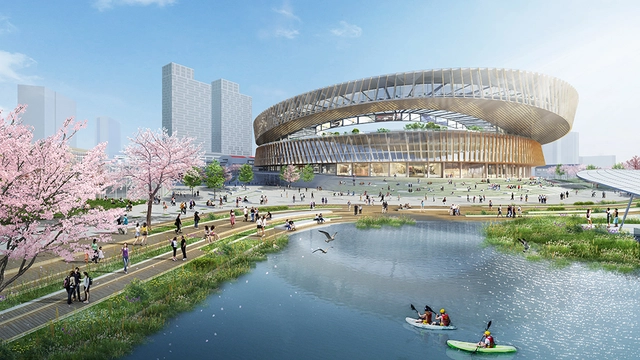
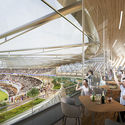
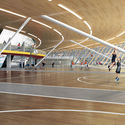
Design firm Sasaki has unveiled a design to transform Shanghai's Hongkou soccer stadium into a sustainable health and wellness hub. Rethinking China's first professional soccer stadium, the project aims to bring new life into the 1990s single-purpose structure. The design was formed by addressing the lack of connection between the stadium and Luxun Park. As a result, the park’s landscape is extended through the stadium and rises to meet the landscape as it flows through the building.
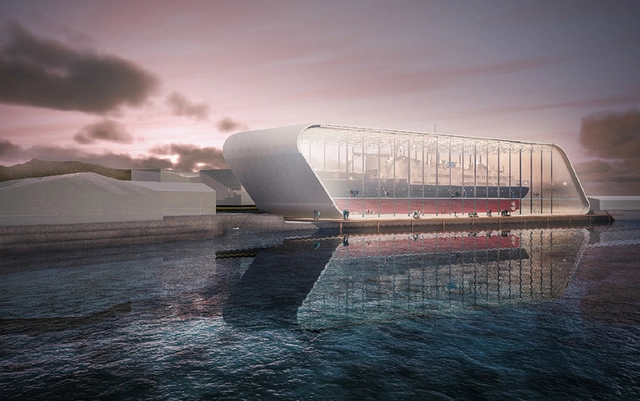
Nordic engineering firm Peab will create the new Hurtigruten museum for the MS Finnmark. The ship will be housed in the facility in Stokmarknes in the northern part of Norway. Peab secured the $14.6m contract for Vernebygg in collaboration with Oslo-based LINK Arkitektur. The MS Finnmark was built in 1956 and is described by the museum as the world’s biggest museum artifact.
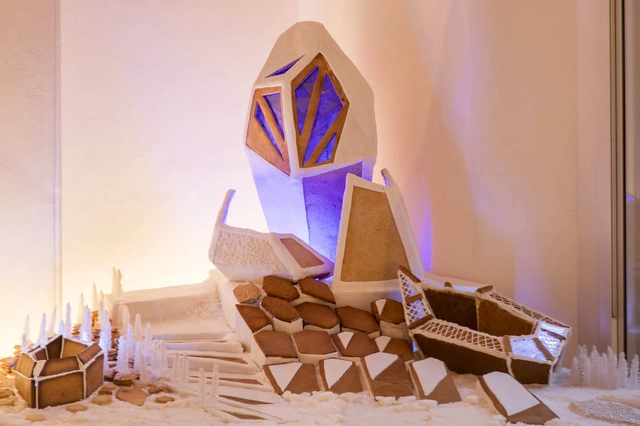
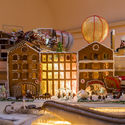
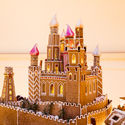
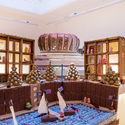
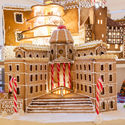
Leading London firms including Foster + Partners and Zaha Hadid Architects have joined together in festive spirit to create over 60 miniature gingerbread structures, forming a miniature edible city. The Gingerbread City baking initiative, curated by the London Museum of Architecture, will be on display in the Victoria & Albert Museum until January 6th, assuming it hasn’t been devoured.
As reported by The Daily Mail, the sugar-fueled city includes futuristic tower blocks, sports facilities, and a modern homeless shelter by Holland Harvey Architects. The architectural delights have been created using a mix of sweet ingredients including liquorice, Jelly Babies, and icing.
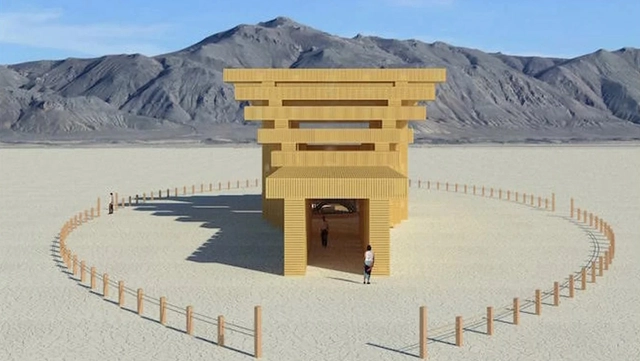
Burning Man has revealed the design for the central 2019 Temple for Black Rock City by Geordie Van Der Bosch. Featuring a design inspired by the Torii gates of the Fushimi Inari Shrine in Japan, the Temple submission was chosen for its elegant simplicity. Dubbed The Temple of Direction, the design consists of wooden archways that form a linear passageway to a large central hall.
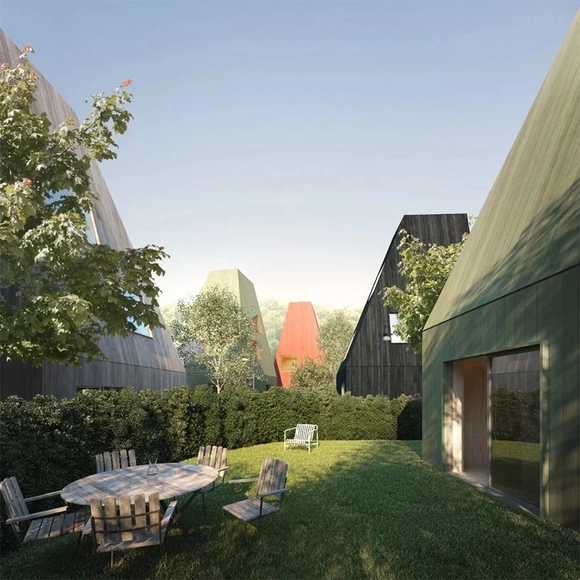
Swedish practice Tham & Videgård Arkitekter designed a series of colored timber homes for Gothenburg, Sweden. Part of a larger site development along Landvetter Lake, the project was imagined as a "vertical village" that rethinks the row house typology. A series of compact, three-level homes include private gardens around tall hedges and rounded plots. The solid timber design reimagines the firm's original proposal for a site in Stockholm.
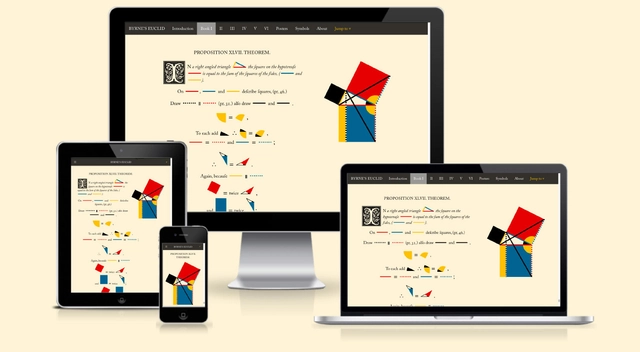
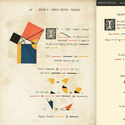
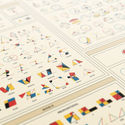
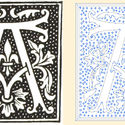
Written in 300BC, Euclid’s “Elements” is a collection of 13 books containing definitions, propositions, and mathematical proofs, and is considered instrumental in the development of logic and modern science. With the advent of the printing press, many editions of the book have been shared through the centuries.
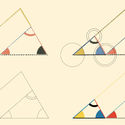
One of the most famous is that of Oliver Byrne in 1847, an edition of the first six books that is set apart for its bold use of color to depict mathematical proofs, rather than using letters to label angles and shapes.
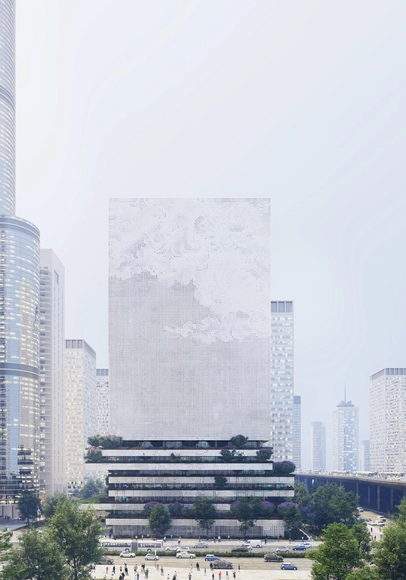
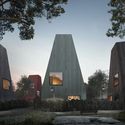
Mecanoo has unveiled their design for the Qianhai Data Center in Shenzhen, China, from which they received second prize in an international design competition. The 63,000-square-meter scheme, imagined as an urban beacon, consists of an opaque tower atop an open plinth with offices and support spaces.
The 113-meter-tall “digital lighthouse” is to be located within the 15-square-kilometer Qianhai Free Development Zone, where it will mark the arrival to the district and symbolize its innovative ambition.
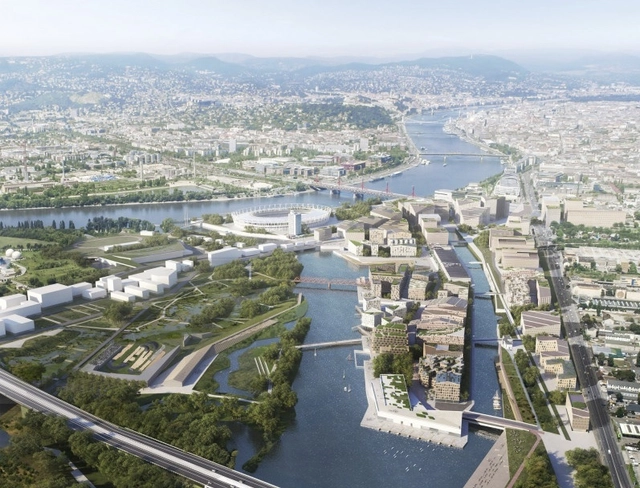
Snøhetta has won the competition to create a new neighborhood connected to the Danube River in Budapest. The brief asked for innovative proposals for 12,000 students along with educational, recreational and sports facilities. The South Gate masterplan for the 135-hectare site in the Hungarian capital focuses on urban relations and connects the new city quarter to the water to create a strong identity. Aspiring to create a lively, diverse and colorful new urban quarter, the project aims to create a lively waterfront for the people of Budapest.

Emporis has announced the results of its annual Emporis Skyscraper Award, recognizing the best new supertall buildings completed in the previous year. This year, the top prize was given to the Lotte World Tower in Seoul, South Korea, designed by Kohn Pedersen Fox Associates and Baum Architects. The tapered tower, South Korea’s tallest, also houses the world’s highest glass-bottomed observation deck, for architects who can handle the 1820-foot (555-meter) drop.

The Embraer Institute, in partnership with GRU Airport – São Paulo International Airport, unveiled the art installation “The First Breath” (“O primeiro sopro”) earlier this month. The piece celebrates both the 50th anniversary of the twin-engine Bandeirante aircraft's maiden flight and the creation of Embraer itself, which will mark five decades of existence in 2019.
Designed by Carmela Rocha and Marko Brajovic, who are responsible for the exhibition design of major showcases in Brazil and abroad, the piece will be on display until February in the Terminal 3 check-in area. Approximately 100,000 people pass through the space daily.