1. ArchDaily
  2. Architecture News

Architecture News

Hello Wood Launches Call for Workshop Leaders and Students at Summer School 2019

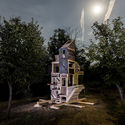
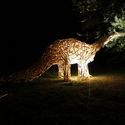
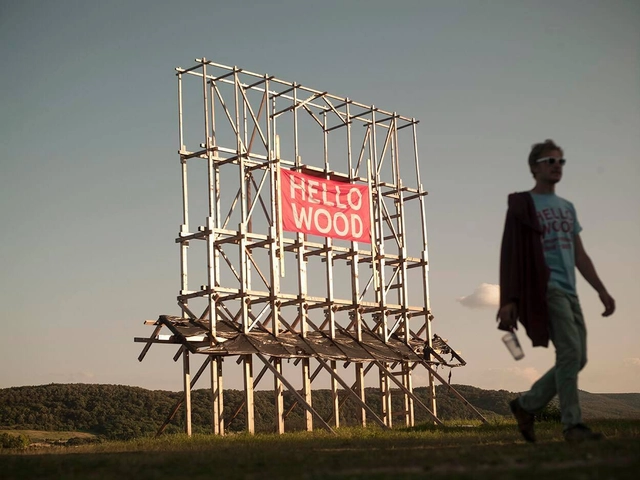
For its tenth year running, Hello Wood is once again hosting its popular international summer school for young architects to help foster a “thinking through making” mentality. The architecture and design studio is putting out an open call for the jubilee event, which is themed around the folklore tradition of Carnival and will give would-be attendees an opportunity to pitch what they feel are the most pressing issues facing our society and how architecture can solve these concerns. The annual event has a global reach, with the previous summer schools participated by 900 students from across 40 countries and 80 universities, including workshop leaders from notable studios such as Kengo Kuma and Urban Think-Tank.

Hello Wood Launches Call for Workshop Leaders and Students at Summer School 2019 - Image 1 of 4Hello Wood Launches Call for Workshop Leaders and Students at Summer School 2019 - Image 2 of 4Hello Wood Launches Call for Workshop Leaders and Students at Summer School 2019 - Image 3 of 4Hello Wood Launches Call for Workshop Leaders and Students at Summer School 2019 - Image 4 of 4Hello Wood Launches Call for Workshop Leaders and Students at Summer School 2019 - More Images

Hiroshi Sugimoto Designs New Sculpture Garden for the Hirshhorn Museum

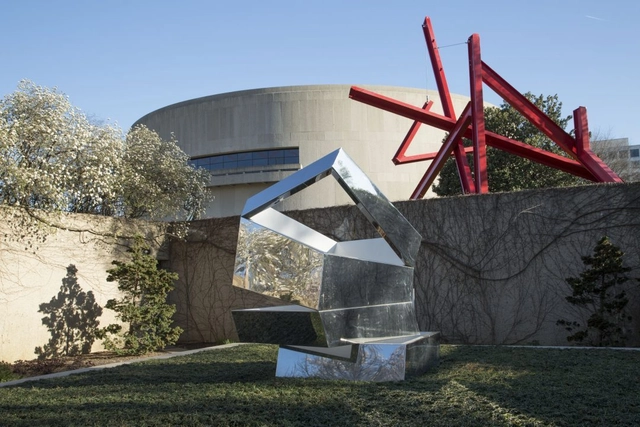
The Smithsonian's Hirshhorn Museum sculpture garden will be renovated for the first time since the 1980s by Japanese artist and architect Hiroshi Sugimoto. Currently featuring works by Auguste Rodin, Jimmie Durham, and Yoko Ono, the sculpture garden will be opened up to the National Mall and create space for large-scale contemporary works and performances. The new concept aims to raise visibility for the garden and welcome more visitors to the museum.

Safdie's Jewel Changi Airport Nears Completion, Featuring the World's Tallest Indoor Waterfall

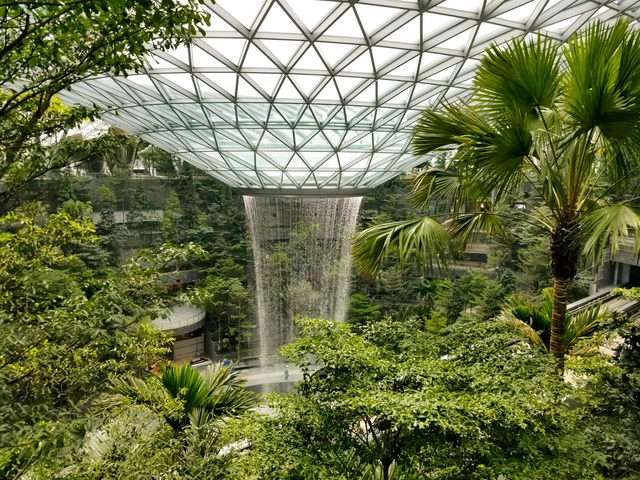
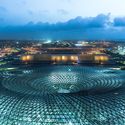
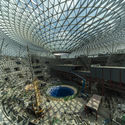
Safdie Architects have published an update of their iconic Jewel Changi Airport, as construction continues in Singapore. Featuring the world’s tallest indoor waterfall, a lush indoor forest, and a green trail of airport amenities, the scheme is set to open on April 17th of this year.

Jewel Changi Airport seeks to reinvent the public concourse not just as an in-between space for travelers, but as a major public attraction. Public transit form the city passes through the city and the large garden and shopping space within the central dome establishes it as a node for public gathering. In the future, an event space on the north side of the park will host public events for up to 1000 people.

Safdie's Jewel Changi Airport Nears Completion, Featuring the World's Tallest Indoor Waterfall - Image 1 of 4Safdie's Jewel Changi Airport Nears Completion, Featuring the World's Tallest Indoor Waterfall - Image 2 of 4Safdie's Jewel Changi Airport Nears Completion, Featuring the World's Tallest Indoor Waterfall - Image 3 of 4Safdie's Jewel Changi Airport Nears Completion, Featuring the World's Tallest Indoor Waterfall - Image 4 of 4Safdie's Jewel Changi Airport Nears Completion, Featuring the World's Tallest Indoor Waterfall - More Images+ 1

KCAP Reveals Urban Vision to Revitalize the Post-Industrial Landscape of The Hague

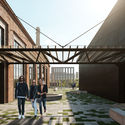
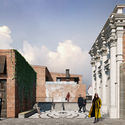
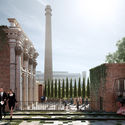
KCAP has released images of their proposed HS Kwartier urban vision for The Hague in the Netherlands. As cities such as The Hague face the challenge of providing more inner-city housing, former industrial and port areas are increasingly being reimagined as attractive areas for living and working. KCAP’s HS Kwartier scheme, situated in the post-industrial Laakhavens region, seeks to “give an impulse to both the environment around Hollands Spoor station and the connections with the center of The Hague."

Under KCAP’s urban vision, the area around the Hollands Spoor station will be characterized by excellent accessibility and a mix of various functions. A mixed-use urban program of 245,000 square meters will include large amounts of housing, offices, education, student housing, hotels, culture, restaurants, and retail.

KCAP Reveals Urban Vision to Revitalize the Post-Industrial Landscape of The Hague - Featured ImageKCAP Reveals Urban Vision to Revitalize the Post-Industrial Landscape of The Hague - Image 1 of 4KCAP Reveals Urban Vision to Revitalize the Post-Industrial Landscape of The Hague - Image 2 of 4KCAP Reveals Urban Vision to Revitalize the Post-Industrial Landscape of The Hague - Image 3 of 4KCAP Reveals Urban Vision to Revitalize the Post-Industrial Landscape of The Hague - More Images+ 1

14 Buildings Shortlisted for RIBA South West Awards

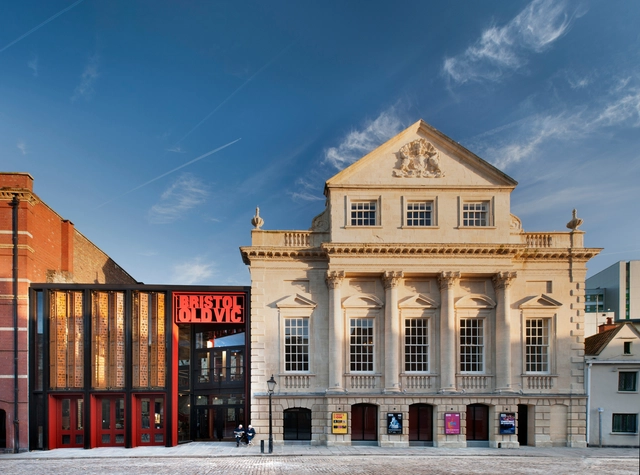
The Royal Institute of British Architects have announced fourteen buildings shortlisted from 48 entries for this year's RIBA South West Awards. The work includes six projects are by new and established practices based in the South West, as well as a series of new and reconfigured houses. All shortlisted buildings will be assessed by a regional jury with the winning buildings announced at an awards ceremony this May.

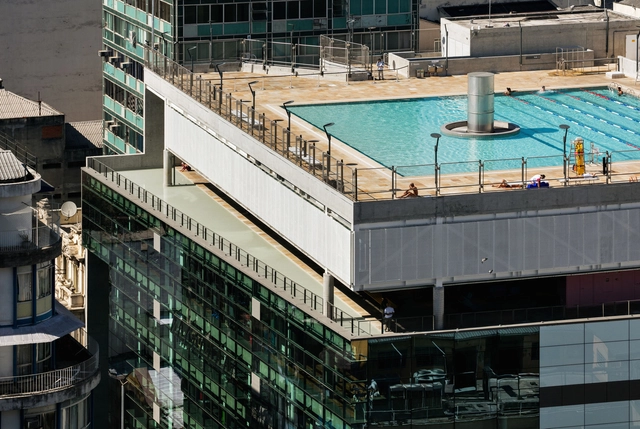
Brazilian and Portuguese highlights in the "Building of the Year" over the past five years

The "Building of the Year" has reached its tenth edition and is now considered the world's largest crowd-voted architecture award, showcasing the projects that you, our readers, consider the most significant of the year. In the 2019 edition, "Sesc 24 de Maio," one of the most recent landmarks of Brazilian architecture, was voted the winner in the Public Architecture category, while the Portuguese "Capelas Imaculada e Cheia de Graça" project also stood out in the Religious Architecture category. However, this is not the first time both countries have been featured among the award winners. With this in mind, we look back at the last five years of the awards, showcasing the Brazilian and Portuguese projects that stood out across various categories to offer a glimpse of the best work being produced in both Portuguese-speaking nations.

How To Recycle Expanded Polystyrene (EPS) To Turn it Into Paint
Expanded polystyrene (EPS) is a plastic material widely used for thermal insulation (and in some cases, acoustics) in building envelopes.

So is it possible to recycle it and apply it again in other construction processes? Yes, EPS can be crushed and compacted to be used in the manufacture of new plastic products. But it can also be recycled and live again in the construction of architectural and urban projects in the form of paints and coatings.

How To Recycle Expanded Polystyrene (EPS) To Turn it Into Paint - SustainabilityHow To Recycle Expanded Polystyrene (EPS) To Turn it Into Paint - SustainabilityHow To Recycle Expanded Polystyrene (EPS) To Turn it Into Paint - SustainabilityHow To Recycle Expanded Polystyrene (EPS) To Turn it Into Paint - SustainabilityHow To Recycle Expanded Polystyrene (EPS) To Turn it Into Paint - More Images+ 5

Space Saloon Announces FIELDWORKS Design-Build Festival in California

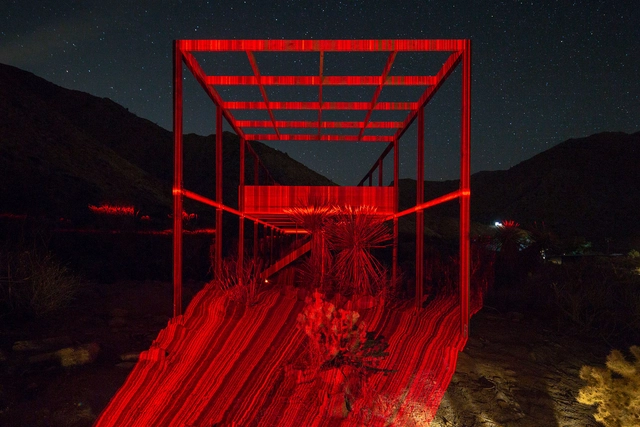
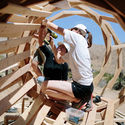
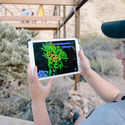
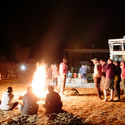
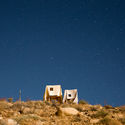
Space Saloon has announced a new week long experimental design-build festival in Southern California. Dubbed FIELDWORKS, the festival aims to rethink design-build and hands-on education. Following the success of the first workshop, LANDING, the group is returning to Southern California and the Morongo Valley. The community-in-residence program brings teams of students and designers together to develop site-specific projects that question notions of context and place.

Space Saloon Announces FIELDWORKS Design-Build Festival in California - Image 1 of 4Space Saloon Announces FIELDWORKS Design-Build Festival in California - Image 2 of 4Space Saloon Announces FIELDWORKS Design-Build Festival in California - Image 3 of 4Space Saloon Announces FIELDWORKS Design-Build Festival in California - Image 4 of 4Space Saloon Announces FIELDWORKS Design-Build Festival in California - More Images

Barkow Leibinger Designs Triangular "Lighthouse" Hotel and Boarding House for Frankfurt's Waterfront

Barkow Leibinger Designs Triangular "Lighthouse" Hotel and Boarding House for Frankfurt's Waterfront - Imagem 5 de 4
© Ponnie Images

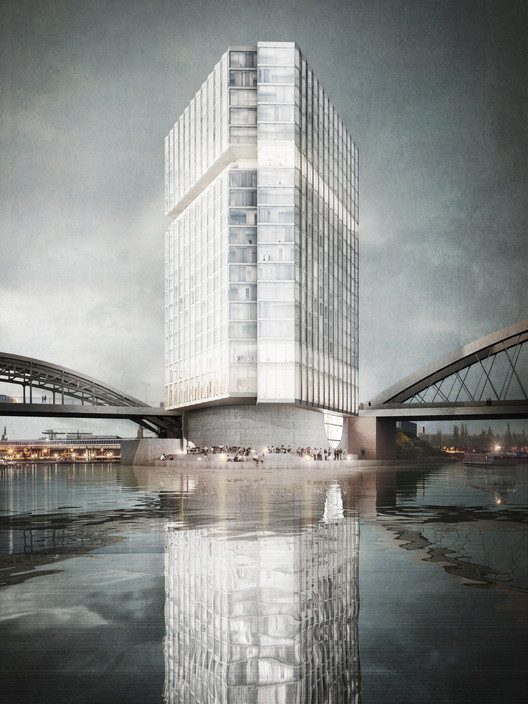
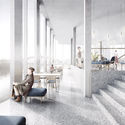
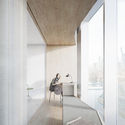
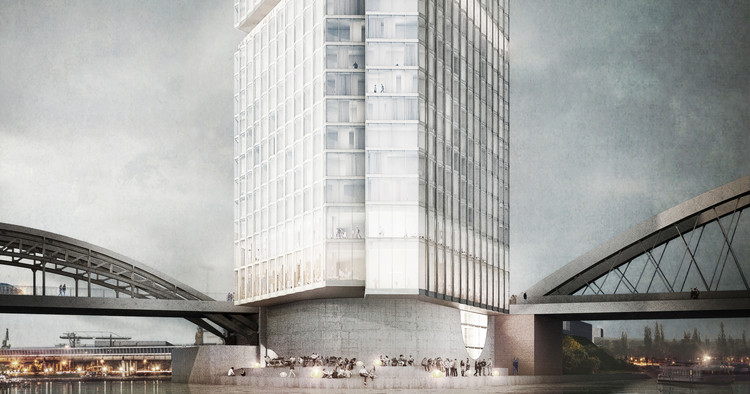
Barkow Leibinger has unveiled details of their competition-winning proposal for the Waterfront Hotel and Boarding House in Molenkopf, Frankfurt am Main, Germany. Located at a prominent site on the city’s Molenspitze, the west-facing triangular point of land sits at the end of an industrial peninsula used for warehouses and container shipping at Frankfurt’s East Bay.

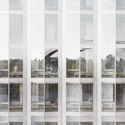
The Barkow Leibinger scheme manifests as a triangular pinwheel with offset corners defined by the depths of hotel rooms. The mass of the 60-meter-tall building is further broken down by a “folded accordion façade” to maximize the panoramic views of the European Central Bank, and Frankfurt skyline attainable from the site.

Barkow Leibinger Designs Triangular "Lighthouse" Hotel and Boarding House for Frankfurt's Waterfront - Imagem 1 de 4Barkow Leibinger Designs Triangular "Lighthouse" Hotel and Boarding House for Frankfurt's Waterfront - Imagem 2 de 4Barkow Leibinger Designs Triangular "Lighthouse" Hotel and Boarding House for Frankfurt's Waterfront - Imagem 3 de 4Barkow Leibinger Designs Triangular "Lighthouse" Hotel and Boarding House for Frankfurt's Waterfront - Imagem 4 de 4Barkow Leibinger Designs Triangular Lighthouse Hotel and Boarding House for Frankfurt's Waterfront - More Images+ 11

MODUL Architectural Bureau Transforms Industrial Factory into Dramatic Exhibition Hall outside Moscow

MODUL Architectural Bureau Transforms Industrial Factory into Dramatic Exhibition Hall outside Moscow - Image 3 of 4
© MODUL architectural bureau

MODUL architectural bureau has released details of their proposed transformation of an old factory building into a modern showroom in Voskresensk, on the outskirts of Moscow. The scheme, dedicated to the exhibition of stone materials, is organized around a wide-ranging series of immersive spaces, serving clients and designers with work and recreational infrastructure.

To address the existing working factory in the complex, the site has been divided into an “intervention” zone and a “production” zone, the logistics of which could not be dislocated during design and construction. Under the proposal, a large warehouse has been designed to accommodate stone slabs, freeing up the historic factory building as a place of exhibition.

MODUL Architectural Bureau Transforms Industrial Factory into Dramatic Exhibition Hall outside Moscow - Image 1 of 4MODUL Architectural Bureau Transforms Industrial Factory into Dramatic Exhibition Hall outside Moscow - Image 2 of 4MODUL Architectural Bureau Transforms Industrial Factory into Dramatic Exhibition Hall outside Moscow - Image 3 of 4MODUL Architectural Bureau Transforms Industrial Factory into Dramatic Exhibition Hall outside Moscow - Featured ImageMODUL Architectural Bureau Transforms Industrial Factory into Dramatic Exhibition Hall outside Moscow - More Images+ 30

Comandante Ferraz Station, designed by Estúdio 41, is ready for inauguration in Antarctica

Construction of the Comandante Ferraz Antarctic Station, the Brazilian Navy's research base in Antarctica, is complete after three years of work on the planet's most extreme continent. A masterpiece of architecture and engineering, the facility features 700 tons of steel structures, an aerodynamic shape to withstand winds of up to 200 km/h, and a stilted base to prevent winter snow accumulation from reaching the building. 

Cusco Demands to Be a City for People

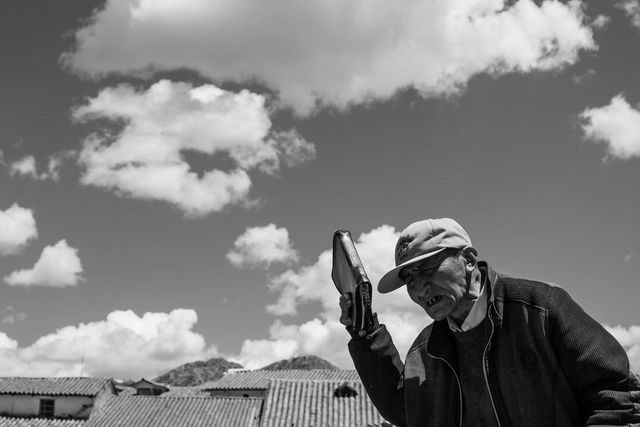
At first glance, the title of this article might seem difficult to grasp, given that the vast number of visitors to this prominent city—the country’s primary tourist destination—are active walkers and urban catalysts. Why then the demand for a city designed for people? Those who do not just pass through, but actually live there, understand this reality best. Cars are increasingly being prioritized over pedestrians, threatening and endangering the city, its conservation, and its heritage.

I remember experiencing the magic of walking there amid drizzle, stone-paved streets, narrow alleys, colonnades, and cathedrals. It must be one of the most unique places in the world, where walking is a mystical and immersive experience.

Cusco is the historical capital of Peru, declared a UNESCO World Heritage Site in 1983. It was once the capital of the Inca Empire and later one of the most important cities of the Viceroyalty. It preserves a vast number of monuments from those eras, reflected in its churches, palaces, and plazas. The Plaza Mayor, majestically flanked by two cathedrals, is one of its main draws due to its centrality, architecture, and cultural activity, drawing large crowds—but also heavy vehicle traffic. This is the crux of the debate: Should it be pedestrianized? What is the current state of urban mobility?

Sidewalk Labs Tests a 'Raincoat' for Buildings in Toronto

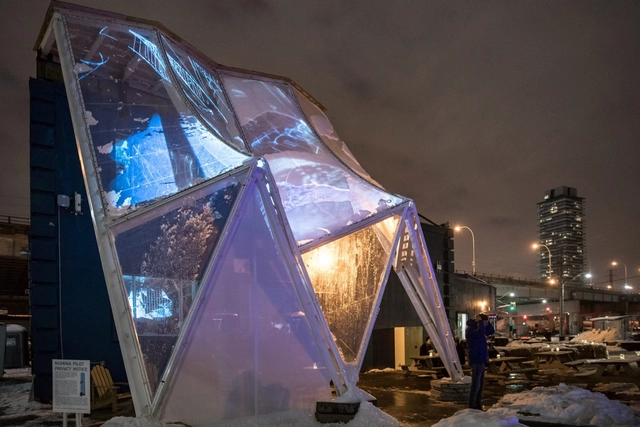
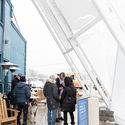
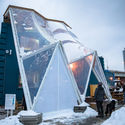
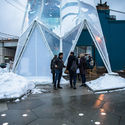
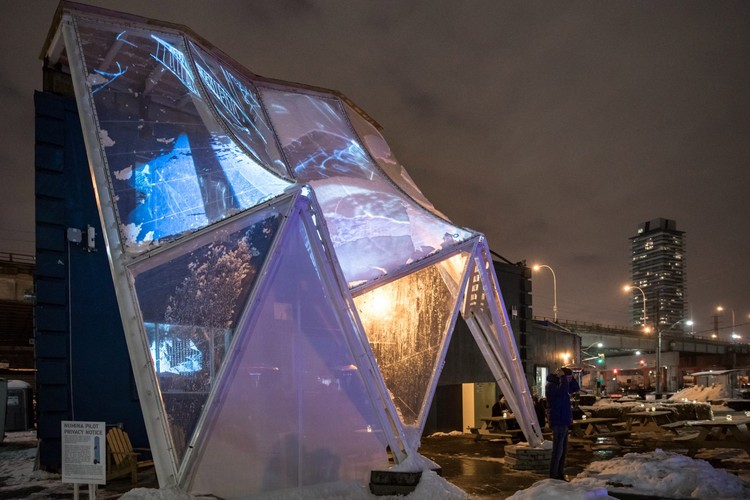
Alphabet-owned Sidewalk Labs is testing a "raincoat" for buildings, a prototype tensile structure that's made to make extreme weather more comfortable. Created as part of the Quayside smart city project in Toronto, the raincoat structure aims to help protect from wind and rain while lowering energy demands on buildings. Designed by Toronto-based RWDI and Partisans, the prototype debuted at Sidewalk's 307 office. Made from a thin plastic membrane, the raincoat will remain up for one year as teams test its performance.

Sidewalk Labs Tests a 'Raincoat' for Buildings in Toronto - Image 1 of 4Sidewalk Labs Tests a 'Raincoat' for Buildings in Toronto - Image 2 of 4Sidewalk Labs Tests a 'Raincoat' for Buildings in Toronto - Image 3 of 4Sidewalk Labs Tests a 'Raincoat' for Buildings in Toronto - Image 4 of 4Sidewalk Labs Tests a 'Raincoat' for Buildings in Toronto - More Images+ 14

Ennead Designs New Nature Reserve and Public Aquarium in China

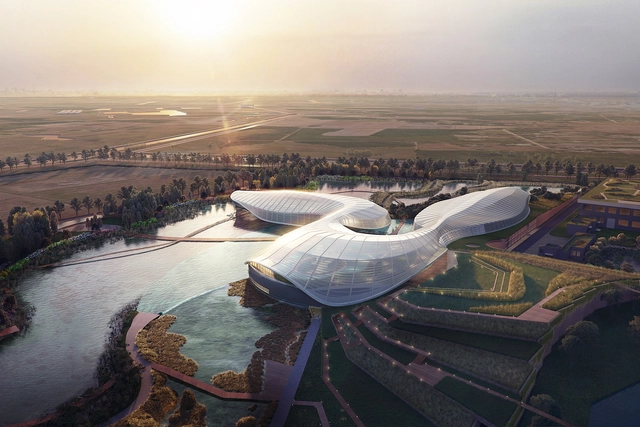
Ennead Architects has won the international design competition to design the new Shanghai Yangtze River Estuary Nature Preserve in China. Located on an island at the mouth of the Yangtze River, the design was made to raise public awareness around the impact of pollution and construction. The nature reserve aims to rescue critically endangered species and restore biodiversity while allowing visitors to immerse themselves in a natural setting outside the dense urban core of Shanghai.

Ennead Designs New Nature Reserve and Public Aquarium in China - 1 的图像 4Ennead Designs New Nature Reserve and Public Aquarium in China - 2 的图像 4Ennead Designs New Nature Reserve and Public Aquarium in China - 3 的图像 4Ennead Designs New Nature Reserve and Public Aquarium in China - 4 的图像 4Ennead Designs New Nature Reserve and Public Aquarium in China - More Images+ 10

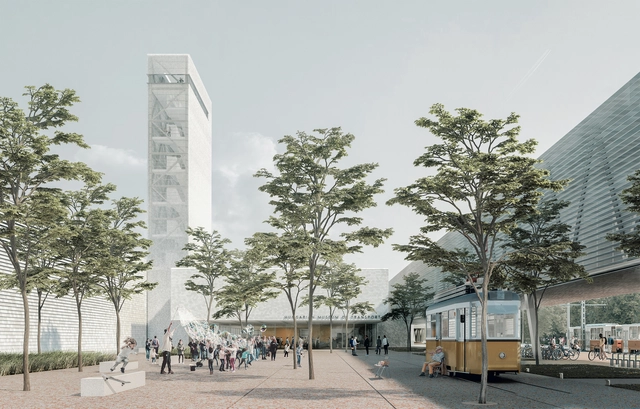
Építész Stúdió Publishes Proposal for the Hungarian Museum of Transport

Hungarian firm Építész Stúdió has revealed their design for the New Museum of Transport in Hungary, a scheme which was placed third in an international competition won by Diller Scofidio + Renfro. The Építész Stúdió scheme imagined a new structure placed perpendicular to the existing building on the site, with the two buildings intertwined into one system.

The new series of structures manifest as a virtual continuation of the former head building on the street side, with a band-like entrance canopy linking the old and new units on the railway side. Intersecting the old and new buildings, a “Recreation Bridge” connects to the existing static volume to the dynamic additions.

Építész Stúdió Publishes Proposal for the Hungarian Museum of Transport - Image 1 of 4Építész Stúdió Publishes Proposal for the Hungarian Museum of Transport - Image 2 of 4Építész Stúdió Publishes Proposal for the Hungarian Museum of Transport - Image 3 of 4Építész Stúdió Publishes Proposal for the Hungarian Museum of Transport - Image 4 of 4Építész Stúdió Publishes Proposal for the Hungarian Museum of Transport - More Images+ 27

Sesc 24 de Maio wins the 2019 ArchDaily Building of the Year Award in the 'Public Architecture' category

The 2019 Building of the Year Award—ArchDaily's annual recognition where the winning projects are selected by public vote—has announced its list of winners, and as usual, the selection spans buildings from all over the world. Among the projects chosen by our readers, a Brazilian design won the award in the "Public Architecture" category: Sesc 24 de Maio, by Paulo Mendes da Rocha in partnership with the firm MMBB Arquitetos.

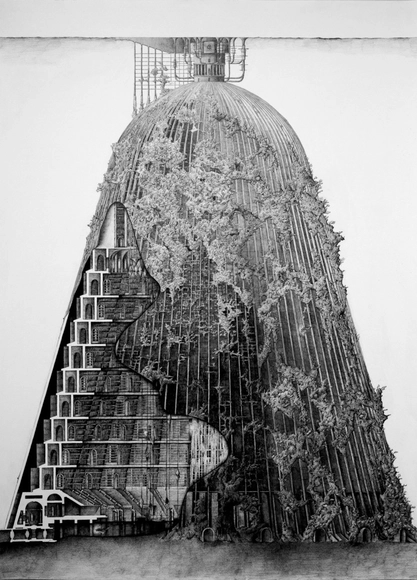
The Architectural Fiction of an Underwater Coral Reef Sustained by Dead Bodies

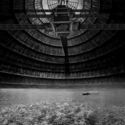
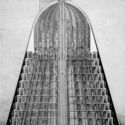
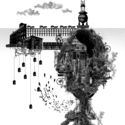
London-based artist and architectural designer Yunil Nam has developed an illustrated project inspired by Jules Verne’s science fiction novel “20,000 Leagues Under the Sea.” The project, titled “The Reef of Silence” explores a “funerary venue and coral cultivation facility within an underwater structure alongside an investigation into cultural and environmental issues in the Indian Ocean.”

The fictional scheme is designed to revitalize endangered vultures preying upon dead human bodies, alongside its religious function. The “Tectonic Vultures” burial process consists of new techniques in body decomposition such as freeze-drying and liquefaction, transforming the human body into nutrients in the form of powder or liquid.

The Architectural Fiction of an Underwater Coral Reef Sustained by Dead Bodies - 1 的图像 4The Architectural Fiction of an Underwater Coral Reef Sustained by Dead Bodies - 2 的图像 4The Architectural Fiction of an Underwater Coral Reef Sustained by Dead Bodies - 3 的图像 4The Architectural Fiction of an Underwater Coral Reef Sustained by Dead Bodies - 4 的图像 4The Architectural Fiction of an Underwater Coral Reef Sustained by Dead Bodies - More Images+ 7

Morpholio Unveils AR Sketchwalk, an Augmented Reality Tool to Immerse Users in Design

Morpholio has unveiled AR Sketchwalk, a new augmented reality tool geared towards helping architects bridge the gap between model and reality. Released today, AR Sketchwalk allows designers to use augmented reality to dive into their sketches to give both their clients and themselves a truer sense of the space.