1. ArchDaily
  2. Architecture News

Architecture News

Winners of the 2019 Building of the Year Awards

More than 80,000 votes were cast over the last two weeks and, after careful review, the results of the 2019 ArchDaily Building of the Year Awards presented by Unreal are in. Building of the Year, which itself celebrated ten years this year, is the largest peer-based crowdsourced architecture award in the world, showcasing the projects chosen by you, our readers, as the most significant of the year.

This is no mean feat. More than 4000 projects were in contention this year, challenging readers to carefully consider a wide variety of projects across type, scale, and location. 4000 projects were whittled to 75 finalists; 75 have now been reduced to the 15 winners - one for each typological category.

The results are as diverse as the architecture itself. Well-known names are, as in years past, present among the bunch, among them Zaha Hadid Architects, MVRDV, and Heatherwick Studio. For London-based Heatherwick, their win marks the second consecutive year they have taken top honors for a refurbishment-based project. But less-renowned names dominate the ranks of the winners this year. Innocad’s serenely simple office building for a real estate company elevates what corporate architecture can be while the technical and material mastery of Sameep Padora’s Maya Somaiya Library is enough to make any architect look twice. The library is, in fact, one of two Indian projects to take top honors this year - a strong first year showing for the nation whose design talent seems finally to be coming to the fore.

But for all their many beautiful differences, the winners share a crucial element in common: they represent the values of our mission, to bring inspiration, knowledge, and tools to architects everywhere. Building of the Year - indeed, ArchDaily itself - would not be possible without the generosity of firms and readers as invested in our mission as we are. We give our profound thanks to all who participated this year, no matter the form. Congratulations to all the winners!
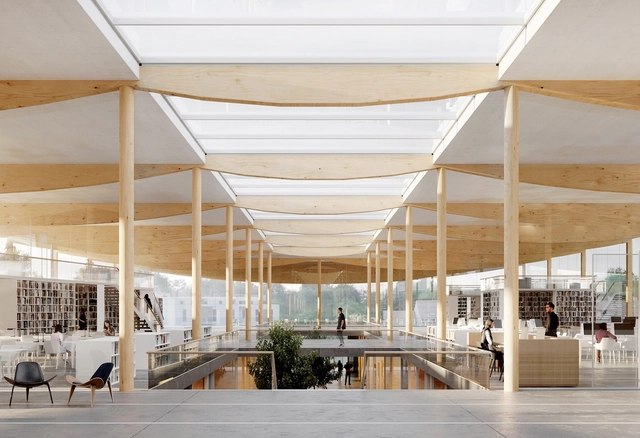
ALA Wins Competition to Design New University Library in Lyon

Finnish practice ALA Architects has won the competition to design the new Learning Center of Université Lumière Lyon II in France. The project will be the second major library building by the office behind the recently opened Helsinki Central Library Oodi, and it will be ALA's first French commission. The building will replace the existing library and showcase sustainable construction alongside new teaching and study methods.

ALA Wins Competition to Design New University Library in Lyon - Imagen 1 de 4ALA Wins Competition to Design New University Library in Lyon - Imagen 2 de 4ALA Wins Competition to Design New University Library in Lyon - Imagen 3 de 4ALA Wins Competition to Design New University Library in Lyon - Imagen 4 de 4ALA Wins Competition to Design New University Library in Lyon - More Images

Bee Breeders Announce Winners of the Urban Zoo Coworking Competition

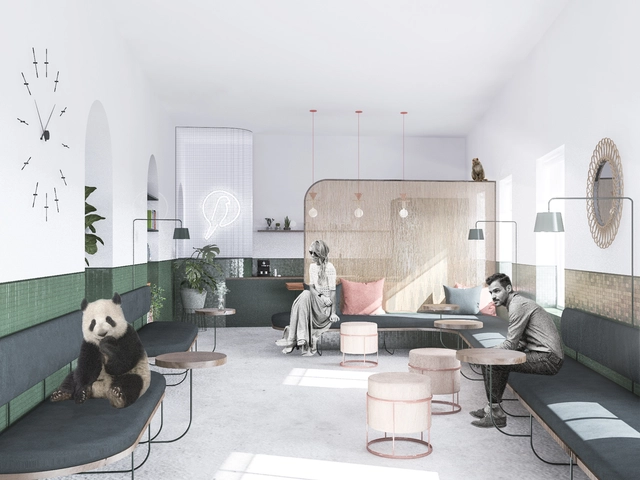
In their most recent design competition, Bee Breeders partnered with Urban Zoo Coworking to seek a signature style for Urban Zoo’s coworking spaces. Viewed as a prototype to be adapted to each new venue, these interior designs needed to be customizable for various users. Common inhabitants of Urban Zoo Coworking’s spaces include freelancers, start-ups, and small businesses who need a workspace to meet their different creative needs.

Bee Breeders Announce Winners of the Urban Zoo Coworking Competition - Image 1 of 4Bee Breeders Announce Winners of the Urban Zoo Coworking Competition - Image 2 of 4Bee Breeders Announce Winners of the Urban Zoo Coworking Competition - Image 3 of 4Bee Breeders Announce Winners of the Urban Zoo Coworking Competition - Image 4 of 4Bee Breeders Announce Winners of the Urban Zoo Coworking Competition - More Images+ 22

Beatrice Bonzanigo Unveils Off-Grid Micro Home for Milan Design Week

Italian architect Beatrice Bonzanigo of IB Studio has revealed her design for Casa Ojalá, an off-grid, mobile micro home to be unveiled at Milan Design Week. Designed with over 20 configurations in only 27 square meters, the patented project was made to be easily assembled in any location. Bonzanigo created the design so occupants can better connect with nature while minimizing their environmental impact.

Beatrice Bonzanigo Unveils Off-Grid Micro Home for Milan Design Week - Imagen 1 de 4Beatrice Bonzanigo Unveils Off-Grid Micro Home for Milan Design Week - Imagen 2 de 4Beatrice Bonzanigo Unveils Off-Grid Micro Home for Milan Design Week - Imagen 3 de 4Beatrice Bonzanigo Unveils Off-Grid Micro Home for Milan Design Week - Imagen 4 de 4Beatrice Bonzanigo Unveils Off-Grid Micro Home for Milan Design Week - More Images+ 13

KPF Completes Brâncuși-Inspired Sculptural Tower in Shanghai

Kohn Pedersen Fox Associates (KPF) has announced the completion of the SOHO Gubei office tower in Shanghai. Inspired by the proportions of Constantin Brâncuși’s “Endless Column” sculpture, the tower manifests as an undulating obelisk with a diagonally canted zig-zag profile.

Each side of the tower’s sculptural form consists of four stacked volumes, with a series of shifted grids creating a density of wall surfaces that offer shade, reduce glare, and create a sense of urban solidity.

KPF Completes Brâncuși-Inspired Sculptural Tower in Shanghai - Image 1 of 4KPF Completes Brâncuși-Inspired Sculptural Tower in Shanghai - Image 2 of 4KPF Completes Brâncuși-Inspired Sculptural Tower in Shanghai - Image 3 of 4KPF Completes Brâncuși-Inspired Sculptural Tower in Shanghai - Image 4 of 4KPF Completes Brâncuși-Inspired Sculptural Tower in Shanghai - More Images+ 2

Studio Gang Unveils Design for University of Chicago Center in Paris

Studio Gang Unveils Design for University of Chicago Center in Paris - Imagen 1 de 4
© Paris Render with ICADE and Studio Gang

Studio Gang has unveiled a design for the University of Chicago Center in Paris. The Center in Paris Project seeks to “create a new hub for scholarship and cultural exchange in Paris’ rapidly-developing 13th arrondissement” with an academic center and a mixed-use residential building.

The scheme is adorned with biodiverse green spaces and an architecture that physically and intellectually weaves the block into the existing urban fabric. To support a lively dialogue between the University and local communities, shared spaces have been carefully arranged to connect to the outdoors and encourage communication.

SOM Reveals 35 Hudson Yards Tower for New York

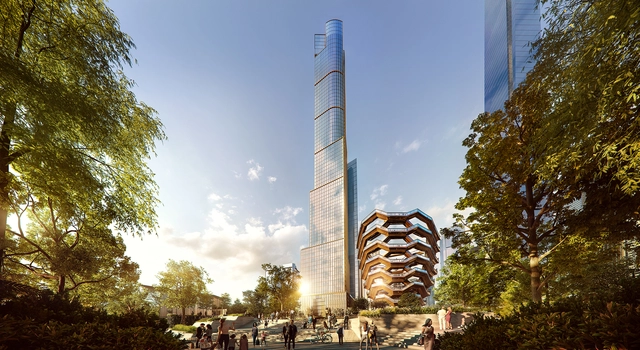
Skidmore, Owings & Merrill have revealed new images of their design for 35 Hudson Yards, a new tower that will be part of the largest private real estate development in the history of the United States. SOM provided architectural design and structural engineering services for the mixed-use tower in New York, which is set to become the tallest residential building in Hudson Yards. Standing 1,000 feet tall, the project will express transitions in program as a series of setbacks twisting around the tower.

SOM Reveals 35 Hudson Yards Tower for New York - Imagem 1 de 4SOM Reveals 35 Hudson Yards Tower for New York - Imagem 2 de 4SOM Reveals 35 Hudson Yards Tower for New York - Imagem 3 de 4SOM Reveals 35 Hudson Yards Tower for New York - Imagem 4 de 4SOM Reveals 35 Hudson Yards Tower for New York - More Images+ 7

"Outros Territórios" announces the architects and artists selected for the exhibition at Viaduto das Artes in Belo Horizonte

The open call Outros Territórios – International Call for Urban Intervention Projects has selected the seven finalists of the program's first stage. All will be presented in an exhibition at Viaduto das Artes, an intriguing cultural space in the Barreiro region installed under two overpasses and aligned with the call's general concept of exploring possibilities for activating urban gaps.

OMA's Xinhu Hangzhou Prism Breaks Ground in the City's Future CBD

Construction has begun on OMA’s pyramid-shaped mixed-use building – Xinhu Hangzhou Prism – which forms the heart of Hangzhou’s Future Tech City in the new Technology Central Business District (CBD). Led by the firm's partner Chris van Duijn, the project is commissioned by Zhejiang Xinhu Haichuang Group.

Detailed Sculptures Capture the Beauty of Brutalism and Art Deco in Northern Irish Architecture

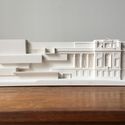
Northern Ireland-based architect John Donnelly has launched a studio dedicated to the production of finely-detailed plaster-cast architectural models exploring the diverse built environment of Belfast, Northern Ireland. “Model Citizen” was founded to promote public understanding and appreciation of the architecture and craftsmanship present in Irish cities, manifesting as an ongoing series of intricate sculptures.

Model Citizen sees its sculptures, available for closer inspection here, as a “mechanism to emphasize the beauty and significance of our built heritage,” translating art deco, brutalist, and internationalist styles into tangible, tactile sculptural objects that can be held, felt, and explored.

Detailed Sculptures Capture the Beauty of Brutalism and Art Deco in Northern Irish Architecture - Imagen 1 de 4Detailed Sculptures Capture the Beauty of Brutalism and Art Deco in Northern Irish Architecture - Imagen 2 de 4Detailed Sculptures Capture the Beauty of Brutalism and Art Deco in Northern Irish Architecture - Imagen 3 de 4Detailed Sculptures Capture the Beauty of Brutalism and Art Deco in Northern Irish Architecture - Imagen 4 de 4Detailed Sculptures Capture the Beauty of Brutalism and Art Deco in Northern Irish Architecture - More Images+ 10

WeWork is Transforming the Way Architects Use Data in Design

WeWork is Transforming the Way Architects Use Data in Design  - Featured Image
Courtesy of WeWork via Metropolis Magazine

Data-driven design has been a holy phrase in architecture for some time now. The ability to refine and apply information on any range of topics, from movement to sun paths to air quality, hold enormous potential to positively impact design not just for one party but for all. Decisions can be made faster, buildings can be built better, inhabitants can be made more comfortable.

Studio Bosco Sodi presents an art installation on the Pacific Coast

Studio Bosco Sodi presents an art installation on the Pacific Coast - Image 2 of 4Studio Bosco Sodi presents an art installation on the Pacific Coast - Image 3 of 4Studio Bosco Sodi presents an art installation on the Pacific Coast - Image 4 of 4Studio Bosco Sodi presents an art installation on the Pacific Coast - Featured ImageStudio Bosco Sodi presents an art installation on the Pacific Coast - More Images+ 19

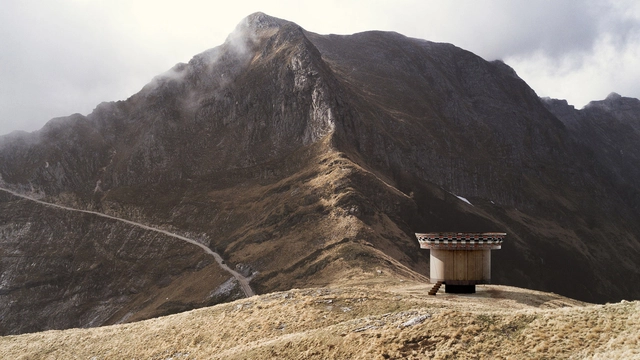
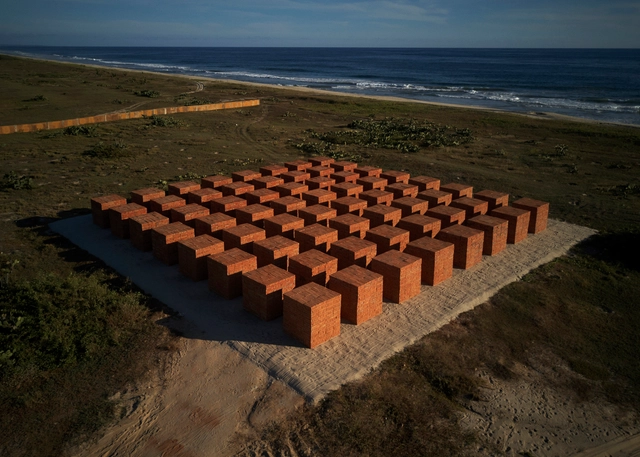
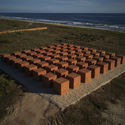
Atlantes is the new monumental installation by Mexican artist Bosco Sodi, presented by Galería Hilario Galguera, Blain | Southern, and Kasmin. Situated on the coast of Oaxaca, near Casa Wabi, in the largely uninhabited area near Puerto Escondido, Mexico, Atlantes is described as "the region's most ambitious land art project in recent years."

These Notebooks are Adorned with the Most Famous Quotes in Architecture

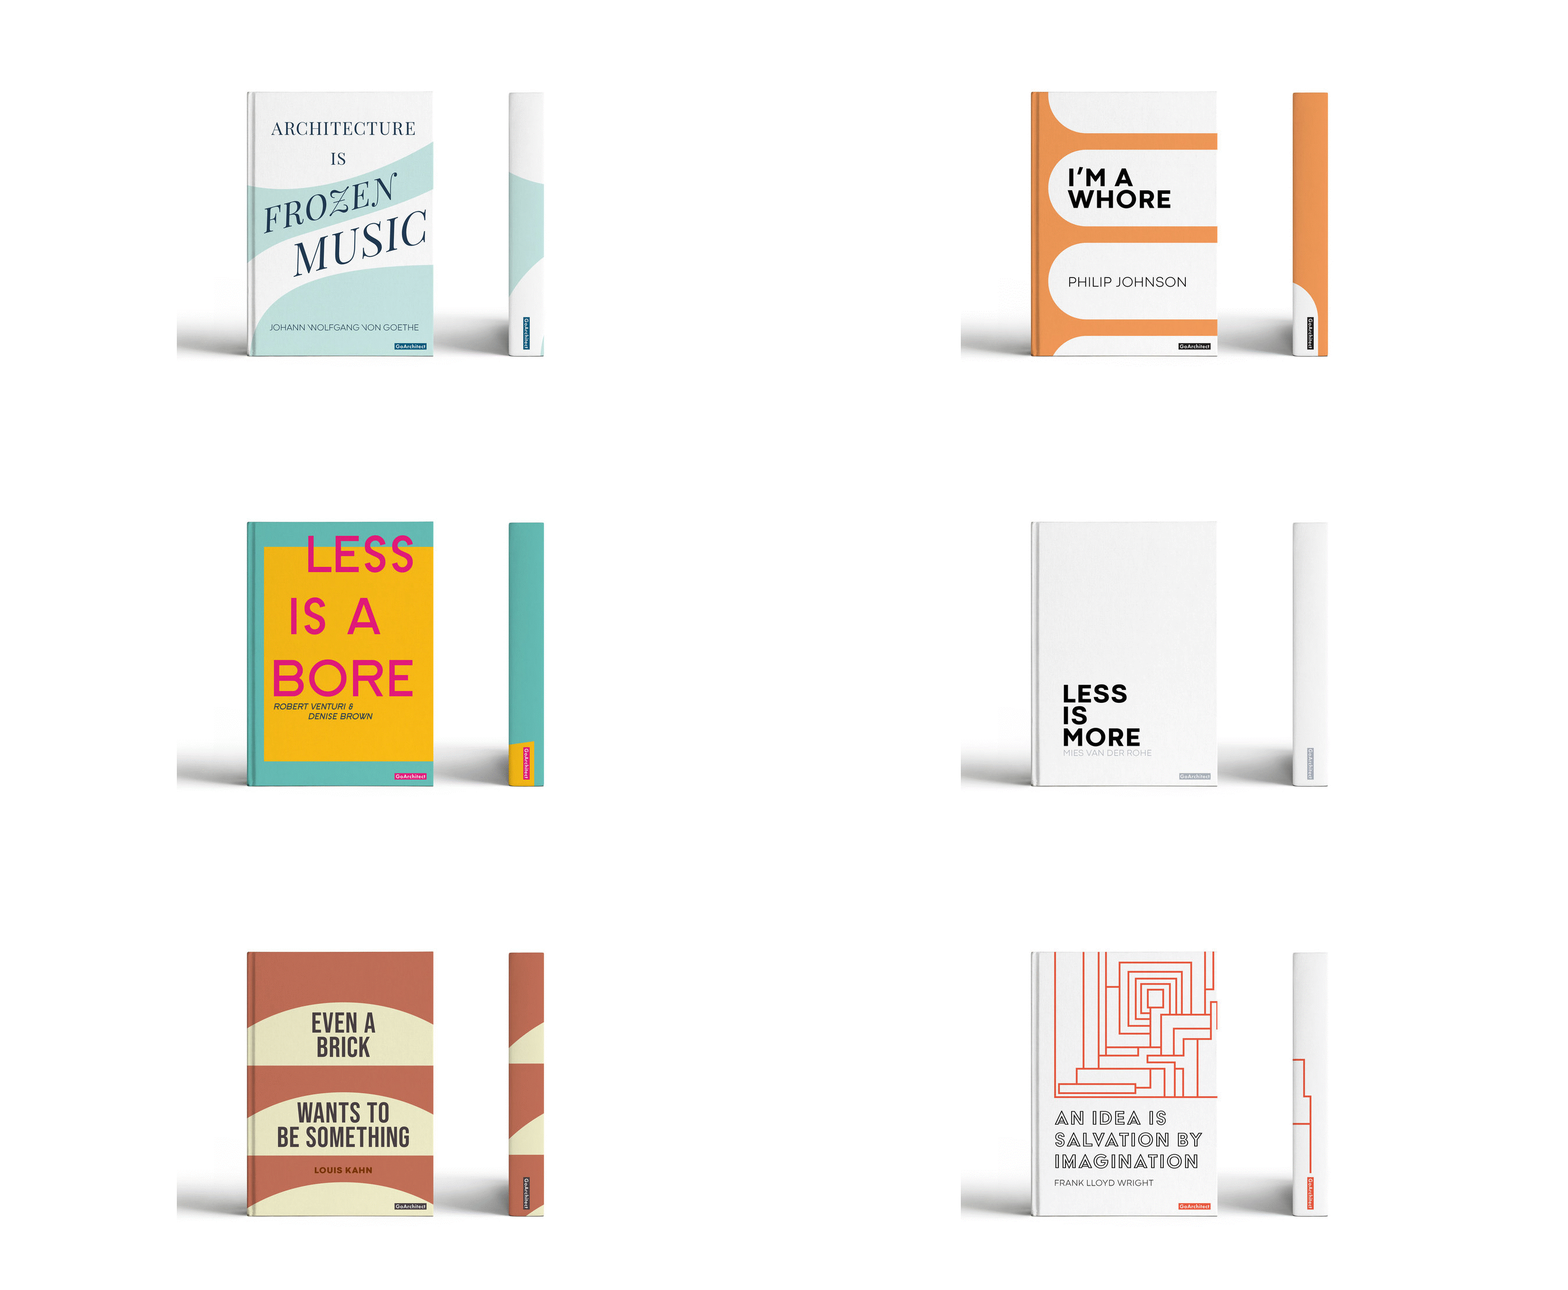
GoArchitects has launched a Kickstarter campaign for the development of a collection of notebooks inspired by the greatest architects of all time. The A5, hardcover-bound notebooks are designed to be “durable, perfectly sized, and foster a curious and creative confidence.” The six unique notebooks are adorned with the quotes and graphic styles of some of the most famous architects from eras past, such as Frank Lloyd Wright, Mies van der Rohe, and Philip Johnson.

The notebooks have been made to help “unlock creativity, problem-solving, innovation, and critical thinking.” Containing 200 pages of uncoated off-white paper, with a dotted grid pattern, the notebooks also features a ruler page in imperial and metric scales.

UIA and TSEZ Seek to Revive Niemeyer’s Abandoned Tripoli Site through International Competition

As part of Tripoli’s economic revival plan, the International Union of Architects (UIA), in collaboration with the Lebanese Federation of Engineers and Architects (on behalf of the Tripoli Special Economic Zone / TSEZ), the Union of Mediterranean Architects (UMAR), and the Lebanese Government, have launched an international architecture competition to create a Knowledge and Innovation Center in the northern city of Lebanon.

The proposed site is situated on an empty lot within Oscar Niemeyer’s abandoned Rachid Karami International Fair, a modernist exhibition complex that has yet to see the light of restoration. The objective of the competition is to create a technology and business hub which will foster and promote start-up businesses and entrepreneurs, attracting students, young graduates, local and international companies to Tripoli and the neighboring region.

UIA and TSEZ Seek to Revive Niemeyer’s Abandoned Tripoli Site through International Competition - Imagen 1 de 4UIA and TSEZ Seek to Revive Niemeyer’s Abandoned Tripoli Site through International Competition - Imagen 2 de 4UIA and TSEZ Seek to Revive Niemeyer’s Abandoned Tripoli Site through International Competition - Imagen 3 de 4UIA and TSEZ Seek to Revive Niemeyer’s Abandoned Tripoli Site through International Competition - Imagen 4 de 4UIA and TSEZ Seek to Revive Niemeyer’s Abandoned Tripoli Site through International Competition - More Images+ 7

Decommissioned Paris metro station to house underground gastronomic center

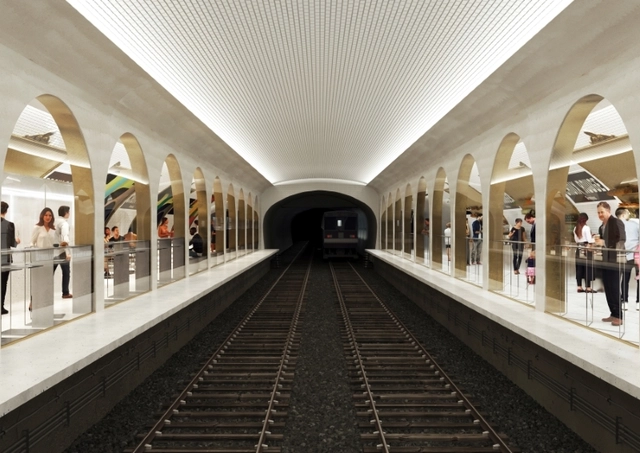
On one side, an underground market; on the other, a restaurant and a cocktail bar. Terminus, as Paris's newest gastronomic center will be named, will repurpose a decommissioned subway station in the French capital's 6th arrondissement, with operations spanning both sides of the tracks.

The Role of Women in Construction: Times of Change?

One of the first courses I took in the introductory cycle at the School of Architecture was Design Studio. Around 100 young students gathered in the studio, where an architect warmly welcomed us and spoke about the course syllabus. She happily explained that she had recently become the course chair. At the time, I was not aware of academic hierarchies, but I understood it was significant. Over the years, I noticed that most courses were led by men. Therefore, what that architect had achieved was uncommon: she had shattered the glass ceiling by reaching a position of leadership and authority.

This situation is particularly striking because this disparity is not reflected in the classrooms of FADU (University of Buenos Aires). In the architecture program, over 60% of students are women, according to architect Carolina Quiroga. Although women hold 45% of teaching positions, according to a report by the FADU Teaching Administration Department, none of the 'Design' studios—the core subject of the curriculum—are led by female tenured professors.

Unfortunately, the academic world is not the only place where this inequality exists.

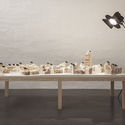
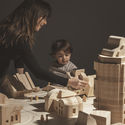
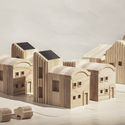
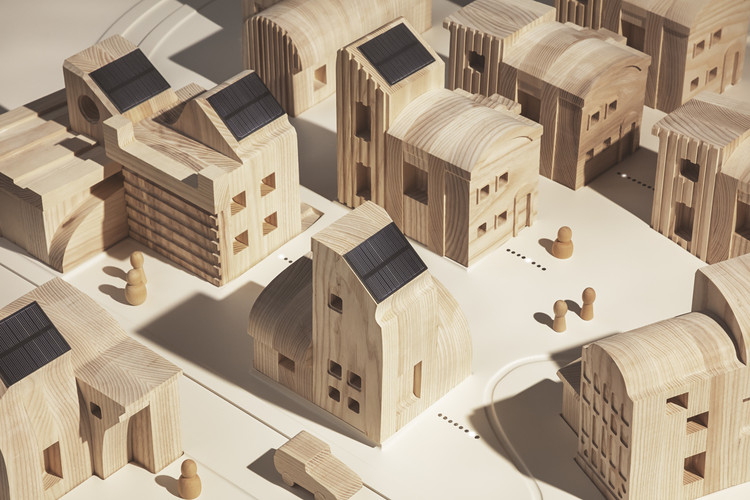
IKEA's Research Lab SPACE10 Designs a Solar Village to Rethink Renewable Energy

IKEA’s research and design laboratory SPACE10 has unveiled their latest project, SolarVille, to showcase new ways to democratize access to clean, renewable energy. Based in Copenhagen, the team partnered with blockchain experts BLOC, Blocktech, WeMoveIdeas India and architecture practice SachsNottveit. The project explores how combining new technologies with solar power can make clean energy more affordable. The vision centers on cooperative micro-grids where homeowners can become makers and traders of clean energy.

IKEA's Research Lab SPACE10 Designs a Solar Village to Rethink Renewable Energy - Imagen 1 de 4IKEA's Research Lab SPACE10 Designs a Solar Village to Rethink Renewable Energy - Imagen 2 de 4IKEA's Research Lab SPACE10 Designs a Solar Village to Rethink Renewable Energy - Imagen 3 de 4IKEA's Research Lab SPACE10 Designs a Solar Village to Rethink Renewable Energy - Imagen 4 de 4IKEA's Research Lab SPACE10 Designs a Solar Village to Rethink Renewable Energy - More Images+ 6

Memorial Park in Medellín: A pivotal public space that will transform the former residence of Pablo Escobar

Memorial Park in Medellín: A pivotal public space that will transform the former residence of Pablo Escobar - Featured Image
Cortesía de Taller Alterno + Pequeña Escala Arquitectura + Luis Felipe Zapata Flórez

"The opportunity to recognize, commemorate, and not forget the harmfulness of violence and intolerance"

Through the Urban Development Corporation (EDU) and the Colombian Association of Architects (SCA), Medellín launched an international competition to design a space of memory and reflection on the period between 1983 and 1994, one of the most violent eras in the Colombian city. The competition jury awarded first prize to the design team of Taller Alterno, Pequeña Escala Arquitectura, and Luis Felipe Zapata Flórez.

Read more about the project below, in the words of its designers.