1. ArchDaily
  2. Architecture News

Architecture News

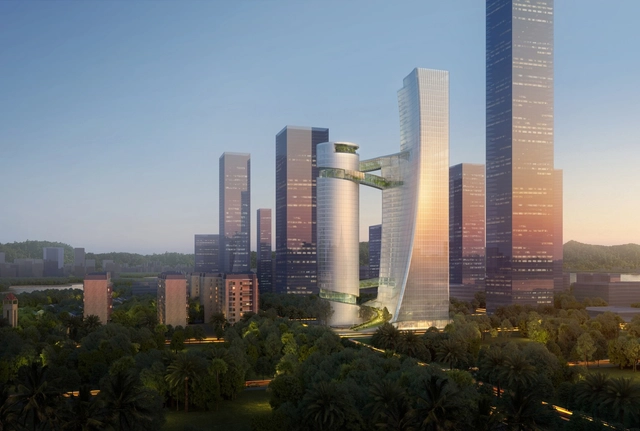
Steven Holl Designs DNA-Inspired Science Headquarters in Shenzhen

Steven Holl Architects has won a competition for the design of the headquarters for iCarbonX, a genome machine intelligence company in Shenzhen. The scheme comprises of two towers, with the first tower “Body A” forming a residential component, and the second tower, “Body B” containing offices, labs, and public reception spaces. The form of the towers is inspired by the study of genes and DNA.

10 Small Trees and Plants for Urban Forestry

The benefits of urban vegetation are numerous and well known. In addition to shading public spaces and producing oxygen, trees and shrubs contribute to thermal comfort, by humidifying the air, and acoustic comfort, as they can be used as barriers to minimize noise. 

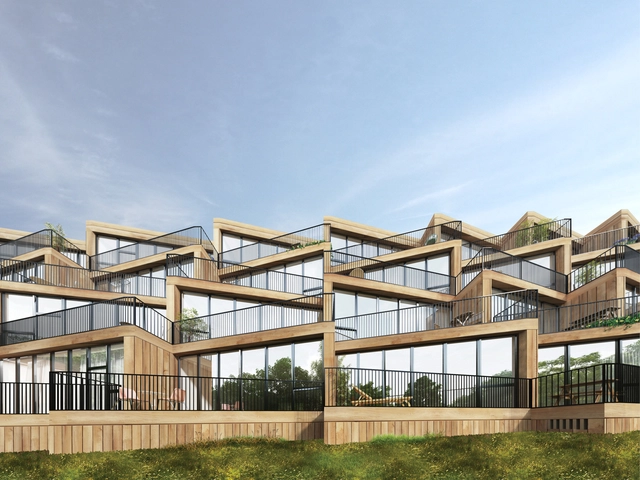
NL Architects + STUDYO Design Terraced Affordable Housing for Frankfurt

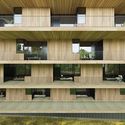
Dutch design practice NL Architects and Cologne-based STUDYO have designed a terraced affordable housing complex in Frankfurt. The project is part of the new Hilgenfeld development district in the Nidda valley area of Germany. Called Terrace House, the project was made to encourage shared responsibility while celebrating social gatherings and recreational space. The heart of the project is a communal garden and a terrace of jigsaw balconies.

NL Architects + STUDYO Design Terraced Affordable Housing for Frankfurt - Imagem 1 de 4NL Architects + STUDYO Design Terraced Affordable Housing for Frankfurt - Imagem 2 de 4NL Architects + STUDYO Design Terraced Affordable Housing for Frankfurt - Imagem 3 de 4NL Architects + STUDYO Design Terraced Affordable Housing for Frankfurt - Imagem 4 de 4NL Architects + STUDYO Design Terraced Affordable Housing for Frankfurt - More Images+ 1

Students: Your Projects Could Earn $10,000 USD

 | Sponsored Content

Calling all student designers and recent graduates: Vectorworks, Inc. invites you to submit your best work to the 2019 Vectorworks Design Scholarship for a chance to win up to $10,000 USD, gain professional recognition, and propel yourself into a bright design career. Brush off and repurpose those old designs or create something entirely new.

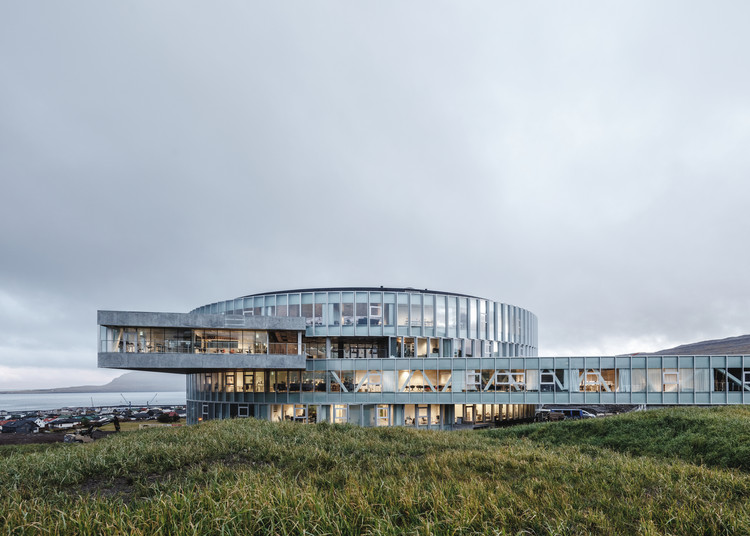
BIG's Vortex-Shaped Glasir College Opens in the Faroe Islands

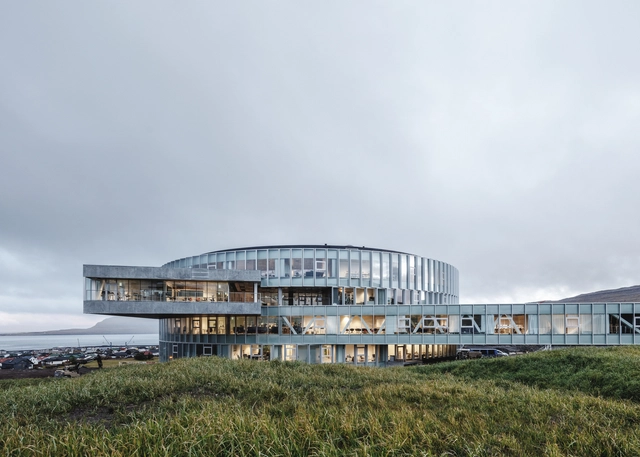
Bjarke Ingels Group.'s vortex-shaped education center has opened in the Faroe Islands. The Glasir Tórshavn College combines three schools under one roof in an area of over 19,000 square meters. Made to celebrates the Faroese landscape, the project includes the Faroe Islands Gymnasium, Tórshavn Technical College and the Business College. The design features glass façades that are mounted in a sawtooth shingle to form the building's circular shape.

BIG's Vortex-Shaped Glasir College Opens in the Faroe Islands - Image 1 of 4BIG's Vortex-Shaped Glasir College Opens in the Faroe Islands - Image 2 of 4BIG's Vortex-Shaped Glasir College Opens in the Faroe Islands - Image 3 of 4BIG's Vortex-Shaped Glasir College Opens in the Faroe Islands - Image 4 of 4BIG's Vortex-Shaped Glasir College Opens in the Faroe Islands - More Images+ 5

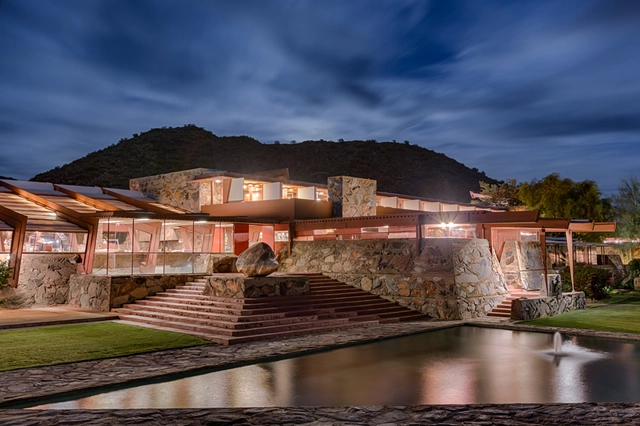
Frank Lloyd Wright Foundation will use Taliesin West to Educate about Living with Nature

The Frank Lloyd Wright Foundation has used Earth Day, April 22nd, 2019, to launch a new initiative focused on educating the public about how sustainable practices are used in the conservation of National Historic Landmark sites, including the renowned architect’s Taliesin (Wisconsin) and Taliesin West (Arizona) residences. Taking place throughout the year, the Foundation’s efforts will aim to show how these practices can serve as examples for other facets of society.

The City in Brazil: SescTV Launches Online Series on the Country's Urban Phenomenon

Based on the 2012 book of the same name by anthropologist, poet, and essayist Antonio Risério, the documentary series A Cidade no Brasil offers an interdisciplinary and intercultural reflection on the aspects and dimensions of the urban phenomenon in the country, drawing on interviews with specialists and thinkers. Directed by filmmaker Isa Grinspum Ferraz, the 10-episode series is available to watch for free online on the SescTV website.

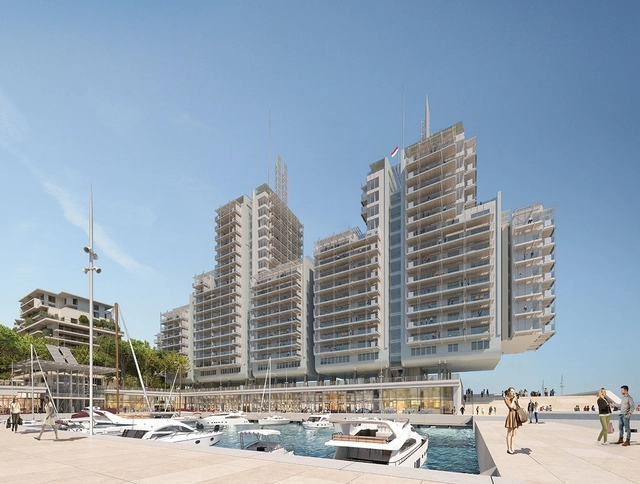
Renzo Piano Designs "Floating" Seaside Residences for Monaco's New Eco-District

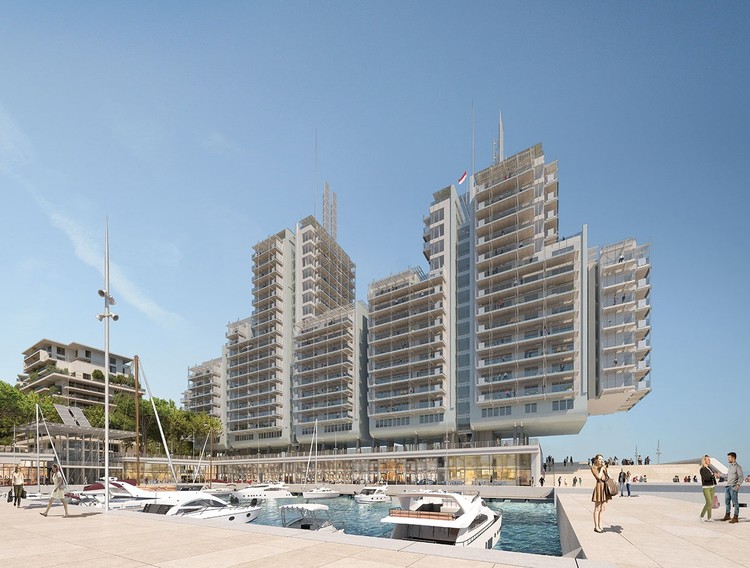
Renzo Piano Building Workshop has designed a series of ‘floating’ seaside residences for a new eco-district in Monaco. Dubbed Portier Cove, the eco-district will be a new extension of the Principality’s existing coastline from the Grimaldi Forum to the Formula One tunnel. RPBW is working on the construction of the Grand Immeuble and the Port d’Animation, which will occupy the west side of the offshore extension of Monaco. The floating residences will rise above a seaside promenade on caissons along the coast.

Renzo Piano Designs "Floating" Seaside Residences for Monaco's New Eco-District - Image 1 of 4Renzo Piano Designs "Floating" Seaside Residences for Monaco's New Eco-District - Image 2 of 4Renzo Piano Designs "Floating" Seaside Residences for Monaco's New Eco-District - Image 3 of 4Renzo Piano Designs "Floating" Seaside Residences for Monaco's New Eco-District - Image 4 of 4Renzo Piano Designs Floating Seaside Residences for Monaco's New Eco-District - More Images+ 6

John Wardle Architects Designs New Curtin University School of Design in Australia

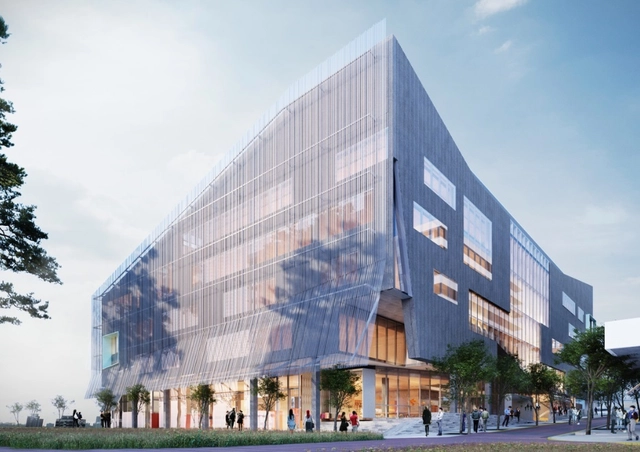
Melbourne-based John Wardle Architects has been selected to design Curtin University's new School of Design and the Built Environment in Bentley, Australia. The $110 million building will include five floors of open-plan work spaces for learning and teaching. The new School of Design will be the first piece of Curtain’s Exchange innovation precinct with 2,500 square meters of integrated spaces available for lease by commercial tenants.

Temporary wooden "cathedral" will be built in front of Notre-Dame to welcome worshippers and tourists

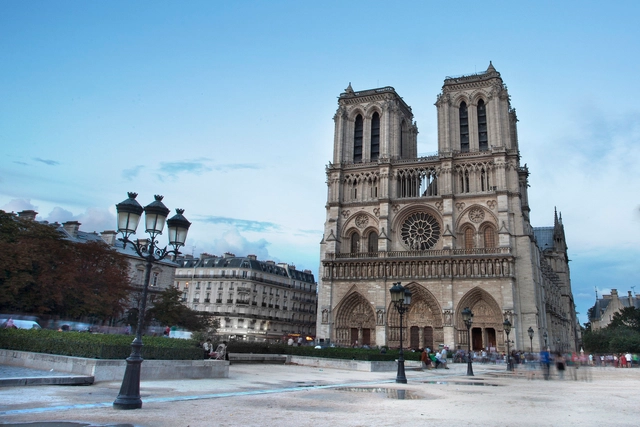
The restoration and reconstruction of Notre-Dame Cathedral—one of the most well-preserved examples of Gothic architecture, tragically devastated by a fire this week—will take several years (five, according to French President Emmanuel Macron's promise) and hundreds of millions of euros. Meanwhile, Patrick Chauvet, rector of the famous Parisian icon, has proposed building a "temporary" wooden cathedral to welcome worshippers and tourists.

Color in Argentine Architecture

It is said that when Le Corbusier arrived in Greece, he was struck by its architecture—the Hellenistic temples, their regulating system of proportions, and their monochromia. Many of these elements went on to influence his work. What would have surprised the architect, however, is that Greek temples were actually not monochromatic; in fact, they were far from it. Blue, red, green, and even gold: these were the vibrant colors that enveloped Greek buildings. Friezes, pediments, colonnades, and even sculptures—every inch was coated in color derived from pigments. The passage of time, wars, exposure to the sun, rain, and wind, along with the perishable nature of the pigments, caused the surfaces to fade, leaving the cold marble exposed.

Eduardo Souto de Moura Recognized with the 2019 Arnold W. Brunner Memorial Prize

Portuguese architect Eduardo Souto de Moura was recognized this week with the 2019 Arnold W. Brunner Memorial Prize, an award presented annually by the American Academy of Arts and Letters to an architect of any nationality who has made significant contributions to "architecture as an art."

Dominique Perrault on Notre Dame: "The Heart of the Heart"

French architect Dominique Perrault has shared his thoughts after this week's devastating fire of the Notre Dame Cathedral in Paris. Best known for his design of the French National Library, Perrault has had a hand in many projects across France, including work in 2015 studying the means of ensuring the continued urban centrality of the Île de la Cité, in collaboration with Philippe Belaval, President of the Center for National Monuments. ArchDaily has published Perrault's statement in full, outlining the architect's response to the Notre Dame fire.

Harvard Graduate School of Design Announces Sarah Whiting as Next Dean

The Harvard Graduate School of Design has announced that Sarah Whiting, dean of the Rice University School of Architecture since 2010, will serve as the next dean of the Harvard Graduate School of Design, beginning on July 1st. Described by the university as “an outstanding scholar, educator, and architect with broad interests that range across the design principles and beyond,” Whiting served on the GSD faculty for six years before moving to Princeton and later becoming the dean at Rice, where she also served as the William Ward Watkin Professor of Architecture.

Liljewall Arkitekter's "Fabric" Hotel is Inspired by Västerport's Sailing History

Liljewall Arkitekter's "Fabric" Hotel is Inspired by Västerport's Sailing History - Image 5 of 4
© Liljewall arkitekter

Liljewall arkitekter has released details of their competition entry for a new hotel and housing complex in Varberg, on the west coast of Sweden. The site, an old industrial harbor area, is currently being transformed into a new district in a city renowned for its Moorish influences, a home of old timber architecture, and a history of shipping, sailing, surfing, and spas.

Liljewall Arkitekter's "Fabric" Hotel is Inspired by Västerport's Sailing History - Image 1 of 4Liljewall Arkitekter's "Fabric" Hotel is Inspired by Västerport's Sailing History - Image 2 of 4Liljewall Arkitekter's "Fabric" Hotel is Inspired by Västerport's Sailing History - Image 3 of 4Liljewall Arkitekter's "Fabric" Hotel is Inspired by Västerport's Sailing History - Image 4 of 4Liljewall Arkitekter's Fabric Hotel is Inspired by Västerport's Sailing History - More Images+ 4

Henning Larsen Designs Elliptical Auditorium for Hong Kong University of Science and Technology

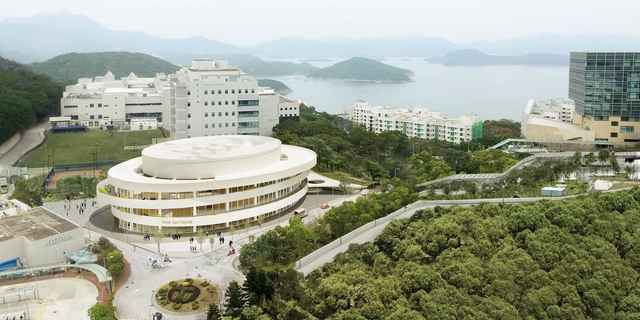
Henning Larsen has begun construction of a new multi-purpose auditorium for Hong Kong University of Science and Technology. Dubbed the Shaw Auditorium, the project is the newest addition to the Clear Water Bay campus. The auditorium features an elliptical design with a series of concentric white rings that aims to become a dynamic new cultural venue. The building’s rounded form was made to shape campus flows as a gateway to the university and a cultural incubator for student life.

Henning Larsen Designs Elliptical Auditorium for Hong Kong University of Science and Technology - Image 1 of 4Henning Larsen Designs Elliptical Auditorium for Hong Kong University of Science and Technology - Image 2 of 4Henning Larsen Designs Elliptical Auditorium for Hong Kong University of Science and Technology - Image 3 of 4Henning Larsen Designs Elliptical Auditorium for Hong Kong University of Science and Technology - Image 4 of 4Henning Larsen Designs Elliptical Auditorium for Hong Kong University of Science and Technology - More Images+ 14

ArchDaily Topics - April: Public

In Ancient Greece, a Polis referred to both the city and its body of citizens, where one cannot exist without the other. It is in this intersection, where Public Architecture, has the opportunity to construct the ideals of society: a space where individuals gather, relate to one another, and become citizens.

France Announces Competition to Redesign the Spire of Notre Dame

The prime minister of France has announced an international architectural competition to redesign the roofline of Notre Dame Cathedral after this week's devastating fire. Prime minister Édouard Philippe made the announcement following a special Cabinet held by French President Emmanuel Macron on the reconstruction of cathedral. Philippe said the competition would give the cathedral “a spire suited to the techniques and challenges of our time”. So far, close to one billion dollars have been pledged to rebuild Notre Dame.