1. ArchDaily
  2. Architecture News

Architecture News

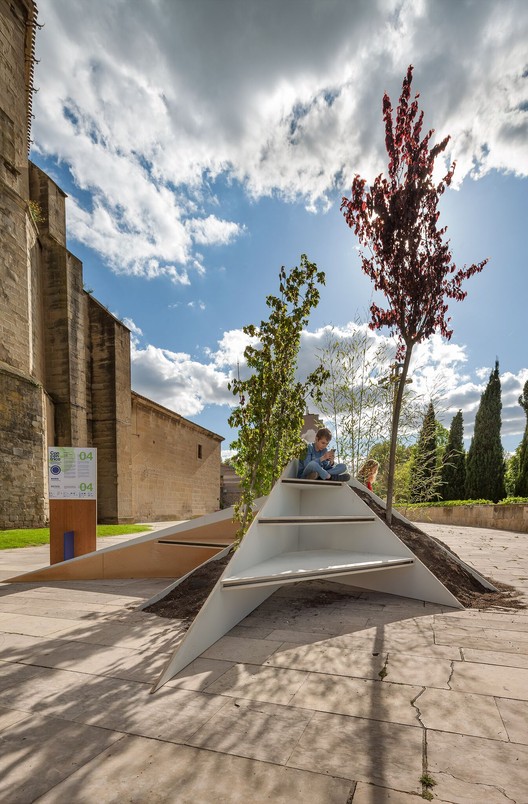
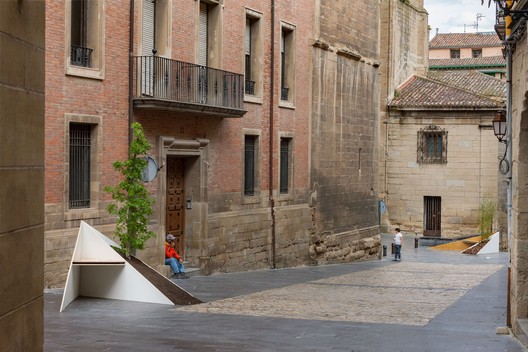
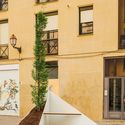
A place, a bench, a tree / Blurarquitectura (Logroño) for Concéntrico 04

A place, a bench, a tree / Blurarquitectura (Logroño) for Concéntrico 04 - 10 的图像 4
© Josema Cutillas

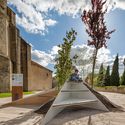
Conéntrico is an International Architecture and Design Festival that proposes reflecting on the city of Logroño (Spain) by revitalizing underutilized public spaces. Its latest edition, Conéntrico 04, takes place between April 27 and May 1, 2018, in Logroño's Historic Center. The festival invites visitors to explore the city through installations, exhibitions, meetings, activities, and performances that connect venues, squares, streets, courtyards, and hidden spaces that typically go unnoticed in daily life. Blurarquitectura intervenes in the Santiago Parish with a bench and a tree, offering a new perspective on the space.
A place, a bench, a tree / Blurarquitectura (Logroño) for Concéntrico 04 - Featured ImageA place, a bench, a tree / Blurarquitectura (Logroño) for Concéntrico 04 - 1 的图像 4A place, a bench, a tree / Blurarquitectura (Logroño) for Concéntrico 04 - 2 的图像 4A place, a bench, a tree / Blurarquitectura (Logroño) for Concéntrico 04 - 3 的图像 4A place, a bench, a tree / Blurarquitectura (Logroño) for Concéntrico 04 - More Images+ 12

Julio Gaeta to Be the New Director of the Instituto Superior de Arquitectura y Diseño in Mexico

The Instituto Superior de Arquitectura y Diseño (ISAD) in Chihuahua, Mexico, has announced the appointment of Julio Gaeta as its new Director, effective November 1 of this year.

Julio Gaeta, founder and principal of the firm Gaeta-Springall Arquitectos, has received international recognition through awards in national and international competitions. Among his most recognized and award-winning projects are the Cuernavaca Railway Linear Park, the Memorial to the Victims of Violence, the New Cathedral of Celaya, the Central Park of Distrito Tec de Monterrey, the Siroco and Mistral Towers, the 4 LCC Houses, and the GS House-Studio.

Juan de Dios de la Hoz, 2018 Rafael Manzano Prize for his reconstruction work following the Lorca earthquake

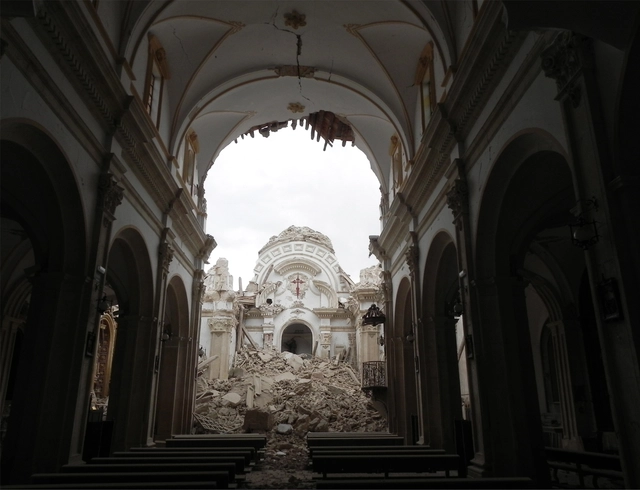
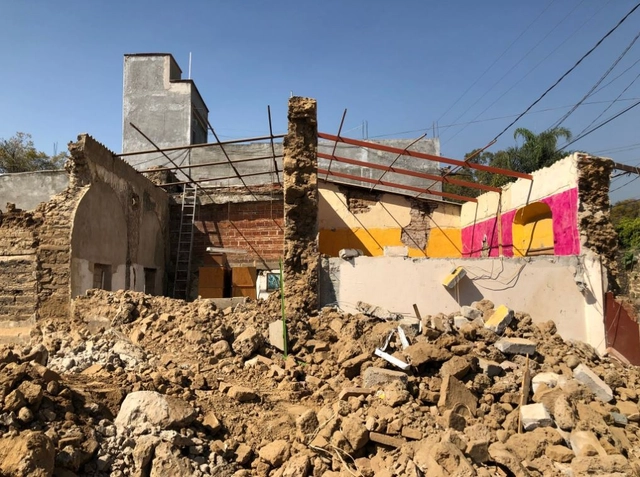
Spanish architect Juan de Dios de la Hoz and his work reconstructing the historical heritage of Lorca (Murcia, Spain) following the May 2011 earthquake have been awarded the Rafael Manzano International Prize for New Traditional Architecture, endowed with €50,000.

The jury, comprising prestigious national and international architects, praised his mastery of traditional and historical techniques shown in many of his historic heritage interventions, particularly on those monuments requiring extensive reconstruction work.

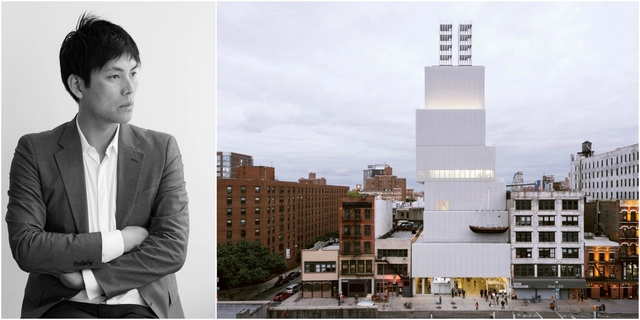
OMA / Shohei Shigematsu: 'We cannot imagine our future city as another version of New York'

The 2018 International Housing Finance Summit, organized by INFONAVIT, brought together experts from various disciplines to discuss the future of cities and the lessons learned to date. Held on May 2 and 3 at the Camino Real in Polanco, the event hosted prominent figures who discussed urban transformation processes to evaluate urban models that could guide us toward a comprehensive master plan.

The event featured Shohei Shigematsu, a partner at OMA, a firm whose global projects have established it as one of the world's leading architecture practices. OMA operates within the traditional boundaries of architecture and urbanism and works in parallel with AMO, a research and design studio that applies architectural thinking to other domains. The firm is led by nine partners—Rem Koolhaas, Ellen van Loon, Reinier de Graaf, Shohei Shigematsu, Iyad Alsaka, David Gianotten, Chris van Duijn, Ippolito Pestellini Laparelli, and Jason Long—and has offices in Rotterdam, New York, Beijing, Hong Kong, Doha, Dubai, and Perth.

“The city is made more of people than of buildings”: Interview with Paulo Mendes da Rocha

Having recently turned 90, Paulo Mendes da Rocha remains active in the practice of architecture, and his ideas are as sharp as ever.

In an interview with El País, conducted by journalist Tom C. Avedaño, the architect revisits some of his works, reflects on the purpose of architecture, and speaks about "the day everything made sense."

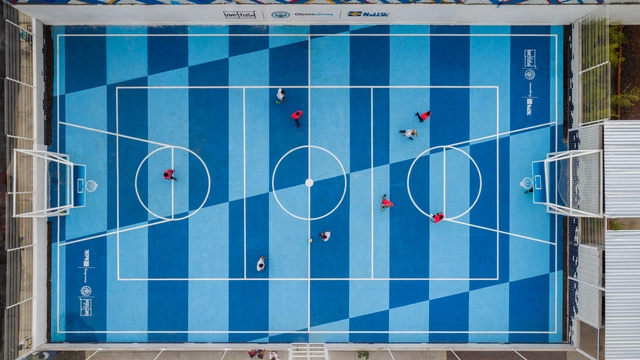
"LA DOCE" Court / ALL Arquitectura

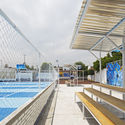
"LA DOCE" Court / ALL Arquitectura - Image 1 of 4"LA DOCE" Court / ALL Arquitectura - Image 2 of 4"LA DOCE" Court / ALL Arquitectura - Image 3 of 4"LA DOCE" Court / ALL Arquitectura - Image 4 of 4LA DOCE Court / ALL Arquitectura - More Images+ 39

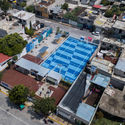
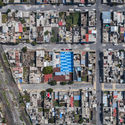
The “LA DOCE” court is a collaborative project, part of a network and a proposal for change born from the need to develop quality public spaces in marginalized areas of various cities worldwide. Soccer is one of the most beloved, widely played, and perhaps most followed sports globally. It is a way to connect with ourselves and others.

Participating, observing, and coming together are activities that allow us to look beyond the obvious and everything surrounding the sport; soccer thus emerges as a social construct, a pastime that fosters connection through play, an event that does not distinguish between social classes and grants those who take part in the moment the opportunity to unite as a team, to be part of something larger than themselves. 

Social Architecture: CAU/SP offers R$ 800,000 for training and projects

Interested in working in social housing? Until July 13, the CAU/SP will accept proposals for the development and implementation of projects supporting Technical Assistance for Social Interest Housing (ATHIS) through partnerships with Civil Society Organizations (CSOs).

The Council has allocated a total of R$ 803,900 to be distributed across two public calls. This represents a unique opportunity to develop initiatives aimed at improving the housing and quality of life for populations with monthly incomes under three minimum wages.  

Revisit the National Museum before the fire with this virtual tour produced by Google

Destroyed in September of this year by a major fire, the National Museum in Rio de Janeiro is one of the country's most important cultural institutions and an international research reference. A precious part of its collection was unfortunately destroyed by the flames; however, despite this immeasurable loss, the public can now visit some of the galleries through a 360-degree virtual tour released today by Google.

IPHAN opens public consultation on tangible heritage policy

The National Institute of Historic and Artistic Heritage (Iphan) is taking a major step to strengthen the preservation of the country's tangible cultural heritage, relying on the participation of society as a whole. Opening a direct channel with the public, the Public Consultation on the Tangible Heritage Policy has been available on the institution's website since March 1. The document consolidates principles, premises, objectives, procedures, and concepts for preserving Brazil's tangible cultural heritage, which have been shaped and modified over the decades.

Mexico Transforms Presidential Residence into a Cultural Complex Open to the Public

Mexico Transforms Presidential Residence into a Cultural Complex Open to the Public - Imagen 14 de 4
© Santiago Arau

Mexico Transforms Presidential Residence into a Cultural Complex Open to the Public - Imagen 1 de 4Mexico Transforms Presidential Residence into a Cultural Complex Open to the Public - Imagen 2 de 4Mexico Transforms Presidential Residence into a Cultural Complex Open to the Public - Imagen 3 de 4Mexico Transforms Presidential Residence into a Cultural Complex Open to the Public - Imagen 4 de 4Mexico Transforms Presidential Residence into a Cultural Complex Open to the Public - More Images+ 10

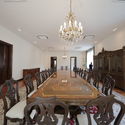
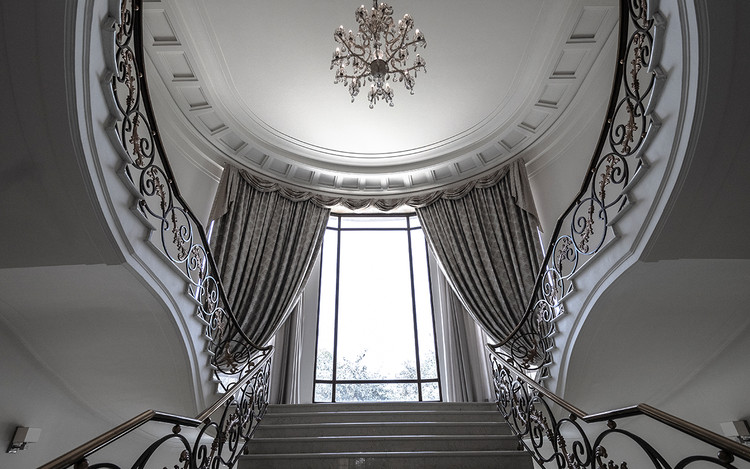
The history of the former official presidential residence "Los Pinos" dates back to 1935, when President Lázaro Cárdenas decided that Chapultepec Castle was too ostentatious to live in during his six-year term, choosing instead to move to the "Los Pinos" ranch. This set a precedent for subsequent administrations to embrace the idea of residing there and, over time, constructing much larger facilities to better accommodate official functions. 

Nieto Sobejano Arquitectos to Design the Archive of the Avant-Gardes in Germany

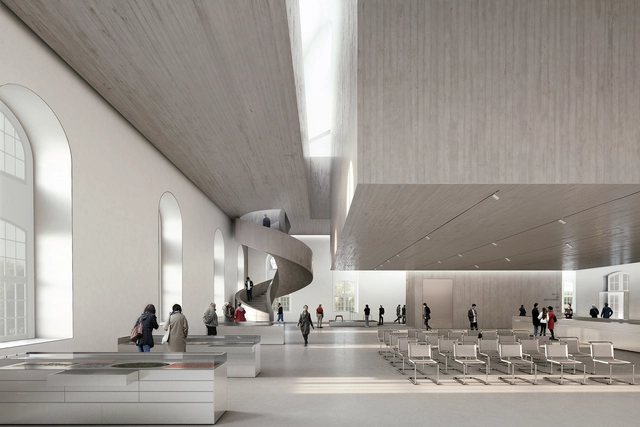
Spanish firm Nieto Sobejano Arquitectos has been awarded the design of the Archive of the Avant-Gardes headquarters in Dresden, Germany, after winning first place in the international competition. The project will rehabilitate and expand the historic Baroque Blockhaus building to house the archive donated in 2016 by Italian-German collector Egidio Marzona.

The competition jury, organized by the State of Saxony (Land), selected Nieto Sobejano's proposal from 28 finalists, following an initial selection of 103 European architects. Second and third place went to projects by Schulz & Schulz and Wandel Lorch, respectively. Honorable mentions were awarded to Diener & Diener, Rohdecan, and Riegler Riewe.

What is the best metro map? Transit Maps created its own World Cup to find out

More than a transit system, the subway is one of the primary symbols of the urbanization of our societies. These networks, invisible from the surface, mobilize hundreds of millions of people worldwide. While they represent pride, progress, and equity for many cities, they are also used by some to illustrate a fast-paced, individualistic, consumerist, and disheartened society.

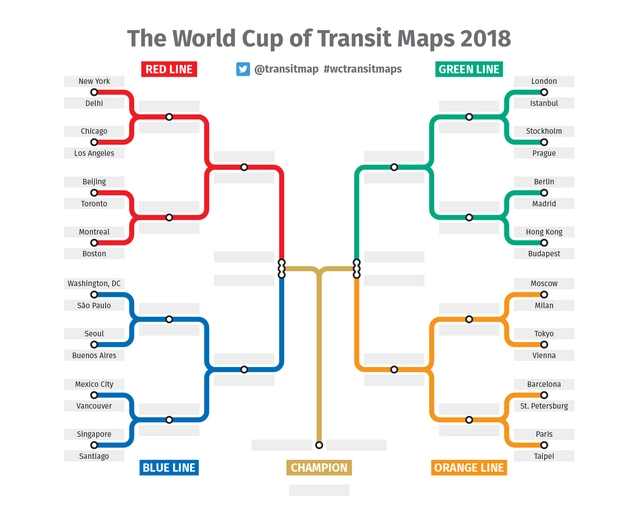
Known as the Underground in London, the U-Bahn in Berlin, and the Subte in Buenos Aires, metro maps and diagrams are a world unto themselves—a fact blogs like Transit Maps know well. On their Twitter account, they launched a unique "World Cup" to find the best metro map. For the competition, 12 American, 12 European, and 8 Asian cities were divided into four groups—red, blue, green, and orange—to compete for votes from Twitter users.

Gabriela Carrillo: "Rebuilding in Every Sense: Lessons Learned After the #19S Earthquake"

Gabriela Carrillo is a partner at one of the world's most prominent Mexican architecture firms: Taller de Arquitectura Mauricio Rocha + Gabriela Carrillo. Recently named Architect of the Year at the 2017 Women in Architecture Awards, the Mexican architect shares the collaborative efforts undertaken after the September 19 earthquake.

Woods Bagot to Revitalize an 80-Year-Old Cotton Mill in Xi'an, Weaving a Modern 'Yarn'

Dahua 1935, a pioneer of Xi'an's modern national industry, is an 82-year-old textile mill standing adjacent to the historic Daming Palace heritage site. In 2014, the Land-Based Rational Design (LBRD) of the China Architecture Design & Research Group, in collaboration with the China Northwest Architectural Design and Research Institute, completed a series of architectural spatial renovations on the site. In 2017, Fosun Group invited Woods Bagot to undertake the commercial revitalization of the industrial complex. Through an integrated approach combining architectural preservation, interior design, and brand strategy, the design team is set to breathe new commercial life into Forte Dahua 1935.

"In this project, we integrated branding, architecture, and interior design to uncover and embed the project's unique identity and heritage throughout the entire design process," says Pearl Huang, Principal at Woods Bagot and Project Director for Dahua 1935. "Through collaboration among three distinct design disciplines, we identified precise design threads and extracted the brand's DNA. Starting with spatial programming and circulation, we crafted a holistic design from the inside out, infusing the historic structure with modern meaning and relevance. This approach not only adds value for our client but also elevates the project's overall brand profile."

Projeto Arquitetas Negras launches a campaign to fund the first issue of its magazine

The Arquitetas Negras project has launched a crowdfunding campaign on the Benfeitoria platform to finance the first issue of its magazine. Titled Revista Arquitetas Negras vol. 1, the publication is the first Brazilian magazine featuring content conceived and produced exclusively by Black women architects.

The magazine's theme centers on the theoretical, philosophical, and critical discourse developed in interior design, architecture, and urbanism.

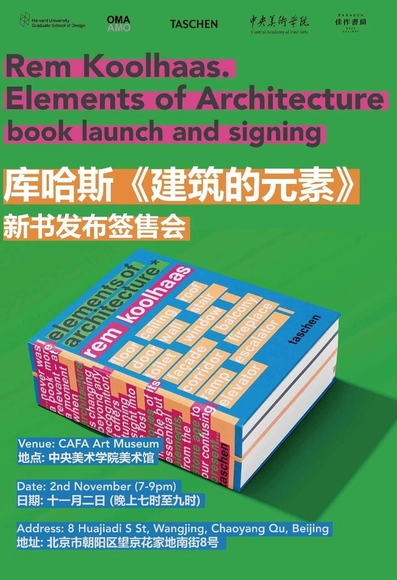
Book Signing for Rem Koolhaas’s New Book *Elements of Architecture* This Friday! Limited to 300 Copies On-Site

Rem Koolhaas "Elements of Architecture" Book Launch & Signing
Academic Moderator: Zhu Pei
Panelists: Mohsen Mostafavi, Xu Bing, Stephan Petermann
Date: November 2 (7:00 PM – 9:00 PM)
Venue: CAFA Art Museum
Address: No. 8 Huajiadi South Street, Wangjing, Chaoyang District, Beijing

Results of the CODHAB-DF Competition for the Design of an Educational Center in the Crixá Neighborhood

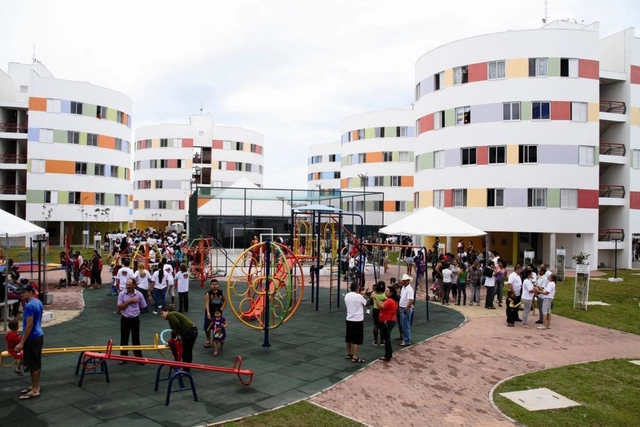
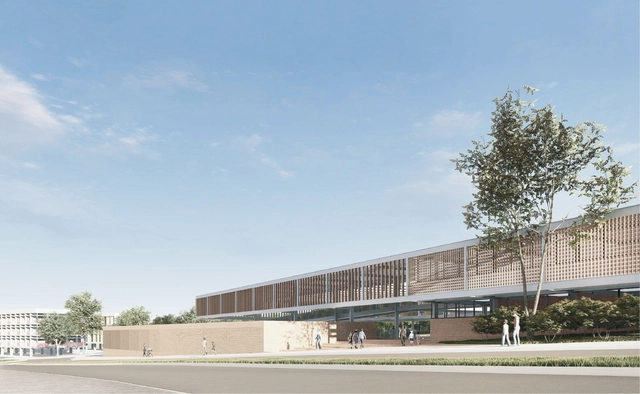
CODHAB-DF recently announced the results of another design competition. This edition focused on the development of a project for an Educational Center (CED) located on Avenida Crixá, Lot 06, with a total site area of 9,500.915 m², as the first phase of the social housing development is already under construction.

The 62 proposals received were evaluated by a jury based on criteria such as the integration of accessibility and public spaces, thermal comfort and energy efficiency solutions, technical and structural feasibility, cost-effectiveness and maintenance efficiency, and aesthetic and formal aspects, while complying with the guidelines and specifications outlined in the Competition Brief, as detailed in the official Notice. The team comprising Eder Rodrigues de Alencar, Juliana Andrade, Marcelo Braga, Mateus Reis, Gabriel Lordelo, Danielle Gressler, and André Velloso, from Brasília, was awarded first place.

Below, see the projects awarded first, second, and third places, along with the Honorable Mentions:

Mexico Triumphs at the 2018 Prix Versailles for 'Ixi’im Restaurant'

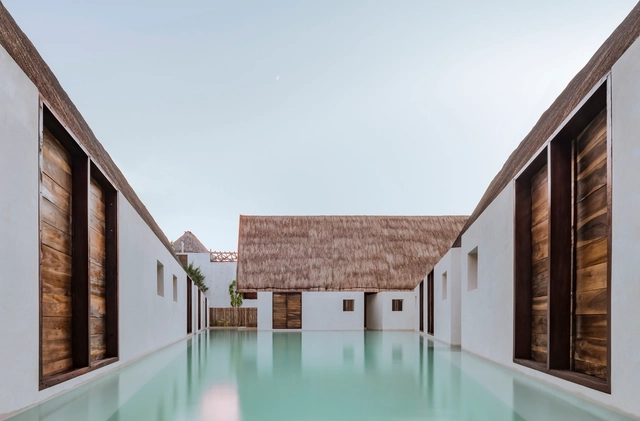
Mexico Triumphs at the 2018 Prix Versailles for 'Ixi’im Restaurant' - Imagem 1 de 4Mexico Triumphs at the 2018 Prix Versailles for 'Ixi’im Restaurant' - Imagem 2 de 4Mexico Triumphs at the 2018 Prix Versailles for 'Ixi’im Restaurant' - Featured ImageMexico Triumphs at the 2018 Prix Versailles for 'Ixi’im Restaurant' - Imagem 3 de 4Mexico Triumphs at the 2018 Prix Versailles for 'Ixi’im Restaurant' - More Images+ 5

Recently, the award ceremony for the 2018 Prix Versailles world awards was held at UNESCO's headquarters in Paris. An annual recognition of commercial architecture worldwide, these awards aim to foster interaction between culture and economy. The Prix Versailles seeks to change how this seemingly opposing architectural duality is perceived, given that commercial venues are often associated with utilitarian functionalism and immediacy, whereas cultural sites are associated with beauty and experience.

Meet the Winners of the 2018 CEMEX Building Award

Meet the Winners of the 2018 CEMEX Building Award - Imagen 1 de 4Meet the Winners of the 2018 CEMEX Building Award - Imagen 2 de 4Meet the Winners of the 2018 CEMEX Building Award - Imagen 3 de 4Meet the Winners of the 2018 CEMEX Building Award - Imagen 4 de 4Meet the Winners of the 2018 CEMEX Building Award - More Images+ 3

CEMEX has announced the Mexican winners of the 2018 CEMEX Building Award across its various categories, including Affordable Housing, Residential Housing, Building, Collective Space, and Infrastructure. This year's winners include projects from across Mexico, with each entry evaluated on comprehensive sustainability, architectural solution, structural solution, and construction process. Read on to discover the winning projects of this edition.

La Chabola / Jorge Penadés (Málaga) for Concéntrico 04

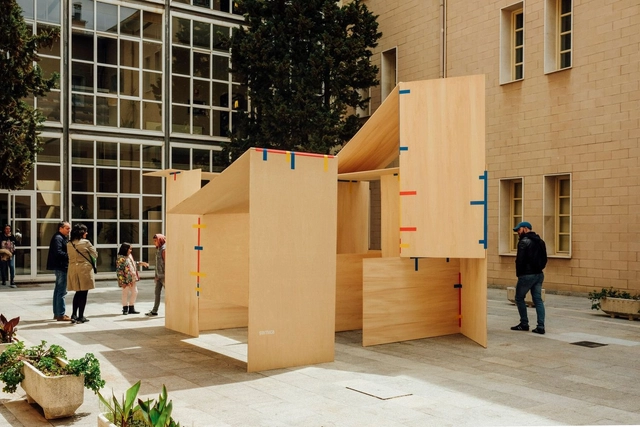
Concéntrico is an International Architecture and Design Festival that proposes to reflect on the city of Logroño (Spain) through the revitalization of undervalued public spaces. Its latest edition, Concéntrico 04, takes place between April 27 and May 1, 2018, in the Historic Center of Logroño. The festival invites visitors to explore the city through installations, exhibitions, meetings, activities, and performances that connect the venues, plazas, streets, courtyards, and hidden spaces that usually go unnoticed in daily life. Jorge Penadés creates "Chabola" spaces, exploring how to minimize intervention using wooden boards and adhesive tape.

La Chabola / Jorge Penadés (Málaga) for Concéntrico 04 - Imagem 1 de 4La Chabola / Jorge Penadés (Málaga) for Concéntrico 04 - Imagem 2 de 4La Chabola / Jorge Penadés (Málaga) for Concéntrico 04 - Imagem 3 de 4La Chabola / Jorge Penadés (Málaga) for Concéntrico 04 - Imagem 4 de 4La Chabola / Jorge Penadés (Málaga) for Concéntrico 04 - More Images+ 20

Luxembourg will be the first country to offer free public transit

The small sovereign state of Luxembourg has a population of about 560,000. However, its vehicle count is disproportionate to its size: 662 for every thousand people, according to The New York Times. This represents the highest car-to-population ratio in the entire European Union. To address this issue, Prime Minister Xavier Bettel, reelected for a second term, promised free public transit for all residents.

Artist reinterprets architectural works through paintings

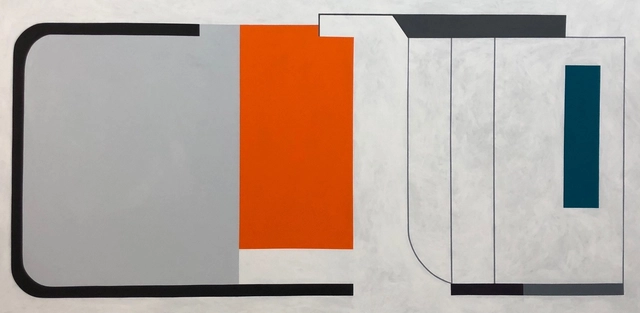
The work of Patricia Golombek is an architectural study developed from different perspectives, analyzing structural elements and design solutions by various architects from around the world.

An architect by training, the artist uses her work to highlight the language through which architects communicate and the creative process behind their designs.

Apartment in São Paulo designed by Piratininga Arquitetos is the setting for the new season of Black Mirror

A critical and popular success, the sci-fi series Black Mirror, created by Charlie Brooker and produced by Netflix, was confirmed for a fifth season this month. Among the settings for the new season, which does not yet have a release date, is a São Paulo apartment designed by Piratininga Arquitetos.

Located on Paulista Avenue, in the Três Marias Building, designed by Abelardo Riedy de Souza and completed in 1956, the apartment's interior was renovated in 2009 by the São Paulo-based firm. It caught the attention of the Black Mirror production team due to its impressive views of the city's most iconic avenue.

Meet the Winners of the VI Arquia/Próxima Festival in Madrid

The 6th Arquia/Próxima Festival: Relevant Practices in Madrid has announced the winning projects of this edition. Aiming to provide visibility to Spanish architects during their first ten years of practice, the Arquia/Próxima cultural program focuses on disseminating, promoting, and highlighting their achievements and professional principles.

The biennial's theme, defined by its curator, Iñaki Carnicero, invited reflection "on the paradox produced by the international success of Spanish architecture, which does not correspond to the volume of architectural production in recent years, but nevertheless reflects work that is more relevant than ever," the organization explained.

The following awards were presented during the festival:

Meet the Winners of the VI Arquia/Próxima Festival in Madrid - Image 1 of 4Meet the Winners of the VI Arquia/Próxima Festival in Madrid - Image 2 of 4Meet the Winners of the VI Arquia/Próxima Festival in Madrid - Image 3 of 4Meet the Winners of the VI Arquia/Próxima Festival in Madrid - Image 4 of 4Meet the Winners of the VI Arquia/Próxima Festival in Madrid - More Images+ 1

You've started following your first account!

Did you know?

You'll now receive updates based on what you follow! Personalize your stream and start following your favorite authors, offices and users.