1. ArchDaily
  2. Architecture News

Architecture News

Aga Khan Award for Architecture Announces 2023-2025 Cycle Steering Committee Members

Last night, the Aga Khan Award for Architecture announced the constitution of its new Steering Committee for the 2023-2025 cycle. Composed of 5 primary jurors, this selection plays a pivotal role in the governance of the world-renowned award. Initially established in 1988, the award is internationally recognized as a leading award celebrating architecture projects that set a new standard of excellence in various practices, including architecture, planning practices, historic preservation, and landscape architecture. The award is also most known for its emphasis on applauding projects that use local resources and respect the contextual surroundings.

Chaired by His Highness Aga Khan, the Steering Committee for the 2023-2025 cycle comprised members from very diverse backgrounds. These members include Meisa Batayneh from Amman, Jordan; Souleymane Bachir Diagne from New York, USA; Lesley Lokko from Accra, Ghana; Gülru Necipoğlu from Cambridge, USA; Hashim Sarkis, also from Cambridge, USA; and Sarah M. Whiting, also affiliated with Harvard University in Cambridge, USA. Each individual is well-established in their respective practice, and together, they steer the Award, establishing eligibility criteria for different project submissions. The Committee provides thematic direction for the Award and plans for the institution's future. Finally, their most critical task involves selecting an independent Master Jury, which subsequently chooses award recipients.
Results of the 39th Alberto J. Pani Architectural Composition Award 2023

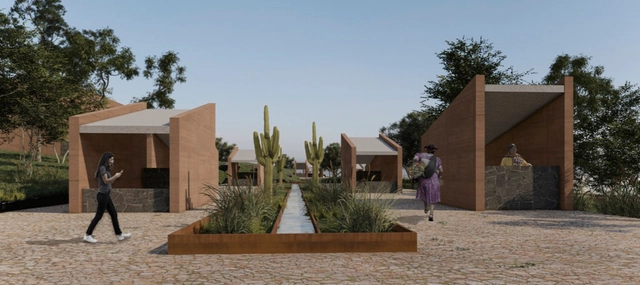
Since 1985, for 38 years, the School of Architecture at the National Autonomous University of Mexico has organized and hosted the calls for entries for the Alberto J. Pani Architectural Composition Award, with the goal of bringing together the top students from institutions affiliated with the Association of Architecture Teaching Institutions of the Mexican Republic (ASINEA). The event is organized in collaboration with an ASINEA member institution, which this year is the School of Architecture, Design, and Urbanism at the Benito Juárez Autonomous University of Oaxaca (UABJO).

Landscape Architect Kongjian Yu, Pioneer of the "Sponge City" Concept, Wins the 2023 Oberlander Prize

Beijing-based landscape architect Kongjian Yu has been announced by the Cultural Landscape Foundation as the recipient of the 2023 Cornelia Hahn Oberlander International Landscape Architecture Prize (“Oberlander Prize”). Kongjian Yu has gained international recognition for his concept of “sponge cities,” a measure to address and prevent urban flooding in the context of accelerated climate change. The concept was adopted as a national policy in China in 2013, prioritizing large-scale nature-based infrastructures such as wetlands, greenways, parks, canopy tree and woodland protection, rain gardens, green roofs, permeable pavements, and bioswales. Yu has been selected by the international jury of the Oberlander Prize, recognizing him as “a force for progressive change in landscape architecture around the world.” Organized biannually, the prize aims to recognize and give visibility to landscape architecture and the ways in which it can address issues of climate change and sustainability.

Landscape Architect Kongjian Yu, Pioneer of the "Sponge City" Concept, Wins the 2023 Oberlander Prize - Featured ImageLandscape Architect Kongjian Yu, Pioneer of the "Sponge City" Concept, Wins the 2023 Oberlander Prize - Image 1 of 4Landscape Architect Kongjian Yu, Pioneer of the "Sponge City" Concept, Wins the 2023 Oberlander Prize - Image 2 of 4Landscape Architect Kongjian Yu, Pioneer of the "Sponge City" Concept, Wins the 2023 Oberlander Prize - Image 3 of 4Landscape Architect Kongjian Yu, Pioneer of the Sponge City Concept, Wins the 2023 Oberlander Prize - More Images+ 2

"Iwan Baan: Moments in Architecture": The Vitra Design Museum Presents A Retrospective Exhibition in Germany

From October 21st, 2023, to March 3rd, 2024, the Vitra Design Museum is hosting a retrospective exhibition featuring the work of Iwan Baan. Known for his world-renowned architecture photography, “Iwan Baan: Moments in Architecture” provides a comprehensive overview of Baan’s extensive portfolio. At its core, it showcases the artist’s ability to capture the essence of contemporary architecture, along with the urban and social contexts associated with it and the people who inhabit these various spaces.

"Iwan Baan: Moments in Architecture": The Vitra Design Museum Presents A Retrospective Exhibition in Germany  - 1 的图像 4"Iwan Baan: Moments in Architecture": The Vitra Design Museum Presents A Retrospective Exhibition in Germany  - 2 的图像 4"Iwan Baan: Moments in Architecture": The Vitra Design Museum Presents A Retrospective Exhibition in Germany  - 3 的图像 4"Iwan Baan: Moments in Architecture": The Vitra Design Museum Presents A Retrospective Exhibition in Germany  - 4 的图像 4Iwan Baan: Moments in Architecture: The Vitra Design Museum Presents A Retrospective Exhibition in Germany  - More Images+ 19

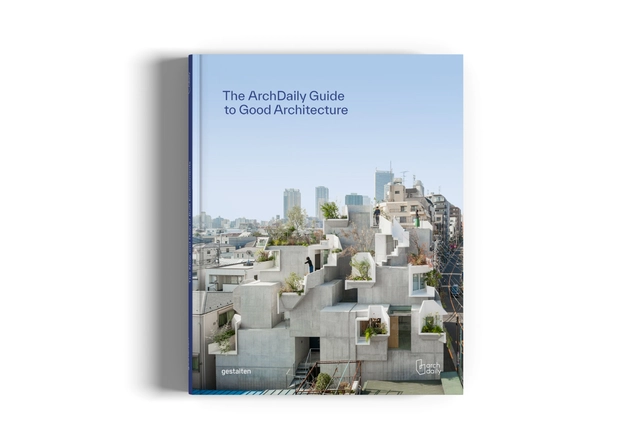
The ArchDaily Guide to Good Architecture

Dear community,

As your trusted companion along the journey of constant learning and inspiration, we are very excited to share a new format by announcing our first book ever: The ArchDaily Guide to Good Architecture.

In partnership with renowned international publisher gestalten, we have taken a pause to look back on the more than 40,000 projects curated over the past 15 years, to distill their contributions and answer the bold question of what is good architecture. The sheer scale of ArchDaily is a reflection of how important architecture is today, as the deepening complexity of our world places increasing pressure and demands upon our built environment. To deal with issues such as the climate crisis, energy scarcity, population density, social inequality, housing shortages, fast-moving urbanization, diminished local identity, and a lack of diversity, architecture needs to open itself.

To answer this challenging question the book spotlights the most innovative built environments of our age—those paving the way for a better, more sustainable future. Centered around ArchDaily’s 10 principles of good architecture developed by our team, the book showcases a rich variety of projects—both built and planned—from a sunken restaurant with subterranean views to a Mediterranean cave transformed into a remarkable residence. Reflecting a global community of world-shapers, it celebrates the most visionary architects, and introduces bold new talent. It explores the key topics and trends redefining the built environment, marking the forefront of architectural thought and practice today, with an eye on tomorrow.

In the city of San Juan, Latin American students inaugurate the new ELEA SJ/AR 2023

On October 14, the 28th edition of the Latin American Meeting of Architecture Students (ELEA) began in San Juan, Argentina. Under the theme "Resilience – Territories and Challenges," architecture students from across Latin America are gathering to share knowledge, ideas, and experiences. The event features academic activities such as presentations, lectures, and exhibitions, alongside cultural and teamwork activities designed to promote collective participation, integration, exchange, and learning.

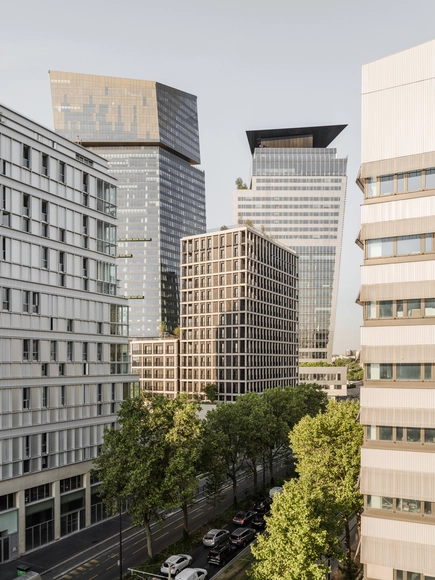
Le Berlier, the 50-Meter-Tall Timber Tower Designed by Moreau Kusunoki, Opens in Paris, France

In Paris’ thirteenth arrondissement, the architecture office Moreau Kusunoki has completed Le Berlier, a 50-meter-tall timber tower housing residential units along with various other amenities. Situated at the intersection of multiple urban flows, networks, and scales, the project aims to find the middle ground between innovation, monumentality, and domesticity. The new residential center expresses its structural system through the grid of the façade, rendered in charred and pre-weathered wood.

Le Berlier, the 50-Meter-Tall Timber Tower Designed by Moreau Kusunoki, Opens in Paris, France - Image 1 of 4Le Berlier, the 50-Meter-Tall Timber Tower Designed by Moreau Kusunoki, Opens in Paris, France - Image 2 of 4Le Berlier, the 50-Meter-Tall Timber Tower Designed by Moreau Kusunoki, Opens in Paris, France - Image 3 of 4Le Berlier, the 50-Meter-Tall Timber Tower Designed by Moreau Kusunoki, Opens in Paris, France - Image 4 of 4Le Berlier, the 50-Meter-Tall Timber Tower Designed by Moreau Kusunoki, Opens in Paris, France - More Images+ 19

Foster + Partners Reveals Designs for Ellison Institute of Technology Campus Expansion in Oxford

Foster + Partners has just revealed the designs for the Ellison Institute of Technology (EIT) campus in Oxford. Initially established as a research and development center, the campus is now gaining a significant expansion. The Institute’s core focus and research was around cancer, wellness, and public health at large, and it is now extending its mission to encompass new vital domains: medical science and healthcare, food security, sustainable agriculture, clean energy, climate change, and government policy economics.

Foster + Partners Reveals Designs for Ellison Institute of Technology Campus Expansion in Oxford - 1 的图像 4Foster + Partners Reveals Designs for Ellison Institute of Technology Campus Expansion in Oxford - 2 的图像 4Foster + Partners Reveals Designs for Ellison Institute of Technology Campus Expansion in Oxford - 3 的图像 4Foster + Partners Reveals Designs for Ellison Institute of Technology Campus Expansion in Oxford - 4 的图像 4Foster + Partners Reveals Designs for Ellison Institute of Technology Campus Expansion in Oxford - More Images+ 7

The Great Tiny House Debate: What it Means to Downsize the Dream

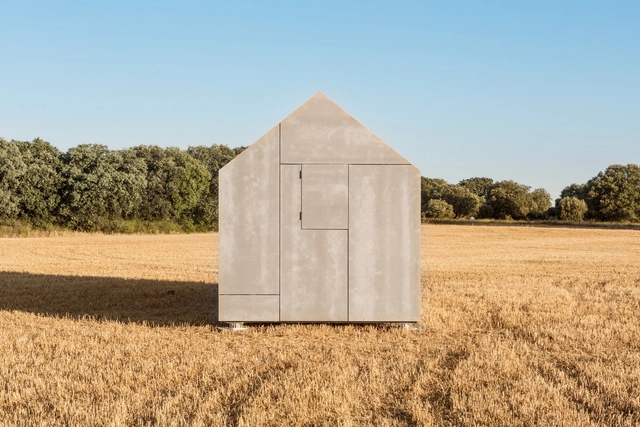
The dream of a home in the suburbs with a white picket fence is changing. Between housing crises and homelessness, mounting debt and downsizing, home ownership has become increasingly less attainable. The tiny house movement is a direct response to these forces, with cities and designers asking whether micro dwellings can address pressing issues or if they are glorifying unhealthy living conditions.

The Great Tiny House Debate: What it Means to Downsize the Dream - Image 1 of 4The Great Tiny House Debate: What it Means to Downsize the Dream - Image 2 of 4The Great Tiny House Debate: What it Means to Downsize the Dream - Image 3 of 4The Great Tiny House Debate: What it Means to Downsize the Dream - Image 4 of 4The Great Tiny House Debate: What it Means to Downsize the Dream - More Images+ 5

The Swiss sustainable building certification Minergie advances in Chile through 4 projects

The recent arrival of the Minergie certification in Chile is overseen by EBP Chile. This effort includes training Chilean professionals in this Swiss low-energy building standard, alongside the recent granting of provisional certification to the Covarrubias Hernández House in Lliu Lliu, Limache, designed by Murillo+Toro Arquitectos, and the Burgos Net Zero Building, developed by Cristián Izquierdo together with Tecton Inmobiliaria.

CAU Election: Vote to choose your representatives on the Council of Architecture and Urbanism

Architects and urban planners across the country will participate in a national election this Monday and Tuesday, October 16 and 17. More than 200,000 professionals in the field are set to choose 402 state councilors for the Councils of Architecture and Urbanism of the States and the Federal District (CAU/UF) and 28 federal councilors for the Council of Architecture and Urbanism of Brazil (CAU/BR) – one from each Federative Unit plus one representative of Higher Education Institutions (IES).

EUmies Awards 2024 Announces its List of 362 Nominees

The European Commission and the Fundació Mies van der Rohe have announced the 2024 European Union Prize for Contemporary Architecture / Mies van der Rohe Awards (EUmies Awards) nominees. A total of 362 works of architecture realized over 38 different European countries have been selected, marking the first stage of the EUmies Awards’ 18th cycle. In the next stage, the jury will choose 40 outstanding projects, followed by visits to the finalists and interviews with the architects, their teams, and the project clients.

The 2024 EUmies Awards aims to recognize the best-built works in Europe completed between April 2021 and May 2023. The selection of projects reflects the current changes within the European context, with increasing attention given to environmental, social, and economic awareness expressed through architecture, landscape architecture, urban planning, and design. This year’s jury is chaired by Frédéric Druot (Paris/Bordeaux), who will be accompanied by Martin Braathen (Oslo), Pippo Ciorra (Rome), Tinatin Gurgenidze (Tbilisi/Berlin), Adriana Krnáčová (Prague), Sala Makumbundu (Luxembourg), and Hrvoje Njiric (Zagreb).

EUmies Awards 2024 Announces its List of 362 Nominees - 1 的图像 4EUmies Awards 2024 Announces its List of 362 Nominees - 2 的图像 4EUmies Awards 2024 Announces its List of 362 Nominees - 3 的图像 4EUmies Awards 2024 Announces its List of 362 Nominees - 4 的图像 4EUmies Awards 2024 Announces its List of 362 Nominees - More Images+ 34

Theaster Gates Receives the 2023 Vincent Scully Prize

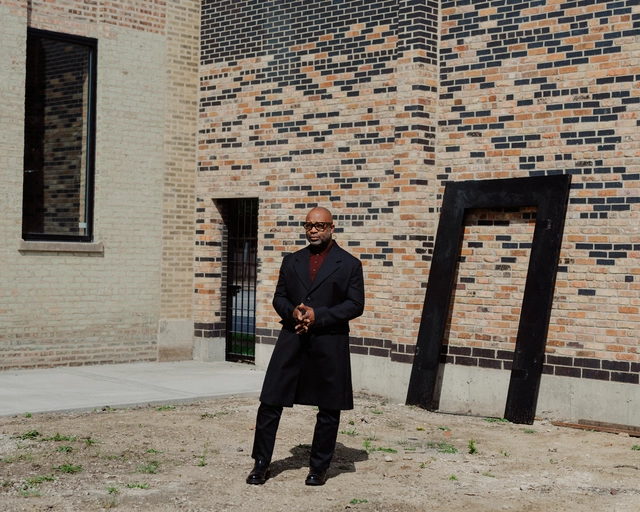
The National Building Museum announced that Theaster Gates will be the 25th recipient of the Vincent Scully Prize. Initiated in 1999, the award serves as a recognition of excellence in the fields of design, architecture, historic preservation, urban design, encompassing practice, and criticism. Theaster Gates is an artist internationally renowned for his interdisciplinary blend of social performance, urban regeneration, and cultural activations.

African nations call for a global carbon tax

African countries have issued a stark joint declaration calling on major polluting nations to help poorer countries develop without further destroying the planet's climate and ecosystems, as wealthy nations did. They advocate for a global carbon tax as the primary mechanism to enable sustainable investment in vulnerable countries.

Enrique Norten Awarded the Lorenzo H. Zambrano Award by CEMEX

Mexican architect Enrique Norten has been awarded the Lorenzo H. Zambrano Award for his outstanding career as an architect and professor. He is the founder and director of TEN Arquitectos (Mexico City, New York, and Miami) and, throughout his career, has been internationally recognized for his extensive portfolio of more than 60 built projects around the world.

“We Have to Change the Whole Definition of the Architect”: Yasmeen Lari in Louisiana Channel Interview

In this Louisiana Channel interview with Yasmeen Lari, the renowned Pakistani architect speaks about the role of architects and the needed perspective shifts of the industry in contemporary times. Awarded the RIBA Royal Gold Medal in 2023 for her humanitarian efforts, Lari emphasizes the need to rethink the architecture industry to address social disparities and resource deficiencies. In the interview, the architect and designer reflects on her upbringing, architectural education, and her practice today.

“We Have to Change the Whole Definition of the Architect”: Yasmeen Lari in Louisiana Channel Interview - Image 1 of 4“We Have to Change the Whole Definition of the Architect”: Yasmeen Lari in Louisiana Channel Interview - Image 2 of 4“We Have to Change the Whole Definition of the Architect”: Yasmeen Lari in Louisiana Channel Interview - Image 3 of 4“We Have to Change the Whole Definition of the Architect”: Yasmeen Lari in Louisiana Channel Interview - Image 4 of 4“We Have to Change the Whole Definition of the Architect”: Yasmeen Lari in Louisiana Channel Interview - More Images+ 2

Discover the Ephemeral Installations Built for the Mextrópoli 2023 Pavilions

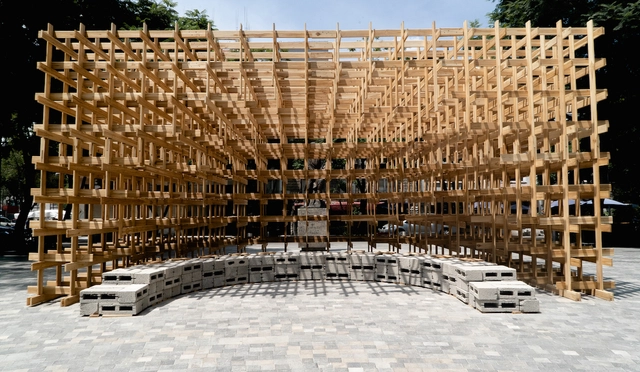
For the ninth time, the MEXTRÓPOLI Architecture and City Festival held the Arquine Competition No. 25 | MEXTRÓPOLI 2023 Pavilion, a platform where architecture, urbanism, and art converge to contemplate and celebrate Mexico City. The event also aims to engage the public by occupying public spaces with architectural pieces that can be activated by visitors. Celebrating public spaces or offering a different perspective on the places routinely traversed is the reason MEXTRÓPOLI showcases these ephemeral architectural pieces.

For Example: Event Brings Together Ten Young Practices from Portugal and Spain at Casa da Arquitectura

Casa da Arquitectura and Hinterland are organizing the Por Exemplo meeting on October 13, bringing together 10 practices of young Portuguese and Spanish architects aged 45 and under for an exchange of ideas, methods, and work processes.

There is a generation of young architects who have been developing their work in a stimulating international context, driven by the pressure of the tourism market. Despite their brief experience, these professionals have mastered digital tools, but they navigate a highly competitive and continuously accelerating world.

"Lost Forest" and the Problem of Forest Fires: The New Pavilion of Burnt Trees for the TAC! 2023 Festival in Donostia-San Sebastián

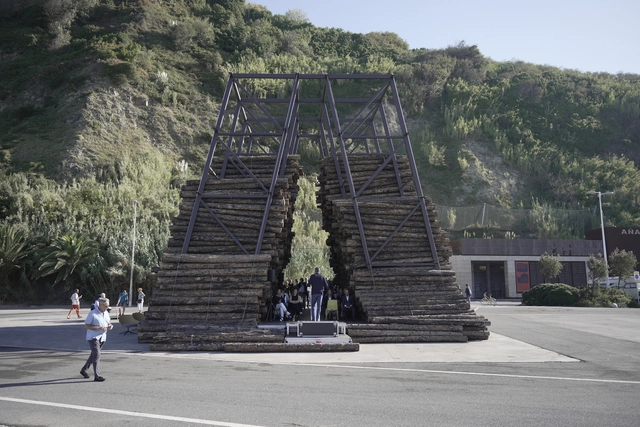
In 2023, the TAC! Urban Architecture Festival opens its pavilion in Donostia-San Sebastián, drawing attention to the forest fires of recent years. In this edition, the festival aims to investigate the role of architecture in responding to the impacts of the climate crisis in urban environments, offering solutions to help mitigate their consequences. 

"Lost Forest," the winning pavilion of the competition for the festival's second edition, designed by architects Julia Ruiz-Cabello Subiela and Santiago del Águila, was presented in Sagüés  by the Ministry of Transport, Mobility and Urban Agenda (MITMA) in collaboration with the Arquia Foundation and the Mugak/ Basque Country International Architecture Biennial. The pavilion will remain in place until November 13.

How Can Cities Create Resilience in the Face of Natural Disasters

As the world grapples with the effects of climate change, natural disasters like flooding, and the spread of incontrollable wildfires are increasingly threatening cities and inhabitants. While architecture and urban planning cannot prevent these occurrences, they still possess strategies to minimize the damage associated with these events and help protect the citizens. Unfortunate events over the course of last year, like the earthquake that hit central Turkey and north-west Syria this February or the more recent earthquake in western Afghanistan, the flooding and dam failures in Libya, and the wildfires that devastated the city of Lahaina, Hawaii, demonstrate the urgency of implementing preventative and mitigation measures in addition to creating procedures for emergency intervention. This article explores the strategies and resources available to architects and urban planners to address these challenges in three types of natural disasters: flooding, wildfires, and earthquakes.

How Can Cities Create Resilience in the Face of Natural Disasters - Image 1 of 4How Can Cities Create Resilience in the Face of Natural Disasters - Image 2 of 4How Can Cities Create Resilience in the Face of Natural Disasters - Image 3 of 4How Can Cities Create Resilience in the Face of Natural Disasters - Image 4 of 4How Can Cities Create Resilience in the Face of Natural Disasters - More Images+ 11

Parabase Reuses Prefabricated Concrete Elements for a Radical Housing Development in Basel, Switzerland

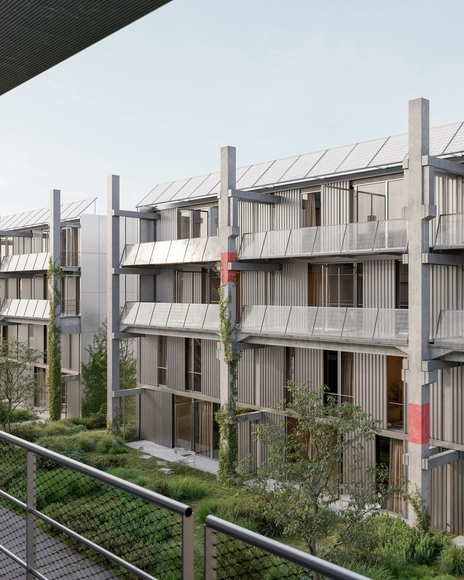
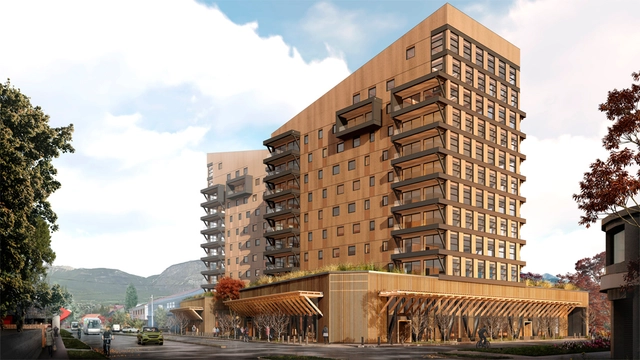
Architectural studio Parabase has been chosen for the development of several plots of Areal Walkeweg in Basel for the purpose of creating affordable apartments and an integrated migration center. The design solution, titled “Elementa,” reuses components from deconstructed cantonal properties, transforming the former columns and floor plates into walls and façade elements. The project was chosen following an open competition, where the international jury favored Parabase’s solution for its strong aesthetics combined with the creative reuse of prefabricated concrete elements.

Parabase Reuses Prefabricated Concrete Elements for a Radical Housing Development in Basel, Switzerland - Imagem 1 de 4Parabase Reuses Prefabricated Concrete Elements for a Radical Housing Development in Basel, Switzerland - Imagem 2 de 4Parabase Reuses Prefabricated Concrete Elements for a Radical Housing Development in Basel, Switzerland - Imagem 3 de 4Parabase Reuses Prefabricated Concrete Elements for a Radical Housing Development in Basel, Switzerland - Imagem 4 de 4Parabase Reuses Prefabricated Concrete Elements for a Radical Housing Development in Basel, Switzerland - More Images+ 6

Zaha Hadid Architects Shortlisted in Cultural Center Competition in Sejong, Seoul

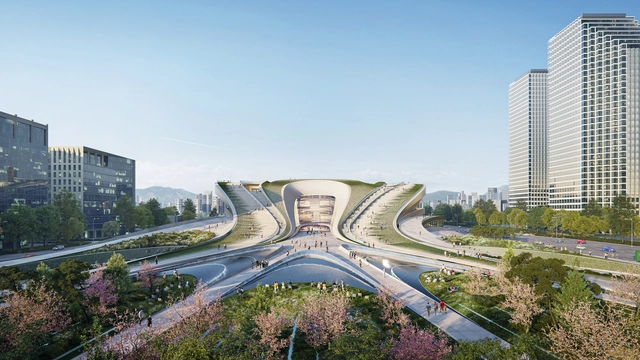
Zaha Hadid Architects has been shortlisted for their proposal for the 2nd Sejong Cultural Center. The proposal draws inspiration from the surrounding city’s lengthy history as well as future vision. Connecting Yeouido Park to the Han River, the 2nd Sejong Cultural Center is embedded within the park's natural landscapes, aiming to become an integral part of the public function in the city within a natural setting, seamlessly connecting indoor and outdoor spaces.

Zaha Hadid Architects Shortlisted in Cultural Center Competition in Sejong, Seoul - Image 1 of 4Zaha Hadid Architects Shortlisted in Cultural Center Competition in Sejong, Seoul - Image 2 of 4Zaha Hadid Architects Shortlisted in Cultural Center Competition in Sejong, Seoul - Image 3 of 4Zaha Hadid Architects Shortlisted in Cultural Center Competition in Sejong, Seoul - Image 4 of 4Zaha Hadid Architects Shortlisted in Cultural Center Competition in Sejong, Seoul - More Images+ 3

Castro Abierto 2023: Journeys of Memory and Future in Southern Chile

Chiloé, in southern Chile, is a place where architecture is a tangible expression of history, culture, and the natural environment in which it sits. Its urban identity is unique, as are its inhabitants, featuring everything from the iconic colorful stilt houses suspended over the water to the wooden churches designated as UNESCO World Heritage sites. 
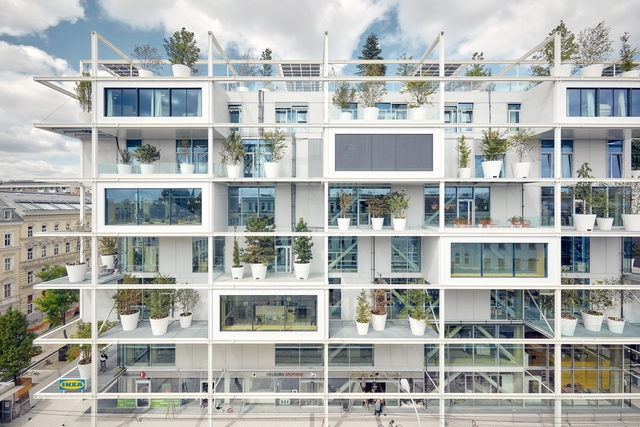
Inspired by this rich architectural heritage, Castro Abierto was created—a festival that brings together architecture, landscape, and local communities to connect and promote the diverse expressions of Chiloé's archipelagic culture. 
Protest Architecture: DAM's Latest Exhibition Explores the Role of Architecture in Activist Movements

In terms of activism, disruption is a necessary element of effective protest. When acts of disruption spill into the public domain, they carve out spaces through blockades, defenses, and territorial claims, giving rise to ‘protest architecture.’ This concept is the focus of the exhibition organized by DAM – Deutsches Architekturmuseum and the MAK – Museum für Angewandte Kunst in Vienna. Titled “Protest/Architecture. Barricades, Camps, Superglue,” the event showcases a collection of models, photographs, and films depicting the evolution of protest architecture around the world. The exhibition, curated by Oliver Elser with curatorial assistance and research by Anna-Maria Mayerhofer, is open from ​September 16, 2023, until January 14, 2024, at the DAM OSTEND in Frankfurt.

Protest Architecture: DAM's Latest Exhibition Explores the Role of Architecture in Activist Movements - Image 1 of 4Protest Architecture: DAM's Latest Exhibition Explores the Role of Architecture in Activist Movements - Image 2 of 4Protest Architecture: DAM's Latest Exhibition Explores the Role of Architecture in Activist Movements - Image 3 of 4Protest Architecture: DAM's Latest Exhibition Explores the Role of Architecture in Activist Movements - Image 4 of 4Protest Architecture: DAM's Latest Exhibition Explores the Role of Architecture in Activist Movements - More Images+ 20

You've started following your first account!

Did you know?

You'll now receive updates based on what you follow! Personalize your stream and start following your favorite authors, offices and users.