This guide covers a workflow that moves from project parameters to generated floor plans, 3D perspective views, exterior design exploration, and site context visualization, using AI tools in place of preliminary CAD and rendering work.
This guide covers a workflow that moves from project parameters to generated floor plans, 3D perspective views, exterior design exploration, and site context visualization, using AI tools in place of preliminary CAD and rendering work.

Kanye West has a well-documented interest in architecture. Recently, the rapper announced the construction of housing for the homeless inspired by the Star Wars film franchise. Yeezy Home, his architecture-focused venture, is working on three prefabricated prototypes reminiscent of the aesthetic of Tatooine, the home planet of Luke and Anakin Skywalker.
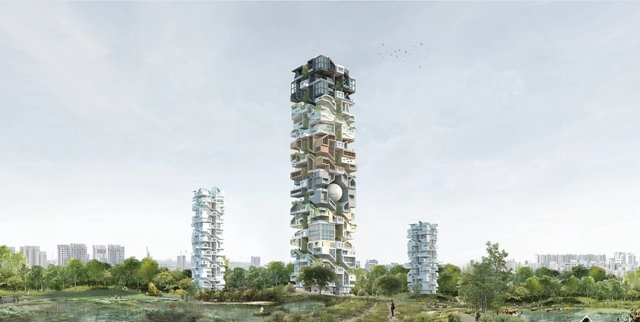
Bee Breeders have announced the winners of the SKYHIVE Skyscraper Challenge. The purpose of the competition was to allow architects, design students, engineers, and artists from all over the world to generate design ideas for iconic high rise buildings in cities around the globe. As part of this design series, participants were encouraged to incorporate new technologies, materials, forms, spatial organizations, and construction systems in their designs for a skyscraper.
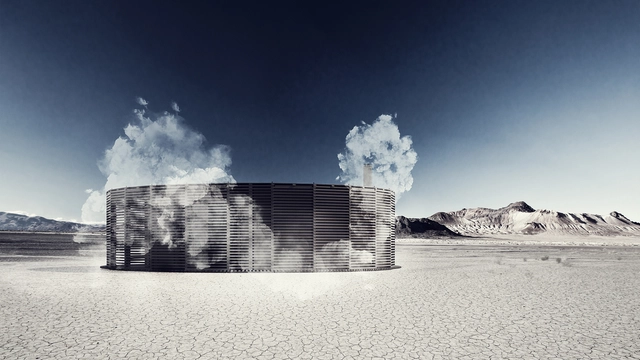
This year’s theme for the famous annual Burning Man festival revolves around the notion of “Metamorphosis”. Taking place in the Black Rock Desert of Nevada, from the 25th of August till the 2nd of September, each year artists and architects from around the world get creative and imagine installations and pavilions responding to one general question.
For the 2019 edition, Burning Man has already revealed the design for the Central Temple by Geordie Van Der Bosch. Read on to discover more about 2 interventions, taking part in this year's event, an Ornamental Shade from San Francisco and a Desert Sauna from Finland.

The subject of a fire that led to its collapse, the Wilson Paes de Almeida building, located in downtown São Paulo, is the focus of the documentary Pele de Vidro, directed by Denise Zmekhol, daughter of the architect responsible for the skyscraper's design, Roger Zmekhol.
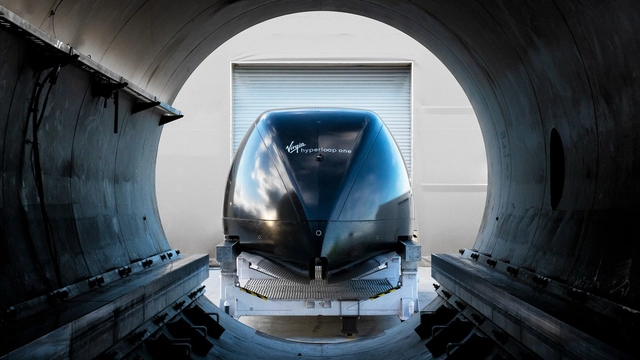




The Government of Maharashtra has deemed Virgin Hyperloop One a public infrastructure project, setting it up to become the first hyperloop project in the world. The announcement brings the hyperloop transportation system in India closer to reality, recognizing hyperloop technology alongside other more traditional forms of mass transit. Dubbed the Pune-Mumbai Hyperloop, the project will link central Pune to Mumbai in under 35 minutes, as opposed to the current 3.5+ hours by road.
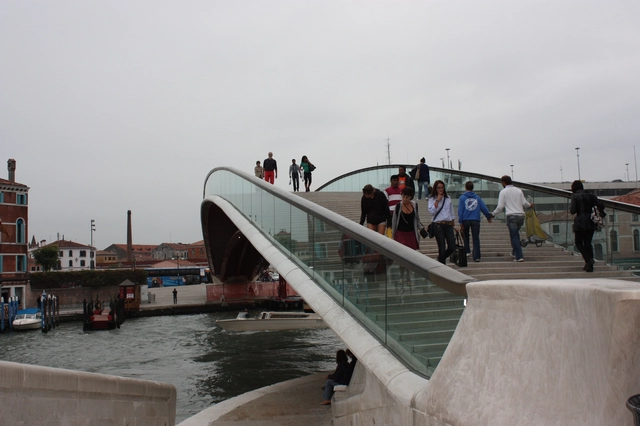
Spanish architect Santiago Calatrava was fined by the Court of Accounts of Venice to pay 78,000 euros for errors that increased the cost of the construction of the Constitution Bridge on the Grand Canal of Venice.
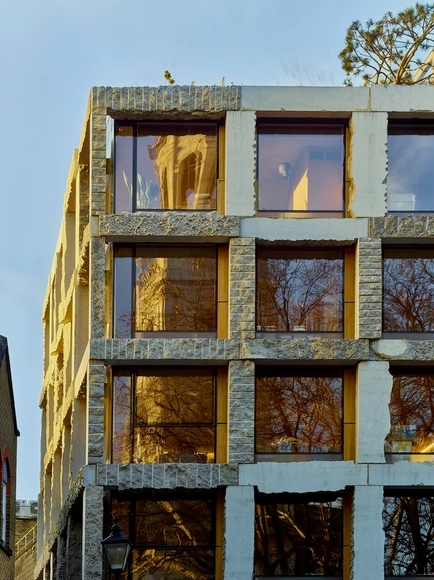
After a 2-year trial, GROUPWORK and Amin Taha Architects won the motion against demolishing the 15 Clerkenwell Close building.
The architects behind the RIBA award-winning project have been in an ongoing battle with local planning authorities over attempts of demolishing the 7-storey building in the city of Clerkenwell, UK. Taha has also received an enforcement notice last year, claiming that "the structure does not reflect the building that was granted planning permission and conservation area consent in 2013".
However, a planning inspector overturned the council’s demolition request, granting the architects planning permission regardless of the differences between what was proposed and what is developed.
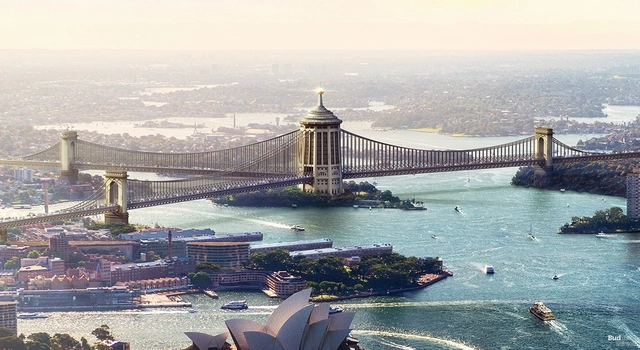
Insurance brand Budget Direct has released a series of commissioned images showcasing six alternative visions for Sydney's iconic Harbour Bridge. Standing at 134 meters high, it‘s the largest steel arch bridge in the world. The design by Dorman Long was selected in a worldwide design competition back in 1924, but what if another entry had been chosen? The project brings to life different visions for the landmark structure and how they may have shaped The Emerald City.

The Global Climate Strike is set to happen on the 20th of September 2019, just before the UN emergency climate summit, where people will disrupt their work to protest and advocate for actions against climate breakdown. Architects are joining on the march, through “Architects Advocate”, a movement encouraging the professionals of the industry to stand in solidarity with the rally.
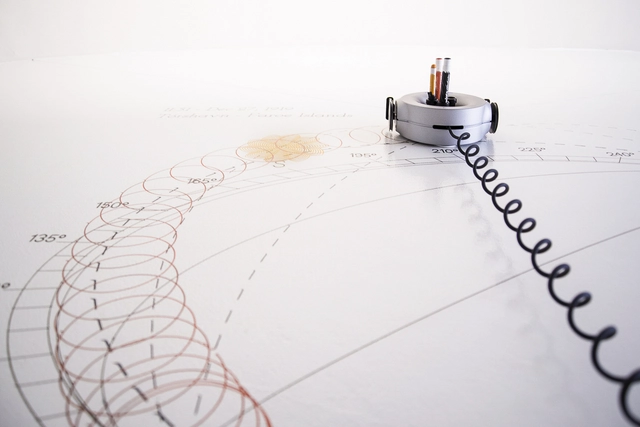
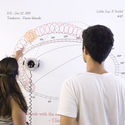
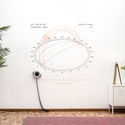
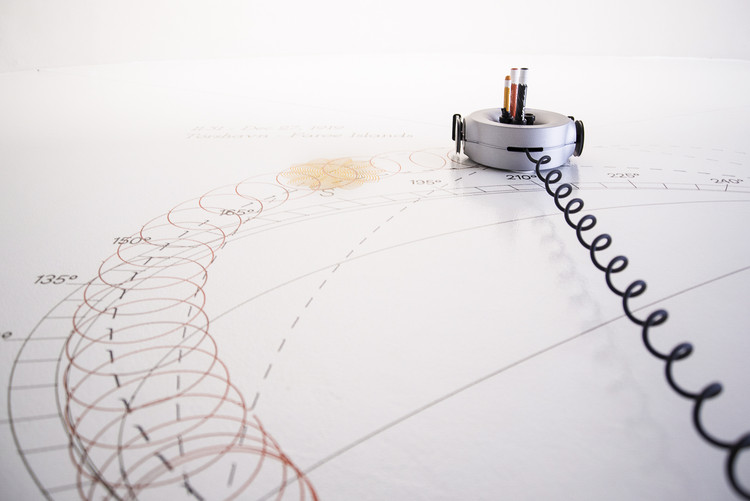
Carlo Ratti Associati's spin-off company Scribit has partnered with leading artist Olafur Eliasson's Little Sun non-profit to draw a crowdsourced illustration of the sun's path in thousands of people's homes. Write&erase robot Scribit works as a smart vertical plotter to create illustrations inspired by sun path charts. The two teams hope to bring the climate crisis center stage and instigate change for the future of the planet.
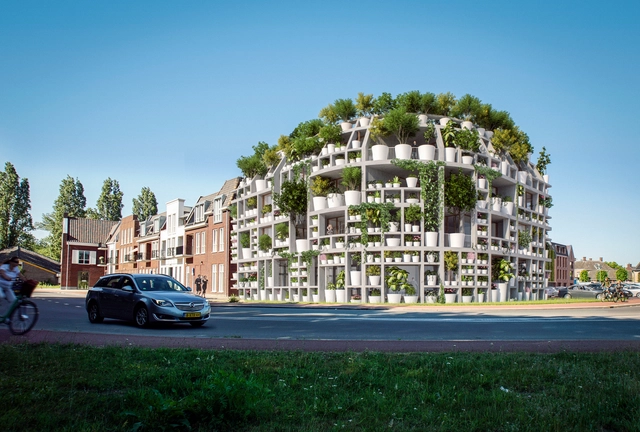
MVRDV has designed an office and residential building on a corner lot next to the Dommel river in the Dutch village of Sint-Michielsgestel. Made with a facade that takes the form of potted plants, the project uses a gridded “rack” system to cover the building’s entire exterior in a variety of plants. Designed with MVRDV’s co-architect, Van Boven Architecten, the team wanted to create a landmark project for the village while also being socially conscious and environmentally progressive.
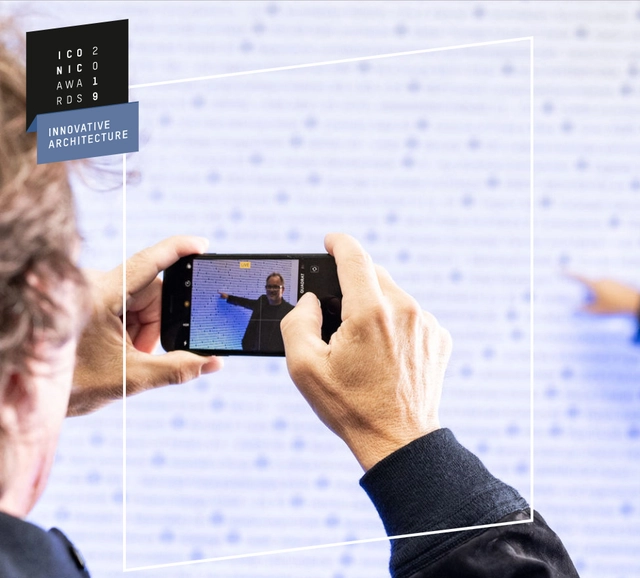
The winners of the ICONIC AWARDS 2019: Innovative Architecture competition, have been announced. The “Architects of the Year” went to David Chipperfield Architects, and “Interior Designers of the Year” was granted to Snarkitecture. As for the “Architects’ Client of the Year” prize, it was presented to the city of Freiburg im Breisgau in Germany.
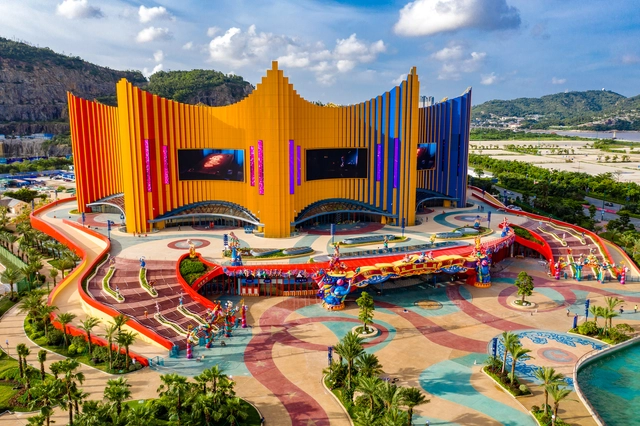
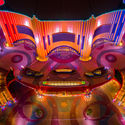
Inaugurated recently, The Chimelong Theatre, a circus hall on the island of Hengqin, in Zhuhai, China, was conceived to replace the Chimelong Hengqin International Circus City, damaged by a typhoon in 2016. Imagined by Stufish Entertainment Architects, founded by the late Mark Fisher, the project is one of many permanent entertainment spaces designed by the studio in China.

Readers of ArchDaily and Strelka Mag have selected a shortlist of 15 architectural projects nominated for the joint ArchDaily & Strelka Award, which celebrates emerging architects and new ideas that transform the contemporary city. The second stage of voting, which will last until August 15, will decide the three winners.
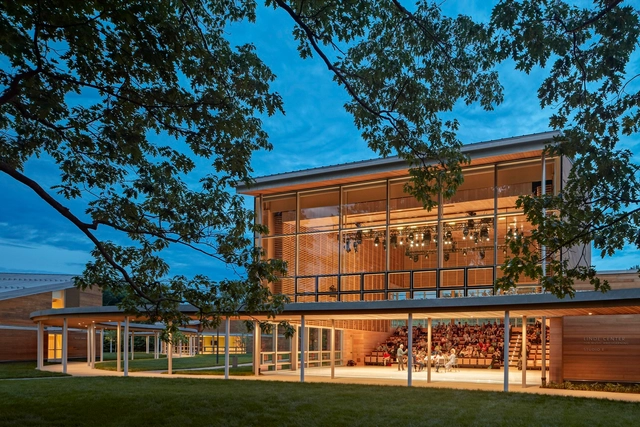
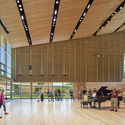
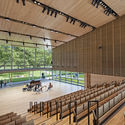
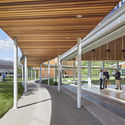
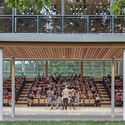
The new Linde Center for Music by William Rawn Associates has opened at the Tanglewood music venue in western Massachusetts. As the summer home of the Boston Symphony Orchestra, Tanglewood welcomes its first new performance facility in 25 years. The Linde Center was designed to provide additional concert and rehearsal space and create a truly multi-season facility.

The 5th Tallinn Architecture Biennale (TAB 2019), will open its doors on September 11th, 2019 in multiple venues in the heart of Tallinn, with a vast program conceived to foster dialogue, multidisciplinarity, and experimentation. Dedicated to the theme “Beauty Matters”, the international architecture festival organized by the Estonian Centre for Architecture is curated by Dr. Yael Reisner. The event, supported by the Headline Partner ABB, celebrates the aesthetic experience in architecture, following almost 80 years of cultural bias.

On August 2, the winners of the International Ideas Competition for the design of the new Argentine Pavilion for Expo 2023 were announced. Organized by the Central Society of Architects (SCA) and the Association of Architects of the Province of Buenos Aires (CAPBA), and sponsored by the Argentine Federation of Architect Entities (FADEA), the Argentine Pavilion is the first of six international competitions launched in recent months as part of Expo 2023.
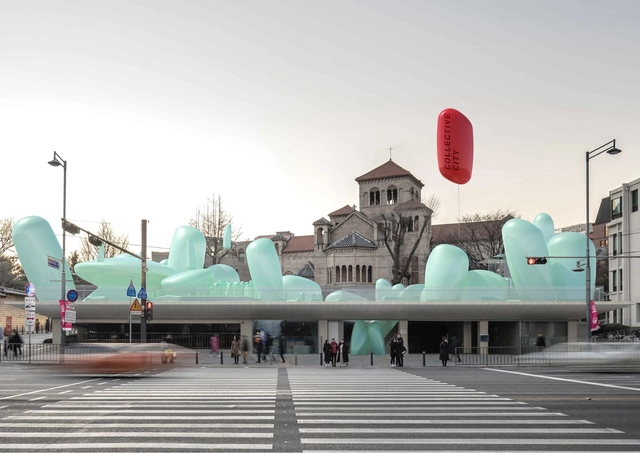
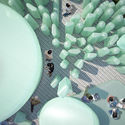
Moscow based office SKNYPL created a new proposal for an inflatable garden atop the Seoul Hall of Urbanism & Architecture in South Korea. Designed as part of the Seoul Maru Competition, the project was made to form a contemporary gathering space for Seoul citizens and tourists alike. Called New Korean Garden, the project aims to complement and update the roof of the Seoul Hall and create a new unique rooftop experience and landmark for the city.
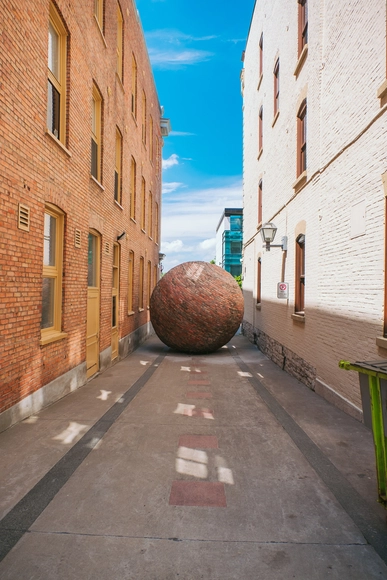
The 6th edition of Passages Insolites or Unusual Passages, has kick-started from the 20th of June till the 14th of October 2019, in Québec city. The public exhibition is a 4km walkable art path in the historic Petit Champlain and Saint-Roch districts, showcasing 14 artworks produced by 40 local and international artists and architecture collectives.
_©Nic_Lehoux_from_High_Line.jpg?1565687941&format=webp&width=640&height=580)
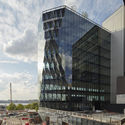
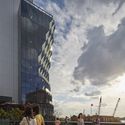
Located in the meatpacking district, adjacent to the High Line, in New York City, 40 Tenth Avenue, a 10-story office tower designed by Studio Gang is now ready to welcome its first tenants. With a distinctive structural system, the building twists in order not to cast his shadow on the surrounding, responding to the solar angles.
Just 100 cities account for 18% of all global carbon emissions, even though half of the world's population lives in urban areas. This is one of the findings of the study titled Carbon footprints of 13 000 cities, conducted by an international team of researchers. The study compared the carbon footprints of 13,000 cities using national emissions data, urban and rural consumer profiles, population, and city incomes.
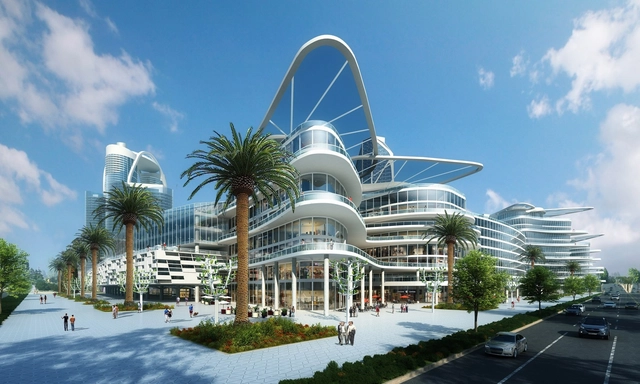
Real-Estate Trust Bleutech Park Properties plans to build the world’s first digital infrastructure mini-city in Las Vegas, Nevada. Called Bleutech Park, the $7.5 billion project is set to break ground this December and aims to redefine the infrastructure industry sector. The development will be home to a net-zero insular mini-city as a high-tech biome in the desert valley.

Vietnam-based Bay Huynh Architects have created a proposal for an urban waterway as a new rooftop for Notre Dame Cathedral in Paris. Designed to explore the value of faith and society, the proposal comes after the Notre Dame fire in April this year. Called the Flowing Fish, the project aims to break the traditional notion of a church to create a "new ecosystem" for worship.
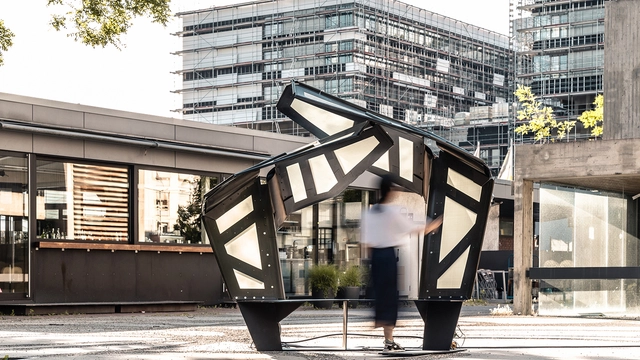
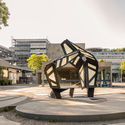
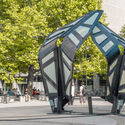
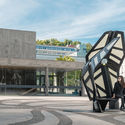
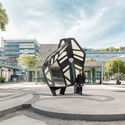
The Institute for Computational Design and Construction (ICD), the Institute of Building Structures and Structural Design (ITKE) and the Institute for Textile and Fiber Technologies (ITFT) at the University of Stuttgart have launched the ITECH Research Demonstrator 2018-19. The project aims to investigate large-scale compliant architecture.














_©Nic_Lehoux_from_podium.jpg?1565687984 "© Nic Lehoux")
_©Timothy_Schenck_Detail.jpg?1565687708 "© Timothy Schenck")
_©Nic_Lehoux_from_High_Line.jpg?1565687941)