
This guide covers a workflow that moves from project parameters to generated floor plans, 3D perspective views, exterior design exploration, and site context visualization, using AI tools in place of preliminary CAD and rendering work.
This guide covers a workflow that moves from project parameters to generated floor plans, 3D perspective views, exterior design exploration, and site context visualization, using AI tools in place of preliminary CAD and rendering work.

The 5th Istanbul Design Biennial has unveiled it’s 2020 edition’s curator, with the election of Mariana Pestana, architect and curator to fill this position. The biennial, organized by the Istanbul Foundation for Culture and Arts (İKSV), will take place from the 26th of September till the 8th of November 2020.
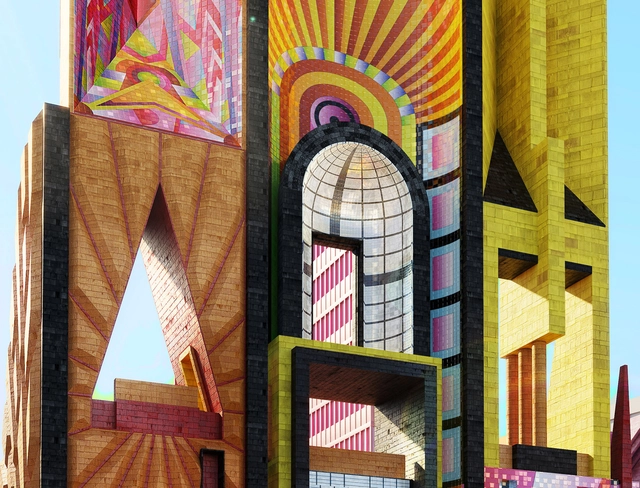
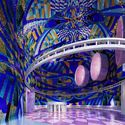
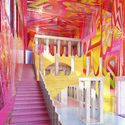
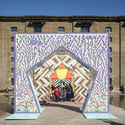
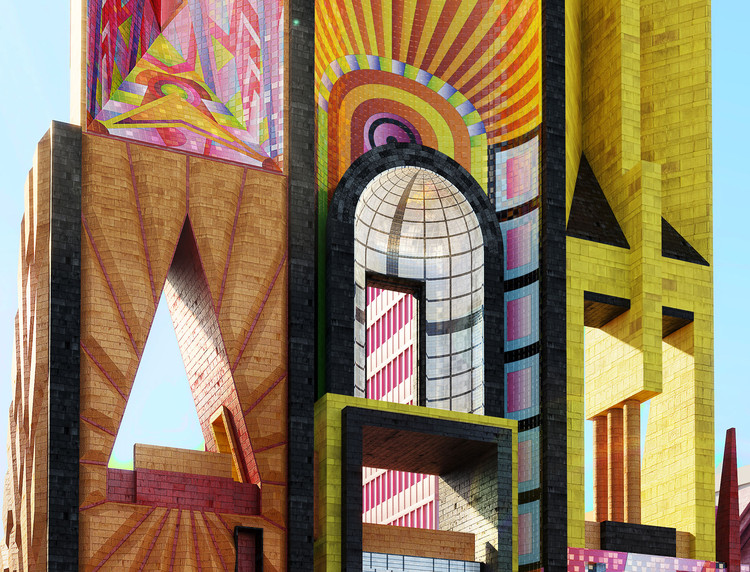
Paddington-born designer Adam Nathaniel Furman has designed a new installation for the 2019 London Design Festival. Opening next month, the installation is made to enliven Paddington Central with a curated break-out area in the fabric of the city. Called the Paddington Pyramid, the project aims to create an expression of communal happiness and pleasure where the everyday becomes extraordinary.

Just two months ago, the final phase of Parque de la Estación was inaugurated in Buenos Aires, a project that reclaimed underutilized land at the Sarmiento Railway's 11 de Septiembre station to create a public park. One of the most significant aspects of this urban revitalization project was the active role citizens played in the design and planning process, serving as a clear example of how public participation and co-creation can be powerful tools for designing high-quality public spaces that provide real solutions for local residents.
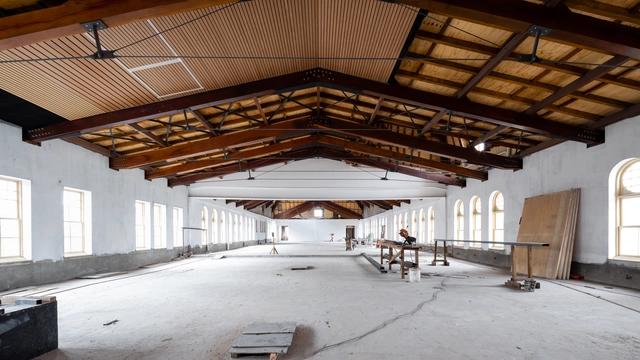
One of the most beloved and undeniably successful museums in the Portuguese-speaking world, the Museum of the Portuguese Language is preparing to reopen its doors after the fire it suffered in 2015. The opportunity to rethink the institution and understand its relationship with the public were the guiding principles that aligned with the new usage needs and desires for improvement that permeated the entire concept behind the building's rehabilitation.
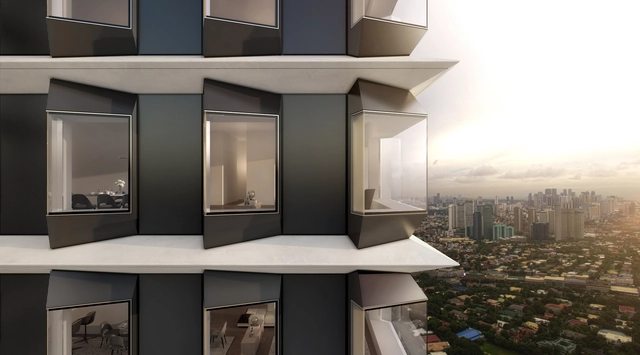
Foster + Partners have broken on a new residential tower in the Philippines. Called The Estate Makati, the project is located in the heart of Manila’s Makati Central Business District, and marks the practice’s first project in the Philippines. The 54-story tower is made to embody a unique approach to residential living, creating expansive, flexible homes in the sky that combine landscaping with panoramic views of the city.
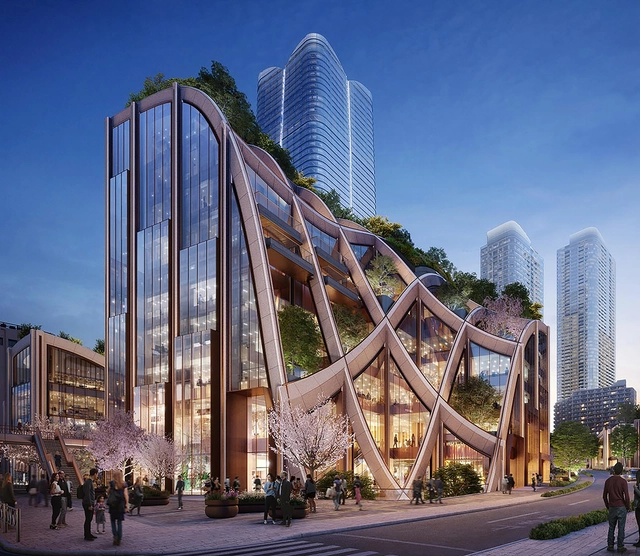
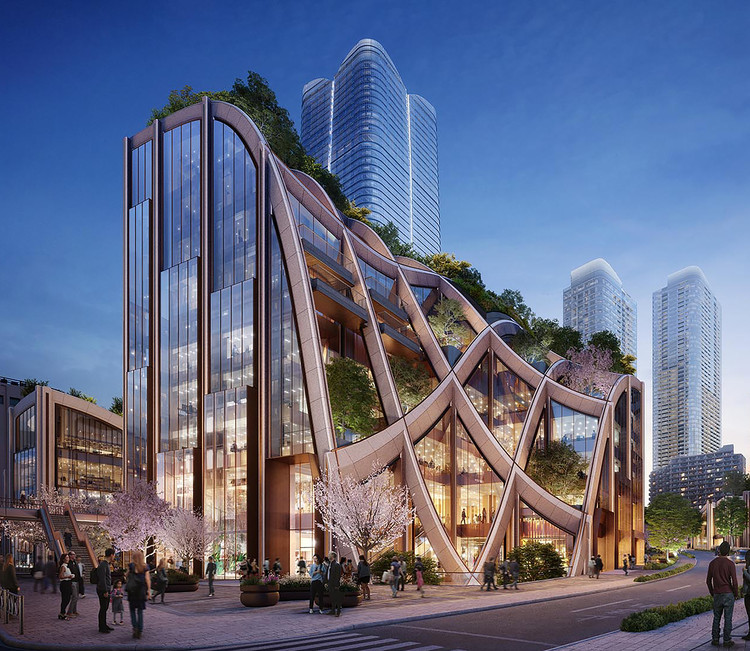
Heatherwick Studio’s first built venture in Japan is a huge planted pergola, put in place to create a new hub for the district of Toranomon-Azabudai in Tokyo, Japan. The project is due for completion in March 2023.
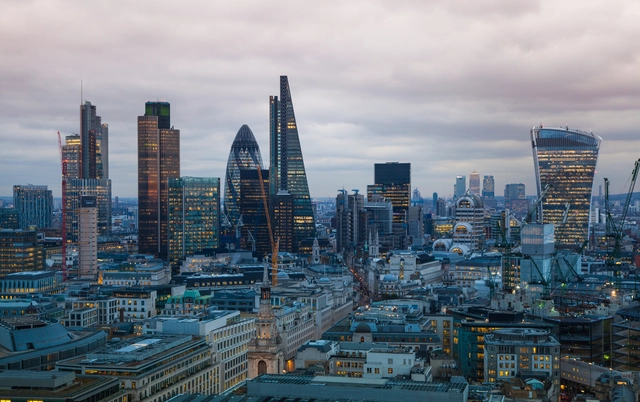
With a very bold and pioneering move, the UK for the first time is prioritizing cyclists and pedestrians. The city is making pressures on skyscrapers by issuing new rules on the design of the high-rises in order to prevent the creation of wind tunnels.
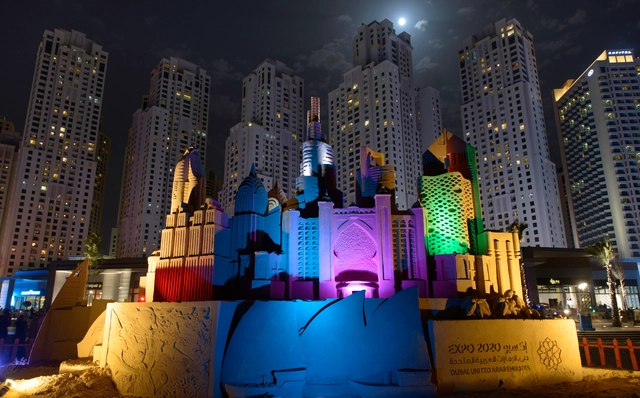
Expo Dubai 2020 will showcase new levels of accessibility, ensuring that the topic is thought through at the very first stages of design and that the approach is anchored in the project and the program. With the help of the UK based company Direct Access consultancy, specialized in the incorporation of accessibility into building designs, the expo will try to put in place solutions for regularly faced issues.
.jpg?1566327188)
Asymptote Architecture has designed a new Space Center to house educational, scientific, art and entertainment programs for space exploration. Launched as part of the Galaktika Foundation’s initiative to create the first city in space, the project was made by architects Hani Rashid and Lise Anne Couture. Dubbed the Cosmos Center, the design aims to become an inspiring landmark for interstellar space enthusiasts.
.jpg?1566416181&format=webp&width=640&height=580)
Today, São Paulo's largest and most visited park, Ibirapuera, celebrates 65 years since its inauguration in 1954. To mark the occasion, the Municipal Secretariat for the Green and the Environment (SVMA) is hosting five days of special programming featuring tours, debates, concerts, meditation classes, performances, and workshops, among other activities.
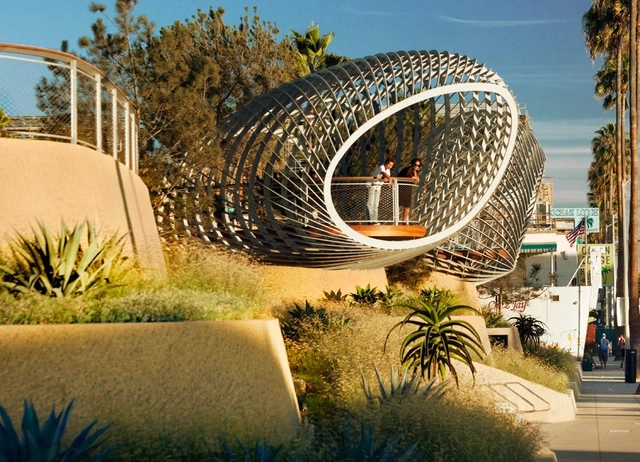
The American Society of Landscape Architects has published a new Guide to Universal Design. According to the ASLA, one billion people, or 15 percent of the global population, experience some form of disability. The new guide explores the ways in how Universal Design means that everyone, regardless of ability or age, can access and participate in public life.
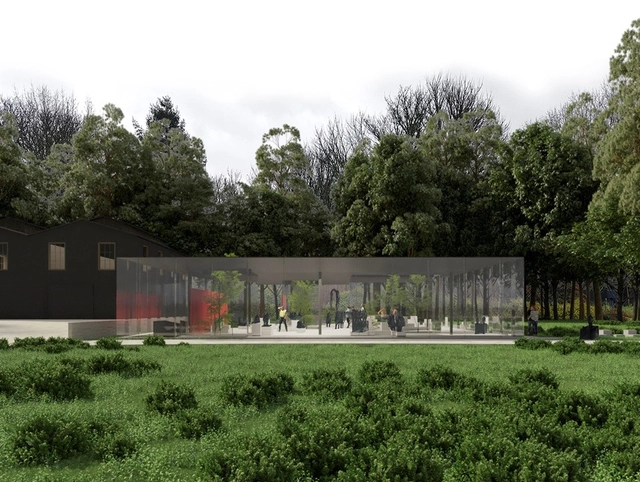
The Universidad Austral de Chile will build the Museo Humano—which will house works by artist Mario Irarrázabal—at the UACh Museum Campus on Isla Teja, Valdivia. Cristián Undurraga is leading the project, an architect who is also heading the restoration and expansion of the nearby Museum of Contemporary Art (MAC Valdivia).
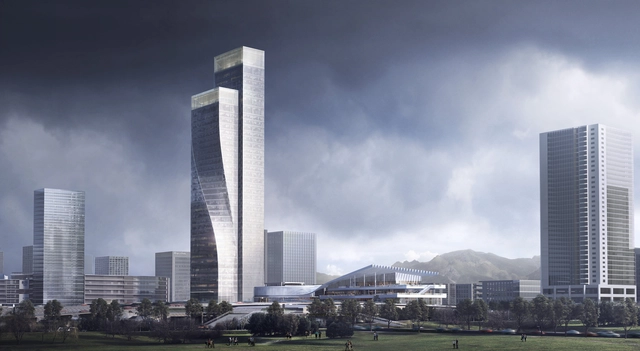
The Chongqing Gaoke Group Ltd Office building designed by Aedas has reached new heights as construction progresses, and the project is taking form in the urban fabric and the city center’s skyline. Standing tall at the north of Xingfu Plaza, in Jiangbei District of Chongqing, in the southwest of China, the high rise introduces a vibrant and dynamic movement in the surrounding.
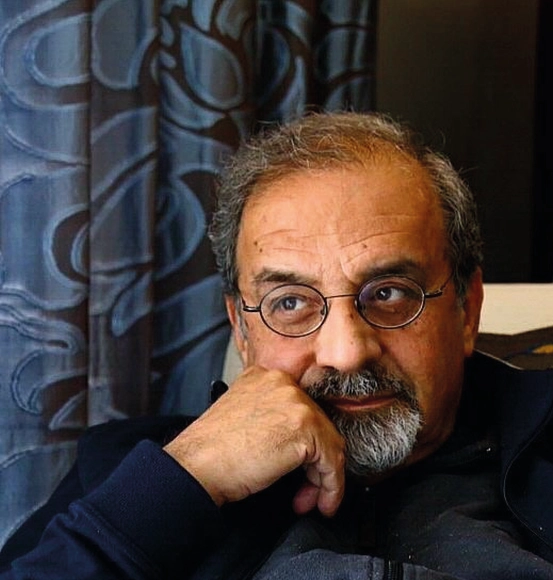
The internationally renowned Palestinian-Jordanian architect Rasem Badran is the 2019 recipient of the prestigious Tamayouz Lifetime Achievement Award for Architecture, the most coveted honor from the Tamayouz Excellence Award program.
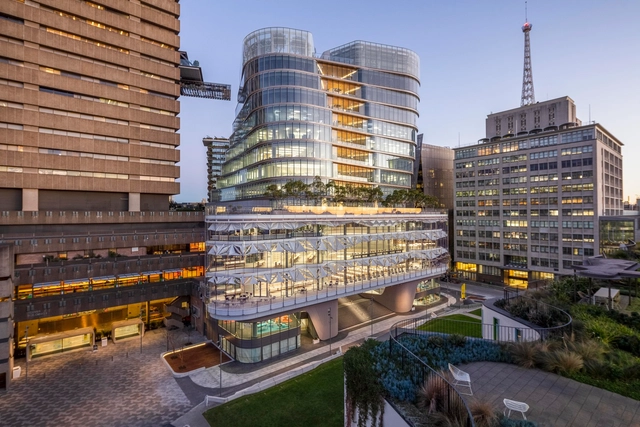
The University of Technology Sydney has announced that the new UTS Central hub by FJMT has opened to the public in Australia. As the final building in the 10-year campus redevelopment program, the project was made to embody the university's strategy and approach to education while redefining the southern gateway to the city's CBD. UTS Central was designed to set a new standard for contemporary education in Sydney.

The United Nations Human Settlements Programme (UN-Habitat) has opened applications for events taking place this October across Brazil, organized by institutions interested in participating in Circuito Urbano 2019, under the theme "Innovative and Inclusive Cities."

The XXI Chilean Biennial of Architecture and Urbanism announced São Paulo as the guest city for the event, which seeks to focus on “the common and the ordinary.” Chilean architect Paula Monroy, in collaboration with Marcella Arruda and Helena Cavalheiro, will present a series of urban, artistic, and architectural projects focusing on the paulista middle class with the proposal “Dialogues and Limits.”
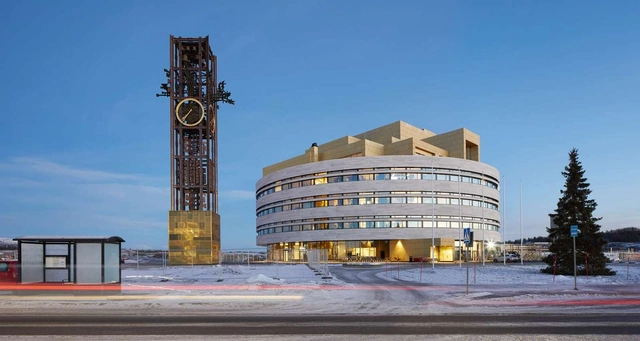
Danish practice Henning Larsen has been selected as this year’s Laureate of the European Prize for Architecture, one of Europe’s most prestigious architectural awards. Jointly presented by The European Centre for Architecture Art Design and Urban Studies and the Chicago Athenaeum, the prize has been awarded annually since 2010, recognizing architects whose work embodies vision, commitment, and a profound respect for humanity and for the social and physical environment. The award committee recognized Henning Larsen’s commitment to sustainability, livability and artistry.
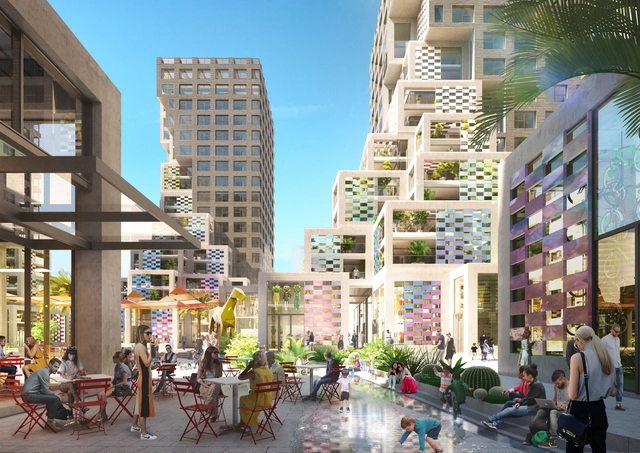
Pixel, the latest project from Dutch firm MVRDV, is now under construction and is expected to be completed by the end of 2021. The community based mixed-used development is the first project in Abu Dhabi’s Makers District, an innovative and cosmopolitan new area, on the Reem Island.
.jpg?1566295474&format=webp&width=640&height=580)
U-M architect and an associate professor at the University of Michigan's Taubman College of Architecture and Urban Planning, Sean Ahlquist with MSU playwright Dionne O'Dell created a sensory theater experience for children with autism spectrum disorder (ASD) challenges. Ahlquist has sought out solutions to help initially his daughter with her autism, by learning more about her specific needs, and the way that she interacts with the world around her.
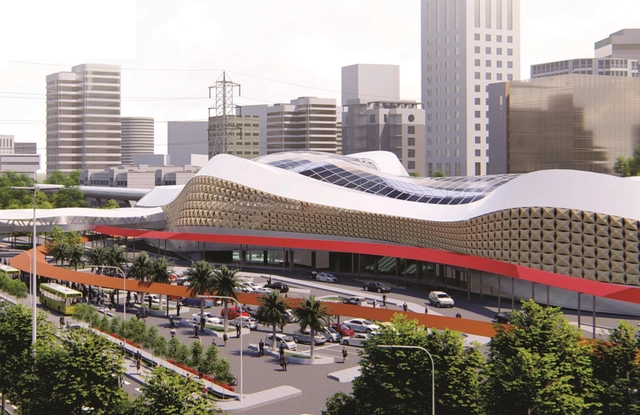
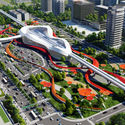
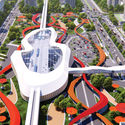
Designer Astin John has created a proposal for a new hyperloop terminal in Mumbai, India. The project is intended to celebrate the new age of hyperloop transportation technology through architecture for the state approved Mumbai – Pune hyperloop in Maharastra. The terminal acts as a transportation hub that connects other modes of transport in Mumbai to the hyperloop, and is inspired from the aerodynamic free flow of air.

.jpg?1565726267&format=webp&width=640&height=580)
Greek design practice Petrās Architecture have created a new proposal for an archaeological museum in Sparta. Designed for the Peloponnese Municipality, the project integrates an existing listed building with a new museum building and the surroundings archaeological finds. The project aims to bring together architecture, history and landscape into a single narrative and museum experience for Sparta.
.jpg?1566229073&format=webp&width=640&height=580)
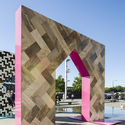
The second round of voting has decided three winners of the ArchDaily & Strelka Award. The grand prize winner will be announced on September 10.
The joint award is organized by ArchDaily, Strelka KB, and Strelka Institute for Media, Architecture and Design to celebrate emerging architects and new ideas that transform the contemporary city.
The winners have been selected by readers of ArchDaily and Strelka Mag from a shortlist of 15 architectural projects which were decided in the first round of voting.
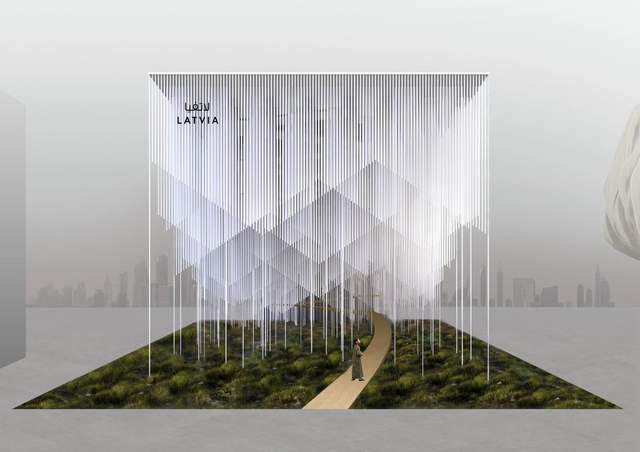
"Sounding Forest” is a finalist proposal for the Latvian Pavilion in Expo 2020 Dubai, designed by Malitis Architects. The project was granted the 1st prize in the first phase of a national competition in Latvia. The interactive installation puts in place an artificial forest made of piano strings, generating a playful dialogue between the installation and the visitors.





.jpg?1566327188)


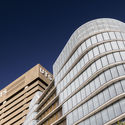
_credit_Andy_Roberts_hr.jpg?1566321772 "UTS Central. Image Courtesy of Andy Roberts")
_credit_Shane_Lo_0056.jpg?1566321828 "UTS Central. Image Courtesy of Andy Roberts")
_credit_Andy_Roberts_hr.jpg?1566321855 "UTS Central. Image Courtesy of Andy Roberts")


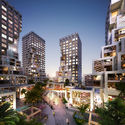
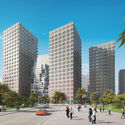


.jpg?1565725994 "Courtesy of Petrās Architecture")
.jpg?1565726032 "Courtesy of Petrās Architecture")
.jpg?1565726349 "Courtesy of Petrās Architecture")
.jpg?1565726364 "Courtesy of Petrās Architecture")
.jpg?1565726267)