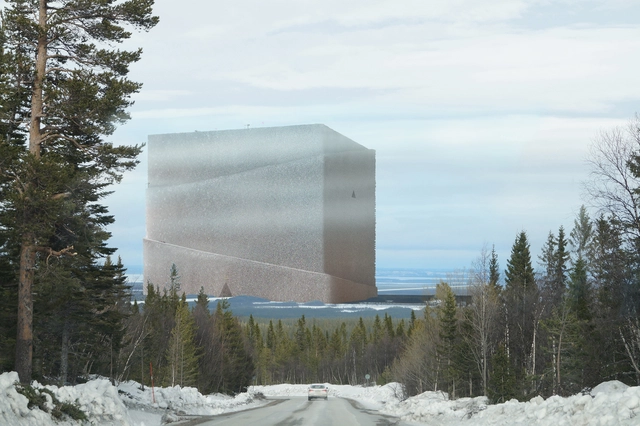
To reduce the “green” half of Sweden’s carbon emissions caused by the forest industries, Anders Berensson Architects have proposed to build the worlds largest timber structure titled the Bank of Norrland. The design aims to store carbon dioxide and a year's worth of timber production, ensuring the continuity of the Swedish construction and manufacturing industries regardless of weather and consumption.
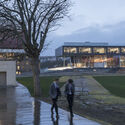
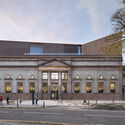
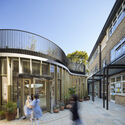
The Royal Institute of British Architects has announced the 54 winners of the 2021 RIBA National Awards, highlighting the UK's best new architecture. Ranging from single homes and housing schemes to educational facilities, cultural buildings, sports venues and medical centres, this year's projects illustrate a growing preoccupation with restoration and adaptive reuse, as well as a significant investment in education and culture. Inaugurated in 1966, the awards provide insight into UK's architectural environment and the economic trends shaping the AEC industry.
Jewellery can tarnish over time if left exposed to air, so WOLF’s jewellery rolls, zip cases and boxes feature its patented LusterLoc treated lining to protect their contents for up to 35 years. Image Courtesy of WOLF
Where do you keep your most valuable items? Most frequently, they are strewn around the house, hiding in boxes or drawers so they’re impossible to find when they are needed, or lying out in plain sight where they would make easy pickings for an intruder. Even if these pieces are not particularly valuable it is prudent to consider investing in some appropriate storage that would keep them in one place and out of harm’s way.
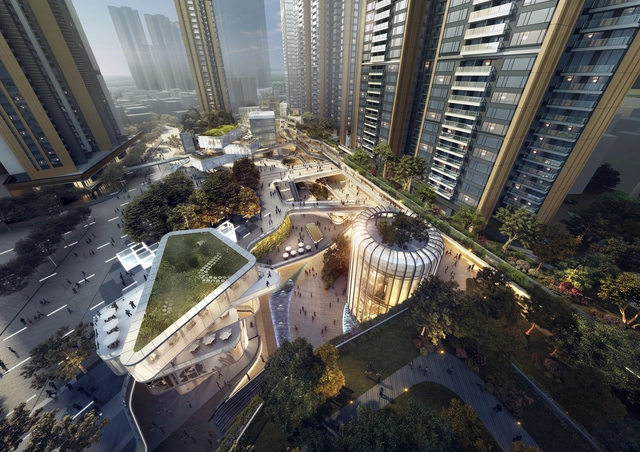
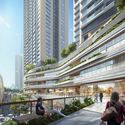
Aedas has unveiled Shenzhen C FutureCity, a two-phase project in Futian's Shangsha Village, Shenzhen. The design highlights how we "converse with the future and render a unique shopping experience that advances the development of the city" by creating an urban lifestyle center nestled between residential and corporate towers.
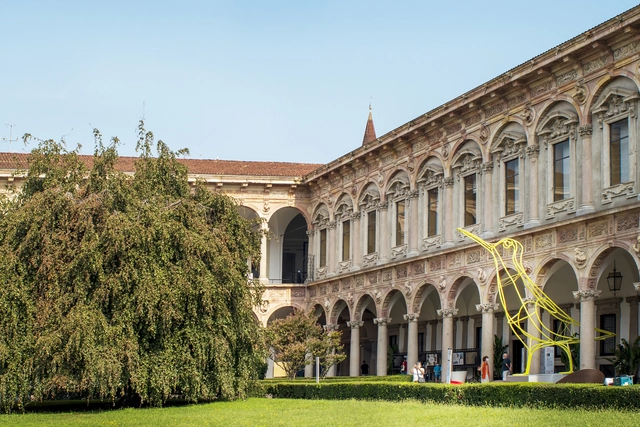
A large seabird gazing towards the sky appeared in the Cortile d’Onore in Milan as a metaphor for life retaking its course in the post-pandemic world. Designed by MAD Architects, the installation titled “Freedom” is a nod to inclusiveness and borderless, as well as a playful symbol of hope. In addition, for the 2021 edition of Milan Design Week, the studio taps again into furniture design with two projects, “Meteor” and “Gu Table”, created in collaboration with Dior and Sawaya & Moroni, respectively.
Here, 3M™ DI-NOC™ Architectural Finishes have transformed a reception space with new wall surfaces that evoke the texture, warmth and colour of natural wood. Image Courtesy of 3M
‘3M™ DI-NOC™ offers designers and facility managers a fast and affordable way to create stunning new spaces without being constrained by budget or construction time,’ says Paola Silva Coronel, Global Advisor for 3M. Find out more...
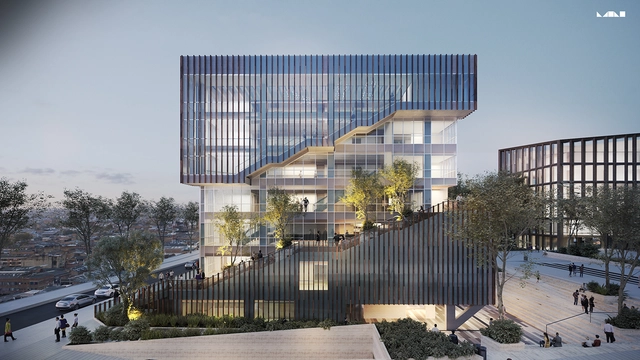
Located in the former heart of “El Bronx”—an area with approximately 100,000 residents—the proposal seeks to attract companies, consortiums, or builders with extensive experience in new construction. The new administrative building will benefit around 300 public servants while providing high-quality service to citizens in new, modern facilities. Designed by MC Arquitectos, the project also includes a plaza at the rear and already has detailed designs and construction permits in place.
via Empresa de Renovación y Desarrollo Urbano de Bogotá (ERU)
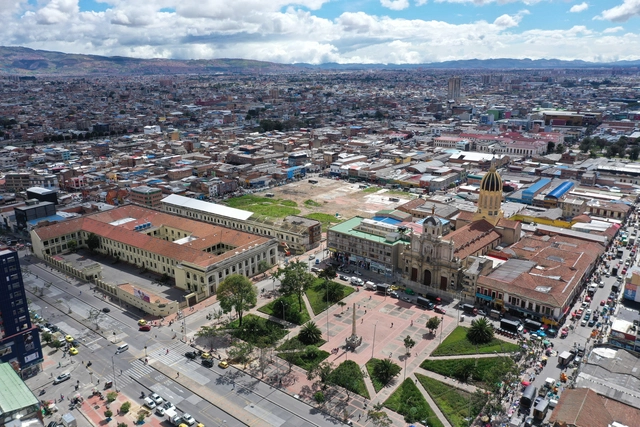
The technical, legal, and financial structuring of the Public-Private Partnership (PPP) model for the Bronx Creative District (BDC) project will be carried out by a consortium of three leading project structuring firms: Currie & Brown Mexico, Durán & Osorio Abogados, and Ernst & Young for the financial component. The Bronx Creative District aims to boost the economic and social revitalization of downtown Bogotá through art, culture, creativity, innovation, heritage, and memory.
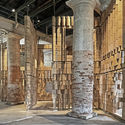
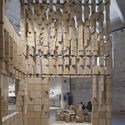
Peruvian architectural firm leonmarcial arquitectos has been invited to take part of the 17th Venice Architecture Biennale with an installation at the Arsenale as part of the "As New Households” exhibition space. Titled Interwoven, the installation encourages the action of sharing and celebrates the exchange between homes and their environments through architecture.
For the 2021 Milan Design Week, Kengo Kuma Associates designed a bamboo installation that merges form, materiality and music, creating a multisensory experience. Created in collaboration with smart device manufacturer OPPO, Bamboo (竹) Ring :|| Weaving a Symphony of Lightness and Form answers the "Creative Connections" theme by merging architecture and music, as well as craftsmanship and technology.
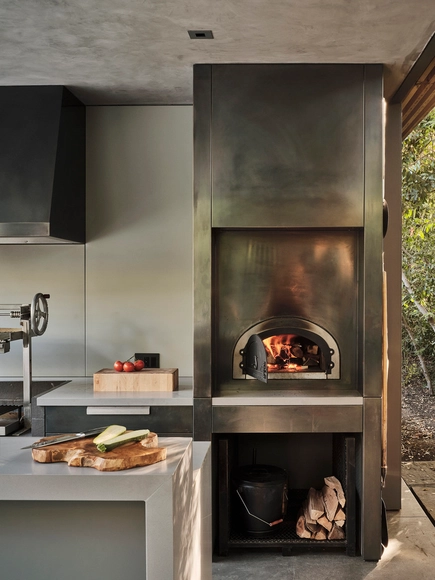
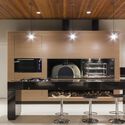
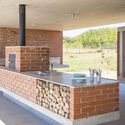
Meals have always been bonding and bringing people together to eat. Sitting around a table or preparing food becomes even more enjoyable in spaces that focus on comfort and well-being. Moreover, cooking with different techniques can add a unique flavor to the experience, especially when it comes to wood-burning stoves, barbecue grills, and wood-fired pizza ovens.
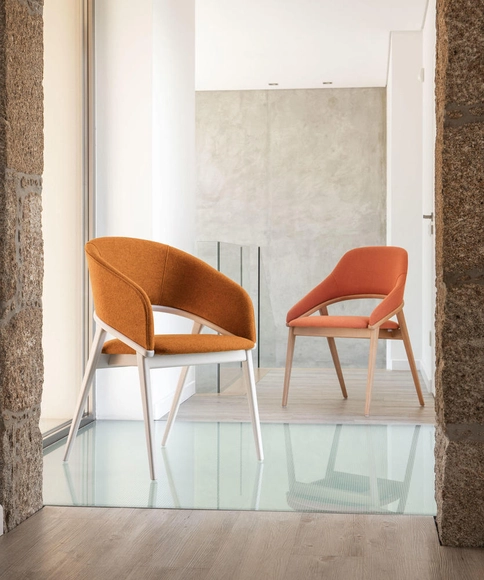
Fenabel’s designs match lasting elegance with super durability. Image Courtesy of Fenabel
Contract furniture that counters the radical changes of our time with elegant design and optimal functionality is what Portuguese specialist Fenabel offers. Discover their new collection at supersalone, Hall 03 k18.
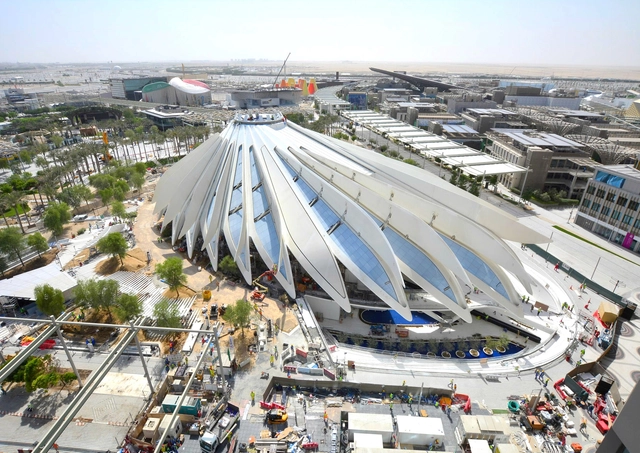
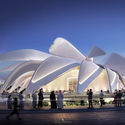
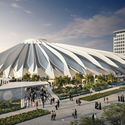
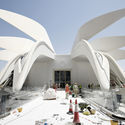
Spanish architect and engineer Santiago Calatrava has unveiled the design of the UAE Pavilion at Expo 2020 in Dubai, UAE. The 15,000 square meters pavilion stands as a "symbolic interpretation of the flow of movement", designed with carefully curated lines and spaces that blend with its surroundings of greenery, shaded arcades, and cantilevered wings. The national monument is set to create an immersive, multisensory experience for visitors from both an architectural standpoint, as well as integrated cinematic features, introducing them to the history, culture, and futuristic innovations of the UAE.
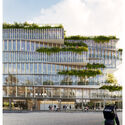
Kengo Kuma's EDA office building revitalizes an abandoned site in Paris, creating a new urban landmark and signalling the renewal of the Issy-les-Moulineaux neighbourhood. Through its horizontality, the large scale project sitting at the confluence of three traffic rouets mediates the urban discontinuities of the surroundings while reflecting the context's dynamic of movement and flows. Defined as "a dense network of tree-lined terraces and hanging gardens", the design features a wood structure and a double-skin façade whose sunscreen elements create the architectural image.
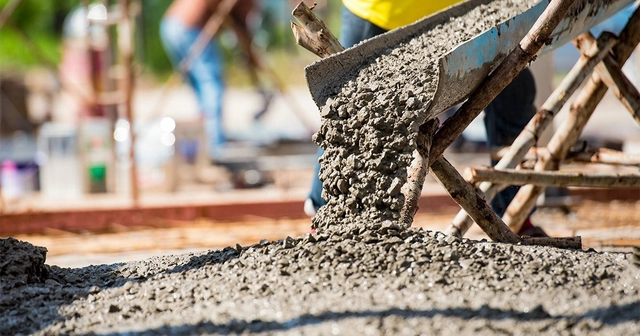
Renewable energy storage, particularly for wind and solar, remains a challenge. However, researchers at Chalmers University of Technology in Sweden are taking a major step toward creating an eco-friendly cement-based battery. Still in the prototype stage, the project focuses on the construction industry.
In search of sustainable and scalable materials, researchers Emma Zhang and Luping Tang, from the Department of Architecture and Civil Engineering, developed a new concept for rechargeable batteries. The process begins with a cement-based mixture containing small amounts of short carbon fibers to increase conductivity and flexural toughness. A metal-coated carbon fiber mesh—iron for the anode and nickel for the cathode—is then embedded into the mixture. This is the first concept of its kind in the world.
During an extraordinary session on August 17, lawmakers of the Legislative Assembly of the State of São Paulo (Alesp) approved Bill 356/2015, which mandates the inclusion of rainwater harvesting systems in architectural projects across the state of São Paulo.
Proposed by Representative Marcos Damasio (PL), Bill 356 mandates rainwater harvesting systems to promote sustainability and environmental preservation. The system would be installed during renovations of existing buildings and would be mandatory for new constructions, ensuring that new projects incorporate rainwater harvesting from the design phase.
Conceived from the collection of the MAXXI museum in Rome, the traveling exhibition of At Home, at Garagem Sul, Centro Cultural de Belém in Lisbon, is complemented by Portuguese examples, expanding the interpretations and meanings of the presented materials. The exhibition ranges from the small scale of the shelter to the large scale of collective housing, revealing hybrid and complex experiences that bear witness to new ways of relating the individual and the community.
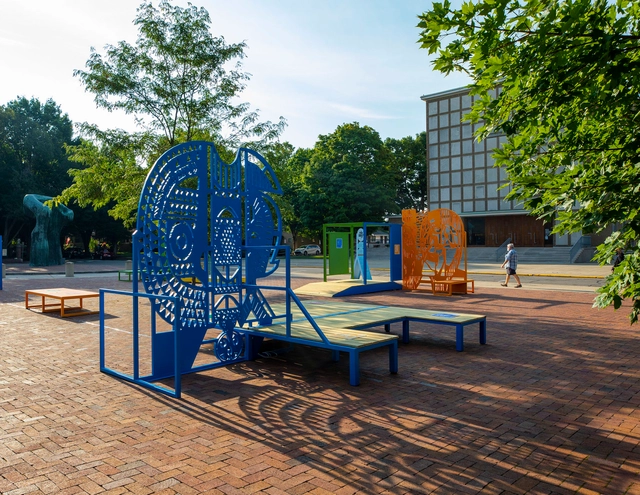
This year’s Exhibit Columbus explores the conditions of middle places as interconnections between ecosystems and the built environment through 13 temporary installations that highlight various aspects that make up the identity of the Mississippi watershed. Now at its third edition, the event builds on the Modernist cultural legacy of the Indiana city through a series of artistic and architectural explorations that activate public spaces and engage the community of Columbus.
The Saint-Gobain Group and the Brazilian Association of Architecture Offices (AsBEA) have announced the winners of the 8th edition of the Saint-Gobain AsBEA Architecture Award. The accolade celebrates projects that offer comfort and innovative solutions while simultaneously preserving the environment and promoting sustainability within the Brazilian construction industry.
Divided into two categories, professional and academic, the award recognized more than twenty projects across subcategories that included commercial, residential, and institutional architecture, thermal comfort, sustainability, and innovation, among others. See the winners below.
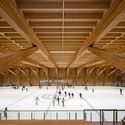
In architecture, ‘span’ is the term given to the length of a structural component that extends between two supports, or the continuous space created between two pillars of a building structure, and when we think of this element, one cannot help recalling classics such as Lina Bo Bardi's MASP, Álvaro Siza's Expo'98 Portuguese National Pavilion, and the Roman Pantheon. However, there are several other buildings with this feature, and recent projects have been using innovative and bold structures to create even more unexpected designs.
Cradle to Cradle is the name of the design concept in which the recycling of a product´s components at the end of its life cycle is already planned for. GROHE is a sanitary-industry pioneer and is launching its first Cradle to Cradle Certified® products. Image Courtesy of Grohe
With the building industry responsible for 50 per cent of material consumption worldwide, GROHE sees huge potential for innovation here and is putting the Cradle to Cradle® design concept at the heart of its product development.
The CA Awards, organized and curated by the Colegio de Arquitectos de Chile, aim to recognize professionals who stand out for their "excellence, work, and contribution" to the field of architecture across the country. Marking the end of the institution's 79th anniversary celebrations and Architecture Month, the awards honored 12 members who, according to the National Board, are "role models for architects throughout the country." See below the awards and distinctions for each category in this new 2021 edition.
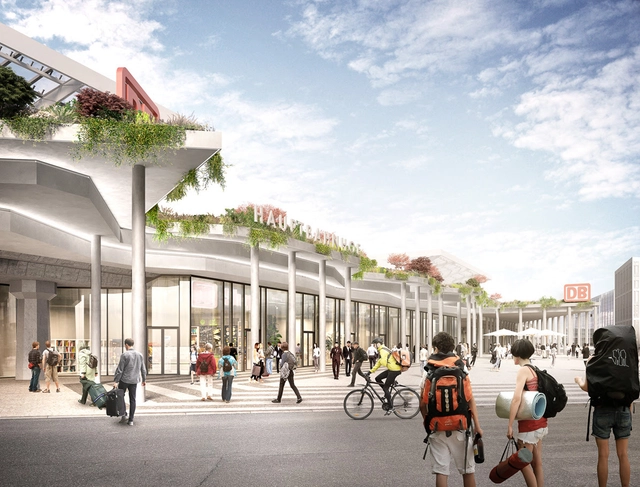
J. Mayer H. has won a competition to design the new façade of Cologne Main Station on Breslauer Platz in Germany. The design proposal frames the sides of the rail station with an all-around façade that offers an innovative use of space by making the best of the site's circulation and natural resources. The intervention will feature rooftop landscaping with local flowers and greenery, rainwater collection, protection from rain, wind, and sunlight, and a visual emphasis on the station's points of access.
Courtesy of OMA New York, Photography by Jason O’Rear
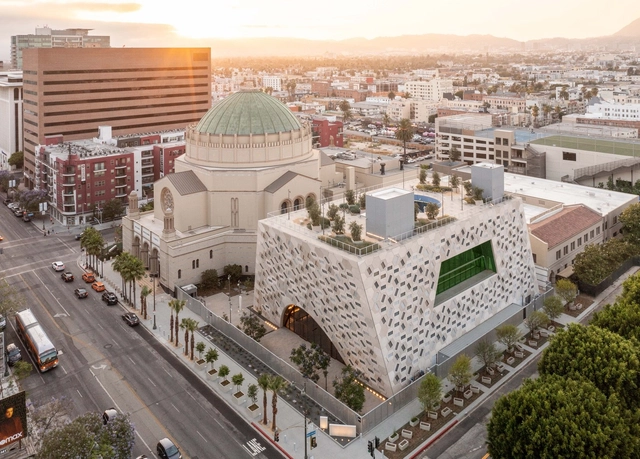
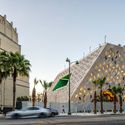
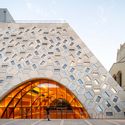
OMA / Shohei Shigematsu has completed its Audrey Irmas Pavilion at Wilshire Boulevard Temple, the firm’s first commission from a religious institution and first cultural building in California. Expected to open in January 2022, “the new 55,000 square foot Pavilion is a response to the Wilshire Boulevard Temple’s vision for its campus to create a much-needed space to convene”.



























.jpg?1630568377 "Courtesy of Bloomimages")
.jpg?1630568367 "Courtesy of Bloomimages")