ArchDaily
Built Projects
Built Projects
September 16 | Sponsored Content
AI tools for architects - House Plan Generator This guide covers a workflow that moves from project parameters to generated floor plans, 3D perspective views, exterior design exploration, and site context visualization, using AI tools in place of preliminary CAD and rendering work.
https://www.archdaily.comhttps://www.archdaily.com/catalog/us/products/39065/how-to-develop-a-residential-design-concept-ideal-house
https://www.archdaily.com/929013/sammode-research-and-development-center-freaks-architecture Andreas Luco
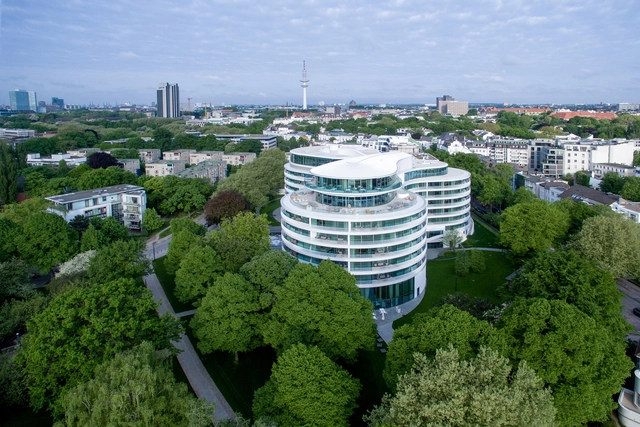
© Rainer Taepper + 17
Area
Area of this architecture project
Area:
18000 m²
Year
Completion year of this architecture project
Year:
2018
Manufacturers
Brands with products used in this architecture project
Manufacturers: Geberit Jansen Kalzip Sky-Frame Bentley Systems , +6 Brand van Egmond , D+H , Delius , Sapa Building System International NV , Stöbich , Warema -6
https://www.archdaily.com/928870/hotel-the-fontenay-stormer-murphy-and-partners Daniel Tapia
https://www.archdaily.com/928921/bunjob-house-npda-studio-plus-nutthawut-piriyaprakob Pilar Caballero
https://www.archdaily.com/928968/bela-vista-house-bernardes-arquitetura Pilar Caballero
https://www.archdaily.com/928881/chongqing-factory-hotel-usual-studio Collin Chen
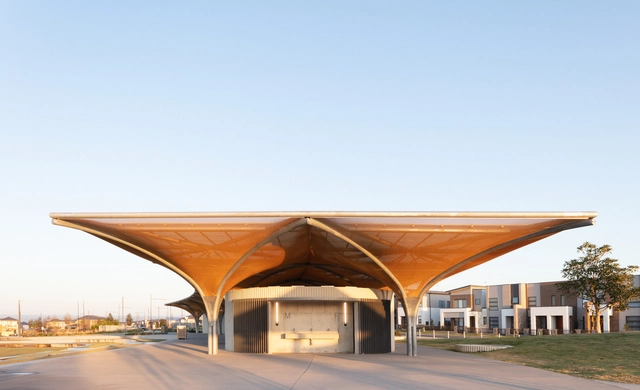
https://www.archdaily.com/929006/marsden-park-amenities-chrofi-plus-jmd-design Paula Pintos
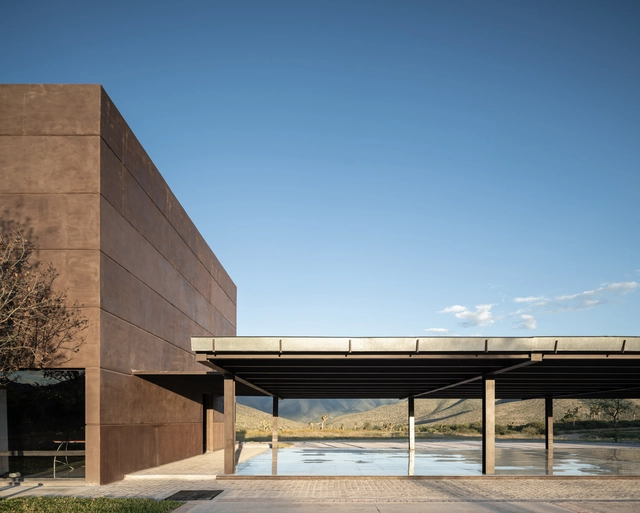

https://www.archdaily.com/928888/galeana-regional-center-atelier-uno Daniel Tapia
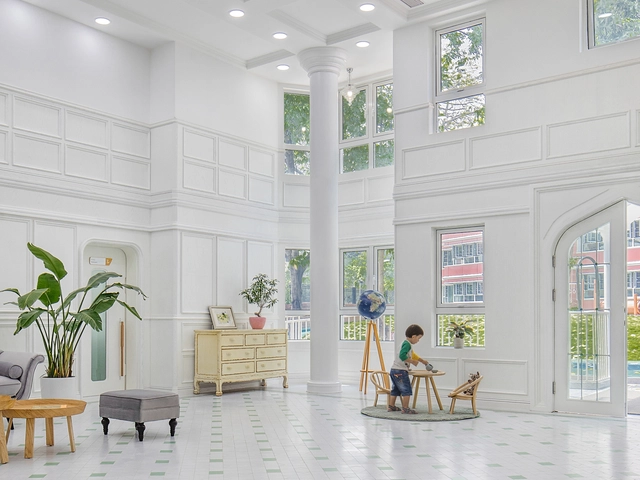
https://www.archdaily.com/928791/peninsula-jingshan-kindergarten-arka 舒岳康 - SHU Yuekang
https://www.archdaily.com/928958/field-of-idea-office-mia-design-studio Pilar Caballero
https://www.archdaily.com/928939/installation-at-childrens-museum-freelandbuck Andreas Luco
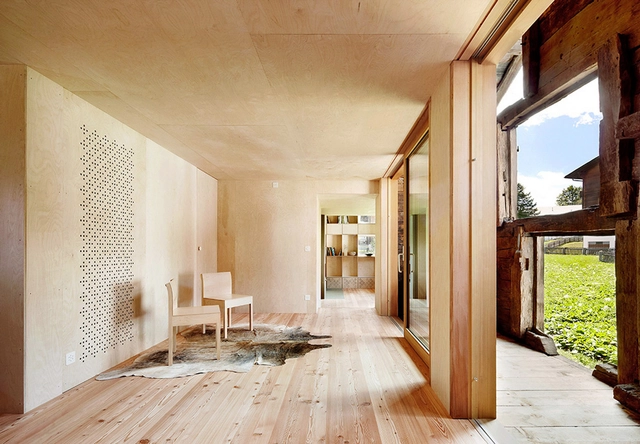
https://www.archdaily.com/339696/house-k-graux-baeyens-architecten Daniel Sánchez
https://www.archdaily.com/492624/casa-c-camponovo-baumgartner-architekten Karen Valenzuela
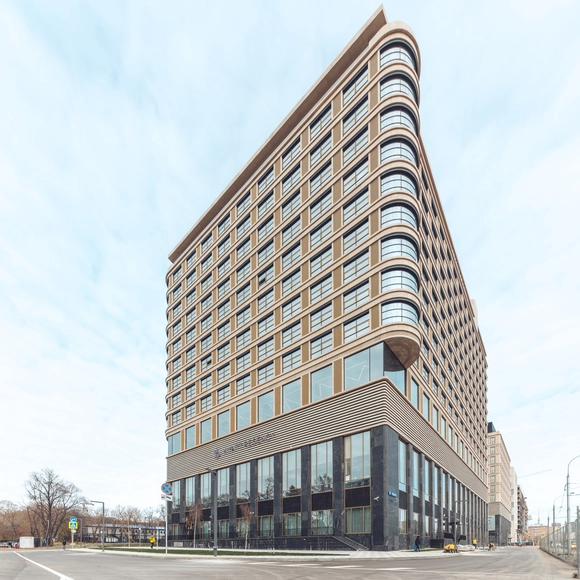
https://www.archdaily.com/928857/hyatt-regency-petrovsky-park-speech Daniel Tapia
https://www.archdaily.com/928780/ello-restaurant-mareines-arquitetura Andreas Luco
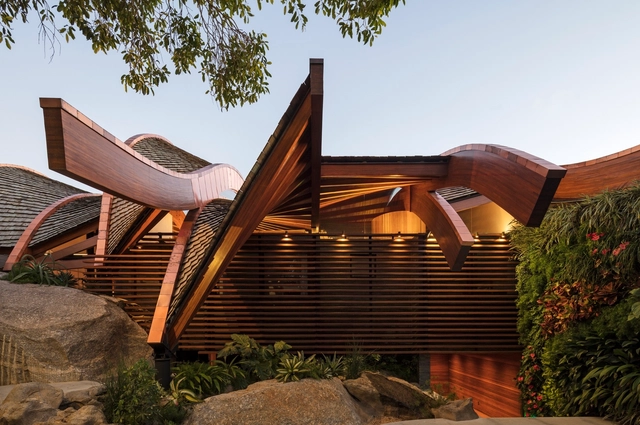
https://www.archdaily.com/928992/wave-house-mareines-arquitetura Daniel Tapia
https://www.archdaily.com/928933/panasonic-center-ldl-design 舒岳康 - SHU Yuekang
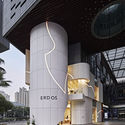
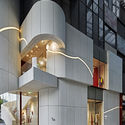
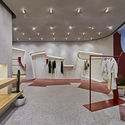
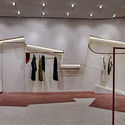
https://www.archdaily.com/928800/erdos-store-waa Collin Chen
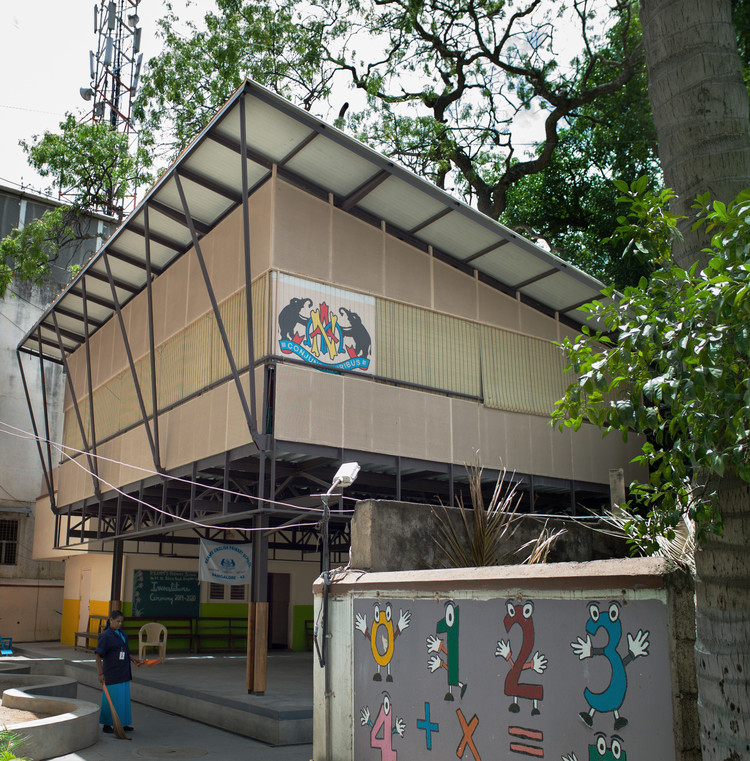
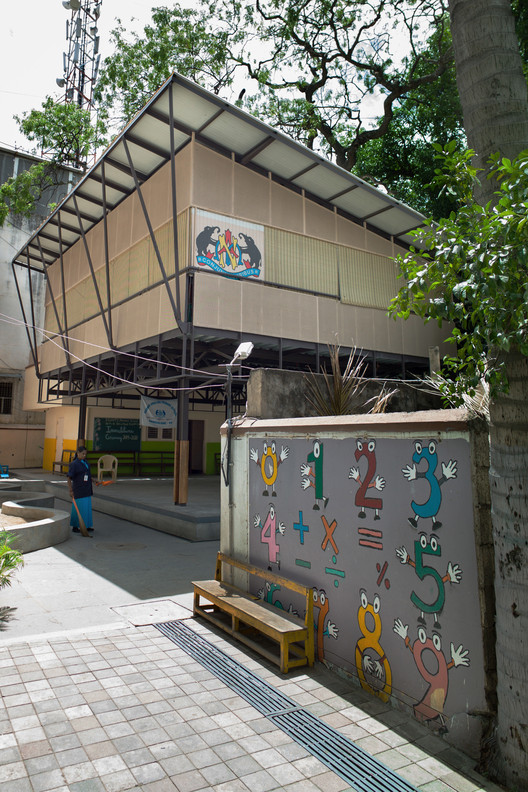
https://www.archdaily.com/928671/rbanms-school-extension-mathew-and-ghosh-architects Pilar Caballero
https://www.archdaily.com/475721/estate-bungalow-narein-perera Daniel Sánchez
https://www.archdaily.com/502275/a-hill-on-a-house-yuko-nagayama-and-associates Karen Valenzuela

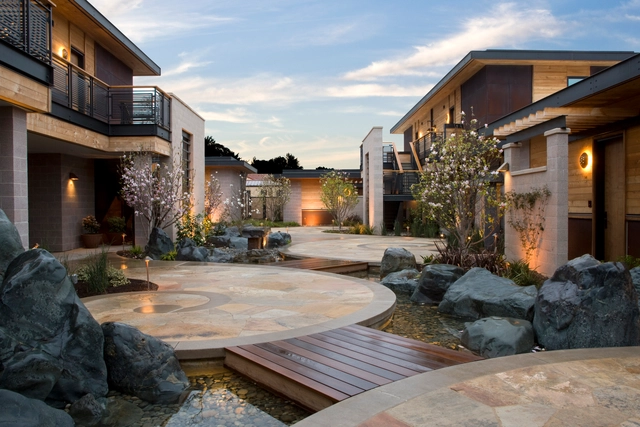
https://www.archdaily.com/928940/bardessono-hotel-and-spa-watg Andreas Luco
https://www.archdaily.com/928951/yamato-philbeck-residence-in-situ-studio Daniel Tapia
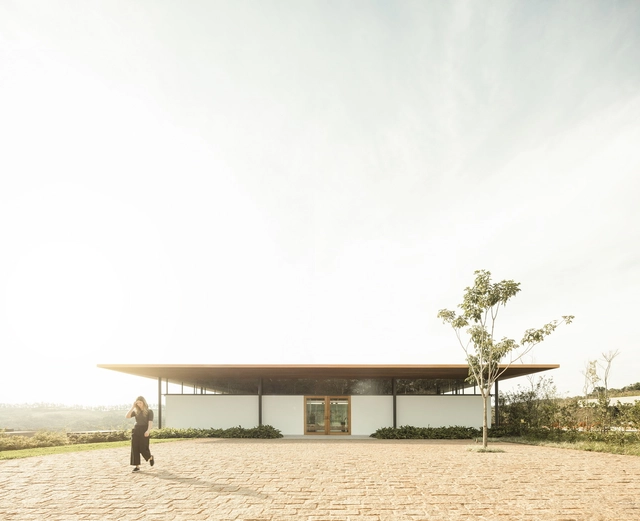
Courtesy of SIRS + 14
Area
Area of this architecture project
Area:
512 m²
Year
Completion year of this architecture project
Year:
2019
Manufacturers
Brands with products used in this architecture project
Manufacturers: Geberit DuPont Duravit iGuzzini Ares , +15 Artluce , BER , Daldoss , Dyson , Estfeller , Kone , Magis , PREFA , Planlicht , Progress , SIMES , Slide , Wiesner-Hager , WoodCo , Zumtobel -15
https://www.archdaily.com/928604/community-hall-lungiaru-sirs Daniel Tapia
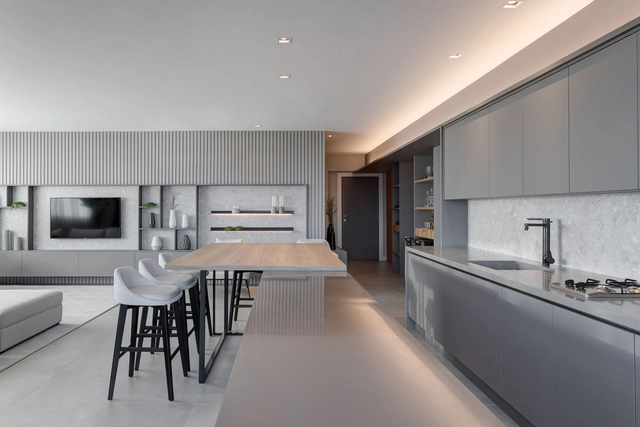
https://www.archdaily.com/928330/capri-apartment-archi-lab Andreas Luco
Did you know? You'll now receive updates based on what you follow! Personalize your stream and start following your favorite authors, offices and users.


.jpg?1413936419&format=webp&width=640&height=580)












_.jpg?1574335837 "© Tim Wu")
_.jpg?1574336023 "© Tim Wu")




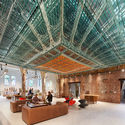
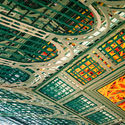
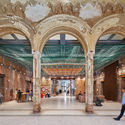
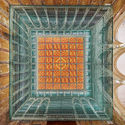

.jpg?1413936427 "© Luc Roymans")
.jpg?1413936436 "© Luc Roymans")
.jpg?1413936444 "© Luc Roymans")

.jpg?1413936419)