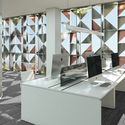
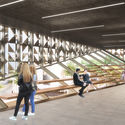
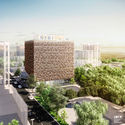
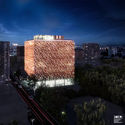
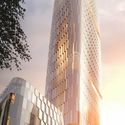
Block 9. Image Courtesy of Skidmore, Owings & Merrill
The architecture firm Skidmore, Owings & Merrill have broken ground on Block 9, an 18-story mixed use tower in the heart of downtown Fargo, North Dakota. Inspired by the the prairies, the development was designed to reflect the scale of the city and surrounding buildings. The project includes an expansive public plaza with retail, office, hotel, and residential programming, and will make use of timber and local stone. Developed by Block 9 Partners, a partnership of Kilbourne Group and R.D. Offutt Company, the mixed-use tower will transform Fargo’s skyline.
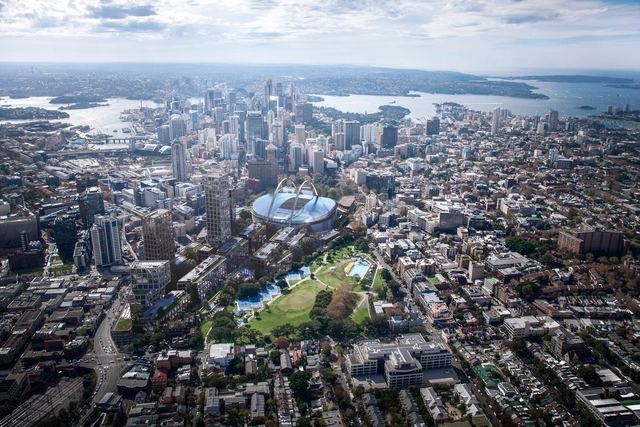
Sydney Football Stadium. Image Courtesy of Bates Smart
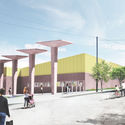
Australian architecture practice Bates Smart has revealed a plan to suspend a new Sydney stadium above central station. The design is a response to the New South Wales State Government and their proposal to demolish the main Sydney Football Stadium in the city's south-eastern suburbs and replace it with a new stadium. The new project would be a 45,000-seat stadium over the rail yards of Sydney’s Central Station that address the broad public opposition to the government's plan.
Bjarke Ingels Group has released new images of their WeGrow micro school in New York. As the first school design of the office-sharing brand WeWork, the project was designed to undo the compartmentalization often found in traditional school environments and reinforce the significance of engaging kids in an interactive environment. The design starts from the premise of a school universe at the level of the child. This first WeGrow project is now open in New York’s Chelsea neighborhood.
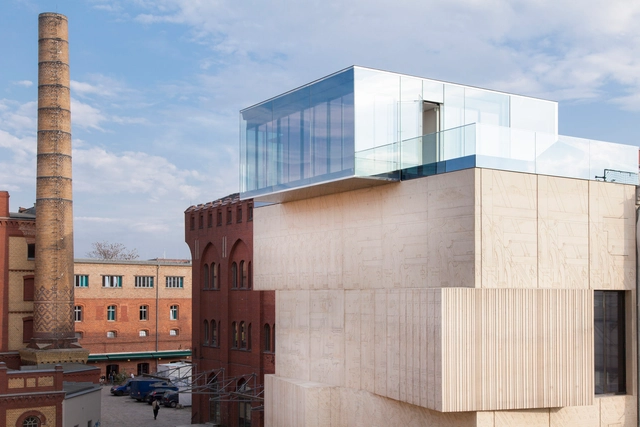
Museum for Architectural Drawing, 2013, Berlin. Image Courtesy of the Chicago Athenaeum
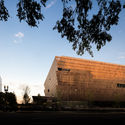
Architect Sergei Tchoban has been selected as this year’s Laureate of the European Prize for Architecture. Considered Europe’s Highest Award for Architecture, the prize is presented by the European Centre and The Chicago Athenaeum. Tchoban was chosen for his powerful designs and a unique design vision that celebrates the best of modernist buildings that are internationally iconic, complex, enigmatic, provocative, and profoundly artistic.
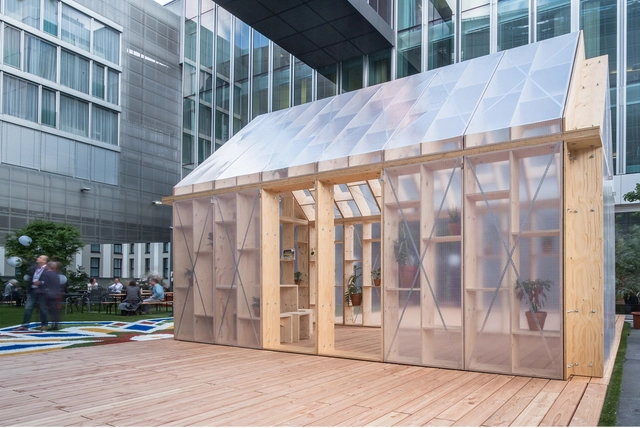
A team of architecture students at the CODE department of the TU Berlin have built PLUG-IN, a pavilion addressing the Home not Shelter! Initiative. Built as a collaborative process between students and refugees, the pavilion was realized under the direction of Prof. Ralf Pasel and his team. PLUG-IN physically expands the living space to creates a responsive project that goes beyond housing needs. The project was specifically proposed and built for the Dutch Embassy in Berlin.
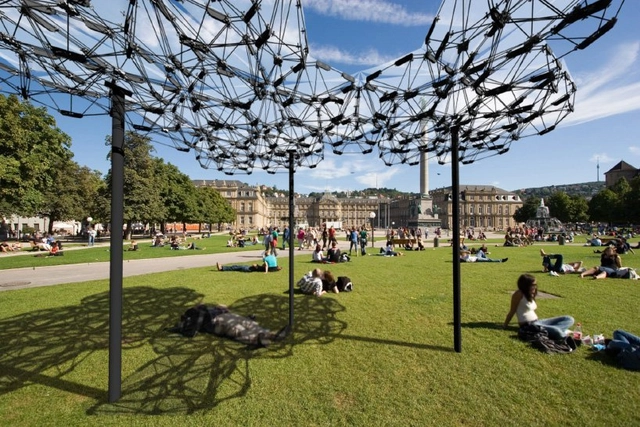
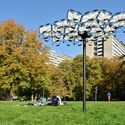
The project Cyber Physical Macro Materials was developed at the University of Stuttgart's Institute for Computational Design and Construction (ICD) to demonstrate a tangible vision of a new dynamic (and intelligent) architecture for public spaces. The agile and reconfigurable canopy is enabled by a combination of distributed robotic construction and programmable matter. Reconfigured using drones, the canopy was created with modular components that could respond in real-time to the climate or sun angles.
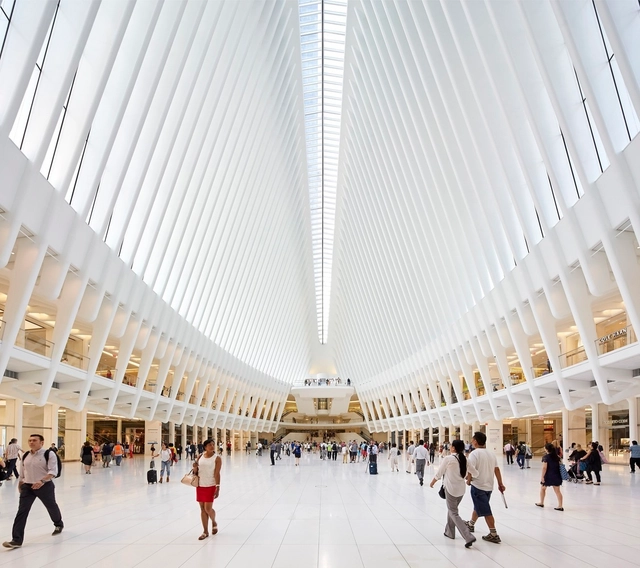
The opening of the World Trade Center Transportation Hub's Oculus will take a rain check on the 17th anniversary of 9/11, according to Steve Coleman, a spokesperson for the Port Authority. Designed by Santiago Calatrava, the 335-foot-long skylight was designed to allow the “Way of Light” to pass through the main hub of the transit hall at 10:28 a.m.—the moment that the North Tower of the WTC collapsed on September 11, 2001. Symbolizing the light that continues to shine through after the darkness of the tragedy, the Oculus opening allows light to fill the massive space as a memorial to the attacks on the twin towers.
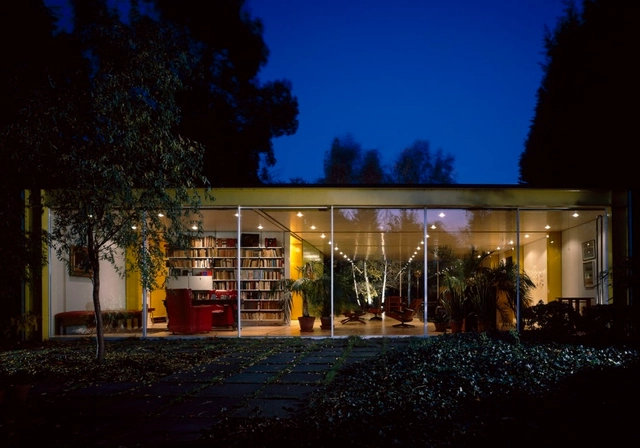
Harvard University Graduate School of Design has announced the 2019 Richard Rogers Fellowship cycle. Open to accomplished practitioners and scholars working in fields related to the built environment, the research-focused residency program is based in London at the Wimbledon House, designed by Lord Richard Rogers in the late 1960s. Fellows have researched a diverse series of topics, including examinations of public and affordable housing; how food and cooking transform cities; and citizen-driven urban regeneration initiatives, among others.
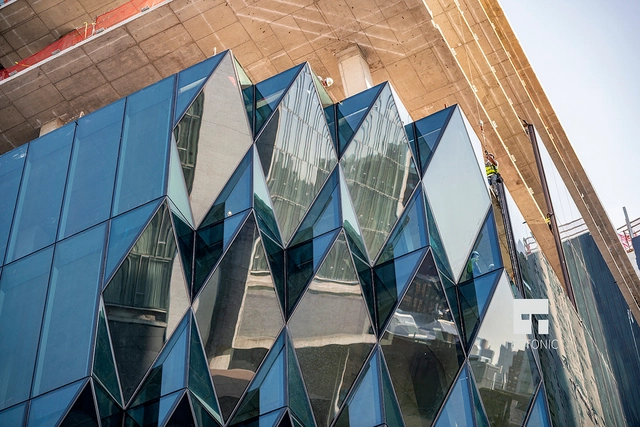
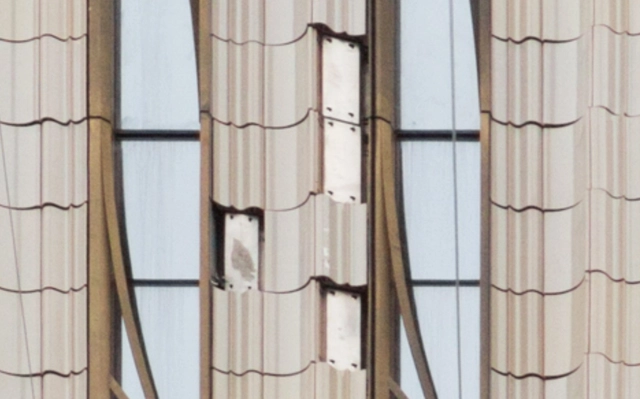
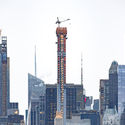
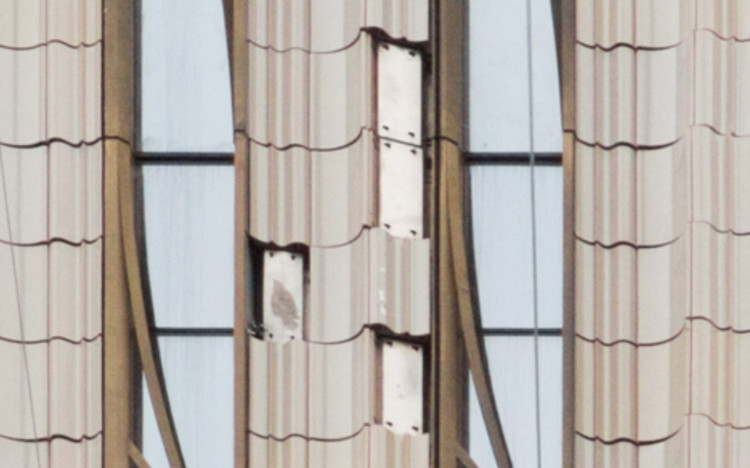
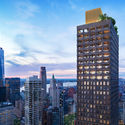
SHoP Architects' super-slender tower at 111 West 57th Street has reached supertall height, but the tower has begun missing pieces of its façade. As New York YIMBY revealed, sales have already started for the Manhattan skyscraper as new photographs show missing fragments of the terracotta façade. Located in Billionaire's Row just south of Central Park, the supertall is being created by JDS Development and Property Markets Group. The project aims to become an iconic terracotta skyscraper in Midtown as it passes its third setback.
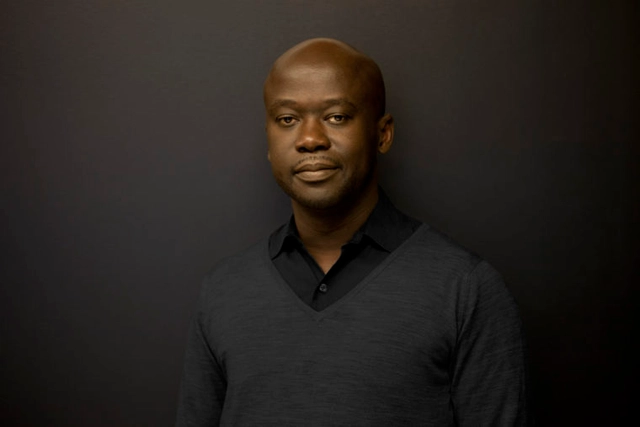
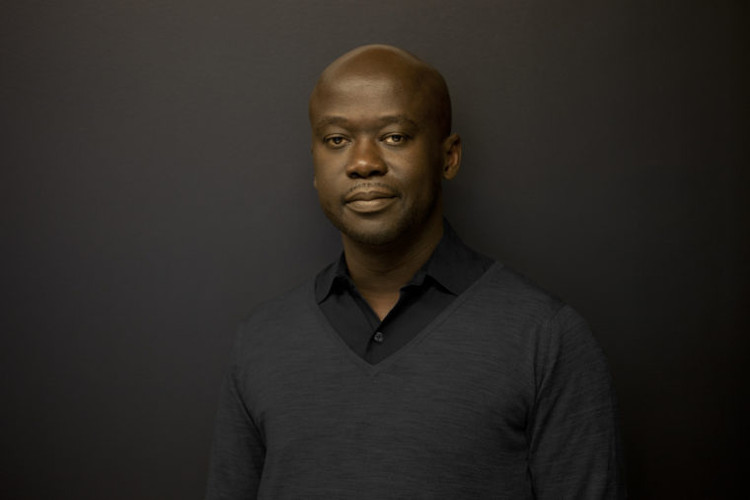
British architect David Adjaye has been selected to receive the 2018 International Humanities Prize from Washington University in St. Louis. Granted biennially, the prize honors the lifetime work of a noted scholar, writer or artist who has made a significant and sustained contribution to the world of letters or the arts. His work is noted for its ability to reveal stories and identities while embodying the human experience.
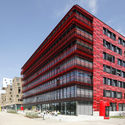
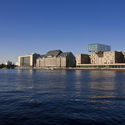
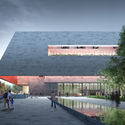
UNStudio was selected by the Hilversum Municipality and Media Park Enterprise to develop an urban vision which could offer a roadmap for the transformation of Hilversum’s Media Park into a vibrant and leading destination for future media content creation. The urban vision was born out of the need to adapt to new technologies and shifting consumer demands and includes potential programmatic, spatial and infrastructural development models that will fully prepare the Hilversum Media Park for the future.
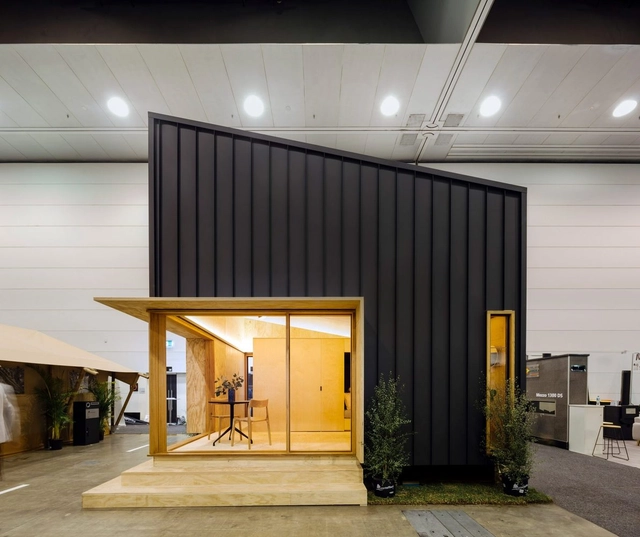
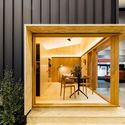
Grimshaw Architects have created a prefabricated tiny house to address Australia's housing crisis. Made to raise money for the not-for-profit organization Kids Under Cover and support homeless youth, The Peak project provides an affordable option for young people priced out of the housing market in Australia's cities. Designed to go completely off grid or integrate with city infrastructure mains, the project was formed around IKEA furniture within a double-height volume. All profits from The Peak support Kids Under Cover in Melbourne and the state of Victoria.
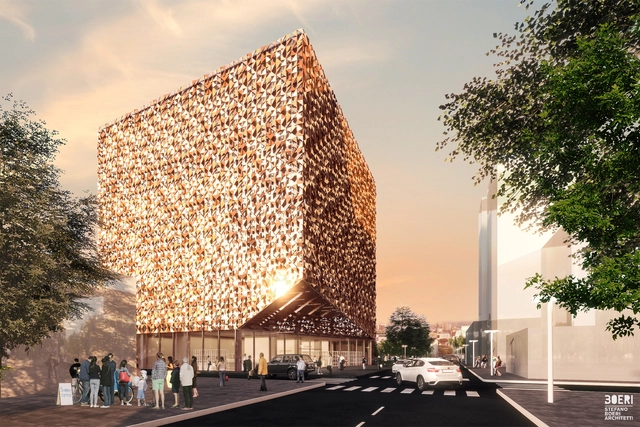
Blloku Cube. Image Courtesy of Stefano Boeri Architetti
Work has started on Stefano Boeri Architetti's multifunctional building Blloku Cube, the first element of a larger masterplan in Tirana. Located at the intersection of Pjeter Bogdani and Vaso Pasha streets, the project is sited in a up-and-coming center of city life in Blloku district. Taking cues from the Albanese capital, the design combines a multifunctional program of commercial, office and rooftop garden space. The project features an anodized aluminum double-skin cladding, a pattern facade that becomes a signature piece of architecture within the surrounding post-communist developments.
Auckland Tower. Image Courtesy of Zaha Hadid Architects
The international design competition to create a new high-rise tower in central Auckland has announced five finalists. The five teams include Warren and Mahoney, Cox Architecture, Zaha Hadid Architects, Elenberg Fraser and Woods Bagot. The landmark tower competition is run by Melbourne-based property development company ICD Property. Each of the teams were asked to complete two versions of their design, one following current city Unitary Plan rules and one version that could be built given more open planning parameters.
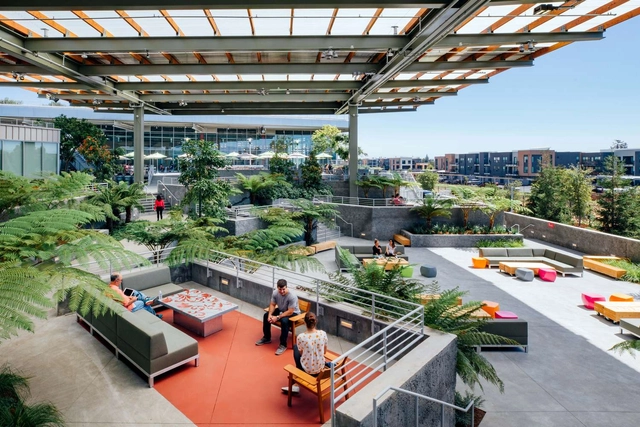
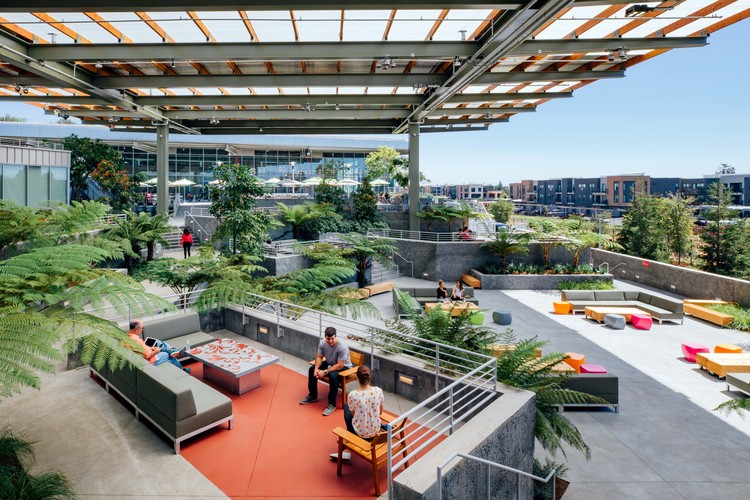
Gehry Partners recently completed Facebook's new MPK 21 building in Menlo Park, California. Expanding the company's existing footprint, the design was built in less than 18 months as a highly sustainable building. Formed to bring the outdoors into the office space, the project centers on a sheltered green space with 40-foot-tall redwood trees and an amphitheater-style courtyard that connects to the original Gehry-designed MPK 20 building.
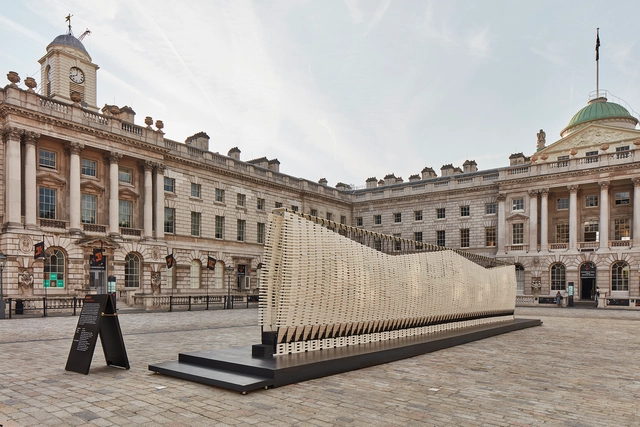
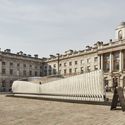
Experimental design practice Studio INI's has designed a kinetic installation to represent this year's Greek Pavilion for the 2018 London Design Biennale. Entitled ΑΝΥΠΑΚΟΗ (Disobedience), the installation responds to the Biennale theme of Emotional States. Selected for the central courtyard exhibit, the design is comprised of a 17 meter-long wall constructed from a steel spring skeleton built up with recycled plastic which flexes, morphs and breathes around the human body.
Studio Gang 10-story Solar Carve Tower is nearing completion in New York’s Meatpacking District. Officially named 40 Tenth Avenue, the scheme responds to the Highline and surrounding site with a dramatic curtain wall and chiseled shape. Sculpted by the angles of the sun, 40 Tenth Avenue explores how shaping architecture in response to solar access and other site-specific criteria can expand its potential to have a positive impact on its environment.
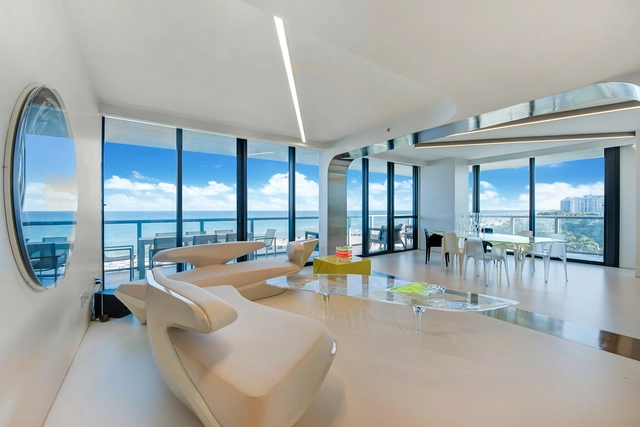
Dame Zaha Hadid forever shaped the field of architecture and design. As an architect who ventured where few would dare, she left an indelible mark on practice. Now, Sotheby's has reportedly sold her Miami residence at W South Beach. The Pritzker-Prize winning architect's private retreat is 3 bedroom, 4 bath unit that opens out to the Atlantic Ocean. Personally designed by the late Zaha herself, the residence gives a glimpse into the life of one of history's greatest architects.
_SOM_(1).jpg?1536850539&format=webp&width=640&height=580)
_SOM_(5).jpg?1536850355 "Block 9. Image Courtesy of Skidmore, Owings & Merrill")
_SOM_(3).jpg?1536850495 "Block 9. Image Courtesy of Skidmore, Owings & Merrill")
_SOM_(4).jpg?1536850225 "Block 9. Image Courtesy of Skidmore, Owings & Merrill")
_SOM_(2).jpg?1536850381 "Block 9. Image Courtesy of Skidmore, Owings & Merrill")
_SOM_(1).jpg?1536850539)












.jpg?1536330927&format=webp&width=640&height=580)
.jpg?1536330908 "Hilversum Media Park. Image Courtesy of UNStudio")
.jpg?1536330915 "Hilversum Media Park. Image Courtesy of UNStudio")
.jpg?1536330947 "Hilversum Media Park. Image Courtesy of UNStudio")

.jpg?1536330927)