Beginning a multi-division examination with pass rates in the 50-60% range is a seriously daunting task. That’s without even mentioning the overwhelming amount of study materials and opinions floating around in cyberspace. Never fear, ArchDaily is here to help you navigate the tools and techniques available to you when cracking open the books and (hopefully) passing your first exam.
Last week, ArchDaily covered a story about the gender pay gap at Foster + Partners. We thought such a story was "unsurprising" given that the gender pay gap is something that is widely reported on, and present in almost every industry, and we wanted to share a case of it happening in an architectural firm many of us are familiar with. What we did not expect was that readers would think it is a non-issue, or that such reporting was sensational. Is it possible for us to talk about gender in the workplace without being up in arms? Why does the gender pay gap issue make people uncomfortable?
Some of our editors discussed how gender plays into their workplace experiences as well as some hopeful recent signs that we are on a path to change.
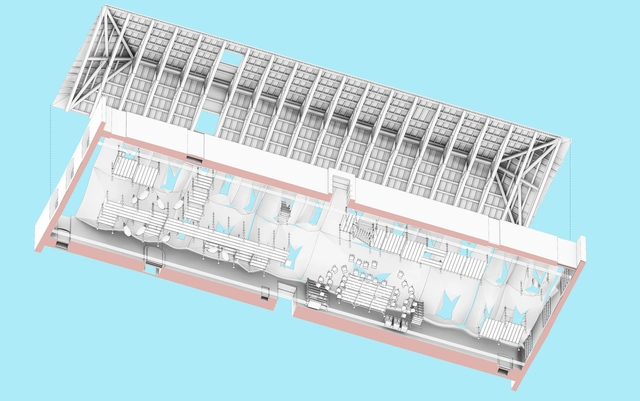
As part of our 2018 Venice Architecture Biennale coverage we present the proposal for the Greek Pavilion. Below, the participants describe their contribution in their own words.
Xristina Argyros and Ryan Neiheiser have been selected to curate the exhibition of the Greek Pavilion in the 16th International Architecture Exhibition – La Biennale di Venezia - under the general theme “Freespace,” commissioned by Yvonne Farrell and Shelley McNamara. Entitled “The School of Athens,” the project will examine the architecture of the academic commons - from Plato’s Academy to contemporary university designs. The selection was made by The Greek Ministry of Environment and Energy and the Secretary-General of Spatial Planning and Urban Design, Eirini Klampatsea.
https://www.archdaily.com/890480/greek-pavilion-at-the-2018-venice-biennale-to-explore-utopian-visions-of-learningAD Editorial Team
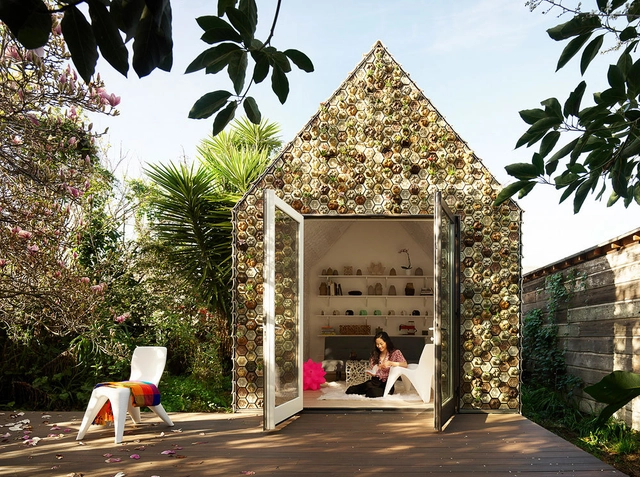
The 3D-printed Cabin of Curiosities is a research endeavor and “proof of concept” investigation into the architectural possibilities of upcycling and custom 3D-printed claddings as a response to 21st-century housing needs.
This exploratory project is an output of Bay Area-based additive manufacturing startup Emerging Objects, founded by Ronald Rael and Virginia San Fratello, who are professors at the University of California Berkeley and San Jose State University, respectively. They also co-founded the architecture studio Rael San Fratello, whose work primarily focuses on architecture as a cultural endeavor.
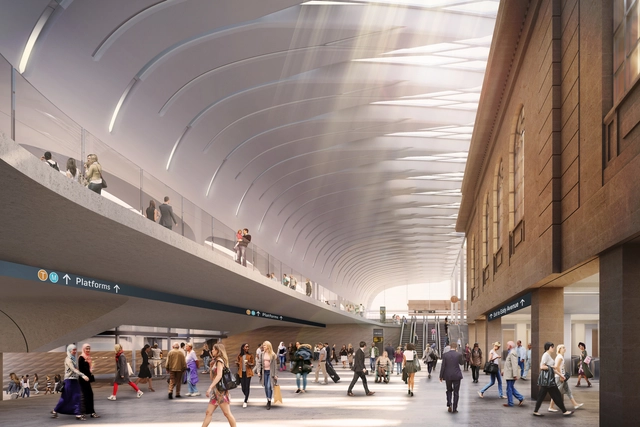
John McAslan + Partners and Woods Bagot are the architectural partners delivering the Sydney Metro upgrade to Central Station, a key component of Australia’s largest public transport project. The multi-disciplinary, international design team have revealed a design that will preserve heritage qualities of the 112-year-old station while adding contemporary and innovative touches to create wider civic and commercial renewal within the space.
As part of our 2018 Venice Architecture Biennale coverage we present the proposal for the Turkish Pavilion. Below, the participants describe their contribution in their own words.
Curated by Kerem Piker and coordinated by Istanbul Foundation for Culture and Arts (İKSV), the Pavilion of Turkey will present Vardiya (the Shift) at the 16th International Architecture Exhibition of la Biennale di Venezia, taking place from May 26th to November 25th, 2018. Co-sponsored by Schüco Turkey and VitrA, the Pavilion of Turkey is located at Sale d’Armi, Arsenale, one of the main venues of the Biennale.
Conceived in response to the theme of Freespace, the title of the Biennale Architettura 2018, Vardiya offers a programme of public events with the Pavilion of Turkey, providing an open space for encounter, exhibition and production.
https://www.archdaily.com/890479/turkeys-entry-to-the-2018-venice-biennale-to-offer-space-for-creative-encounterAD Editorial Team
Amorepacific, Korea's largest beauty company, occupies a site in the centre of Seoul, Korea. Their headquarters was designed by David Chipperfield Architects as a single clear volume, with large urban openings and a central void. In the middle of a bustling downtown landscape, the building strikes a bright, open figure.
The Amorepacific HQ took three years to complete and opened in 2017. The firm described the building as "abstract and gestural," with hanging gardens that provide dramatic views over the city and the mountains in the distance. The design echoes aspirations of mediating between local and global, private and public, collective and individual, formal and informal. Laurian Ghinitoiu captures the identity of this dynamic headquarters.
The history of Mexican photography has contributed to highlighting Mexico's presence in the world. Photographers like Elsa Medina, Lola Álvarez Bravo, Graciela Iturbide, Maya Goded, and Juan Rulfo have masterfully portrayed the life of the buildings, houses and the streets of a rapidly built, nineteenth-century Mexico.
As a consequence, the contemporary scene of Mexican photography has become a fundamental tool for architecture and has contributed to a better visual understanding of the works that are erected every day.
Photography and architecture are two disciplines that go hand in hand and whose relationship has been reinforced thanks to the digital tools that we currently have. For that reason, we have compiled the work of contemporary Mexican photographers who record our walk through the world we live in and contribute to constructing the image of contemporary Mexico.
As part of our 2018 Venice Architecture Biennale coverage we present the proposal for the Nordic Pavilion. Below, the participants describe their contribution in their own words.
Finnish architect Lundén Architecture Company has been chosen to design the Nordic contribution to the 2018 International Architecture Exhibition in Venice. Eero Lundén’s proposal, entitled Another Generosity, explores the relationship between nature and the built environment.
The goal is to explore new ways of making buildings that emphasise the delicate but often invisible interactions between the built and natural worlds.
https://www.archdaily.com/890813/nordic-pavilion-at-the-2018-venice-biennale-to-explore-natures-relationship-to-the-built-environmentAD Editorial Team
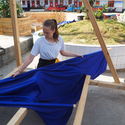
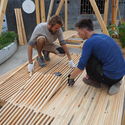
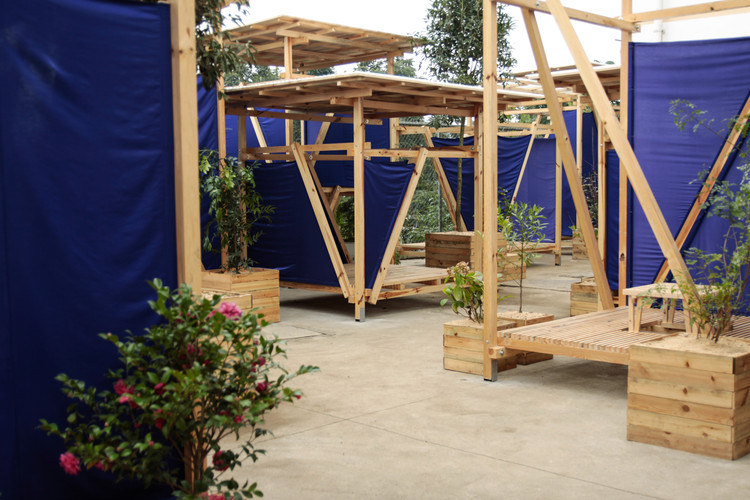
For students of architecture, few things are as thrilling as seeing one of their designs physically built. For a group of Polish and Norwegian-based students, this dream has become a reality.
Steven Holl Architects has won an international competition for the design of the Angers Collectors Museum and adjacent hotel in the historic city of Angers, France. Working in collaboration with developers Compagine de Phalsbourg, Holl’s scheme draws inspiration from the nearby 9th century Chateau d’Angers fortress, and seeks to form a new cultural gateway to the city.
In 2018, the MEXTRÓPOLI Festival of Architecture and City presents its fifth edition, consolidating itself as a key event in the cultural agenda of Mexico City and as an important architectural event on a global scale. With its high curatorial quality MEXTRÓPOLI promotes the voices of architects, artists, mayors, and humanists who are globally recognized in their respective disciplines while offering affordable prices to students and anyone interested in the present and future directions of cities. MEXTRÓPOLI is a platform that allows you to experience the city, as well as to reflect on its political, civilian and aesthetic aspects.
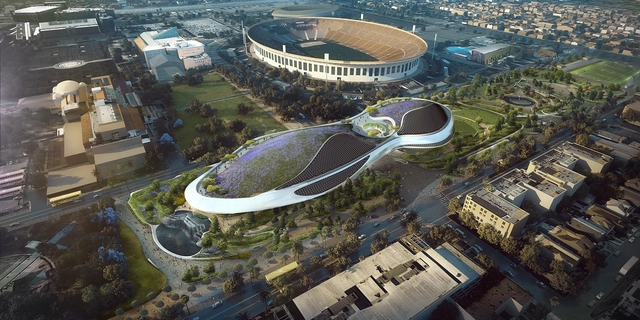
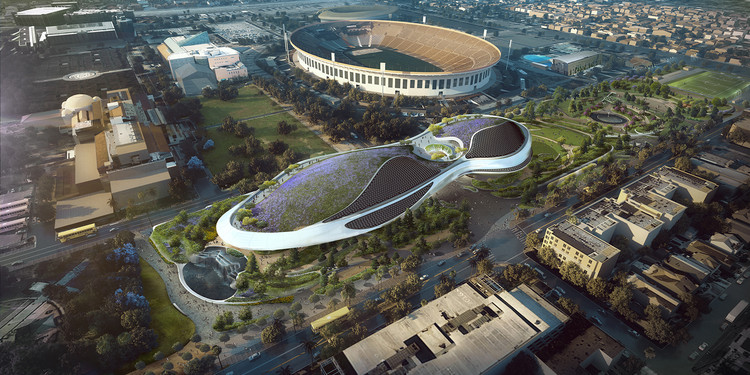
The Lucas Museum of Narrative Art, designed by MAD Architects, has broken ground in Los Angeles, California. Founded by “Star Wars” creator George Lucas, and standing at the gateway to the city’s Exposition Park, the scheme is envisioned as a “futuristic spaceship” landing on the site’s natural environment.
The building’s interior has been designed as an expansive, open cave, flooded with natural light from skylights above. At least $400 million worth of art will be housed in the museum, including over 10,000 paintings, illustrations and movie memorabilia. The first floor and roof will be designated as public areas for visitors to exercise, relax, and “directly experience nature in the urban environment."
https://www.archdaily.com/890808/new-images-of-mads-spaceship-lucas-museum-released-as-construction-breaks-ground-in-los-angelesNiall Patrick Walsh
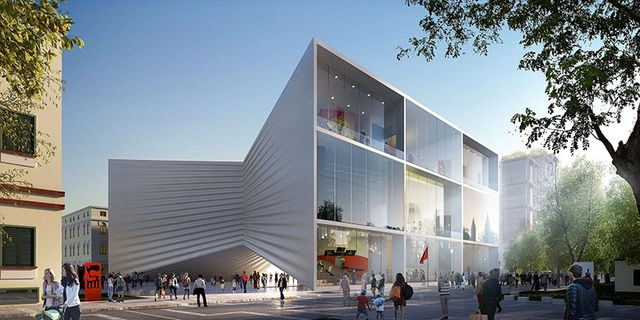
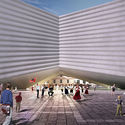
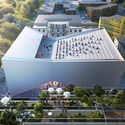
Bjarke Ingels Group (BIG) has released images of its bow-shaped National Theatre of Albania, responding to a thriving performance art scene in the nation’s capital. Situated in the cultural heart of downtown Tirana, the scheme seeks to create new urban gathering places for a pedestrian-focused district, while casting the theater as a performer in its own right.
Situated on a cultural axis, adjacent to public landmarks such as Skanderbeg Square, the National Opera, and the National Art Gallery, BIG’s scheme will replace the existing theater while adding three new performance spaces, a rooftop amphitheater, and a covered public space underneath the building.
With its Mies Crown Hall Americas Prize, the Illinois Institute of Technology College of Architecture seeks to recognize the most distinguished works of architecture in the Americas. Every two years, the Prize is awarded at an event that takes place in the masterpiece of Mies van der Rohe, the S.R. Crown Hall, the home of the Chicago-based school.
The jury, comprising Ricky Burdett, Jose Castillo, Ron Henderson, Rodrigo Pérez de Arce, and Claire Weisz, has announced four finalists in the prize's latest version of the MCHAP.emerge award, which covers architecture built in 2016 and 2017. MCHAP.emerge award aims to recognize outstanding built work by emerging practices, offering a prize of $25,000 to the winner.
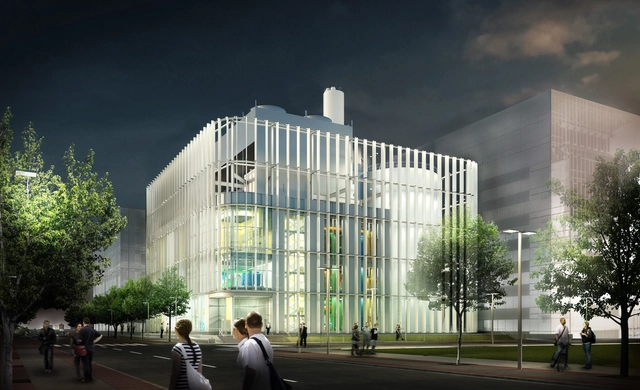
Night view. Image Courtesy of Leers Weinzapfel Associates
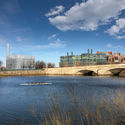
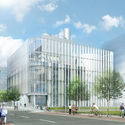
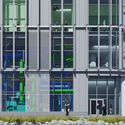
On a prominent, highly visible site within Harvard University’s Allston Campus, a celebration of the beauty of infrastructure is beginning to take shape. Designed by Boston-based Leers Weinzapfel Associates, the 58,000 square foot Allston Campus District Energy Facility (DEF) represents a new, highly efficient infrastructure typology, delivering electricity and water for the campus, whilst simultaneously showcasing the intricate complexity of engineering and design.
https://www.archdaily.com/890489/power-on-campus-harvard-energy-facility-showcases-the-beauty-of-infrastructureNiall Patrick Walsh
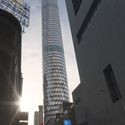
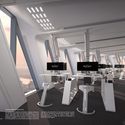
A speculative project, the “New York Super Slender” created by RB Systems, is a futuristic skyscraper that presents a potential new tower typology. With ever-diminishing land space in major cities and a vastly growing population, the project rises to the challenge of optimizing occupancy in a constrained and dense city center.

_(1).jpg?1521456027)





.jpg?1521224014)
.jpg?1521223950 "© Laurian Ghinitoiu")
.jpg?1521223961 "© Laurian Ghinitoiu")
.jpg?1521224085 "© Laurian Ghinitoiu")
.jpg?1521224100 "© Laurian Ghinitoiu")
.jpg?1521224014)