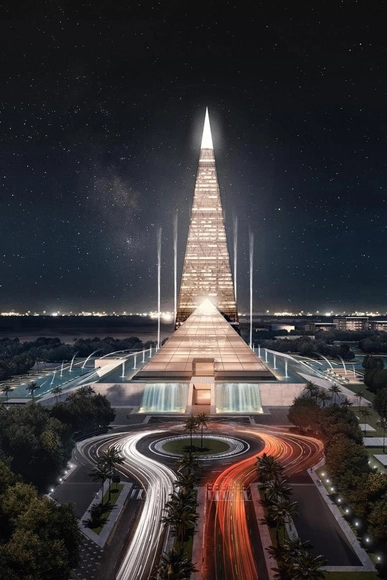
Egypt’s Minister of Housing Moustafa Madbouly has revealed plans to build the nation’s tallest tower in Cairo. The pyramid-like Zayed Crystal Spark tower will top out at 200-meters (656-feet) and occupy a 798,000-square-meter parcel in the city’s Sheikh Zayed district - a short distance from the historic pyramids of Giza.
UPDATE: Congratulations to Colin from Philadelphia and Guillaume from France - you've been randomly selected as the winners! Thank you everyone for participating.
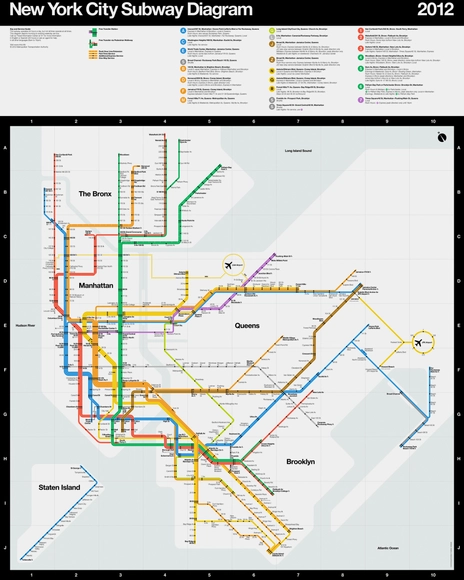
SuperWarmRed Designs has offered our readers a chance to win Massimo Vignelli’s limited-edition (unsigned) MTA New York City Subway Diagram. Designed in 2012 by Vignelli, in collaboration with Vignelli Associates Beatriz Cifuentes and Yoshiki Waterhouse, the diagram is the first Vignelli subway map to be printed by the MTA since the 1970s and is slated to be made part of the Museum of Modern Art’s permanent collection this year.
Using concepts from Vignelli’s iconic Subway Map design of 1972, the new diagram was informed by satellite data and rebuilt for greater clarity and legibility. Revised to reflect the current subway system, colors and nomenclature, the poster has been printed in vivid Pantone and Hexachrome inks on acid-free archival cover-weight paper.
SuperWarmRed has agreed to giveaway one 36” x 45” Subway Diagram and one 16” x 24” Subway Diagram Detail Series. Read on after the break for the official rules.
With a recently released animation entitled “We Start the Future of Construction,” Coop Himmelb(l)au announced their intention to take digital fabrication to a radical new scale, demonstrating how technology is impacting almost every aspect of the architectural profession. The advent of building information modeling and other modeling software has transformed how architects and engineers navigate the construction process, allowing us to achieve increasingly complex forms that can be modeled with the aid of CNC machining and 3D Printing, but still there remains a wide gap between the technologies available to architects and those employed by builders. When it comes to a building’s actual construction we have been limited by the great costs associated with non-standard components and labor - but now, the automated practices that transformed manufacturing industries could revolutionize how we make buildings.
Last week, ArchDaily sat down with co-founder, Design Principal and CEO of Coop Himmelb(l)au, Wolf D. Prix for his thoughts on the future of construction and the role of the architect in an increasingly technological practice. Read on after the break to find out how robots could impact architectural design, construction, and the future of the profession.
From bricks grown from bacteria to cement derived from the reef building process of coral, biomimicry has taken the world by storm. A collection of products inspired by this phenomenon are showcased in Bloomberg’s article “14 Smart Inventions Inspired by Nature: Biomimicry,” ranging from transportation breakthroughs to ingenious feats of engineering. Read on after the break for two highlighted architectural inventions inspired by the natural world.
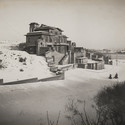
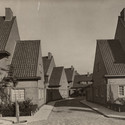
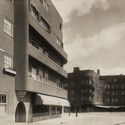
The Netherlands Builds in Brick is one of the latest exhibitions at Het Nieuwe Instituut (formerly the NAi) in Rotterdam. It seeks to modify the "assumed triumph of Modernism" in the interwar period, drawing upon two photographic collections from the Institute's extensive archives. The exhibition has been curated to highlight that brick remained the favoured construction material throughout the advocacy of the Modernist movement, even for experimental construction.
"Istanbul is exotic and modern," says architect Yener Torun, who has spent the last year documenting Istanbul's most contemporary and brightly colored spaces on Instagram. "It is funny, because my photos of Istanbul do not really look like Istanbul. And that is what I exactly wanted to do - to show a different site of the city, a side that was never focused on."
Critiquing Istanbul's recent explosion of growth and "bad" architecture, Torun set out to discover the city's lesser known, brightly colored spaces that have had a positive influence on day-to-day life. Now with nearly 40,000 followers, his quest is proving to have an affect and is inspiring him to spread his explorations beyond Istanbul to Ankara, Bursa, Izmir and Kocaeli.
See a selection of Torun's images, after the break.
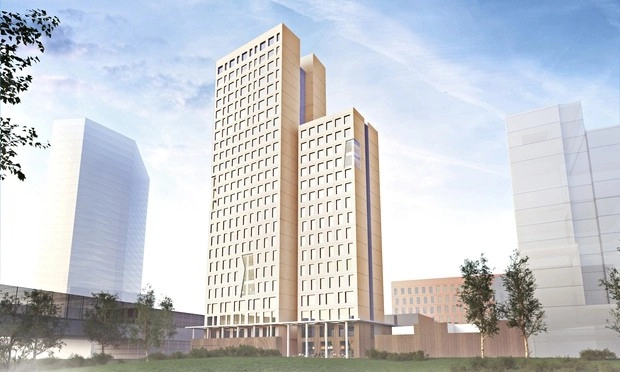
Rüdiger Lainer and Partner plans to construct the world’s tallest wooden skyscraper next year in Vienna’s Seestadt Aspern area. 76 percent of the 84-meter tower is expected to be made from wood rather than concrete, saving approximately 2,800 tonnes of CO2 emissions (equivalent to driving a car 25 miles a day for 1,300 years).
“I think it is important everyone now in 2014 thinks in different ways. We have wood, which is a perfect construction material for building,” she said. “It was used 200 years ago and it was perfect then and is perfect now,” says Kerbler project developer Caroline Palfy, commenting on the architects’ decision to use wood due to its environmental benefits.
An interior loft view and more details, after the break.
Already one of the simplest ways to share 3-D models around the web, Sketchfab has recently announced a new development that will make it even easier for architecture firms to share their latest work with their fans and students to spread their ideas among their friends: Facebook embed functionality. Simply by pasting the link to your Sketchfab work in a Facebook post, your model is instantly accessible to your friends and fans, and easy to share.
The Wienerberger Brick Award is a biannual architectural award that is presented to outstanding examples of modern and innovative brick architecture. In 2016, Wienerberger will present this internationally established award for the seventh time, and the award is now open for submissions. Architecture critics, journalists and for the first time also architects themselves can submit projects online until March 31, 2015. The official Brick Award ceremony will take place in Vienna in spring 2016.
The Award acknowledges innovative brick buildings of international quality that show the varied and diverse ways brick can be used in contemporary architecture. At the same time, the award, and in particular the accompanying architectural book, gives people with an interest in architecture, as well as experts, an overview of current developments and trends in international brick architecture with its remarkable range of applications.
https://www.archdaily.com/603902/brick-award-2016-call-for-entriesSponsored Post
Videos
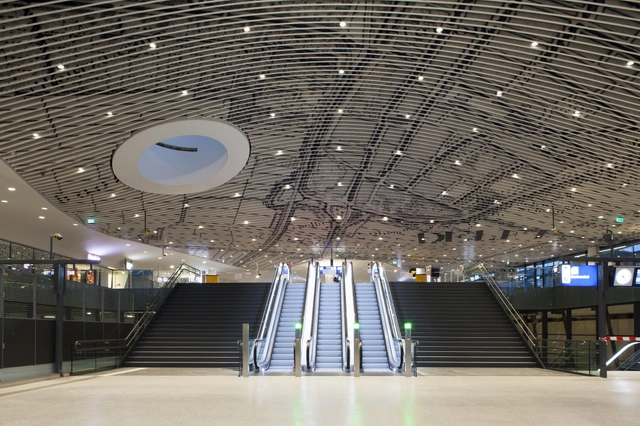
Arrival into the 'vaulted' station hall. Image Courtesy of Mecanoo
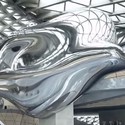
Six years after the original announcement of the project, the first phase of Mecanoo's new Train Station and City Hall complex in Delft, The Netherlands, has been opened to the public. Within the new station hall an undulating 'vault', which has been designed to evoke an "unforgettable arrival experience", features a scaled 1877 map of the Dutch city rendered in blue and white. Columns wrapped in a mosaic of Delft-blue titles, also reminiscent of the colours of Delftware, one of the city's most famous global exports. The station platforms below ground have been designed by Benthem Crouwel, the Dutch practice behind Rotterdam Centraal Station.
The Jacques Rougerie Foundation is now accepting registrants for its annual international architecture competition. Open to architects, engineers, and designers, the competition aims to inspire socially and environmentally conscious designs that utilize developing techniques for a sustainable future, enabling society to grow with its built environment. Composed of three categories in keeping with the foundation's focus - Innovation and Architecture for the Sea, Innovation and Architecture for Space, and Architecture and Sea Level Rise - the registration period ends June 2, 2015 and the winning proposals from each category will be announced at an award ceremony in December 2015. For full rules and registration information, visit here.
The objective of the "Re-Structuring Seunsangga Citywalk" competition in Seoul is to renovate the deck and nearby public space of Seunsangga Complex to improve the pedestrian environment and connect with surrounding areas of various nature and thereby re-establish a pedestrian axis from north to south through Bukaksan Mountain, Jongmyo~Seunsangga Complex, and Namsan Mountain. Not only is Seunsangga Complex Seoul's "urban-architectural heritage," it is a compound of history, culture and industry that connects the surrounding area and various activities.
This project will revitalize Seunsangga Complex's status as a center of pedestrian axis and urban industry by creating a space with new cultural value that will breathe life into the Seun District. The winning commission will be awarded "Phase 1 design contract." More information and registration details, here.
The Foundation Bauaus Dessau is accepting letters of interest now through March 31 to participate in the upcoming Bauhaus Lab 2015. The program, open internationally to post-graduates of architecture, curatorial, fine arts, and design programs, will run from May 4 through August 9, 2015. Eight applicants will be selected to participate by an international jury by April 4. Read on after the break for more information.
Videos
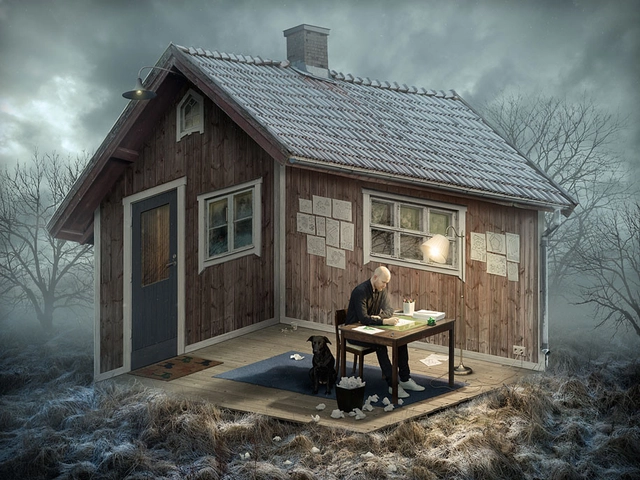
"The Architect". Image Courtesy of Erik Johansson
These images by Swedish photographer, artist, and Photoshop genius Erik Johansson are anything but ordinary. What at first appears to be a room, house, or street quickly shifts into a mind-boggling optical illusion, using creative manipulations of perspective to keep the viewer perplexed. From cars driving on the underside of the freeway to people living on their ceilings, Johansson's strikingly convincing realizations of spatial impossibilities will have you second-guessing your surroundings.
More images and a "behind-the-scenes" video, after the break.
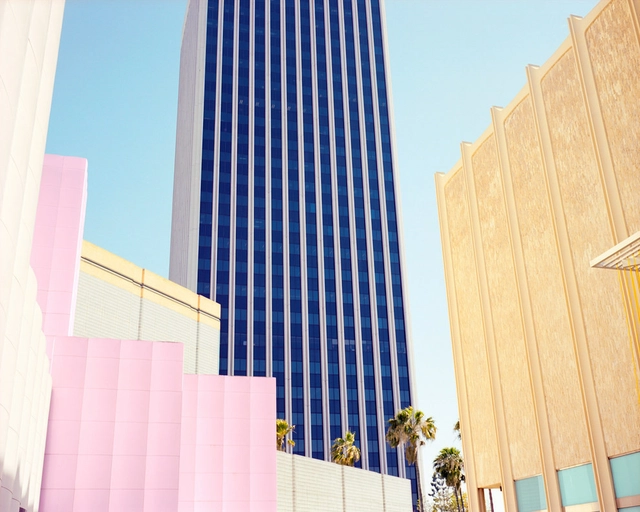
The World Photography Organization has revealed 35 images that are being considered to be the “world’s best contemporary photograph.” Of the shortlisted selection, beauty found within our built world takes center stage in four of the images. All entries were submitted freely by professionals and amateurs alike. See all four stunning images, after the break.
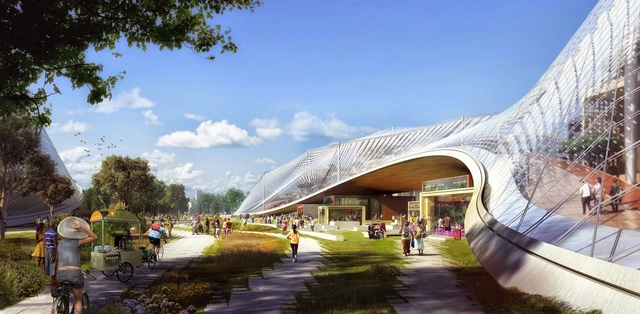
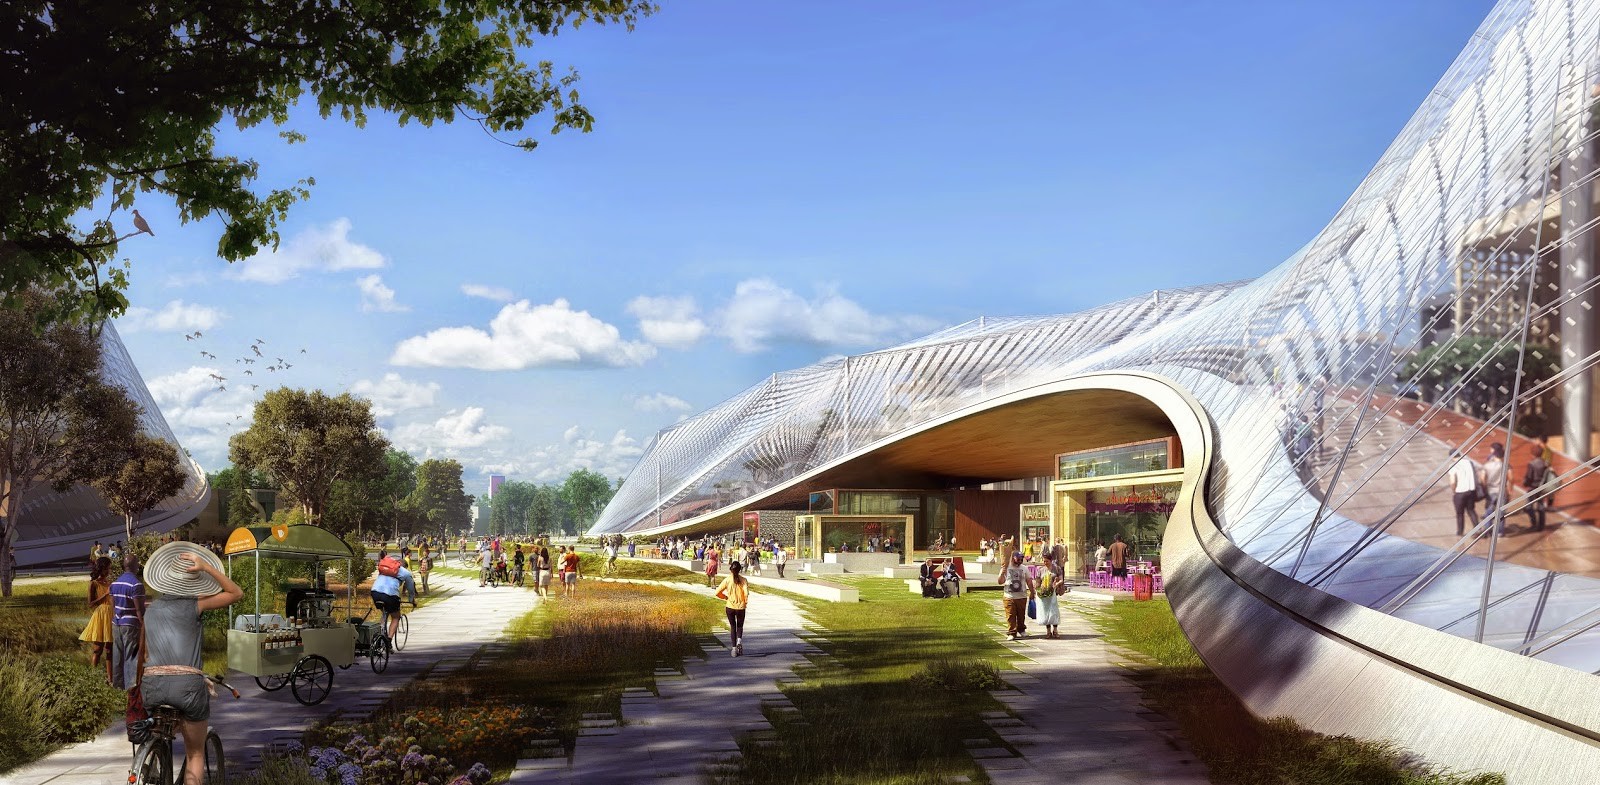
Images have been unveiled of BIG and Heatherwick Studio’s design for Google’s Mountain View headquarters. The plan, submitted to city council today, proposes to redevelop and expand the company’s home office with a series of lightweight canopy-like structures organized within a flexible landscape of bicycle paths and commercial opportunities for local companies.
"It's the first time we'll design and build offices from scratch and we hope these plans by Bjarke Ingels at BIG and Thomas Heatherwick at Heatherwick Studio will lead to a better way of working,” says Google. “The idea is simple. Instead of constructing immoveable concrete buildings, we’ll create lightweight block-like structures which can be moved around easily as we invest in new product areas… Large translucent canopies will cover each site, controlling the climate inside yet letting in light and air. With trees, landscaping, cafes, and bike paths weaving through these structures, we aim to blur the distinction between our buildings and nature.”
A video about the design and a statement from Bjarke Ingels and Thomas Heatherwick, after the break.
The Architects’ Journal as named Teresa Borsuk of Pollard Thomas Edward “Woman Architect of the Year 2015.” The prestigious title, awarded last year to Mecanoo’s Francine Houben, is being presented to Borsuk for her “remarkable” ability to improve equality within her practice.
Borsuk was chosen over an impressive shortlist of women architects. Find out 10 facts about Borsuk and see why the jury consider her to be an ideal role model for future generations, after the break.
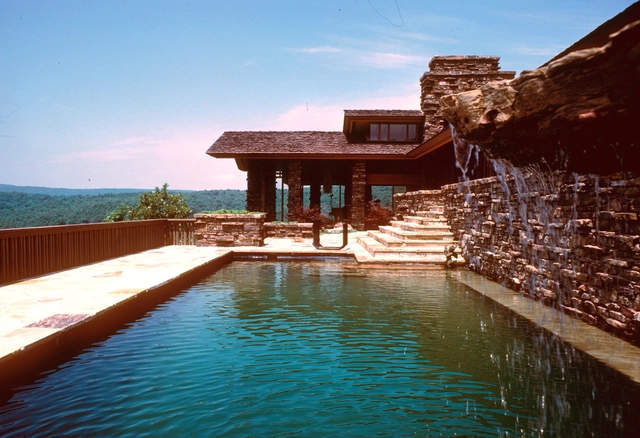
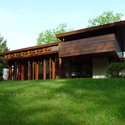
Yesterday afternoon, I was able to visit the University of Arkansas exhibition “Fay Jones and Frank Lloyd Wright: Organic Architecture Comes to Arkansas” - without purchasing a ticket or leaving my apartment. This extensive exhibition on the life and development of these two notable architects was made possible through a collaboration between University of Arkansas Libraries’ Special Collections and Crystal Bridges Museum of American Art Library and Archives. Exhibitions such as this are part of a broader movement in recent years towards making archived content more easily accessible to the public through web platforms. The concept of the online exhibition, however, is still in its infancy and there remains significant room for innovation.
British architect David Chipperfield has been selected to receive the 2015 Sikkens Prize, one of the oldest independent art prizes in the Netherlands. The prize's 36th recipient, Chipperfield is being recognized for his "revolutionary use of color," much like his predecessors; Gerrit Rietveld, Le Corbusier, Donald Judd, HEMA and Bridget Riley have all received the Sikkens Prize.
According to the jury, "Chipperfield’s work on the Neues Museum in Berlin is a magnificent example of his way of working. Like no other he knows how to combine the old with the new. In his spatial compositions he achieves a delicate balance between color, material end texture. Chipperfield uses the colors provided by the architectural context and the building materials in an unemphatic yet expressive way."
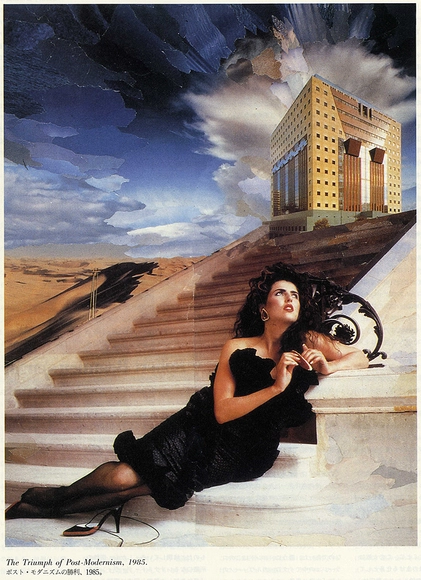
Being such a recent movement in the international architectural discourse, the reach and significance of post-modernism can sometimes go unnoticed. In this selection, chosen by Adam Nathaniel Furman, the "incredibly rich, extensive and complex ecosystem of projects that have grown out of the initial explosion of postmodernism from the 1960s to the early 1990s" are placed side by side for our delight.
From mosques that imagine an idyllic past, via Walt Disney’s Aladdin from the 1990s, to a theatre in Moscow that turns its façade into a constructivist collage of classical scenes, "there are categories in post-modernism to be discovered, and tactics to be learned." These projects trace forms of complex stylistic figuration, from the high years of academic postmodernism, to the more popular of its forms that spread like wildfire in the latter part of the 20th century.
AA Istanbul Visiting School is beginning an exciting collaboration with Istanbul Bilgi University in 2015. Continuing its expertise on generative design methodologies and large-scale prototyping techniques, the programme will investigate patterns of emergence, differentiation and complexity in natural formation processes, which will then be transformed into digital simulation platforms for design purposes. In contemporary architectural processes, a significant diversion from linear parametric tools towards generative design simulations is taking place. The design and analysis processes will reflect this shift by focusing on simulations, whereby attention will be focused on the process of design generation as opposed to the final form itself. The design agenda of the programme will revolve around the design and fabrication of a one-to-one scale pavilion.
https://www.archdaily.com/602695/aa-visiting-school-istanbul-cellular-re-visionsSponsored Post
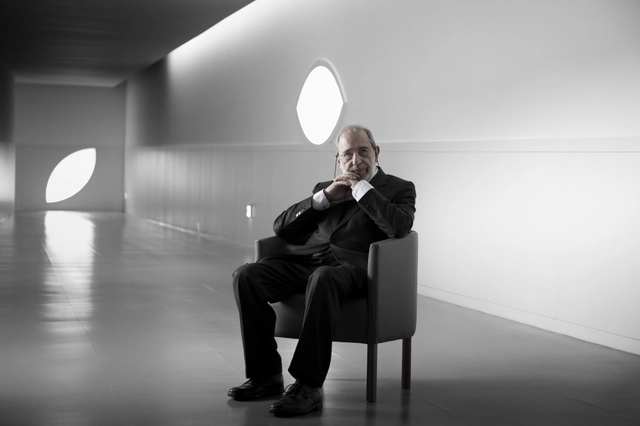
Speaking to the Portuguese communication agency Lusa, Álvaro Siza Vieira, winner of the 2015 Building of the Year Awards' office category, stated that the international award is a "strong incentive" to continue working in the architectural field.
Siza's awarded building – named The Building on the Water – is located in Huai'na, Jiangsu Province (China), and was designed together with Portuguese architect Carlos Castanheira for the company Shihlien Chemical Industrial Jiangsu Co.
Showing gratitude for the acknowledgement, Siza highlighted that the building process went as planned, without any drawbacks, and client Mr. Por-Shih Lin contributed a lot with the project. "I use to say the building's owner is the first architect and without his effort it's nearly impossible to get satisfying results," said Siza, the first Portuguese Pritzker laureate.
Crystal Palace rebuild site. Image Courtesy of Bromley Council
The ambitious and seemingly well-supported plans to reconstruct London’s iconic Crystal Palace have been abandoned. As reported by the BBC, Chinese developer ZhongRong Group, who was leading the project, failed to meet the required criteria and 16-month deadline set by the south London Bromley Council, resulting in the project’s demise.
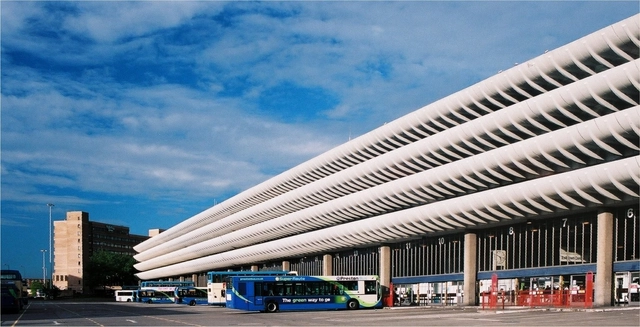
The Royal Institute of British Architects (RIBA) has launched an international design competition in search of ideas to transform Lancashire’s iconic Preston Bus Station into a new public hub and youth center. The anticipated £13 million plan hopes to not only provide a home for the new Preston Youth Zone Plus, but preserve the historic structure's brutalist appearance.
Preston Bus Station, designed by BDP and completed in 1969, was previously slated for demolition. However, last year the success of an international preservation campaign saved it from destruction and helped the building achieve Grade-II listing.
The proposed program and competition details, after the break.