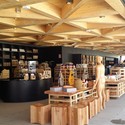
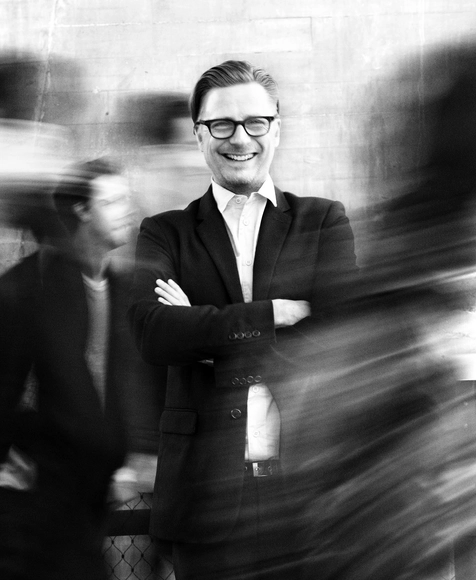
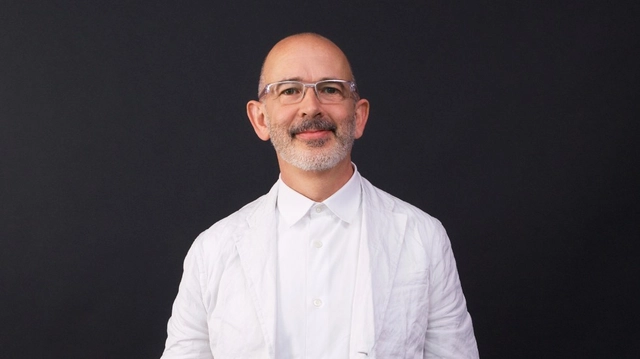
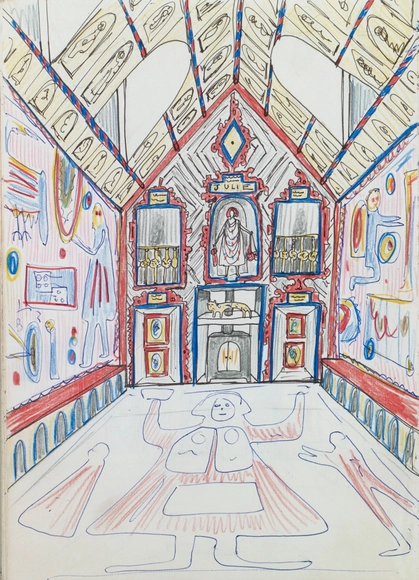
In an article for The Guardian, Turner Prize winning ceramic artist Grayson Perry has written for the first time about his "plans for a Taj Mahal in Essex." The designs for the House for Essex, which have been realised over the last three years by FAT and led by Charles Holland, are of a "secular chapel" in the heart of the southern English countryside. The building was commissioned by the Living Architecture Project, which is headed by Alain de Botton and are the proprietors of property designed by the likes of Peter Zumthor, MVRDV, and David Kohn. This, their fifth foray into experimental collaborative architecture between architects and artists, is set to open its doors for holiday letting this year.
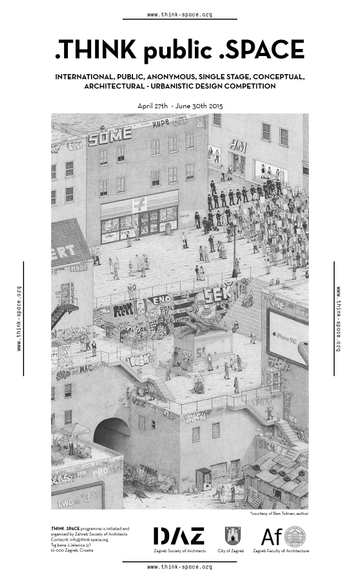
The Think Space program serves as a platform for spatial experimentation and conceptual thinking. In 2015, THINK SPACE is conducting an international, public, anonymous, single stage, conceptual architectural – urbanistic idea design Competition under the topic THINK public SPACE. The focus of this Special Edition of Think Space will be directed on urban public space. Within the project Zagreb for Me, the Think Space Competition will strive to seek out solutions for present-day public spaces on conceptual and theoretical levels with the potential of realization of the selected competition projects in the public spaces of Zagreb, Croatia. Read on to learn more.
On Tuesday, the Barack Obama Foundation is expected to officially announce its decision to build Obama's presidential library and museum in Chicago. With two sites under consideration - Washington Park or Jackson Park - speculation has now shifted towards the architect. Who will design the Barack Obama Presidential Library and Museum?
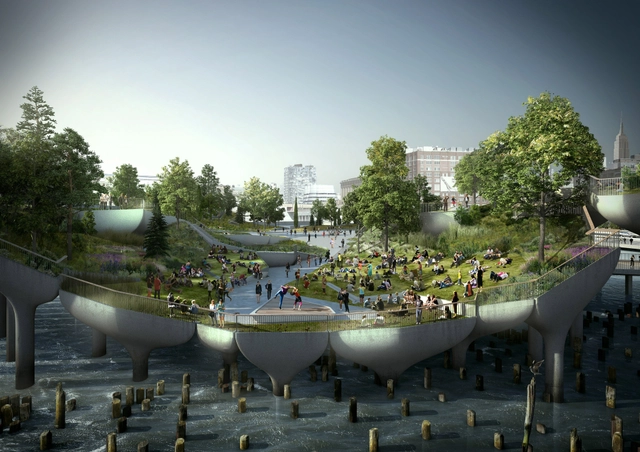
Coming in at number 24, Heatherwick is being lauded for "collapsing the walls within design," says FastCo. Working on projects of all scales, from the London Olympic cauldron to a proposed $130 million floating park in New York, Heatherwick's practice is often labeled as "multidisciplinary" - a misconception challenged by Heatherwick, who told the magazine his work falls under "one discipline: solving functional problems and trying to make a difference."
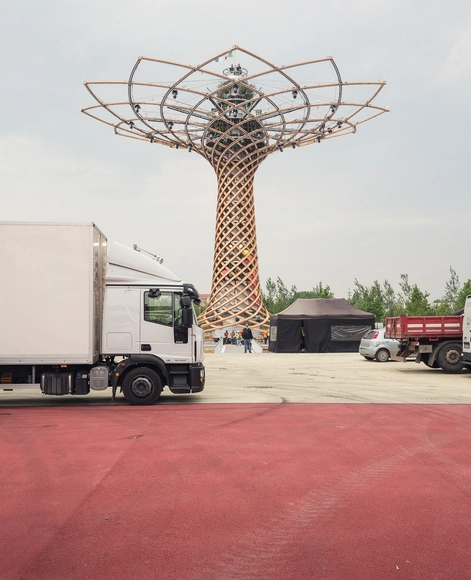
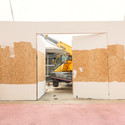
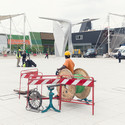
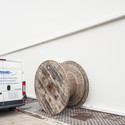
Milan-based photographer Delfino Sisto Legnani recently spent time in the compound of the 2015 Milan Expo twenty four hours prior to the inauguration of the event, which officially opened at the start of this month. This unique insight, captured through his lens and preserved for posterity, shows the state of the site and pavilions just before the Italian military began their final safety and security checks. Cables, garbage and hazard tape is strewn across the pavilion entrances and public spaces, while lorries and white vans unload the last of the interiors.
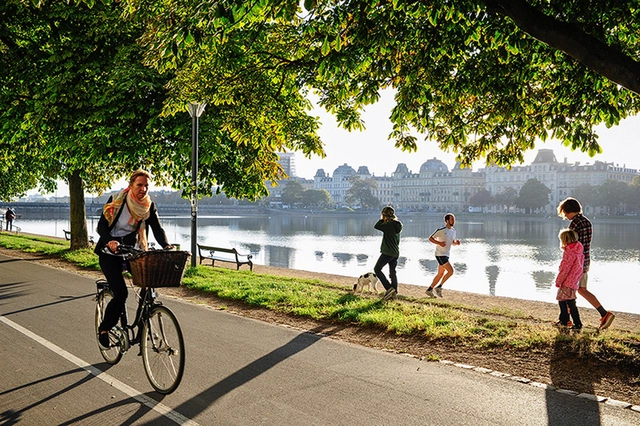
The Knight Foundation has announced the launch of the nonprofit Gehl Institute, led by Gehl Architects' Jeff Risom. With the Foundation's financial support, the Institute strives to boost urban livability by increasing public engagement and economic opportunity through the reformation of public space. A series of studies will investigate the behavioral effects of streets, parks, and plazas on their occupants. The results, coupled with community involvement in the planning process, will be applied toward developing “people-first” public spaces that respond to their unique contexts. Through this approach, the Gehl Institute hopes to foster a new design field that addresses the widening social and economic concerns that accompany urbanization. For more information, visit gehlinstitute.org.
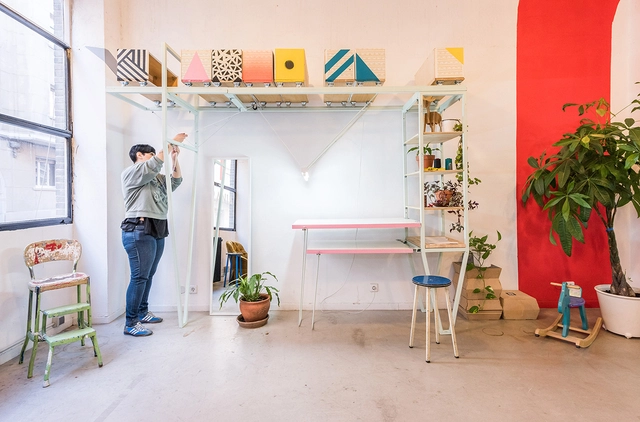
Moving back home with your parents after living independently can often create spatial tension, as the furniture and rooms that sufficed for your teenage years may no longer serve the needs of young adult life. Spanish firm PKMN [pacman] Architectures’ latest project Home Back Home, seeks to provide an architectural and spatial solution for the temporary living spaces that result from moving back home.
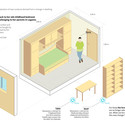
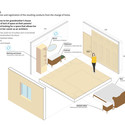
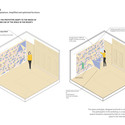
With it becoming increasingly common in Spain for young adults between the ages of 25 and 40 to move back into their parents’ homes, PKMN sought to answer the question: What are the domestic models resulting from this change of paradigm and economic collapse? To answer this question and develop their Home Back Home project, the studio carried out two case studies. Learn more about their proposal and see their spatial solutions, after the break.
Michelle Tianhui Chen, a Master's candidate at the Yale School of Architecture, has won Robert A.M. Stern Architects' $10,000 RAMSA Travel Fellowship. With the award, Chen will travel to India where she will study the architectural shift from a diverse fabric of expressive design languages to a politically and ethnically neutral vocabulary.
"In our world of increasingly ubiquitous gleaming towers, clean in form but cleansed of details, looking to centuries-old traditions might be a means toward reestablishing human attachment to our everyday surroundings," says Ms. Chen. Her proposal promises to "culminate in a book of drawings and text that attempts to chart a path to a more balanced architecture—one which does not forsake cultural expression for a shallow conception of political order."
According to the New York Post, Renzo Piano has been commissioned by Michael Shvo and Bizzi & Partners to design his first US residential tower. Planned to rise in the southern Manhattan district of Soho at 100 Varick Street, the Piano-designed tower will include up to 280,000 square-feet of housing and reach nearly 300 feet. Featured amenities include a "gated private driveway" and "automated parking." Stay tuned for more details.
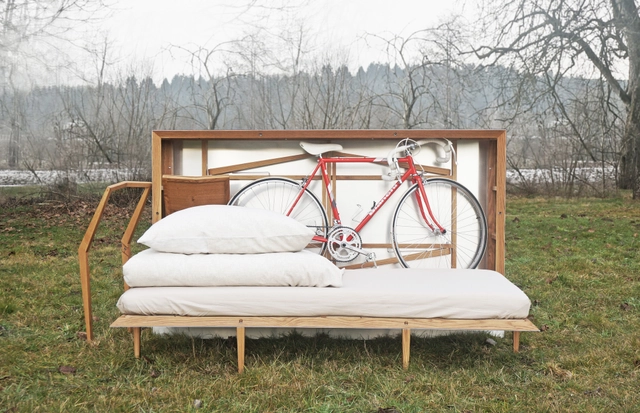
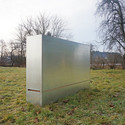
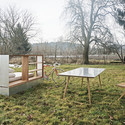
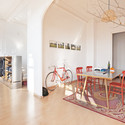
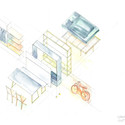

Permitting travel on a budget, the architects of Juust have designed a compact "Travelbox" that consolidates all the essentials - bike, bed, table, chair and storage. Beautifully constructed from wood and clad in aluminum, the clever arrangement brings the comfort of home to wherever life may lead you.
"In its closed position it is rigid, efficient, and ready to endure the inevitable bumps of international travel. Upon arrival the Travelbox can be unfolded to instantly transform your new abode into a comfortable home," says Juust.
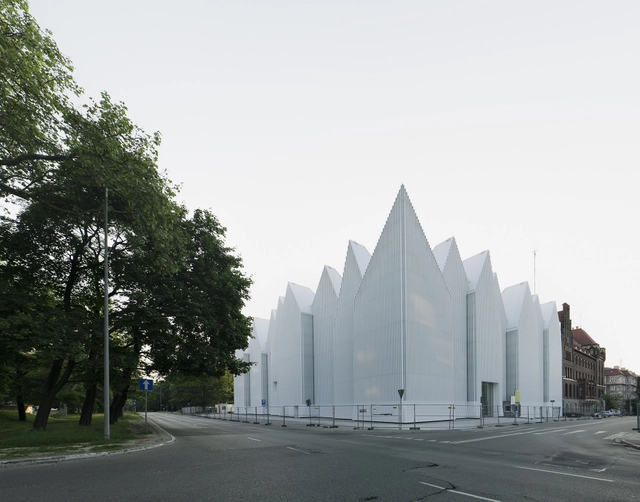
Barozzi / Veiga’s Philharmonic Hall Szczecin in Szczecin, Poland has been selected as the winner of the 2015 EU Prize for Contemporary Architecture-Mies van der Rohe Award. The design was influenced by the surrounding context and buildings, specifically by the “verticality of the city’s residential buildings, by the monumentality of the upright ornaments of its neo-Gothic churches and the heavy volumes of its Classicist buildings, by the towers that dot its entire skyline and the cranes of its port,” according to the architects. The Philharmonic Hall features large skylights and is clad with glass on the outside, providing a contrast to the surrounding buildings.
Google's ambitious plans to expand its California headquarters in Mountain View took a major blow last night when council members announced their decision to award LinkedIn three-quarters of the North Bayshore area site. With just 500,000 square-feet of area to work with, Google would only be able to construct one of its four proposed buildings.
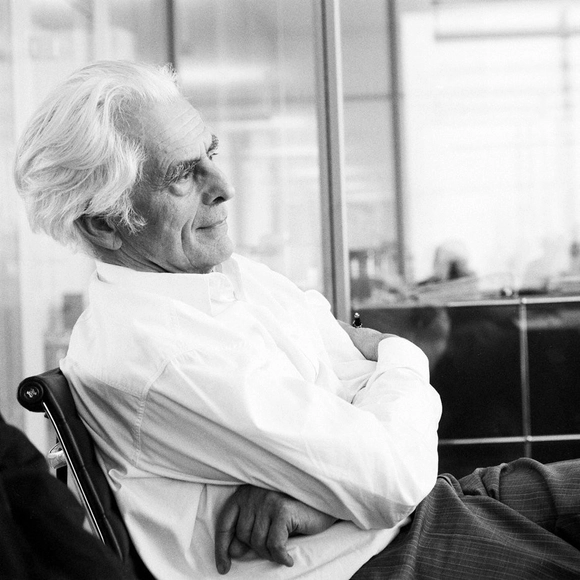
"We are inspired by his decades-long passion for the art of architecture; by his analytic rigor, manifest in subtle and articulate buildings and penetrating readings of history and place; by the broad and profoundly informed humanist culture that suffuses his writings and approach to education; and by the unbounded curiosity and delight he takes in new ideas, new work, and new talent. Henry N. Cobb embodies that combination of capability and conviction—artistic, intellectual, practical, and civic—that defines the ideal architect.”
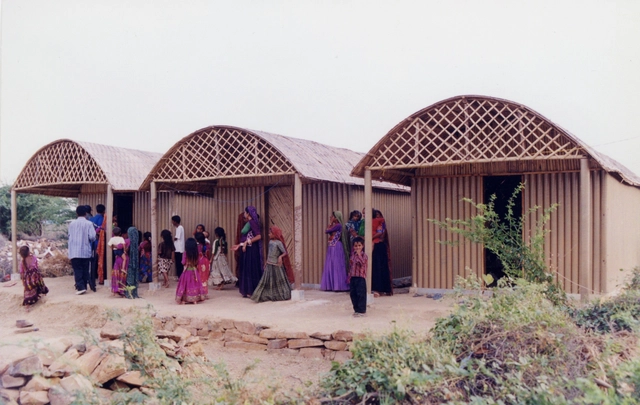
Shigeru Ban Architects, together with the Voluntary Architects' Network (VAN), has announced plans to send emergency shelter, housing and other community facilitates to the victims of Nepal's deadly April 25th earthquake. As part of a three-phase plan, Shigeru Ban will first delivery and assemble tents with plastic partitions acquired though donation to provide immediate shelter. A few months after, the Japanese practice will collaborate with local architects and students to build temporary housing with materials found prevalent in Nepal.
Permanent housing will also be provided in the architect-led recovery plan's third phase, although little details have been released. However, you canhelp make it happenby donating to Shigeru Ban's efforts (here).
Watch Shigeru Ban's TED Talk on paper emergency structures, after the break.
uncube has published an entire issue dedicated to the late Frei Otto. The architect and inventor, known best for his tensile structures, was the first ever to be awarded the Pritzker Prize posthumously. Honoring Otto with more than a "simple retrospective homage," uncube has compiled an extensive online issue of "thoughts, anecdotes and observations" that reflect Otto's legacy and the ideas that lead him to be a significant part of architectural history. View the entire uncube issue on Frei Otto, here.
A new research study conducted by the Council on Tall Buildings and Urban Habitat (CTBUH), entitled Tall Buildings in Numbers – Japan: A History of Tall Innovations, examines the evolution of tall buildings in Japan since the 1960s. The study highlights key innovations in Japan’s skyline through a compilation of graphic representations, including a timeline of notable highrises, a scatterplot of towers over 150 meters and annual construction rates, and a comparison of skyscraper density with regional populations.
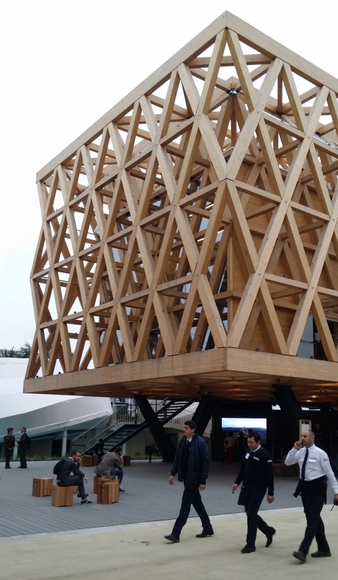
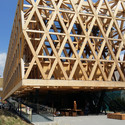
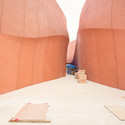
Chilean architect Cristián Undurraga has shared a series of photos with us of Chile’s recently inaugurated pavilion at the Milan Expo 2015. Undurraga’s design for the pavilion was chosen from 21 projects submitted in a public competition held by the College of Architects and the Chilean Association of Architecture Offices (AOA) in 2013. Undurraga's pavilion follows a rich lineage of Chilean architecture created for World Expositions set by the historic iceberg created for the Seville Expo '92 and the gold medal winning Shanghai Expo pavilion from 2010.
The pavilion aims to position Chile as a “food power” (potencia alimentaria), emphasizing the quality of its food and the vast markets that Chilean exports reach. The journey through the pavilion is complemented by audiovisual devices, ending with the Table of Chile where the visitor can taste and buy Chilean food products.
The Milan Expo opened on May 1st and will run until October 31, receiving an estimated 24 million people.
See images and visitor reactions of the Chilean pavilion after the break.
Unless architecture is truly your passion, Norman Foster thinks you should simply find something else to pursue. In the Louisiana Channel's latest, the prolific English architect advises the young to live "every living second of your life" doing what you love.
The world's energy infrastructure may soon undergo significant change; Tesla Motors recently unveiled the Powerwall, a compact, lithium-ion battery pack that will allow residents to autonomously consume energy by drawing from their own sun-powered reserve. For just $3,500, you can purchase an attractive, wall-mounted battery capable of storing up to 10 kilowatt-hours of energy - about a third of what the average US household uses daily. Beyond this, the company will also be offering scalable Powerpacks to businesses and utility companies that will allow limitless storage. Powerwalls will go out for delivery this summer.
Charles Renfro. Image Courtesy of Van Alen Institute
Want to "smoke up" with Bjarke Ingels or fly over London in Norman Foster's private helicopter? The Van Alen Institute has launched an online auction to help raise money for its public architecture and design programs. Bid now for a chance to win "priceless" experiences with famous architects and designers that could potentially have you hot tubbing with Charles Renfro, birdwatching with Jeanne Gang, or touring Los Angeles by bike with Michael Maltzan. See all the experience being auctioned, here on Paddle8.
Cooper Hewitt, Smithsonian Design Museum has announced the winners of its 2015 National Design Award. Taking top honors, the late Michael Graves has been honored with the "Lifetime Achievement" award for "broadening the role of architects and raising public interest in good design as essential to the quality of everyday life."
MOS Architects was also selected to receive the "Architecture Design" award. The New York-based studio, founded by principals Hilary Sample and Michael Meredith in 2005, was lauded by the jury for their "academic research [that] occurs in parallel to the real-world constraints and contingencies of practice."
London's Victoria & Albert Museum have announced that David Bickle, formerly a partner at Hawkins\Brown, has been appointed as the new Director of Design, Exhibitions and FuturePlan. In this role Bickle will be responsible for the care and future development of the V&A’s buildings, as well as the presentation of all of the museum’s permanent collections and exhibitions. With the construction of Amanda Levete Architects' new addition on Exhibition Road underway - coupled with the V&A's plans for new exhibition spaces in Dundee, Scotland, and in East Stratford on the former site of the 2012 London Olympic Games - the museum is also in the process of helping to establishing a collection in Shenzhen.
Courtesy of Urban Planning Bureau "Heart of the City"
The Kaliningrad Region Government, in collaboration with the Kaliningrad City Administration and the Non-Profit Partnership ”Urban Planning Bureau 'Heart of the City'” has launched an open international design competition for an architectural design of the Governmental historic and cultural complex on the grounds of the former order castle Königsberg in Kaliningrad (“Post-castle,” 4,5 ha). The competition aims to find a contemporary architectural image of Kaliningrad's historic center, while accommodate for new functions, such as a concert hall, museum of archaeology, and history museum of the King's castle.



.jpg?1431095540&format=webp&width=640&height=580)