1. ArchDaily
  2. Architecture News

Architecture News

Adobe Recreates Lost Typography from the Masters of the Bauhaus

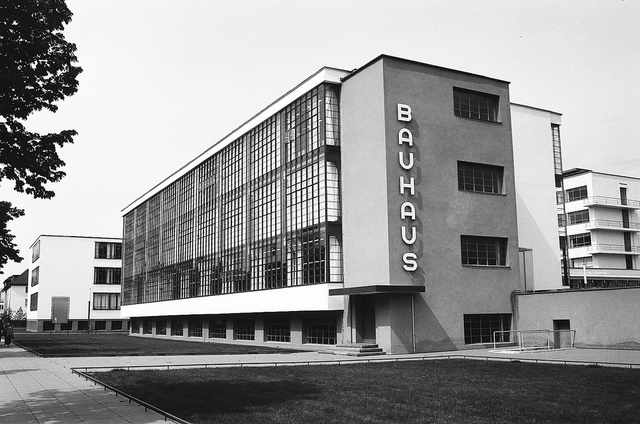
The idea of a total work of art - Gesamtkunstwerk - guided several schools and movements in the 19th century, including the Bauhaus, which brought the term into the modern era. With the school's unstructured architecture and avant-garde furniture design came new ways of designing clothing, graphics and painting, etc. In the Bauhaus different fields influenced each other, diluting the border between art and industry as they evolved together. When the school was closed 1933 many projects were left unfinished.

In order to revive some of the work begun at the Bauhaus, Adobe launched the Hidden Treasures project to revive five fonts inspired by the original designs of five of the school's masters: Joost Schmidt, Xanti Schawinsky, Reinhold Rossig, Carl Marx and Alfred Arndt.
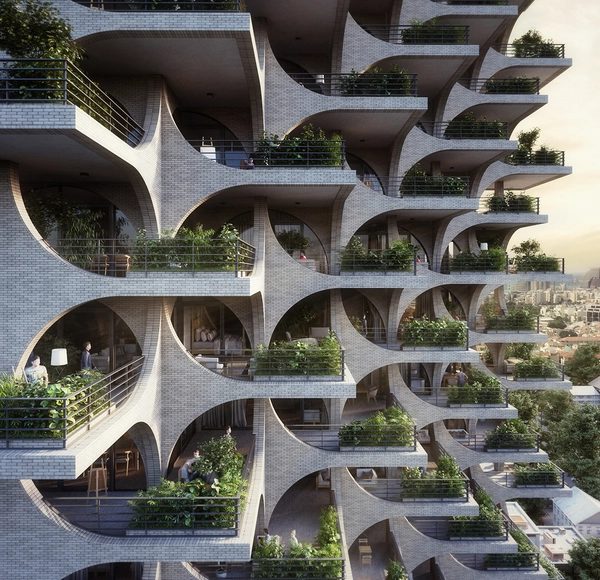
Cascading Brick Arches Feature in Penda's Residential Tower in Tel Aviv

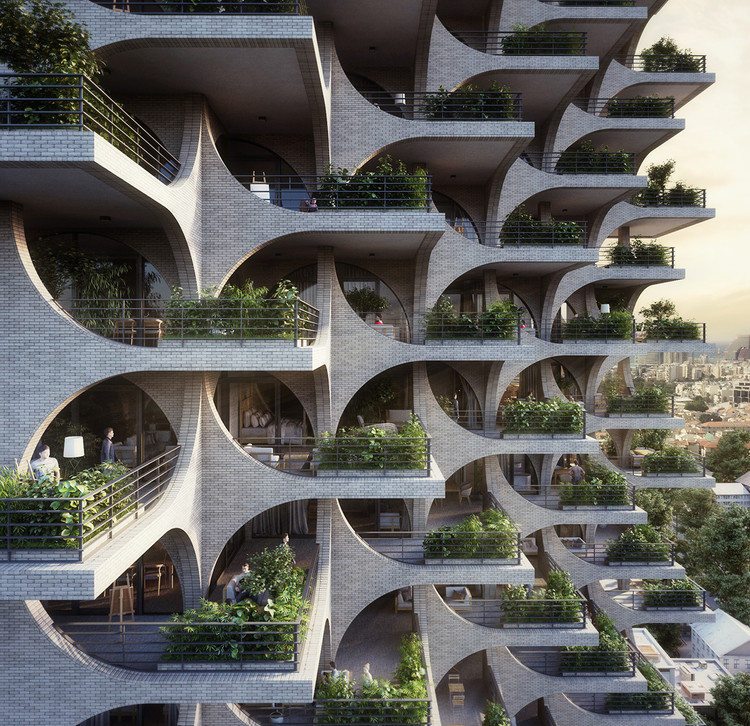
Penda has released images of its proposed high-rise residential tower in Tel Aviv, featuring brick arches and cascading terraces influenced by the city’s Bauhaus era and the materiality of its Old Town. The 380-foot-high (116-meter-high) scheme will house a range of one to four bedroom apartments, as well as double-height penthouses.

For the scheme’s design, Penda rejected the “generic glass tower” in favor of a form and materiality which responds to Tel Aviv’s sunny Mediterranean climate.

Cascading Brick Arches Feature in Penda's Residential Tower in Tel Aviv - Image 1 of 4Cascading Brick Arches Feature in Penda's Residential Tower in Tel Aviv - Image 2 of 4Cascading Brick Arches Feature in Penda's Residential Tower in Tel Aviv - Image 3 of 4Cascading Brick Arches Feature in Penda's Residential Tower in Tel Aviv - Image 4 of 4Cascading Brick Arches Feature in Penda's Residential Tower in Tel Aviv - More Images+ 24

Benoy Releases Images of New Waterfront Development in Wenzhou, China

Benoy has released images of their competition-winning design for a waterfront development in Wenzhou, China. INCITY MEGA will form part of the Central Green Axis masterplan, a dramatic landscaped district cutting through the urban fabric of Wenzhou.

The 2.6 million square foot (250,000 square meter) INCITY MEGA scheme will occupy two of the eight plots on the Central Green Axis, with a mixed-use program including retail, movie theaters, plazas, and gyms. The scheme is in response to a rapidly-growing consumer population in Wenzhou and will join the ranks of previous schemes in the region by Hammer Schmidt Lassen, UNStudio, and HENN.

Benoy Releases Images of New Waterfront Development in Wenzhou, China - Imagem 1 de 4Benoy Releases Images of New Waterfront Development in Wenzhou, China - Imagem 2 de 4Benoy Releases Images of New Waterfront Development in Wenzhou, China - Imagem 3 de 4Benoy Releases Images of New Waterfront Development in Wenzhou, China - Imagem 4 de 4Benoy Releases Images of New Waterfront Development in Wenzhou, China - More Images+ 3

This Concept Uses a Pre-Fabricated Timber System to Enable Modern, Self-Built Homes

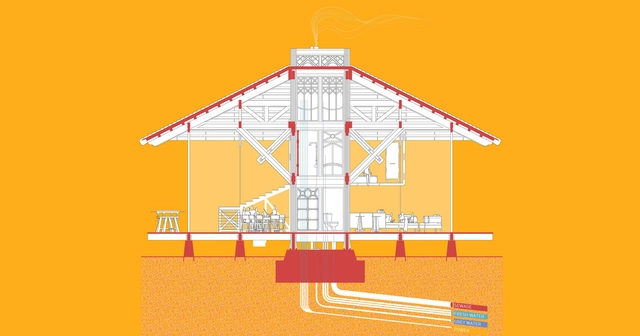
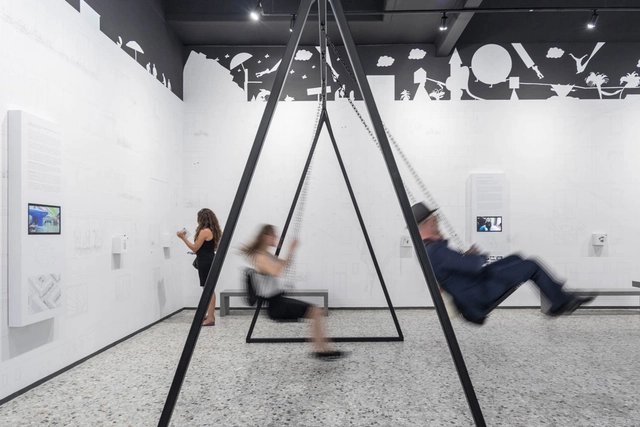
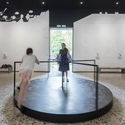
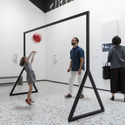
Solutions from the past can often provide practical answers for the problems of the future; as the London-based design and research firm, Space Popular demonstrate with their "Timber Hearth" concept. It is a building system that uses prefabrication to help DIY home-builders construct their own dwellings without needing to rely on professional or specialized labor. Presented as part of the ongoing 2018 Venice Biennale exhibition “Plots Prints Projections,” the concept takes inspiration from the ancient "hearth" tradition to explain how a system designed around a factory-built core can create new opportunities for the future of home construction.

This Concept Uses a Pre-Fabricated Timber System to Enable Modern, Self-Built Homes - Image 1 of 4This Concept Uses a Pre-Fabricated Timber System to Enable Modern, Self-Built Homes - Image 4 of 4This Concept Uses a Pre-Fabricated Timber System to Enable Modern, Self-Built Homes - Image 3 of 4This Concept Uses a Pre-Fabricated Timber System to Enable Modern, Self-Built Homes - Image 2 of 4This Concept Uses a Pre-Fabricated Timber System to Enable Modern, Self-Built Homes - More Images+ 28

Driehaus 2018: These projects will restore the traditional architecture of several Spanish municipalities

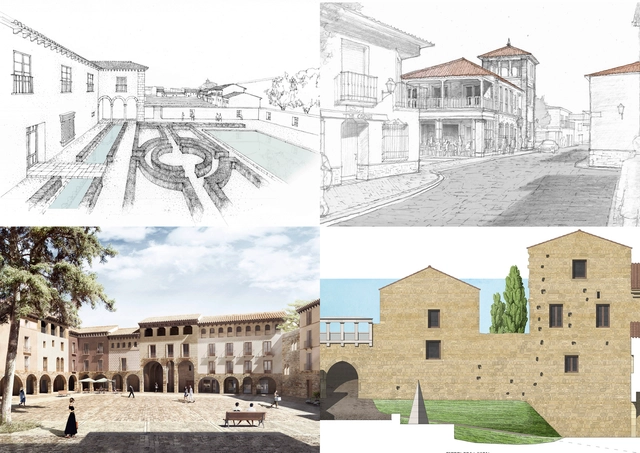
The Richard H. Driehaus Architecture Competition, which aims to promote architectural and urban design practices that preserve and provide continuity to local traditions, has announced the winning projects of the 2017-2018 edition.

Following an initial phase in which Spanish municipalities were invited to submit potential themes and sites, the jury selected Baza (Granada), Borox (Toledo), and Trujillo (Cáceres) as the towns that best met the criteria and were deemed most viable for subsequent implementation.

Exceptionally, and thanks to funding provided by the local city council, the competition for Jaca (Huesca) was reopened after being declared vacant last year when none of the proposals met the competition guidelines.

"Vardiya (the Shift)": The Turkish Pavilion at the 2018 Venice Biennale

As part of our 2018 Venice Architecture Biennale coverage, we present the completed Turkish Pavilion. To read the initial proposal, refer to our previously published posts, "Turkey's Entry to the 2018 Venice Biennale to Offer Space for Creative Encounter" and “Turkish Pavilion at the 2018 Venice Biennale to Host a Series of Student Workshops”

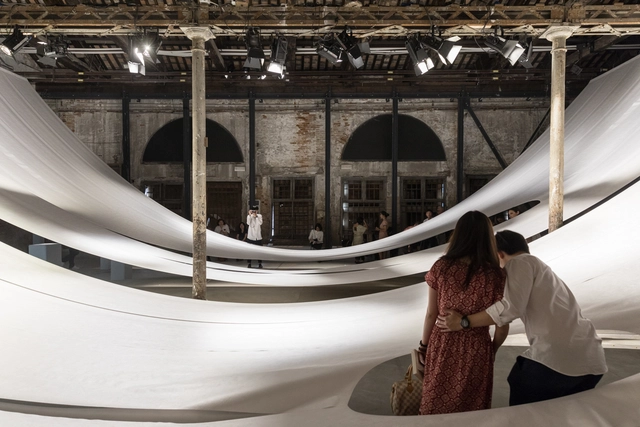
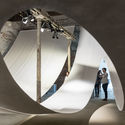
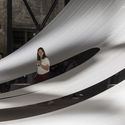
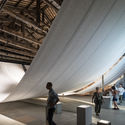
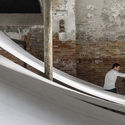
Kerem Piker of the firm Kerem Piker Mimarlık curated this year’s Pavilion of Turkey entitled Vardiya (the Shift), together with associate curators Cansu Cürgen, Yelta Köm, Nizam Onur Sönmez, Yağız Söylev and Erdem Tüzün. Coordinated by the Istanbul Foundation for Culture and Arts (İKSV) and installed at Sale d’Armi, Arsenale, the pavilion functions as a space for gathering, conversation and sharing ideas, with a series of video installations projected on draped fabric screens as well as a lecture and meeting space designed to host the 122 architecture students invited from around the world to participate in workshops, discussions and keynote lectures in the space.

"Vardiya (the Shift)": The Turkish Pavilion at the 2018 Venice Biennale - Image 1 of 4"Vardiya (the Shift)": The Turkish Pavilion at the 2018 Venice Biennale - Image 2 of 4"Vardiya (the Shift)": The Turkish Pavilion at the 2018 Venice Biennale - Image 3 of 4"Vardiya (the Shift)": The Turkish Pavilion at the 2018 Venice Biennale - Image 4 of 4Vardiya (the Shift): The Turkish Pavilion at the 2018 Venice Biennale - More Images+ 13

C.F. Møller Architects Reveal Images of "Sculptural Landmark" Tower at the Port of Aarhus

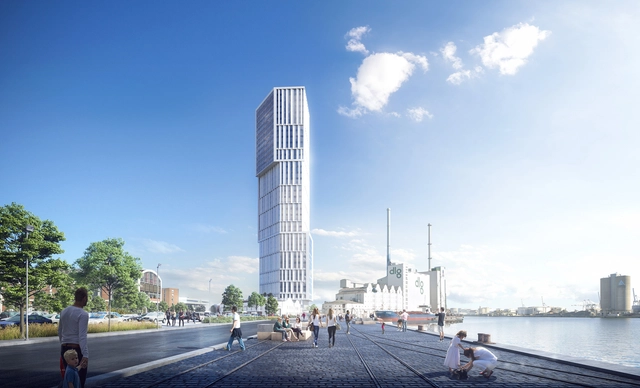
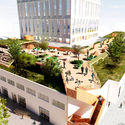
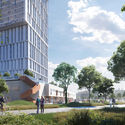
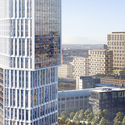
C.F. Møller Architects has released images its proposed 470-foot-high (144-meter-high) office tower at the Port of Aarhus in Denmark. Intended as a “bright sculptural landmark,” the scheme combines cultural, retail, and business functions to activate the public realm in a former industrial port area.

C.F. Møller’s plans will include the retention of an existing 60,000 square foot (5,600 square meter) industrial complex on the site, which will be opened up to establish a stronger connection between indoor and outdoor spaces. The new tower’s geometry originates from the existing building, forming a dialogue between old and new urban fabric.

C.F. Møller Architects Reveal Images of "Sculptural Landmark" Tower at the Port of Aarhus - Image 1 of 4C.F. Møller Architects Reveal Images of "Sculptural Landmark" Tower at the Port of Aarhus - Image 2 of 4C.F. Møller Architects Reveal Images of "Sculptural Landmark" Tower at the Port of Aarhus - Image 3 of 4C.F. Møller Architects Reveal Images of "Sculptural Landmark" Tower at the Port of Aarhus - Image 4 of 4C.F. Møller Architects Reveal Images of Sculptural Landmark Tower at the Port of Aarhus - More Images+ 10

Foster + Partners Reveal Proposal for Refurbished Axis of Madrid

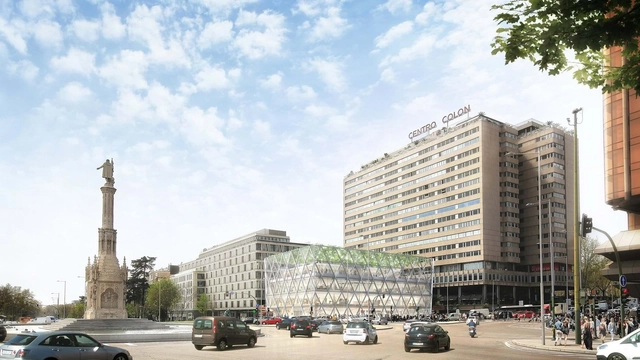
Foster + Partners has released details of their proposed comprehensive refurbishment of the Plaza Colón building in Madrid. Located at a historically significant site in Madrid, the scheme will see the transformation and revitalization of the existing structure to “create a new iconic landmark.”

Located at the junction of Madrid’s main north-south and east-west arteries, the building occupies one of the most important intersections in Madrid and forms a key part of the city’s long-term urban vision. The building also faces the bustling Plaza de Colón, one of the largest public spaces in Madrid, while linking three distinct districts containing luxury shopping, finance, art, and historic tradition.

Discover the winning projects of the 30th National Meeting of Architecture Students

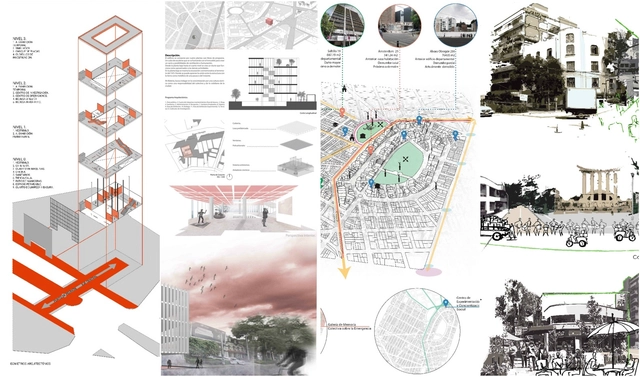
As part of the 30th National Meeting of Architecture Students (ENEA), the Association of Architecture Teaching Institutions (ASINEA) invited the country's most prestigious architecture schools to participate in this event organized by Universidad de La Salle México. The meeting took place at La Salle Cuernavaca in March 2018, bringing together the highest-performing students.

The exercises focused on the theme proposed by La Salle México, "Architecture and Design for Urban Emergencies," which arose from the events of September 19, 2017, and the urgent need to raise awareness within the profession about the importance of preparing for social disasters caused by natural phenomena.

Christo's First UK Outdoor Public Sculpture Opens on the Serpentine Lake

Christo's First UK Outdoor Public Sculpture Opens on the Serpentine Lake - Image 5 of 4
The London Mastaba, Serpentine Lake, Hyde Park, 2016-18. Image © Wolfgang Volz

The “London Mastaba” has opened in Hyde Park. A temporary sculpture floating on the Serpentine Lake, the project is the first major public outdoor sculpture in the United Kingdom designed by the artist Christo. The opening comes as new photographs by Wolfgang Volz are released which chart the construction and completion of the striking art piece.

Featuring 7,506 horizontally-stacked barrels floating on the Serpentine Lake, the Mastaba coincides with an exhibition of Christo and Jeanne-Claude’s work at the Serpentine Galleries featuring sculptures, drawings, collages, and photographs spanning more than 60 years.

Christo's First UK Outdoor Public Sculpture Opens on the Serpentine Lake - Image 1 of 4Christo's First UK Outdoor Public Sculpture Opens on the Serpentine Lake - Image 2 of 4Christo's First UK Outdoor Public Sculpture Opens on the Serpentine Lake - Image 3 of 4Christo's First UK Outdoor Public Sculpture Opens on the Serpentine Lake - Image 4 of 4Christo's First UK Outdoor Public Sculpture Opens on the Serpentine Lake - More Images+ 15

BIG's LEGO House has its own "Block-Buster" Netflix Documentary

The LEGO House by Bjarke Ingels Group now has its own Netflix documentary. Taking viewers on a journey through the conception, design, construction, and opening of the LEGO House, the documentary offers an insight into the challenges faced throughout the process, and the thoughts and reflections of the project’s key contributors, including Bjarke Ingels.

“LEGO House – Home of the Brick” offers the most thorough insight yet into the scheme’s creation, detailing major early construction issues, delays, and (spoiler alert!) the ultimate successful completion of one of the most iconic pieces of architecture created in recent years. The documentary dives into the history of the LEGO brand, the vision, and importance placed on the LEGO House by the company’s directors, and perhaps most interestingly, a series of interviews with Bjarke Ingels in which he reflects on the role of LEGO in the development of his own career.

Which Cities Have the Most High-Rises?

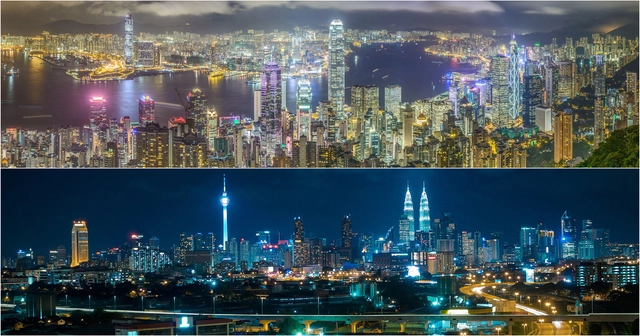
The downtown skyline of a city is perhaps its most symbolic feature. The iconic cityscapes that we know and love are typically formed by skyscrapers, but much of the surrounding context is made up of other high-rise buildings. Yes, there is a difference between a skyscraper and a high-rise. Research company Emporis defines a high-rise as a building at least 35 meters (115 feet) or 12 stories tall. These high-rise buildings play a major role in the more sprawled urban context of larger cities today.

Read on for Emporis' list of the 20 cities in the world with the most high-rises. You might be surprised by which cities made the cut.

Which Cities Have the Most High-Rises? - Image 1 of 4Which Cities Have the Most High-Rises? - Image 2 of 4Which Cities Have the Most High-Rises? - Image 3 of 4Which Cities Have the Most High-Rises? - Image 4 of 4Which Cities Have the Most High-Rises? - More Images+ 22

"Mnemonics": The Romania Pavilion at the 2018 Venice Biennale

As part of our 2018 Venice Architecture Biennale coverage, we present the completed Romania Pavilion. Below, the curatorial team describes the exhibition in their own words.

Mnemonics proposes a contemporary take on the event’s theme and takes an ultimately optimistic snapshot of the public urban space that Romanian society has seen transforming over the past decades. It raises the question of the social and cultural functions of the free public space in Romanian cities.

"Mnemonics": The Romania Pavilion at the 2018 Venice Biennale - Image 1 of 4"Mnemonics": The Romania Pavilion at the 2018 Venice Biennale - Image 2 of 4"Mnemonics": The Romania Pavilion at the 2018 Venice Biennale - Image 3 of 4"Mnemonics": The Romania Pavilion at the 2018 Venice Biennale - Image 4 of 4Mnemonics: The Romania Pavilion at the 2018 Venice Biennale - More Images+ 11

NCARB Reports Number of Architects Up 10% Compared to a Decade Ago

The National Council of Architectural Registration Boards (NCARB) has recently released new data surveying the number of licensed architects in the United States. Conducted annually by NCARB, the 2017 Survey of Architectural Registration Boards provides exclusive insight into data from the architectural licensing boards of the 50 U.S. states, the District of Columbia, Guam, Puerto Rico, and the U.S. Virgin Islands. At first glance, the numbers reflect promising growth for the architecture profession. The number of architects licensed in the U.S. rose to 113,554, according to the survey, which is a 3% increase from 2016 and a 10% increase from the numbers reported a decade ago.

Even more impressive, when you compare the increase in registered architects to the U.S. population, the number of architects licensed has risen over 10% since 2008; while the total U.S. population has risen 8%, according to data from the U.S. Census Bureau. That equates to roughly 1 architect for every 2,900 people in the country. To put this into perspective, a medium-sized architecture firm of 50 people would theoretically have the potential to directly impact 145,000 people in the U.S.

Based on these statistics, one might assume that more architects naturally means more architecture, thus more influence from the profession in general. But that might not be the case. Read on for more data from NCARB's report and what it could mean for the profession as a whole.

Apartment in Le Corbusier's Unité d'Habitation Renovated to Original Design by Philipp Mohr

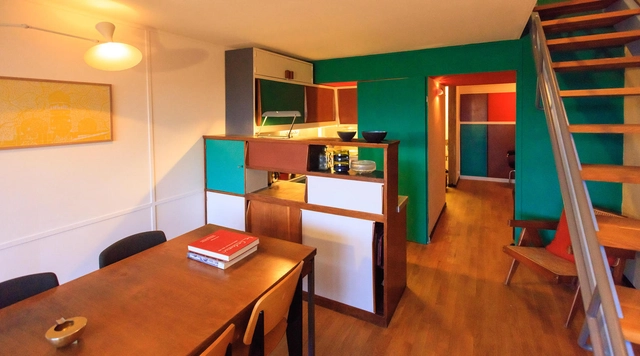
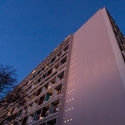
Architect Philipp Mohr has led the renovation of an apartment at Le Corbusier’s iconic Unite d’Habitation in Berlin, carried out to the architect’s original design. Over the course of two years, Mohr’s team engaged with archival research, antique shopping, and the surveying of the Unite d’Habitation Marseille in France.

Mohr purchased the apartment in 2016 and embarked on a journey of demolition, measurement, and extensive renovation including lowering ceilings and moving walls in order to recreate the interior likely envisioned by Le Corbusier.

Apartment in Le Corbusier's Unité d'Habitation Renovated to Original Design by Philipp Mohr - Image 1 of 4Apartment in Le Corbusier's Unité d'Habitation Renovated to Original Design by Philipp Mohr - Image 2 of 4Apartment in Le Corbusier's Unité d'Habitation Renovated to Original Design by Philipp Mohr - Image 3 of 4Apartment in Le Corbusier's Unité d'Habitation Renovated to Original Design by Philipp Mohr - Image 4 of 4Apartment in Le Corbusier's Unité d'Habitation Renovated to Original Design by Philipp Mohr - More Images+ 18

UNStudio Designs Future-Proof Cable Car for Amsterdam

UNStudio has released images of its design for IJbaan, a green, future-proof cable car linking West and North Amsterdam. The result of a crowdfunding campaign started by founders Bas Dekker and Willem Wessels in 2015, the project is to be implemented by 2025, marking the city's 750th anniversary. The “all electric” transport scheme forms part of Amsterdam’s ambition to be a European center for urban innovation, integrating forward-thinking technology with existing public transport modalities.

Stretching over one mile (1.5 kilometers), the cable car links the two thriving residential districts of Amsterdam-West and Amsterdam-Noord through a system of three slender pylons and two stations. The cable car has been designed to accommodate a future third station depending on the pattern of growth for surrounding districts.

UNStudio Designs Future-Proof Cable Car for Amsterdam - Image 2 of 4UNStudio Designs Future-Proof Cable Car for Amsterdam - Image 3 of 4UNStudio Designs Future-Proof Cable Car for Amsterdam - Featured ImageUNStudio Designs Future-Proof Cable Car for Amsterdam - Image 4 of 4UNStudio Designs Future-Proof Cable Car for Amsterdam - More Images+ 3

Auer Weber Among Three Finalists in Munich's Gasteig Redesign Competition

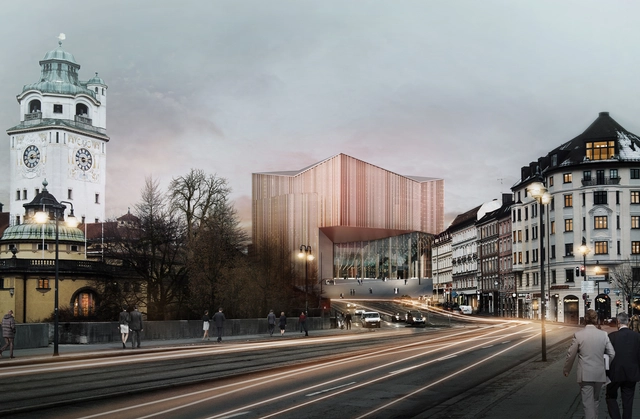
After conducting a concert at Munich’s Gasteig concert hall, Leonard Bernstein offered a scathing edict for the building: “burn it down.”

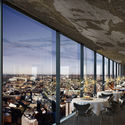
The Gasteig’s behemoth structure of brick and mirrored glass never met Bernstein’s decree. Instead, it has stood for decades, garnering vitriol from those who resent its postmodern aesthetic. In a design competition hosted by the Gasteig, seventeen architecture firms have attempted to change the concert hall and cultural center’s public perception with varied renovation schemes.

"Sunyata: The Poetics of Emptiness": The Indonesian Pavilion at the 2018 Venice Biennale

As part of our 2018 Venice Architecture Biennale coverage, we present the completed Indonesia Pavilion. Below, the curatorial team describes the exhibition in their own words.

What if architecture has no form and shape? It will be freed.

"Sunyata: The Poetics of Emptiness": The Indonesian Pavilion at the 2018 Venice Biennale - Image 1 of 4"Sunyata: The Poetics of Emptiness": The Indonesian Pavilion at the 2018 Venice Biennale - Image 2 of 4"Sunyata: The Poetics of Emptiness": The Indonesian Pavilion at the 2018 Venice Biennale - Image 3 of 4"Sunyata: The Poetics of Emptiness": The Indonesian Pavilion at the 2018 Venice Biennale - Image 4 of 4Sunyata: The Poetics of Emptiness: The Indonesian Pavilion at the 2018 Venice Biennale - More Images+ 5

John Portman & Associates Wins Design Competition for "Super Tall" Tower in Wuxi, China

John Portman & Associates Wins Design Competition for "Super Tall" Tower in Wuxi, China - Image 3 of 4
Courtesy of John Portman & Associates

Even after the death of John Portman & Associates’ namesake architect in January, the firm continues his legacy of innovative and elegant hotel architecture. On Monday, the Atlanta and Shanghai-based firm announced that they had been selected to design a new hotel and residential tower in Xi Shui, China. Portman & Associates’ design, dubbed “Greenland Wuxi 200,” beat out international entries to a design competition hosted by the hotel developer Greenland Hong Kong Wuxi.

Kenzo Tange Gymnasium and 7 Other Threatened Sites Receive $1M in Preservation Funding

Eight sites from the World Monuments Fund’s 2018 World Monuments Watch list have been awarded $1 million in funding from American Express to support much-needed preservation and restoration initiatives. The sites were selected based on their vulnerability to specific threats like natural disasters, climate change or social forces like urbanization that have left them neglected.

On the Silent Disappearance of the Anti-Seismic House by Architect Juan José Díaz Infante

On the Silent Disappearance of the Anti-Seismic House by Architect Juan José Díaz Infante - Image 1 of 4On the Silent Disappearance of the Anti-Seismic House by Architect Juan José Díaz Infante - Image 2 of 4On the Silent Disappearance of the Anti-Seismic House by Architect Juan José Díaz Infante - Image 3 of 4On the Silent Disappearance of the Anti-Seismic House by Architect Juan José Díaz Infante - Image 4 of 4On the Silent Disappearance of the Anti-Seismic House by Architect Juan José Díaz Infante - More Images

One of the most representative houses by Mexican architect José Díaz Infante that served as an experiment to study urban processes was the 'Earthquake-Resistant House' located at Ámsterdam 270. Also known as 'Kalikosmia,' this house addressed themes that broke with the purist forms common at the time, making it highly controversial. Furthermore, it was the result of an analysis based on the aftermath of the 1985 earthquake in Mexico City.

The Mexican architect defined himself as a "spatial designer," saying, "(...) I am timeless, I am not in history because I am more in science than in style. I do not belong to an era. My work has evolved in accordance with the different structures I have built. I treat each program differently, and in each project, I contribute something that I deny in the next." This was reflected in his career: in addition to being an architect, he collaborated with NASA and studied under Buckminster Fuller. As the designer of major works like the TAPO terminal and the Mexican Stock Exchange, he is today among the forgotten.

Atelier Deshaus' Shanghai Modern Art Museum Through the Lens of Kris Provoost

Atelier Deshaus' Shanghai Modern Art Museum Through the Lens of Kris Provoost - Image 16 of 4
© Kris Provoost

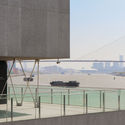
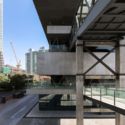
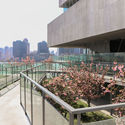
Architect Kris Provoost, who lives and works in Shanghai, has captured Atelier Deshaus' new Shanghai Modern Art Museum through a series of photographs, displaying both the details of the building as well as its context on the Shanghai riverfront. The Shanghai Modern Art Museum is an adaptive re-use project on the old Laobaidu coal bunker, its industrial exterior kept and re-interpreted into a contemporary architectural project. Provoost captured the beautiful detailing of the project, as well as how it transforms during the cherry blossom season.

Atelier Deshaus' Shanghai Modern Art Museum Through the Lens of Kris Provoost - Image 7 of 4Atelier Deshaus' Shanghai Modern Art Museum Through the Lens of Kris Provoost - Image 9 of 4Atelier Deshaus' Shanghai Modern Art Museum Through the Lens of Kris Provoost - Image 10 of 4Atelier Deshaus' Shanghai Modern Art Museum Through the Lens of Kris Provoost - Image 12 of 4Atelier Deshaus' Shanghai Modern Art Museum Through the Lens of Kris Provoost - More Images+ 20

Alec Tzannes Awarded the Gold Medal, Australian Institute of Architects' Highest Honor

The Australian Institute of Architects’ Gold Medal recognizes exemplary work by architects who have designed buildings of high value and great distinction, resulting in the advancement of the architecture profession.

This year, Jury Chair Richard Kirk presented Australian practitioner and Emeritus professor Alec Tzannes with the ceremony’s highest honor.

Alec Tzannes Awarded the Gold Medal, Australian Institute of Architects' Highest Honor - Image 1 of 4Alec Tzannes Awarded the Gold Medal, Australian Institute of Architects' Highest Honor - Image 2 of 4Alec Tzannes Awarded the Gold Medal, Australian Institute of Architects' Highest Honor - Image 3 of 4Alec Tzannes Awarded the Gold Medal, Australian Institute of Architects' Highest Honor - Image 4 of 4Alec Tzannes Awarded the Gold Medal, Australian Institute of Architects' Highest Honor - More Images+ 11

A New Guide by Architects Explains What Makes a Space "Instagrammable"

When you tap an Instagram geolocation, the nine most popular posts in that location float to the top. Sometimes, there's an uncanny similarity to these posts: near-identical pictures of smoothie bowls, tiled floors, or neon signs. In part, a place’s popularity on Instagram is a domino effect—one person posts a picture of a mural (Wynwood Walls, anyone?), and then everyone does. But a new Instagram Design Guide from Valé Architects suggests that some design features might be inherently more Instagrammable than others. Valé’s guide is interesting for its quasi-scientific analysis of Instagram aesthetic, but it also has real implications in the architecture world; a building’s popularity on social media (in this case, its Instagramability) can influence its perception in the non-digital world. Here are some of the traits that Valé says make a space successful on Instagram:

You've started following your first account!

Did you know?

You'll now receive updates based on what you follow! Personalize your stream and start following your favorite authors, offices and users.