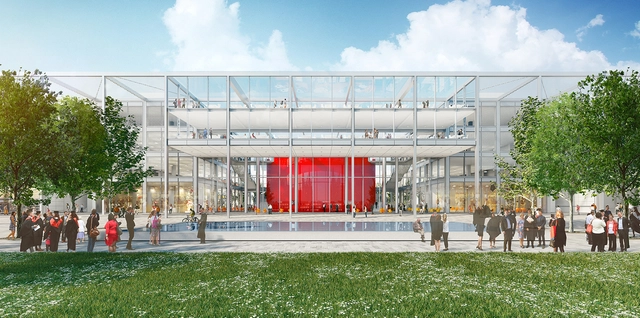
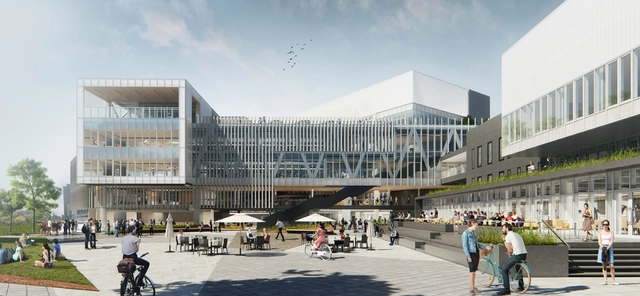
MK:U International Design Competition announced today that the International team led by London based Hopkins Architects was selected unanimously by the jurors, as the winner of their new model university competition launched in early 2019.
MK:U is one of many big projects planned for Milton Keynes’s near future, in order to develop the economy of the city, to reach new competitive heights. The university is a partnership between MKC and Cranfield University. Designed to meet the needs of the digital age, it basically equips students for the 21st-century workplace, and for future careers in emerging fields.
ArchDaily, Strelka Institute, and Strelka KB have selected a long list of 50 architectural projects from Armenia, Belarus, Estonia, Georgia, Lithuania, Moldova, Russia, Ukraine, and Uzbekistan. The open call invited emerging architects to submit their built projects that emphasize sustainability, research-based and participatory design, and the innovative use of materials. Architects and architecture and design firms that started their practice no more than 10 years ago could apply with projects that were built in the past five years.
Until July 31, the readers of ArchDaily and Strelka Mag can vote for the projects that will make the shortlist.
The Universidad de Lima, the most influential institution in Peru, is expanding its campus, in the heart of the capital, to offer a new learning experience, a never seen before novelty amongst the schools in Latin America.
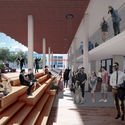
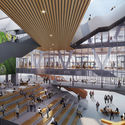
The project’s main purpose is to create the whole college town, usually found abroad, in its central location in Lima. This innovative approach comes from the understanding of the importance of the concept of “university-cities” as a key economic driver. In fact, the master plan suggests making the campus as inclusive as possible, by putting in place all the facilities needed for students to actually linger.
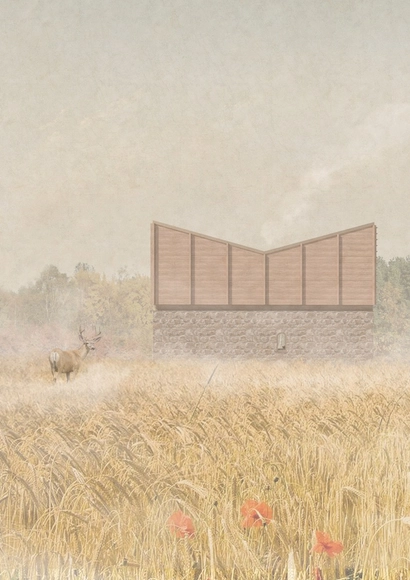
Bee Breeders has announced the winners of the Teamakers Guest House competition, calling for design proposals for an eco-friendly, cost-effective accommodation to house visitors to the Ozolini teamakers retreat, situated in a forest 100 kilometers southeast of the Latvian capital of Riga.
https://www.archdaily.com/922000/teamakers-guest-house-competition-results-announcedNiall Patrick Walsh
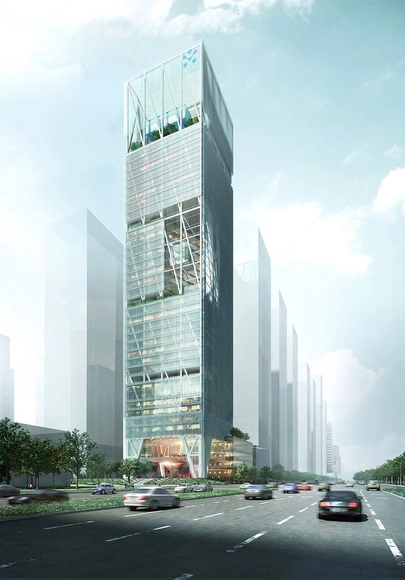
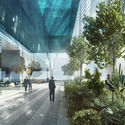
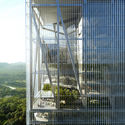
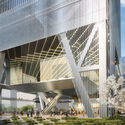
bKL Architecture has released its design for the UBTECH Headquarters in Shenzhen, China. Seeking to harmonize technology and nature, the 212-meter-high scheme features an expressive structure and mass, and vast, expansive sky gardens. The expressive gardens allow for all floors of the mixed-use office building to host an interactive experience with nature.
Female architects and urban planners account for 63.47% of the 174,513 registered professionals currently in the country. Despite being the majority in the profession, the spotlight remains focused on men. To break this paradigm and promote dialogue and ways to foster the inclusion and visibility of women in the multiple fields of Architecture and Urban Planning, the Council of Architecture and Urbanism of Rio de Janeiro (CAU/RJ) has launched the CAU + Mulheres Award.
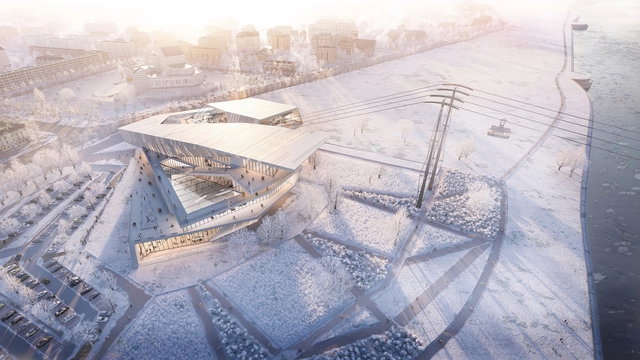
Blagoveshchensk Cable Car. Image Courtesy of PYXID
UNStudio has won the competition to design the world's first cross-border cable car to carry passengers across the Amur River connecting Russia and China. The Cable Car Terminal is designed as an expression of the historic connection between the two cities of Blagoveshchensk and Heihe. The new cable car line aims to become an engine for creating social connections between the two cultures and will connect the cities in less than 10 minutes.
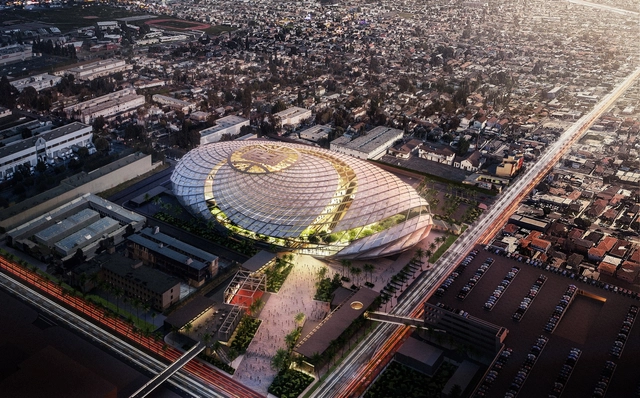
LA Clippers Arena. Image Courtesy of Los Angeles Clippers, AECOM
AECOM has unveiled a new design for a "basketball net-inspired" 900,000-square-foot arena for the LA Clippers in Inglewood. Working with Anderson Barker Architects, the City Design Studio of Los Angeles, and Hood Studios, the team's proposal includes a solar panel tile cladding system around the building and sunken basketball court. The project's facade was designed to symbolize the diamond shapes in a basketball net.
Herzog & De Meuron presented this week to the public their new vision for the cityscape and the urban life of Munich. The plan revolves around a former postal railway hub, the Paketposthalle, an impressive concrete structure built in the 60’s, used lately as a sorting office for general mail. The 87,000 square meters site was recently acquired by Büschl, a private group of developers, who commissioned Herzog & de Meuron to create a new urban study for the area.
On Sundays and holidays, vehicle traffic on Paulista Avenue is blocked, turning it into a leisure space. Photo by Sergio Souza, via Unsplash
Most architecture schools in Brazil also focus on the study of the city. This is only logical, considering that architecture and urbanism can be seen as the same discipline viewed from different scales. However, career opportunities at the urban scale may not always be clear. Consequently, Anthony Ling shared an article on ten ways to work in urbanism.
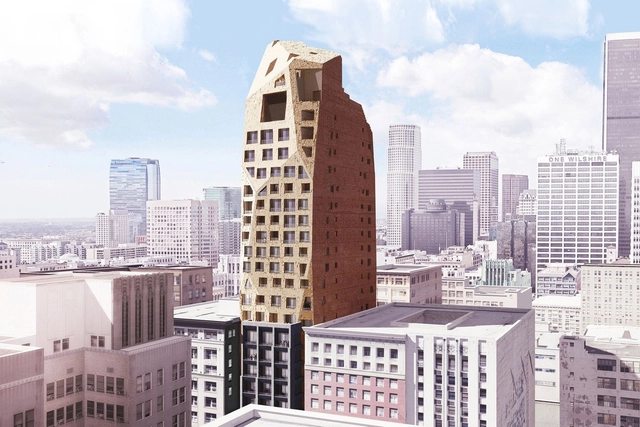
Spring Street Hotel. Image Courtesy of Adam Sokol Architecture Practice (ASAP)
Adam Sokol Architecture Practice (ASAP) have revealed the design for a hotel tower made to be a piece of urban geology in downtown Los Angeles. Called the Spring Street Hotel, the project is designed to capitalize on the accelerating growth and development of the downtown LA area. Situated in the core historic district of downtown, the tower aims to build on its distinctive location and cultural context to create a landmark destination for the city.
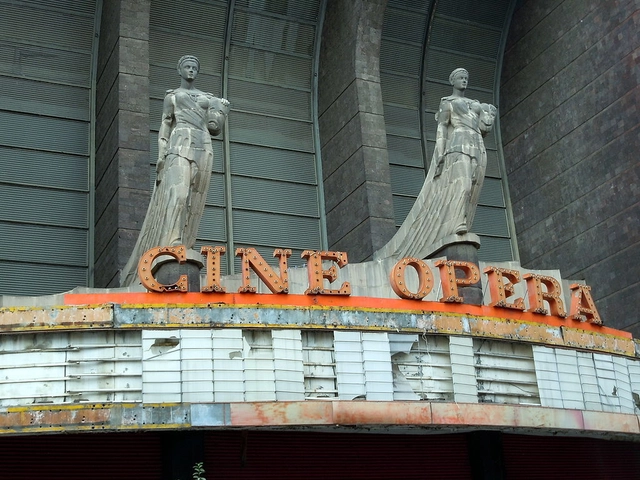
The history of Cine Ópera dates back to 1949, when the iconic venue—designed by architect Félix T. Nuncio with interiors by set designer Manuel Fontanals—held its first screening, quickly becoming one of Mexico City's most popular movie theaters. Located at 9 Serapio Rendón Street in the San Rafael neighborhood, the Art Deco building features a facade framed by a large window with two stone-carved sculptures depicting the comedy and tragedy masks.
The Council of Architecture and Urbanism of Brazil, through its Commission for Gender Equity (CTEG), has launched a public survey to collectively build a women's agenda aimed at overcoming challenges in the practice of architecture and urbanism.
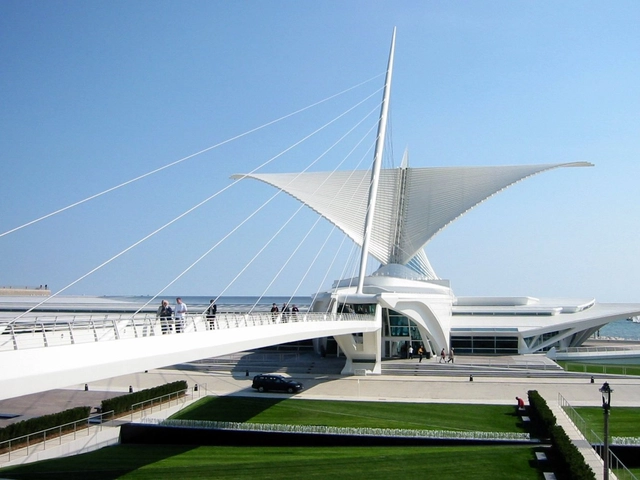
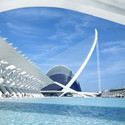
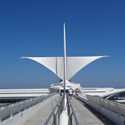

Known for his daring neo-futurist sculptural buildings and over 50 bridges worldwide, Santiago Calatrava (born July 28, 1951) is one of the most celebrated and controversial architects working today. Trained as both an architect and structural engineer, Calatrava has been lauded throughout his career for his work that seems to defy physical laws and imbues a sense of motion into still objects.
In 1919, the creation of the Bauhaus school in Germany marked an important moment in the history of architecture, one that would ignite innumerable debates about architecture and design for years to come. This school, which later became more of a movement than an institution, faced an array of political resistance throughout its existence, eventually closing its doors in 1933 during the Nazi regime. However, the knowledge instilled by the Bauhaus transcended time and space to travel across the globe and make its mark on cities worldwide.
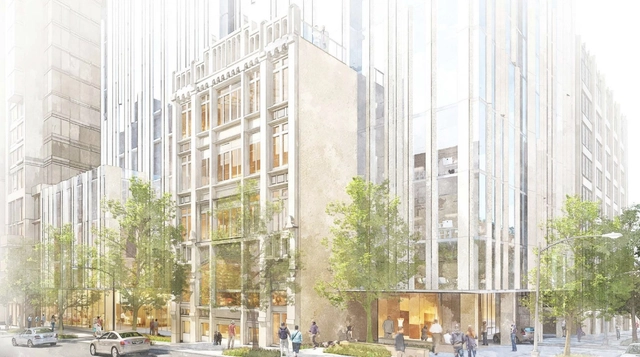
Kengo Kuma & Associates have proposed a new 40-story mixed-use skyscraper incorporating a historic Gothic Revival facade in Seattle. Located in the Belltown neighborhood, the project would reuse the ornate five-story Bebb & Gould’s Terminal Sales Annex facade. Made in collaboration with Ankrom Moisan Architects and the landscape architecture firm Berger Partnership, the project aims to reinforce the Gothic and Art Deco heritage of Seattle’s downtown.
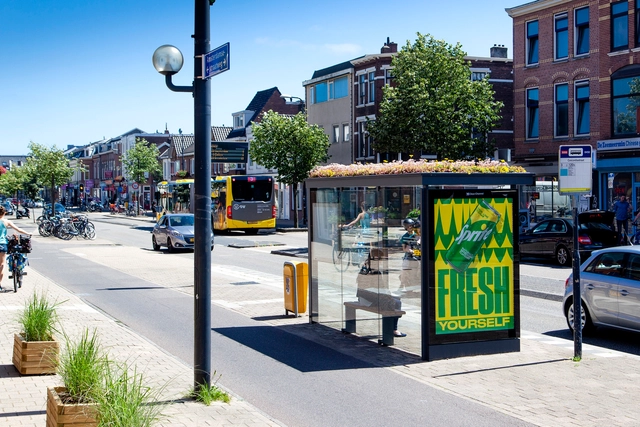
The City of Utrecht Council, in collaboration with advertising agency Clear Channel, has transformed 316 bus stops across the city into “bee stops.” The adaption involved installing green roofs onto the bus stops, creating bee-friendly spaces for the endangered species.
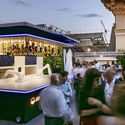
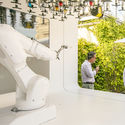
Bar producer Makr Shakr has unveiled new rooftop robotic bars in Milan and London. Founded by MIT professor Carlo Ratti, the company's new projects are made to engage with the city and explore the potential of technology. In Milan, the project is the city's first robotic bar, while the London bar is on display at the Barbican as part of its AI: More than Human exhibition. Makr Shakr's bars aim to combine barman roots with food tech around the future of human-machine collaboration.
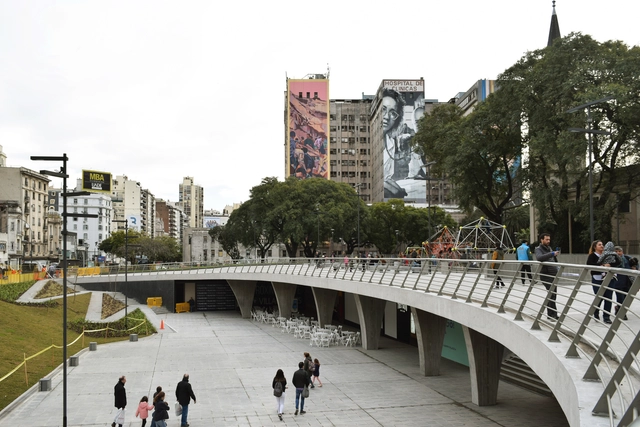
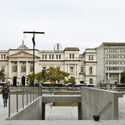
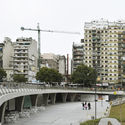
Plaza Houssay has recently been a subject of debate. Just four years after its official reinauguration as an "Urban Campus," its grand reopening was announced for early this week. Returning this public space to the city promises to not only reactivate the adjacent urban area but also reclaim its role as a gathering place for local residents, featuring the addition of four movie theaters and various dining options.
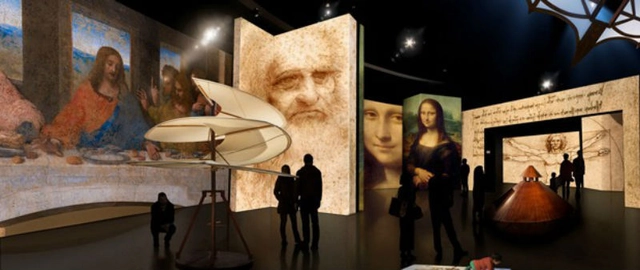
"Leonardo da Vinci - 500 Years" exhibition. Image courtesy of Canada Science and Technology Museum
The new space of São Paulo's Museum of Image and Sound (MIS) will open its doors with an exhibition on Leonardo da Vinci. Scheduled for October of this year, the opening of the museum's new branch, located in the Água Branca neighborhood in São Paulo's west zone, will host the exhibition Leonardo da Vinci – 500 Years.
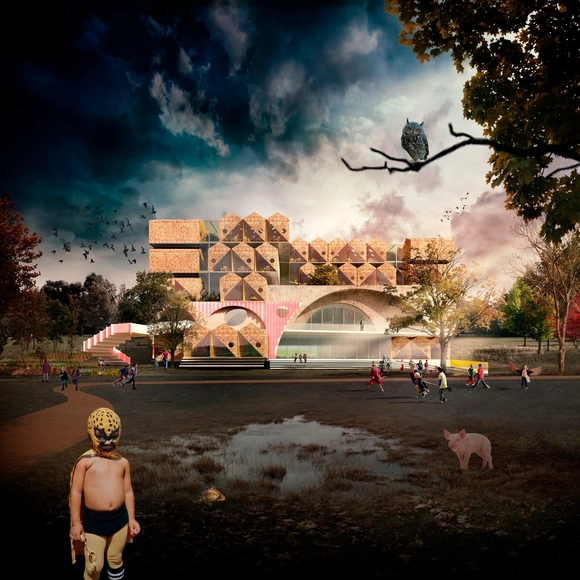
Andres Jacque / Office for Political Innovation has released their design for the Reggio School in Encinar de los Reyes, Madrid. Promoted by the Reggio Center for Pedagogical Research and Innovation, the project is based on the idea that architectural environments can evoke in children the desire for exploration and inquiry.
https://www.archdaily.com/921802/andres-jaque-office-for-political-innovation-unveil-experimental-madrid-schoolNiall Patrick Walsh
Foster + Partners have won the international competition to design the new Bilbao Fine Arts Museum in Spain. The winning proposal was revealed by the president of the Provincial Council of Bizkaia and the Bilbao Fine Arts Museum Foundation Board. The revitalization will turn Plaza Arriaga into the new heart along the museum’s spine. The proposal seeks to reorient the museum towards the city by restoring the façade of the existing building and making it more permeable, while enhancing the institution’s unique identity.


















.jpg?1564082996 "The View. Image © Krishanti")
.jpg?1564082938 "The View. Image Courtesy of TownHouse Duomo, © Marco Beck Peccoz")