1. ArchDaily
  2. Urban Design

Urban Design: The Latest Architecture and News

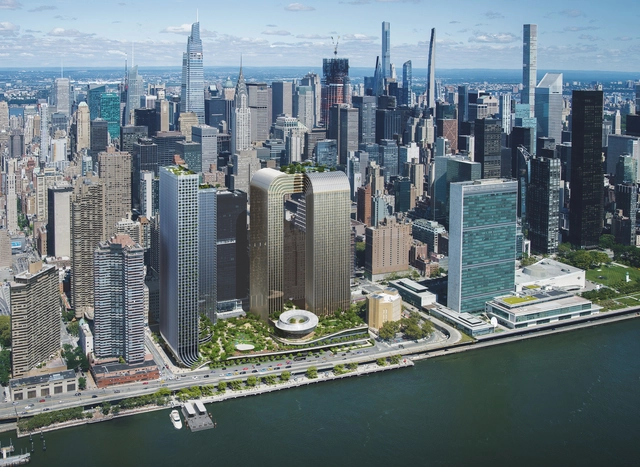
BIG Designs Cantilevered Towers Surrounding the Freedom Plaza on Manhattan’s Waterfront

Located along Manhattan’s East River waterfront, the Freedom Plaza sets out to create a new civic and cultural hub, introducing a new open and green space in the crowded area, with plans to add an in-park Museum of Freedom and Democracy. Additionally, the scheme designed by BIG-Bjarke Ingels Group includes affordable housing units, two hotels, retail, and restaurants. Developed by Soloviev Group and Mohegan, the Freedom Plaza development reimagines one of the largest undeveloped plots in Manhattan, measuring 6.7 acres located south of the United Nations headquarters in the Midtown East neighborhood.

BIG Designs Cantilevered Towers Surrounding the Freedom Plaza on Manhattan’s Waterfront - Imagen 1 de 4BIG Designs Cantilevered Towers Surrounding the Freedom Plaza on Manhattan’s Waterfront - Imagen 2 de 4BIG Designs Cantilevered Towers Surrounding the Freedom Plaza on Manhattan’s Waterfront - Imagen 3 de 4BIG Designs Cantilevered Towers Surrounding the Freedom Plaza on Manhattan’s Waterfront - Imagen 4 de 4BIG Designs Cantilevered Towers Surrounding the Freedom Plaza on Manhattan’s Waterfront - More Images+ 5

UN-Habitat Launches “My Neighborhood,” a Practical Guide for Achieving Sustainable Urban Spaces

The UN-Habitat Urban Lab has published “My Neighborhood,” a publication that offers a checklist of urban design principles aimed at creating more sustainable and resilient cities. Containing actions that are applicable at the neighborhood scale, the guide strives to present an integrated approach that responds to key sectors such as transportation, local urban initiatives, housing, public spaces, utilities, and more.

Designing Spaces That Are Good for Women and Everybody Else

"We are focused on creating a just public realm," said Chelina Odbert, Hon. ASLA, CEO and founding principal of Kounkuey Design Initiative (KDI), at the National Building Museum in Washington, D.C. And by just, "we mean free, inclusive, accessible, unbiased, and equitable". A "just public realm is open to everyone.” There is unlimited access to streets and public spaces so people can travel to school and work and be full members of their communities.

Unfortunately, the public realm is instead often “intimidating, exclusionary, inaccessible, unjust, and inequitable” for many women, LGBTQIA+ people, people with disabilities, and people of color. Landscape architects, planners, and others need to understand who feels safe and comfortable in public spaces or there is a risk of perpetuating inequalities, Odbert argued.
Unlocking Urban Potential: Street Vending Integration Strategies in Informal Settings

Subscriber Access | 

Usually defined by their open-air settings, diverse offerings, local and independent sellers, temporary nature, and acting as social hubs, street markets have been around for thousands of years. From the days of the Roman Forum to the Silk Road and the markets of ancient Greece, they are undoubtedly essential parts of urban life, or “the center of all that is unofficial.” Mostly categorized under the informal economy due to lack of regulations and authorization, street markets in the global south have often been seen as a threat to urban development. However, these erratic and adaptive urban spaces serve core functions in any developing city, acting as pillars of community in many different facets of society.

Policymakers and city officials have long struggled with informality, considering it the “antithesis of modernity.” Conventionally, the informal economy consists of activities with market value but are not formally registered, often unregulated, undocumented, and operating outside the incentive system offered by the state. Street vendors, specifically in the global south, constitute a substantial portion of the informal economy. Moreover, as cities grow and approach development, public spaces become more contested and privatized, leading to an overall mission to remove street markets or push them into formalization.

Urban Agriculture in the United States: Revitalizing Neighborhoods

Subscriber Access | 

The UN Food and Agriculture Organization (UNFAO) accounts for over one-tenth of the global population, approximately 800 million people, practicing urban agriculture worldwide. In the United States, millions of citizens lack access to supermarkets. Urban farmers play a crucial role in addressing food security issues in American cities.

Historically, the distance between rural and urban areas has never been greater, making traditionally rural food sources widely inaccessible. Cities initially would develop around centralized markets that brought produce from farmlands to urban centers. Today, urban agriculture is revitalizing this connection between city dwellers and agricultural products.

Urban Agriculture in the United States: Revitalizing Neighborhoods  - Imagem 1 de 4Urban Agriculture in the United States: Revitalizing Neighborhoods  - Imagem 2 de 4Urban Agriculture in the United States: Revitalizing Neighborhoods  - Imagem 3 de 4Urban Agriculture in the United States: Revitalizing Neighborhoods  - Imagem 4 de 4Urban Agriculture in the United States: Revitalizing Neighborhoods  - More Images+ 1

OODA Reveals Design for Mixed-Use Vertical Village in Tirana, Albania

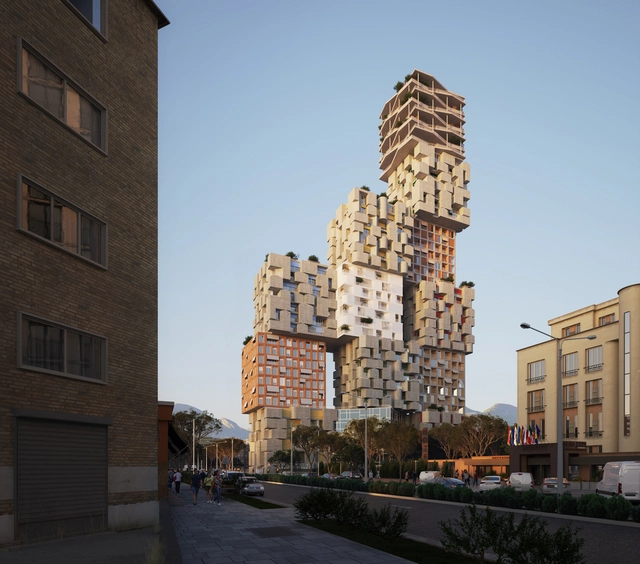
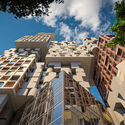
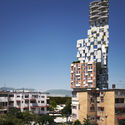
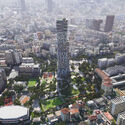
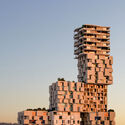
OODA has released images of Hora Vertikale, a new project planned for the Albanian capital city incorporating residential units arranged vertically surrounded by a new park and featuring a diverse range of amenities. The design stacks seven types of cubes, each measuring seven stories in height and defined by a distinct visual identity inspired by both urban and rural elements. The project, developed in collaboration with local architects Artech, has received planning permission, and construction is expected to begin in early spring.

OODA Reveals Design for Mixed-Use Vertical Village in Tirana, Albania - Image 1 of 4OODA Reveals Design for Mixed-Use Vertical Village in Tirana, Albania - Image 2 of 4OODA Reveals Design for Mixed-Use Vertical Village in Tirana, Albania - Image 3 of 4OODA Reveals Design for Mixed-Use Vertical Village in Tirana, Albania - Image 4 of 4OODA Reveals Design for Mixed-Use Vertical Village in Tirana, Albania - More Images+ 8

Interior Urbanism: The Implications of Indoor Public Space

Subscriber Access | 

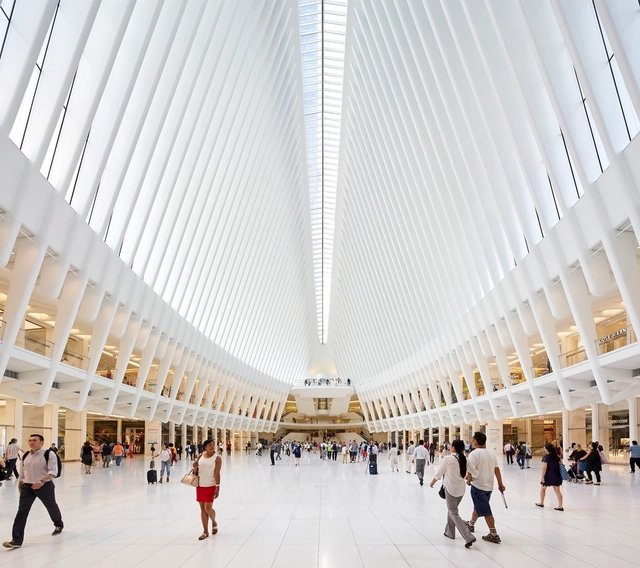
Contemporary cityscapes vary greatly from their early precedents, hosting urban life in sprawling interior spaces like mega-hotels, shopping malls, and transportation hubs. Soaring atriums and expansive concourses are now a normal part of the urban experience, allowing for public activity 'inside' the city. Interiors and urbanism are often considered at far ends of the spatial spectrum, with architecture serving as a mediator between the two. The growing significance of 'interior urbanism' in the functioning of the built environment demands the question - how can cities be reinvented from the inside out?

Interior Urbanism: The Implications of Indoor Public Space  - 1 的图像 4Interior Urbanism: The Implications of Indoor Public Space  - 2 的图像 4Interior Urbanism: The Implications of Indoor Public Space  - 3 的图像 4Interior Urbanism: The Implications of Indoor Public Space  - 4 的图像 4Interior Urbanism: The Implications of Indoor Public Space  - More Images

First-Ever +POOL to Open in New York City This Summer, with Plans to Expand Swimming Access across the State

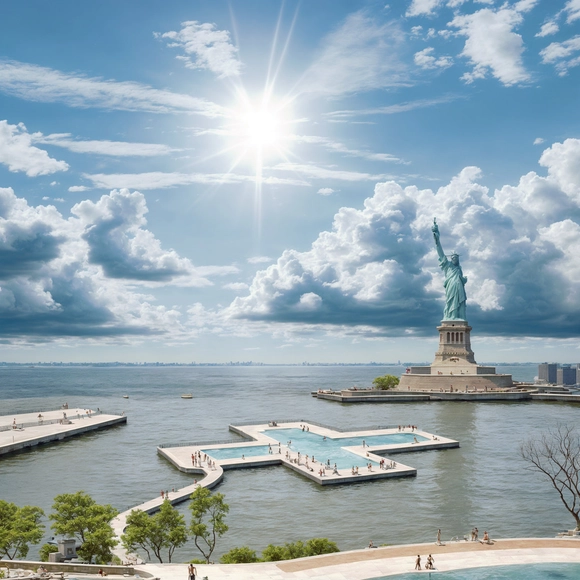
New York Governor Hochul has announced a partnership with the nonprofit Friends of + POOL to open the first urban river-sourced swimming facility in the United States. Utilizing + POOL’s design and technology, the 2,000-square-foot plus-shaped swimming pool is set to open in New York City’s East River in the summer of 2024. In 2010, four young designers, Archie Lee Coates IV, Dong-Ping Wong, Jeffrey Franklin, and Oana Stanescu, established + POOL with the goal of providing New Yorkers with access to free and safe river swimming. Now the state promised to invest $16 million to pilot and scale the system, hoping to expand it across the state of New York.

First-Ever +POOL to Open in New York City This Summer, with Plans to Expand Swimming Access across the State - 1 的图像 4First-Ever +POOL to Open in New York City This Summer, with Plans to Expand Swimming Access across the State - 2 的图像 4First-Ever +POOL to Open in New York City This Summer, with Plans to Expand Swimming Access across the State - 3 的图像 4First-Ever +POOL to Open in New York City This Summer, with Plans to Expand Swimming Access across the State - 4 的图像 4First-Ever +POOL to Open in New York City This Summer, with Plans to Expand Swimming Access across the State - More Images+ 8

Understanding Urbanism: Harmony, Justice, and Poetry in Cities

Cities are vibrant systems that hold meaning and move with the rhythm of the human life that powers it. In the fabric of urban landscapes, architects and urban designers collaborate to create spatial harmonies that extend beyond aesthetics and towards social justice and poetic expression. Citizens engage, becoming active participants in the ongoing narrative of the city - the metropolitan melody. 

In 2023, ArchDaily wrote about the poetics of urbanism, exploring a future where cities meet its people’s social and emotional needs: 

Understanding Urbanism: Harmony, Justice, and Poetry in Cities - Image 1 of 4Understanding Urbanism: Harmony, Justice, and Poetry in Cities - Image 2 of 4Understanding Urbanism: Harmony, Justice, and Poetry in Cities - Image 3 of 4Understanding Urbanism: Harmony, Justice, and Poetry in Cities - Image 4 of 4Understanding Urbanism: Harmony, Justice, and Poetry in Cities - More Images+ 2

Adaptive Urban Regulations: Navigating Change in Affordable Housing, Infrastructure, and Sustainability in the U.S.

In the ever-evolving landscape of urban development, cities are faced with an array of challenges that demand quick and innovative solutions, ranging from the critical issue of affordable housing to the pressing need for efficient and decongested infrastructure and sustainable energy practices. As the demands of the built environment expand, local authorities worldwide are redefining policies and regulations to shape their cities. These innovative regulations can drive sustainable and consistent progress as cities stand at the intersection between their present challenges and future aspirations.

Adaptive Urban Regulations: Navigating Change in Affordable Housing, Infrastructure, and Sustainability in the U.S.  - Image 1 of 4Adaptive Urban Regulations: Navigating Change in Affordable Housing, Infrastructure, and Sustainability in the U.S.  - Image 2 of 4Adaptive Urban Regulations: Navigating Change in Affordable Housing, Infrastructure, and Sustainability in the U.S.  - Image 3 of 4Adaptive Urban Regulations: Navigating Change in Affordable Housing, Infrastructure, and Sustainability in the U.S.  - Image 4 of 4Adaptive Urban Regulations: Navigating Change in Affordable Housing, Infrastructure, and Sustainability in the U.S.  - More Images

India Unveiled: Innovative Projects and Evolving Builtscapes

In recent years, India has emerged as a focal point for architects and urban designers from around the world. From the rich legacy of masters and emerging firms to smart city initiates being established across the peninsula, the acts of decolonization in architecture design to the evolution of a modernized vernacular, India has been demonstrating the power of supporting good architecture and urban design. This year, ArchDaily launched ArchDaily Building for Billions, a column that discusses the effects of population rise, urbanization, and economic growth on India’s built environment. Building for Billions was fueled by the recognition of changes and innovative projects washing over the country.

India Unveiled: Innovative Projects and Evolving Builtscapes - Image 1 of 4India Unveiled: Innovative Projects and Evolving Builtscapes - Image 2 of 4India Unveiled: Innovative Projects and Evolving Builtscapes - Image 3 of 4India Unveiled: Innovative Projects and Evolving Builtscapes - Image 4 of 4India Unveiled: Innovative Projects and Evolving Builtscapes - More Images+ 7

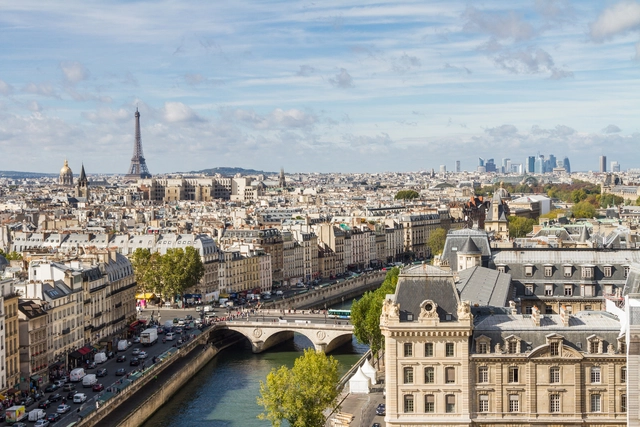
Anne Hidalgo, the Mayor of Paris, Wins the 2023 ULI Prize for Visionaries in Urban Development

Paris Mayor Anne Hidalgo has been awarded the 2023 ULI Prize for Visionaries in Urban Development, one of the most respected honors in global land use and community development. The honor comes in recognition of Mayor Hidalgo’s vision for a more inclusive and sustainable Paris and the global impact of her policies. Hidalgo, the first female Mayor of Paris, is credited with advancing ambitious policies that have reduced Paris’ carbon emissions by 40% in ten years and have increased the percentage of affordable housing. Hidalgo has also been named among Time magazine’s 100 Most Influential People in 2020.

Anne Hidalgo, the Mayor of Paris, Wins the 2023 ULI Prize for Visionaries in Urban Development - Imagem 1 de 4Anne Hidalgo, the Mayor of Paris, Wins the 2023 ULI Prize for Visionaries in Urban Development - Imagem 2 de 4Anne Hidalgo, the Mayor of Paris, Wins the 2023 ULI Prize for Visionaries in Urban Development - Imagem 3 de 4Anne Hidalgo, the Mayor of Paris, Wins the 2023 ULI Prize for Visionaries in Urban Development - Imagem 4 de 4Anne Hidalgo, the Mayor of Paris, Wins the 2023 ULI Prize for Visionaries in Urban Development - More Images+ 1

What are Innovation Districts?

Subscriber Access | 

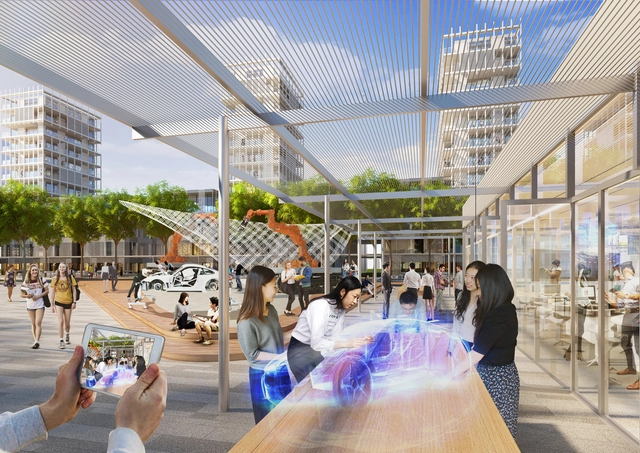
As technology and infrastructure rapidly evolve, a new buzzword finds itself in conversations across industries - innovation. The word is more relevant in light of future-facing challenges such as climate change, inequality, and economic crises. As a result of a surging interest in these concepts, innovation hubs have emerged across the world, aiming to foster creative and collaborative economies to spark quick change. What are innovation districts and how do they influence the built environment?

What are Innovation Districts? - Imagen 1 de 4What are Innovation Districts? - Imagen 2 de 4What are Innovation Districts? - Imagen 3 de 4What are Innovation Districts? - Imagen 4 de 4What are Innovation Districts? - More Images+ 6

Exploring the Bay State Cohousing Model: A Unique Approach to Multi-Family Housing

Subscriber Access | 

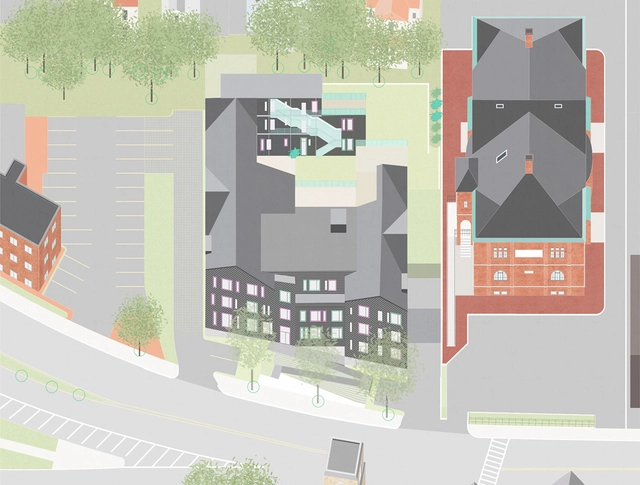
In Greater Boston's city of Malden, Massachusetts, an inter-generational community of thirty households hired an architecture firm and collectively designed their cohousing community. Responding to the cohousing community's request for collective living in an urban setting, French2D designed a typology-challenging building with individual residential units connected by a framework of shared spaces. The result is a 48,700 sqft unique and colorful type of multi-family housing. It is one of a growing number of cohousing projects in the United States.

Exploring the Bay State Cohousing Model: A Unique Approach to Multi-Family Housing - Image 1 of 4Exploring the Bay State Cohousing Model: A Unique Approach to Multi-Family Housing - Image 2 of 4Exploring the Bay State Cohousing Model: A Unique Approach to Multi-Family Housing - Image 3 of 4Exploring the Bay State Cohousing Model: A Unique Approach to Multi-Family Housing - Image 4 of 4Exploring the Bay State Cohousing Model: A Unique Approach to Multi-Family Housing - More Images+ 3

Designing Urban Blocks for Children

Subscriber Access | 

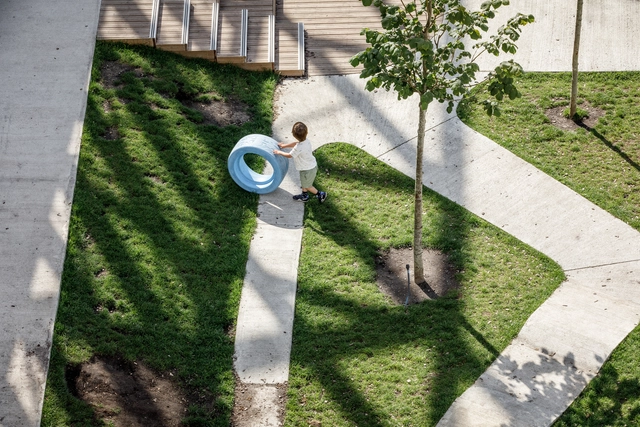
Have you ever considered how spaces are perceived, experienced, and enjoyed from a height of 95 cm? Considering urban design from the child's perspective is essential for fostering inclusive, healthy, and secure cities. Components tailored to these needs benefit children and enhance the experience for adults, the elderly, and people with disabilities. Blocks play a pivotal role in this discourse as key urban elements. These spaces provide several opportunities for utilization and adaptation within urban environments. They can be modified and designed in diverse ways, incorporating strategies to better cater to the specific needs of children.

Designing Urban Blocks for Children - Image 1 of 4Designing Urban Blocks for Children - Image 7 of 4Designing Urban Blocks for Children - Image 6 of 4Designing Urban Blocks for Children - Image 5 of 4Designing Urban Blocks for Children - More Images+ 10

Design for Density: Housing in India as Social Infrastructure

Subscriber Access | 

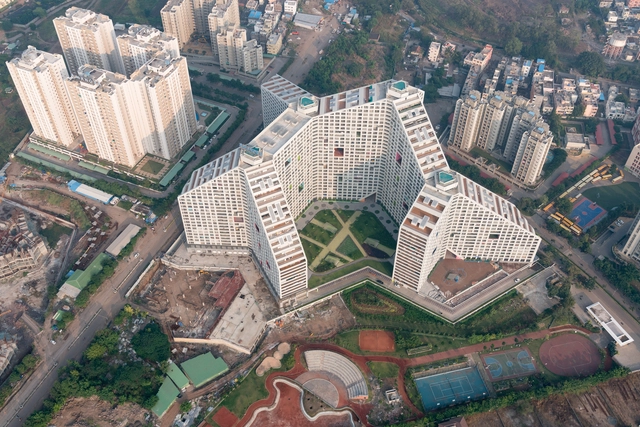
Like most countries, India faces a perpetual housing crisis. As the world’s most populous nation, with an urban population expected to grow from 410 million in 2014 to 814 million by 2050, this becomes a pressing concern. The Indian built landscape brings further complexities in the form of a pervasive market-driven approach and the need for socially relevant housing. Looking into the future, how will India address the needs of its growing population to house the next million urbanites?

Design for Density: Housing in India as Social Infrastructure - Image 1 of 4Design for Density: Housing in India as Social Infrastructure - Image 2 of 4Design for Density: Housing in India as Social Infrastructure - Image 3 of 4Design for Density: Housing in India as Social Infrastructure - Image 4 of 4Design for Density: Housing in India as Social Infrastructure - More Images+ 1

San Francisco’s Love Affair With the Ferry Building

This article was originally published on Common Edge.

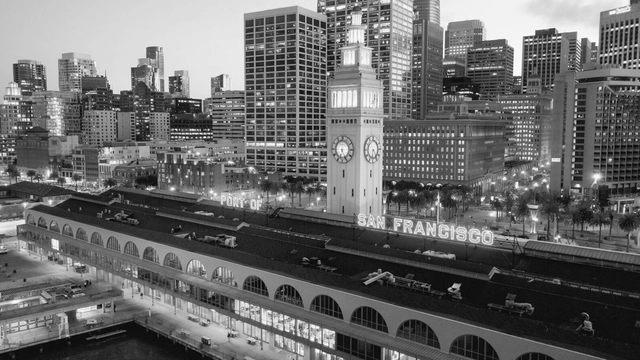
Can telling the story of one building tell a larger story about the city it’s a part of? That’s the central premise of John King’s engaging new book, Portal: San Francisco’s Ferry Building and the Reinvention of American Cities (W.W. Norton). The long-time urban design critic for the San Francisco Chronicle has written a brisk, lively history of this beloved edifice, which opened in 1898 and served as the principal gateway to the city until the emergence of the automobile (and the bridges that served them).

For decades it sat largely empty and neglected, cordoned off by the Embarcadero Freeway. After the Loma Prieta earthquake in 1989, the damaged highway was eventually removed, freeing up the Ferry Building, which was given new life as a transportation hub, food hall, and office building. Last week I talked to King about the genesis for the book, the terminal’s seminal importance to the city of San Francisco, and the threat it faces from rising sea levels.

San Francisco’s Love Affair With the Ferry Building - 1 的图像 4San Francisco’s Love Affair With the Ferry Building - 2 的图像 4San Francisco’s Love Affair With the Ferry Building - 3 的图像 4San Francisco’s Love Affair With the Ferry Building - 4 的图像 4San Francisco’s Love Affair With the Ferry Building - More Images+ 3

The Curb Cut Effect: How Accessible Architecture is Benefiting Everybody

Subscriber Access | 

The fabric of our cities is shaped by millions of small decisions and adaptations, many of which have become integral to our experience. Nowadays taken for granted, some of these elements were revolutionary at the time of their implementation. One such element is the curb cut, the small ramp grading down the sidewalk to connect it to the adjoining street, allowing wheelchair users and people with motor disabilities to easily move onto and off the sidewalk. This seemingly small adaptation has proven to be unexpectedly useful for a wider range of people, including parents with strollers, cyclists, delivery workers, etc. Consequently, it lends its name to a wider phenomenon, the “curb cut effect”, where accommodations and improvements made for a minority end up benefiting a much larger population in expected and unexpected ways.

The Curb Cut Effect: How Accessible Architecture is Benefiting Everybody - Image 1 of 4The Curb Cut Effect: How Accessible Architecture is Benefiting Everybody - Image 2 of 4The Curb Cut Effect: How Accessible Architecture is Benefiting Everybody - Image 3 of 4The Curb Cut Effect: How Accessible Architecture is Benefiting Everybody - Image 4 of 4The Curb Cut Effect: How Accessible Architecture is Benefiting Everybody - More Images+ 5