1. ArchDaily
  2. Sustainability

Sustainability: The Latest Architecture and News

Earth Day 2024: Urban and Architectural Strategies to Navigate the Climate Crisis

Every year, Earth Day, celebrated on April 22, presents us with an opportunity to contemplate the conditions of our planet and our impact upon it. Generating around 37% of global carbon emissions, the construction industry has an important, often detrimental, role to play, thus placing an increasingly urgent responsibility on architects and builders to devise strategies for reducing this number. Still, the built environment represents the habitat for most of humanity, and so it has the potential to protect and shelter people from the risks posed by the changing climate. Read on to discover a collection of articles delving into the strategies available at urban and architectural scales for mitigating the effects of climate change and minimizing the industry’s impact upon it.

Earth Day 2024: Urban and Architectural Strategies to Navigate the Climate Crisis - Image 1 of 4Earth Day 2024: Urban and Architectural Strategies to Navigate the Climate Crisis - Image 2 of 4Earth Day 2024: Urban and Architectural Strategies to Navigate the Climate Crisis - Image 3 of 4Earth Day 2024: Urban and Architectural Strategies to Navigate the Climate Crisis - Image 4 of 4Earth Day 2024: Urban and Architectural Strategies to Navigate the Climate Crisis - More Images+ 15

How to Adapt Cities to Extreme Heat

In June 2023, the planet experienced its hottest month on record. In Iran, the heat index reached a staggering 66.7 degrees Celsius, pushing the boundaries of human endurance. This alarming trend is not an anomaly. It is a stark reminder that temperatures will continue to rise as climate change intensifies.

Scientists are linking the rise to human-induced climate change and the El Niño phenomenon. Additionally, the natural warming of Pacific Ocean waters is being further intensified by global warming.

How to Adapt Cities to Extreme Heat - Image 1 of 4How to Adapt Cities to Extreme Heat - Image 2 of 4How to Adapt Cities to Extreme Heat - Image 3 of 4How to Adapt Cities to Extreme Heat - Image 4 of 4How to Adapt Cities to Extreme Heat - More Images+ 1

Milan Design Week Opens with Events and Exhibitions at Salone del Mobile and Across the City

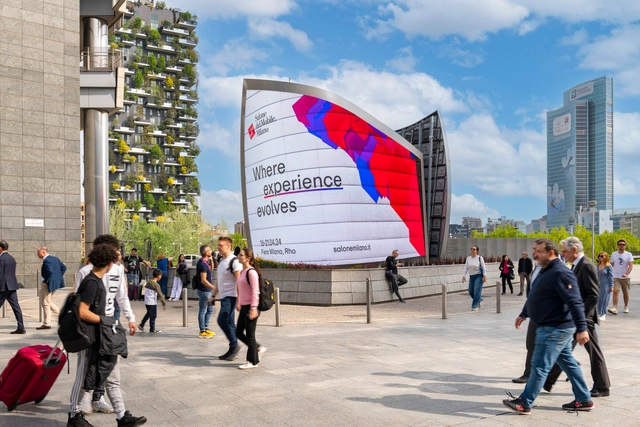
As Milan Design Week begins, the Italian city is transformed into the grounds of one of the most expansive celebrations of global design, with its streets and venues brimming with cultural events, exhibitions, large-scale installations, talks and conferences. At Rho Fiera, the 62nd edition of the Salone del Mobile.Milano brings together designers, architects, producers and leading figures of the design world, featuring over 1950 exhibitors which will remain open for the next 6 days. Additionally, across the city Fuorisalone opens up locations across the city with an engaging and varied cultural program.

Milan Design Week Opens with Events and Exhibitions at Salone del Mobile and Across the City - Image 1 of 4Milan Design Week Opens with Events and Exhibitions at Salone del Mobile and Across the City - Image 2 of 4Milan Design Week Opens with Events and Exhibitions at Salone del Mobile and Across the City - Image 3 of 4Milan Design Week Opens with Events and Exhibitions at Salone del Mobile and Across the City - Image 4 of 4Milan Design Week Opens with Events and Exhibitions at Salone del Mobile and Across the City - More Images+ 2

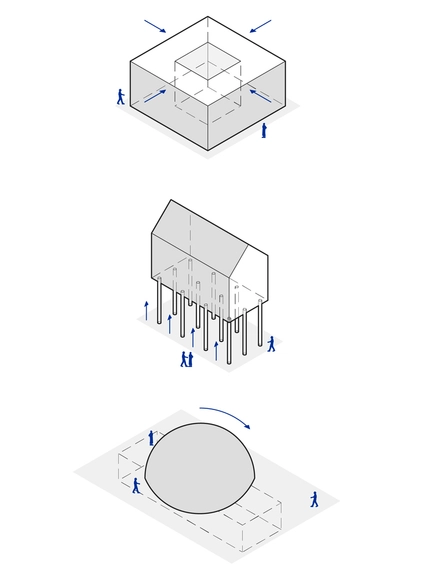
Introspection, Elevation, Covering-Up: Radical Architectural Operations for Adverse Climates

Subscriber Access | 

The flexibility of architecture allows it to continuously change and adjust its form in response to technological progress, social and artistic trends, and the collective experiences we undergo. Large-scale global events, such as the transatlantic migrations of the 19th century, the impact of tuberculosis on design, and most recently, the effects of the last major global health crisis (COVID-19), have all played significant roles in shaping the evolution of architecture.

In the context of the climate crisis, the role of architecture and urbanism has been extensively debated, as it represents one of the greatest challenges of this century. It is undeniable that while there are active efforts through policies and innovation to prevent reaching a point of no return, architecture is already adapting to the changes and extreme conditions caused by it. Rather than thinking of a distant or dystopian future scenario, the gradual changes in climatic conditions have been drivers for modifying, through architectural operations, how we conceive contemporary buildings.

Designing the Future of Energy: An Exhibition on Design's Role in the Matter Opens at Vitra Design Museum

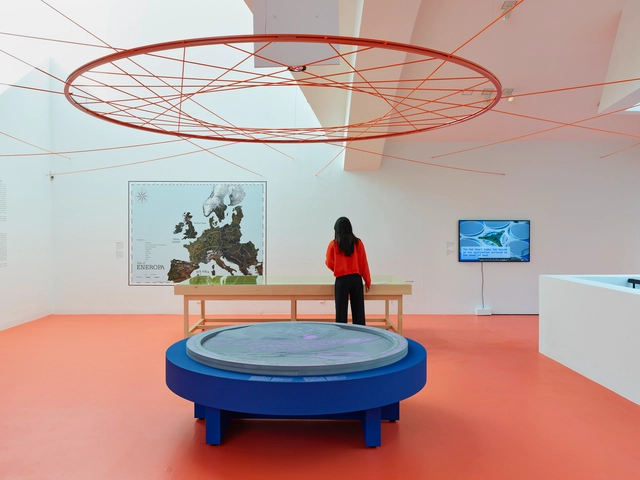
The Vitra Design Museum presents 'Transform! Designing the Future of Energy', an exhibition running from March 23rd to September 1st, 2024. As energy stands as the cornerstone of modern society, the subject encompasses political, social, and environmental dimensions. The exhibition aims to highlight design’s role in the effort to transform the energy sector into a more efficient, reliable, and sustainable one, relying more on renewable sources, smart mobility systems, and moving towards self-sufficient cities.

Designing the Future of Energy: An Exhibition on Design's Role in the Matter Opens at Vitra Design Museum - 1 的图像 4Designing the Future of Energy: An Exhibition on Design's Role in the Matter Opens at Vitra Design Museum - 2 的图像 4Designing the Future of Energy: An Exhibition on Design's Role in the Matter Opens at Vitra Design Museum - 3 的图像 4Designing the Future of Energy: An Exhibition on Design's Role in the Matter Opens at Vitra Design Museum - 4 的图像 4Designing the Future of Energy: An Exhibition on Design's Role in the Matter Opens at Vitra Design Museum - More Images+ 4

Alero Olympio: A Legacy of Ecological Architecture and Decolonized Identity

Subscriber Access | 

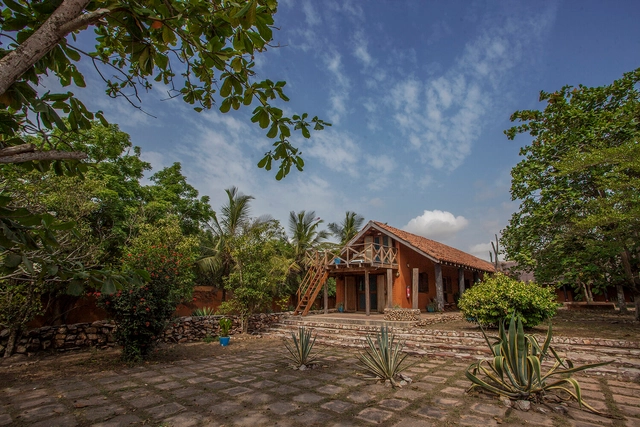
Alero Olympio (1959-2005) was an architect and builder known for an intimately ecological approach to architecture. Born in Ghana, she divided her practice between Ghana and Scotland. She focused on work that prioritized people and was sincerely committed to social and environmental sustainability, prioritizing using locally sourced materials.

Her work legacy includes physical buildings like the Kokrobitey Institute, her advocacy for earthen constructions, research on sustainable forestry products, and so much more. However, a gap exists in the institutionalized archives of her work, leading to the current ongoing efforts to build a comprehensive archive of her contributions. The 2024 Womxn in Design and Architecture (WDA) annual conference organized by Princeton University School of Architecture made a significant contribution. It featured exhibitions, seminars, and panel discussions that reflected on Alero Olympio's legacy and examined the architectural insights her work continues to offer.

Alero Olympio: A Legacy of Ecological Architecture and Decolonized Identity - Image 1 of 4Alero Olympio: A Legacy of Ecological Architecture and Decolonized Identity - Image 2 of 4Alero Olympio: A Legacy of Ecological Architecture and Decolonized Identity - Image 3 of 4Alero Olympio: A Legacy of Ecological Architecture and Decolonized Identity - Image 4 of 4Alero Olympio: A Legacy of Ecological Architecture and Decolonized Identity - More Images+ 8

Moody Nolan Designs Athletic Facility at the Obama Presidential Center in Chicago

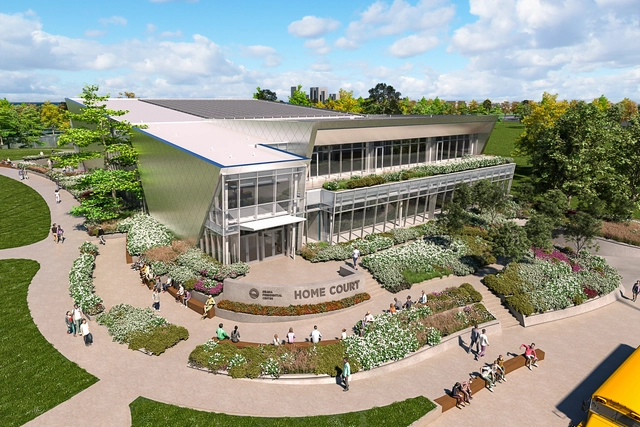
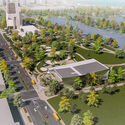
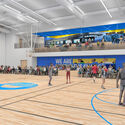
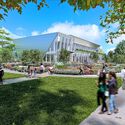
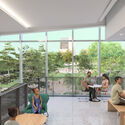
The Obama Foundation has released details about the design of a new athletic, program and event facility to take shape at the Obama Presidential Center located on the South Side of Chicago, Illinois. Designed by Moody Nolan, the facility titled Home Court will offer the largest gathering space on the campus, serving as a place for community engagement as well as health and wellness activities. The venue is scheduled to become the first space within the Obama Presidential Center campus to open in late 2025.

Moody Nolan Designs Athletic Facility at the Obama Presidential Center in Chicago - Image 1 of 4Moody Nolan Designs Athletic Facility at the Obama Presidential Center in Chicago - Image 2 of 4Moody Nolan Designs Athletic Facility at the Obama Presidential Center in Chicago - Image 3 of 4Moody Nolan Designs Athletic Facility at the Obama Presidential Center in Chicago - Image 4 of 4Moody Nolan Designs Athletic Facility at the Obama Presidential Center in Chicago - More Images+ 9

Sustainable Policy: How Deconstruction Plans Are Revolutionizing Construction Waste Management in the United States

Subscriber Access | 

For a long time, the construction industry has followed a linear process - extract raw materials, build structures, demolish them, and then dispose of the garbage in landfills. This approach has serious negative effects on the environment and society and is inherently unsustainable. Reconsidering traditional methods and workflows requires support from all stakeholders and a sense of urgency proclaimed by authorities. In the United States, city organizations have begun to implement new policies to keep construction waste out of landfills and support circular practices. Several cities like Seattle and Pittsburgh, have started implementing deconstruction ordinances that require older buildings to be carefully deconstructed rather than demolished. How might their key provisions influence circular practices in the country?

Sustainable Policy: How Deconstruction Plans Are Revolutionizing Construction Waste Management in the United States - Image 1 of 4Sustainable Policy: How Deconstruction Plans Are Revolutionizing Construction Waste Management in the United States - Image 2 of 4Sustainable Policy: How Deconstruction Plans Are Revolutionizing Construction Waste Management in the United States - Image 3 of 4Sustainable Policy: How Deconstruction Plans Are Revolutionizing Construction Waste Management in the United States - Image 4 of 4Sustainable Policy: How Deconstruction Plans Are Revolutionizing Construction Waste Management in the United States - More Images+ 1

Designing for Plants: The Architecture of Greenhouses and Their Relationship with the Environment

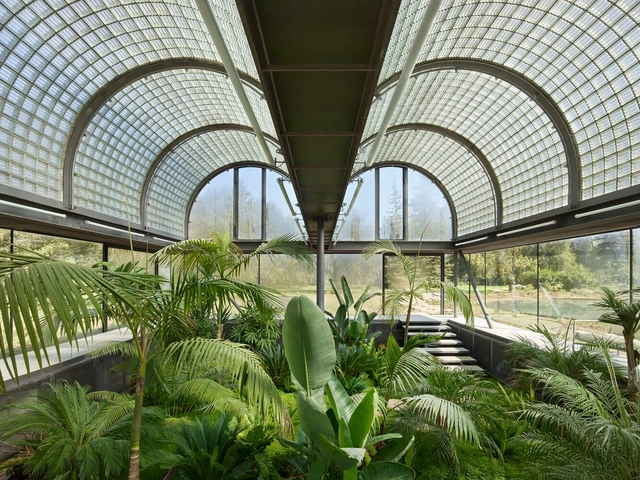
When delving into the envelope of construction and examining how the interior relates to the exterior, the concept of greenhouses emerges as an opportunity to cultivate life indoors, whether dependent on external factors or not. Defined as spaces enclosed by glass or other transparent plastic materials, greenhouses facilitate the growth of vegetables and ornamental plants even during periods of adverse external weather conditions. However, what does designing for plants involve? Climate, species, structural design, and the type of covering are just a few of the considerations to take into account.

Harvesting Architecture: A Glimpse Into 3 Plant-Based Materials

Subscriber Access | 

For decades, our society has predominantly embraced an extractivist approach when formulating models for material manufacturing across diverse industries. While we now know that this model is unsustainable, a major question remains: So, how do we do it? We may be a while away from offering a definitive answer to this challenge. Still, it is exciting to note that, in a context marked by a challenging global and ecological horizon, the architectural community maintains a positive approach by pushing for a re-evaluation of what we make and how we make it.
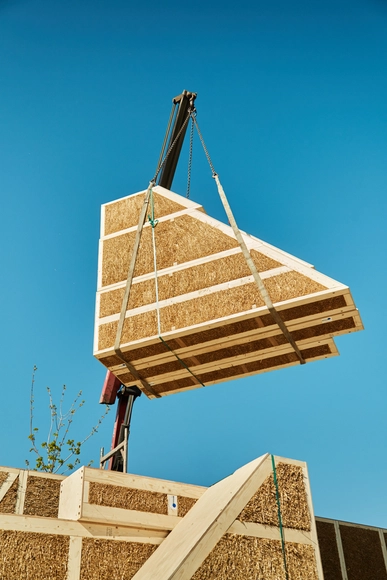
This momentum may be gaining relevance due to the emergence of new, more environmentally conscious generations, such as Gen Z and Alpha. What is certain is that we are witnessing the development of new production philosophies, such as plant-based materials, which adopt practices aimed at favoring the use of resources derived from plants, reducing dependence on extractive processes, and promoting conscious and sustainable alternatives in various aspects of the manufacture and production of materials in architecture.

SO–IL Designs a Teaching Museum of Art for Williams College in the United States

Brooklyn-based firm SO-IL has revealed the design for a new campus art museum at Williams College in Massachusetts, created to become a primary teaching resource for the institution renowned for its art history program. Since its inauguration in 1926, the Williams College Museum of Art has gathered an expansive collection of over 15,000 works. Through the design of SO-IL, the museum will be able to move into its first freestanding purpose-built home. In May 2024, the museum will present an exhibition on SO-IL’s design.

SO–IL Designs a Teaching Museum of Art for Williams College in the United States - Imagem 1 de 4SO–IL Designs a Teaching Museum of Art for Williams College in the United States - Imagem 2 de 4SO–IL Designs a Teaching Museum of Art for Williams College in the United States - Imagem 3 de 4SO–IL Designs a Teaching Museum of Art for Williams College in the United States - Imagem 4 de 4SO–IL Designs a Teaching Museum of Art for Williams College in the United States - More Images+ 13

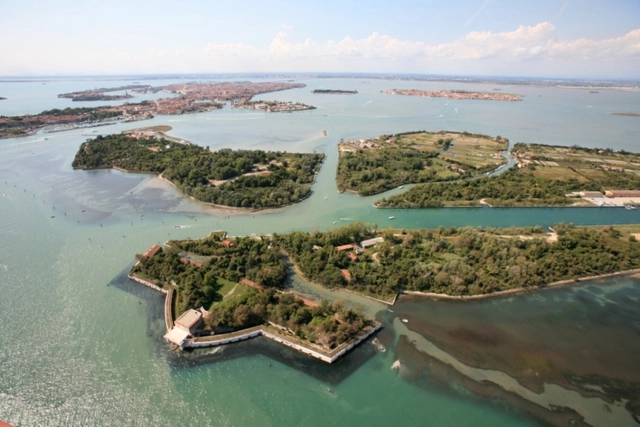
New York, Milan, and Venice Amongst Participants in C40's Reinventing Cities Competition 2024

“Reinventing Cities,” C40’s renowned global design competition, has just announced its fourth edition. The competition’s main goal is to “transform underutilized sites or buildings into beacons of sustainability and resilience and act as a showcase for future zero-carbon urban developments.” This year, 15 cities have stepped up the challenge, inviting professionals from various disciplines to reimagine underutilized urban sites and design transformations prioritizing sustainability and inclusivity.

With a commitment to zero-carbon, urban resilient projects, Reinventing Cities has engaged over 3,500 businesses worldwide with 40 projects currently under development globally. This year’s competition is characterized by its ambitious environmental and social objectives; with participating cities spanning continents, including Almere, Bilbao, Bologna, Brussels, Glasgow, Milan, New York, Palermo, Renca, Rome, San Antonio, San Francisco, São Paulo, Seattle, and Venice.

New York, Milan, and Venice Amongst Participants in C40's Reinventing Cities Competition 2024 - Image 1 of 4New York, Milan, and Venice Amongst Participants in C40's Reinventing Cities Competition 2024 - Image 2 of 4New York, Milan, and Venice Amongst Participants in C40's Reinventing Cities Competition 2024 - Image 3 of 4New York, Milan, and Venice Amongst Participants in C40's Reinventing Cities Competition 2024 - Image 4 of 4New York, Milan, and Venice Amongst Participants in C40's Reinventing Cities Competition 2024 - More Images+ 2

Thatched Roofs: History, Performance and Possibilities in Architecture

Subscriber Access | 

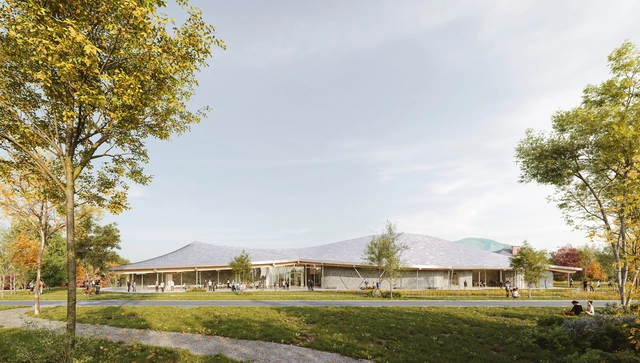
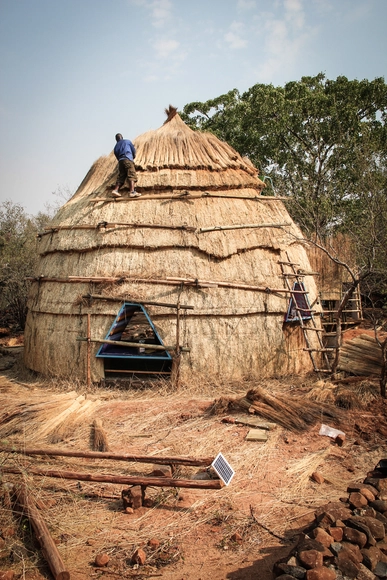
At first glance, Dorte Mandrup's design for the Wadden Sea Center seems to mimic the landscape. Its low height, its horizontal lines and, above all, its materiality make it a modern building in perfect harmony with the local nature. But its connection also encompasses the built heritage of the region, more specifically because of its covering with straw, harvested and dried close to the land. This is an extremely traditional and historic building technique, but which is rarely attributed to contemporary buildings. In this article we will rescue some of the history of this natural material, its constructive characteristics and some examples of use.

UNStudio Designs Hybrid Building in Luxembourg for a Reduced Carbon Footprint

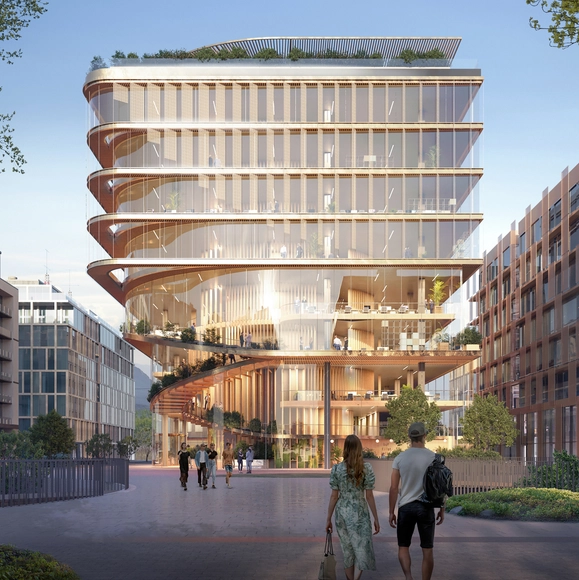
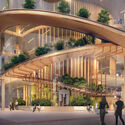
UNStudio, in collaboration with local partner HYP Architects, has won the competition for the design of the Kyklos building in Luxembourg. The project is part of Beval, a large-scale redevelopment initiative aiming to transform a former industrial site into an urban center complete with a university and technological center, in addition to residential, office, and retail spaces. When designing the Kyklos building, which will occupy a central position in the district's main square, the architects set out to find solutions to create the smallest carbon footprint for both operational and embedded metrics.

UNStudio Designs Hybrid Building in Luxembourg for a Reduced Carbon Footprint - Imagem 1 de 4UNStudio Designs Hybrid Building in Luxembourg for a Reduced Carbon Footprint - Imagem 2 de 4UNStudio Designs Hybrid Building in Luxembourg for a Reduced Carbon Footprint - Imagem 3 de 4UNStudio Designs Hybrid Building in Luxembourg for a Reduced Carbon Footprint - Imagem 4 de 4UNStudio Designs Hybrid Building in Luxembourg for a Reduced Carbon Footprint - More Images

A PVC-Free Acoustic Solution for Healthy, Sustainable and Soundproof Interiors

 | Sponsored Content

Polyvinyl chloride (PVC) plastic –commonly known as vinyl– is everywhere. In fact, chances are you are sitting close to (or on) something containing PVC in some way, shape or form. It’s used in packaging, automobile parts, children’s toys, clothing, accessories, wires, furniture, medical supplies and hundreds of other everyday items. This year alone, global production exceeded 51 million metric tons, solidifying its rank as the third-most produced plastic in the world. It is particularly in the architecture, engineering and construction industry that the material stands unchallenged, accounting for 60-70% of its total consumption. So much so that it has indisputably become the most used plastic for building materials worldwide, often found in pipes, fittings, flooring, roofing, window profiles and more. It’s not hard to understand why: PVC is durable, highly versatile, cost-effective and easy to maintain. But nothing comes without a cost, they say…

Casting Furniture with Upcycled Plastics and Urban Debris: Los Colados Project

Subscriber Access | 
Audio available

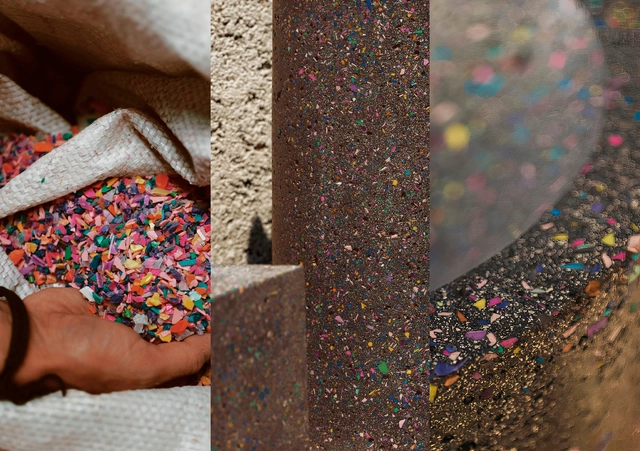
For decades, our society and the development of our built environment have been strongly associated with intensive extractive processes. While these methods were fundamental to the growth of urban areas, they also laid the groundwork for significant challenges that contemporary generations face today. Nowadays, construction debris accumulates on the peripheries of our cities, and plastic waste floats in the oceans.

In this context, and similarly to the idea expressed by Alvar Aalto, who stated that "modern architecture does not imply the use of new materials, but rather employing existing materials more humanely," it is crucial to reconsider how we manage our resources and waste. This shift in direction provides us with new opportunities to address the challenges that the ongoing climate crisis has brought. In response, various actions are now being taken, using materials such as food waste, recycled wood, and plastic debris, among others, exploring innovations in a context where raw materials are becoming increasingly scarce.

Construction Challenges and Solutions in Mass Timber: The Case of the Dengo Store

Subscriber Access | 

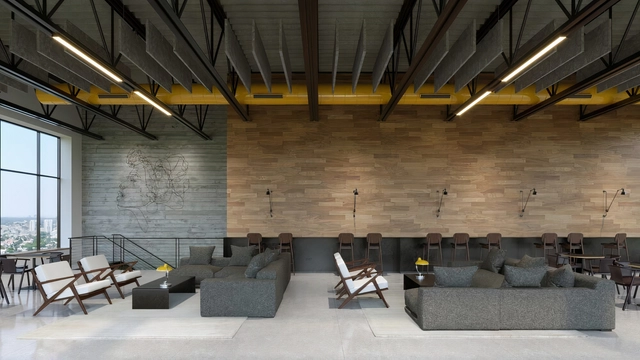
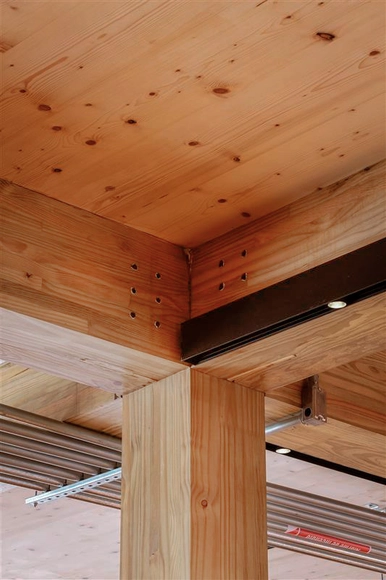
Mass timber is an innovative construction solution that is gaining prominence worldwide due to its sustainability and technological benefits. In 2020, the opening of the first Dengo concept store, located in São Paulo, marked the debut of the brand's first interactive factory and the pioneering use of CLT (Cross Laminated Timber) in a high-rise building in Brazil. Developed by architecture firm Matheus Farah and Manoel Maia, the project faced several challenges precisely because of its use of this new technology, which was just beginning to emerge in the construction sector.

The choice of CLT as the project's main building material reflects a commitment to sustainability and to reducing its environmental impact, as it helps mitigate carbon in the atmosphere. In addition, its use allows for cleaner, lighter, and faster construction compared to traditional building methods. However, it is important to keep in mind that mass timber construction requires special care in the handling, storage, and assembly of materials, in order to preserve their integrity and aesthetic details throughout the construction process. Using the right methods is therefore essential to guarantee a high-quality result, which include practices such as not leaving the wood exposed to weather or using wedges to prevent the wood from coming into contact with the ground.

How Do Double-Skin Façades Work?

Subscriber Access | 

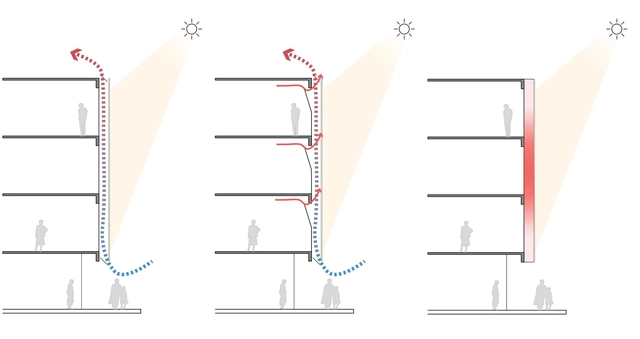
Double skin façades: Almost a self-explanatory name for façade systems consisting of two layers, usually glass, wherein air flows through the intermediate cavity. This space (which can vary from 20 cm to a few meters) acts as insulation against extreme temperatures, winds, and sound, improving the building's thermal efficiency for both high and low temperatures. Perhaps one of the most famous examples of double-skin facades is Foster+Partners' 30 St Mary Ax Building, "The Gherkin."

The airflow through the intermediate cavity can occur naturally or be mechanically driven, and the two glass layers may include sun protection devices.