1. ArchDaily
  2. Sao Paulo

Sao Paulo: The Latest Architecture and News

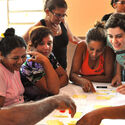
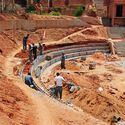
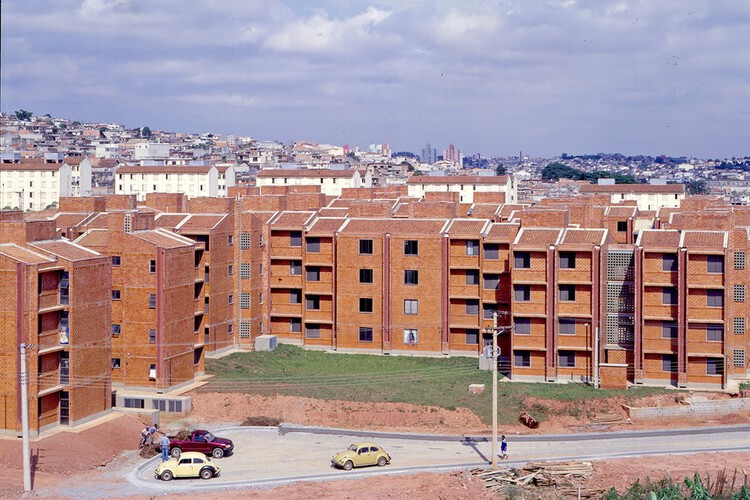
Building as Political Practice: USINA and the Legacy of Collective Construction in Brazil

Audio available

Filippo Brunelleschi and the dome of Santa Maria del Fiore, completed in 1436 in the Italian city of Florence, represent an important chapter in the history of architecture, often associated with the growing distance between drawing and building. This separation, gradually consolidated over time, finds a decisive turning point in the Renaissance. Drawing becomes an instrument for anticipating and asserting authority over construction. The building site, once a space for invention and decision-making, came to be understood primarily as a place of execution.

Over the following centuries, this distance becomes increasingly pronounced, particularly with modern construction. Industrialization, technical specialization, and corporate organization fragment the building process into increasingly distinct stages. Those who design rarely build; those who build do not always participate in decision-making; those who finance, manage, and inhabit occupy positions that are even further removed from one another. The efficiency of this model made it possible to build at scale, but it also concentrated knowledge and decision-making power in the hands of certain agents.
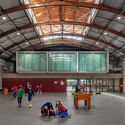
Building as Political Practice: USINA and the Legacy of Collective Construction in Brazil - Image 17 of 4Building as Political Practice: USINA and the Legacy of Collective Construction in Brazil - Image 2 of 4Building as Political Practice: USINA and the Legacy of Collective Construction in Brazil - Image 1 of 4Building as Political Practice: USINA and the Legacy of Collective Construction in Brazil - Image 4 of 4Building as Political Practice: USINA and the Legacy of Collective Construction in Brazil - More Images+ 18

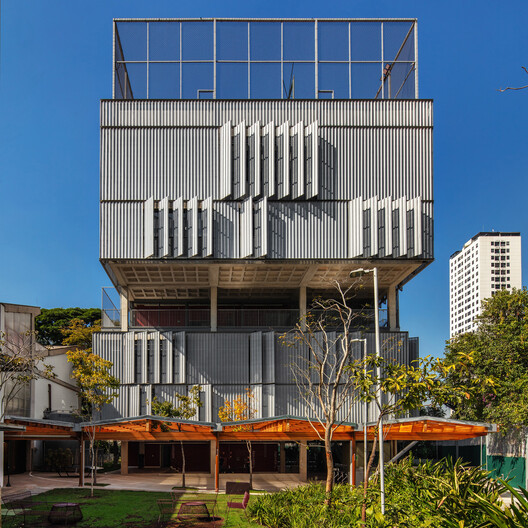
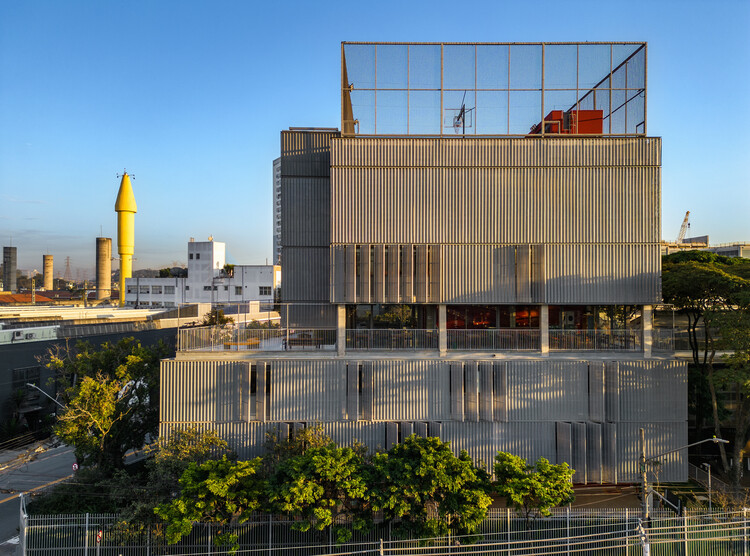
Beacon School High School / Andrade Morettin Arquitetos Associados + Guido Otero Arquitetura + Ricardo Gusmão Arquitetos

Beacon School High School / Andrade Morettin Arquitetos Associados + Guido Otero Arquitetura + Ricardo Gusmão Arquitetos - Exterior Photography, High School
© Nelson Kon

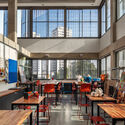
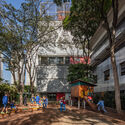
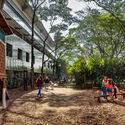
Beacon School High School / Andrade Morettin Arquitetos Associados + Guido Otero Arquitetura + Ricardo Gusmão Arquitetos - Interior Photography, High SchoolBeacon School High School / Andrade Morettin Arquitetos Associados + Guido Otero Arquitetura + Ricardo Gusmão Arquitetos - Interior Photography, High School, Table, Lighting, ChairBeacon School High School / Andrade Morettin Arquitetos Associados + Guido Otero Arquitetura + Ricardo Gusmão Arquitetos - Exterior Photography, High SchoolBeacon School High School / Andrade Morettin Arquitetos Associados + Guido Otero Arquitetura + Ricardo Gusmão Arquitetos - Exterior Photography, High SchoolBeacon School High School / Andrade Morettin Arquitetos Associados + Guido Otero Arquitetura + Ricardo Gusmão Arquitetos - More Images+ 23

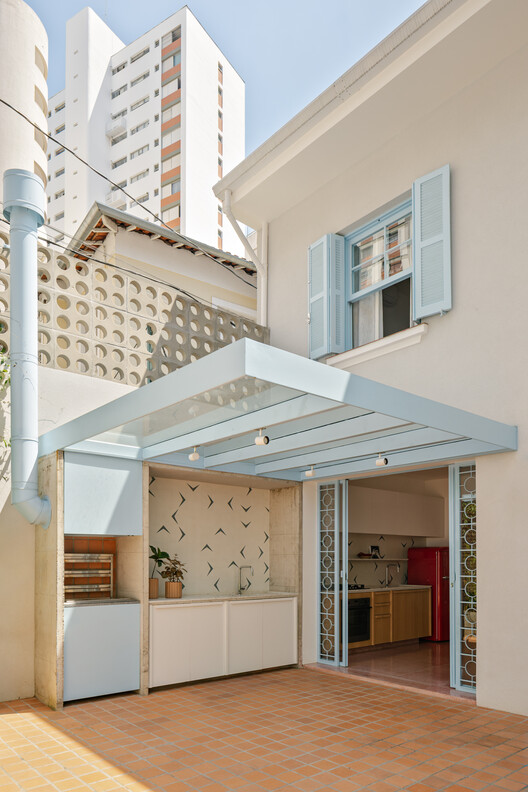
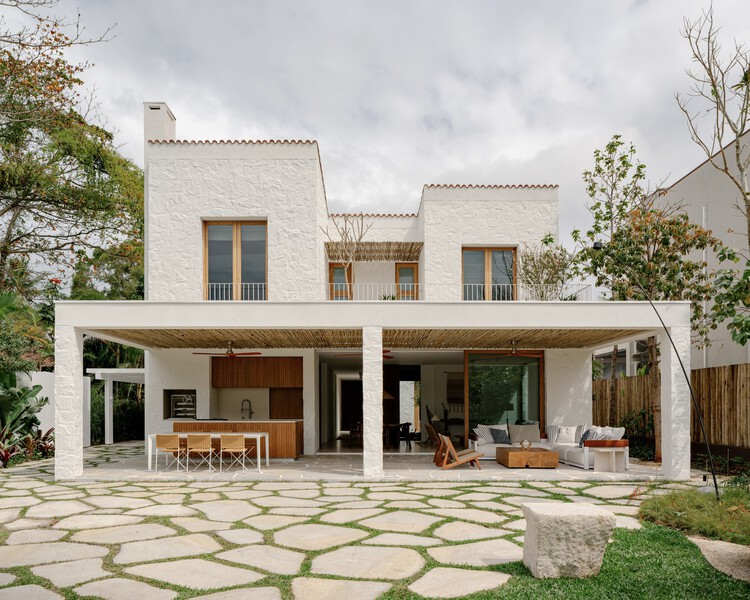
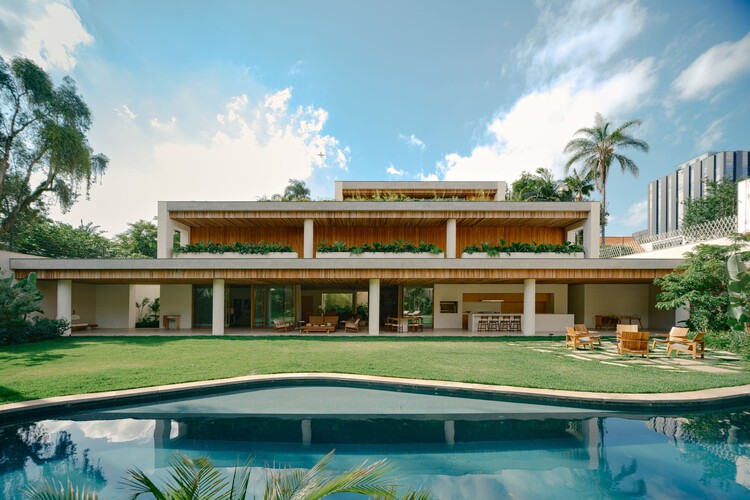
BF2 House / Peninsula Arquitetura

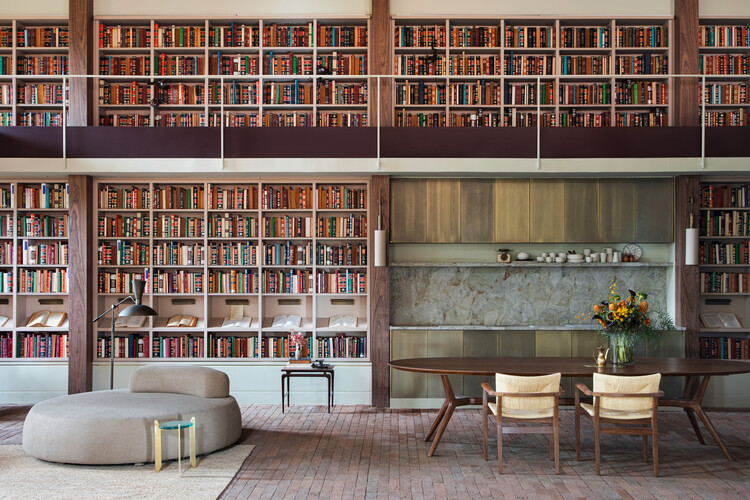
BF2 House / Peninsula Arquitetura - Interior Photography, Houses, Beam, Balcony
© Pedro Russo

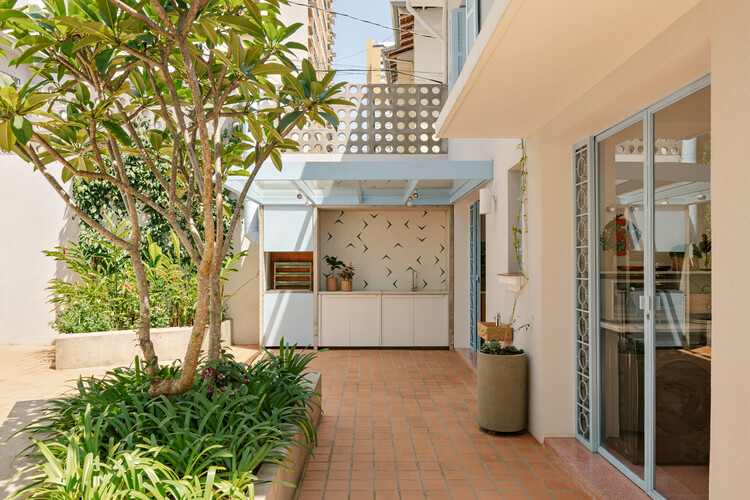
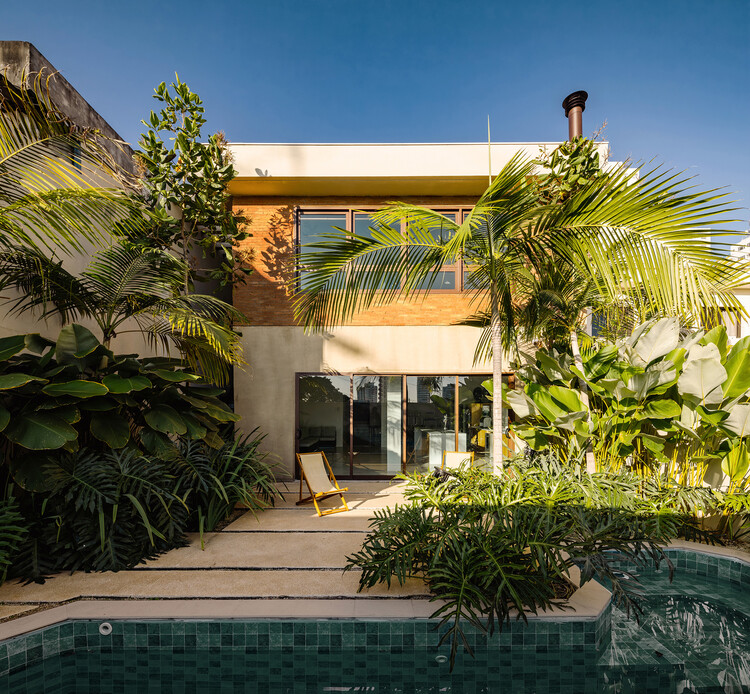
BF2 House / Peninsula Arquitetura - HousesBF2 House / Peninsula Arquitetura - Interior Photography, Houses, Chair, Table, LightingBF2 House / Peninsula Arquitetura - Interior Photography, Houses, Door, StairsBF2 House / Peninsula Arquitetura - Interior Photography, Houses, Kitchen, Lighting, CountertopBF2 House / Peninsula Arquitetura - More Images+ 22

  • Area Area of this architecture project Area:  300
  • Year Completion year of this architecture project Year:  2025
  • Manufacturers Brands with products used in this architecture project
    Manufacturers:  Boobam, Fernando Jaeger, Lider Design

Lina Bo Bardi and Popular Making: Craft and Accessibility in Design

Audio available

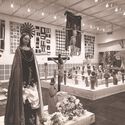
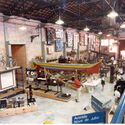
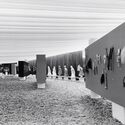
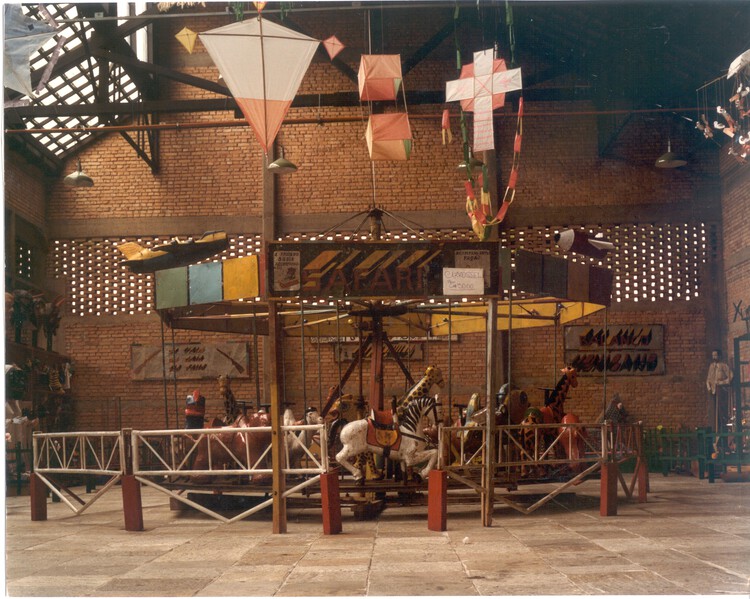
In an era where digital fabrication and automation are increasingly present in architectural practice, manual craft is often seen as a luxury item—restricted to high-end projects whose clients can afford extended deadlines and collaborative processes requiring constant dialogue with artisans. This scenario might have sounded contradictory a few decades ago, when Lina Bo Bardi denounced that a process of "deculturation" was underway and that an appraisal of "popular" Brazilian civilization was urgently needed to confront totalizing universalisms and *folklore*—the latter viewed by her as an instrument of state alienation designed to neutralize the subversive and transformative character of popular culture:
Lina Bo Bardi and Popular Making: Craft and Accessibility in Design - Imagen 1 de 4Lina Bo Bardi and Popular Making: Craft and Accessibility in Design - Imagen 2 de 4Lina Bo Bardi and Popular Making: Craft and Accessibility in Design - Imagen 3 de 4Lina Bo Bardi and Popular Making: Craft and Accessibility in Design - Imagen 4 de 4Lina Bo Bardi and Popular Making: Craft and Accessibility in Design - More Images+ 4

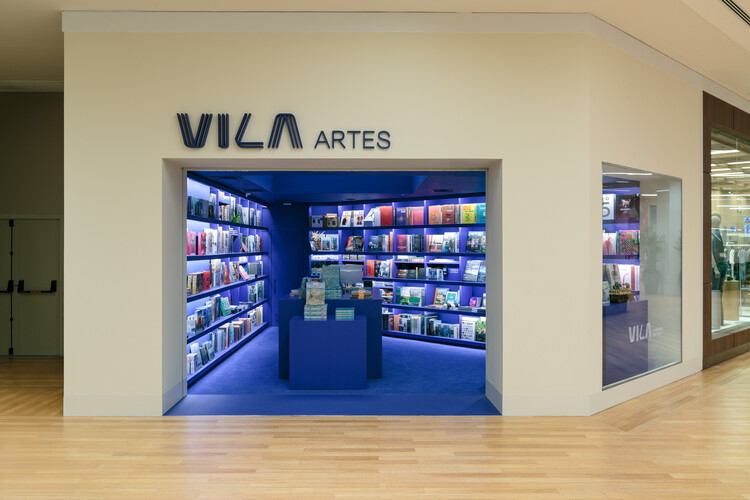
Livraria da Vila Artes / ARCHITECTS OFFICE

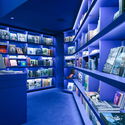
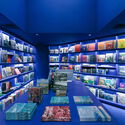
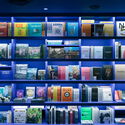
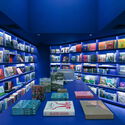
Livraria da Vila Artes / ARCHITECTS OFFICE - Exterior Photography, StoreLivraria da Vila Artes / ARCHITECTS OFFICE - Exterior Photography, StoreLivraria da Vila Artes / ARCHITECTS OFFICE - Exterior Photography, StoreLivraria da Vila Artes / ARCHITECTS OFFICE - Exterior Photography, StoreLivraria da Vila Artes / ARCHITECTS OFFICE - More Images+ 15

  • Architects: ARCHITECTS OFFICE
  • Area Area of this architecture project Area:  40
  • Year Completion year of this architecture project Year:  2026

Community Architecture in Brazil: 4 Projects for Social Transformation

Subscriber Access | 
Audio available

In 2021, the IBGE (Brazilian Institute of Geography and Statistics) released a survey regarding the number of cultural and social facilities in Brazil's cities. The findings were alarming: only 29.6% of Brazilian municipalities had cultural and social facilities such as museums, while theaters and concert halls were present in only 23.3% of cities. This overview speaks volumes about the scarcity of such spaces in Brazilian cities. In this context, when a women's cooperative in Maranhão or a volunteer group in Bahia decides to build their own cultural and community facility, the gesture not only fills a material gap but reclaims, on their own initiative, a right that should be guaranteed by public policy.
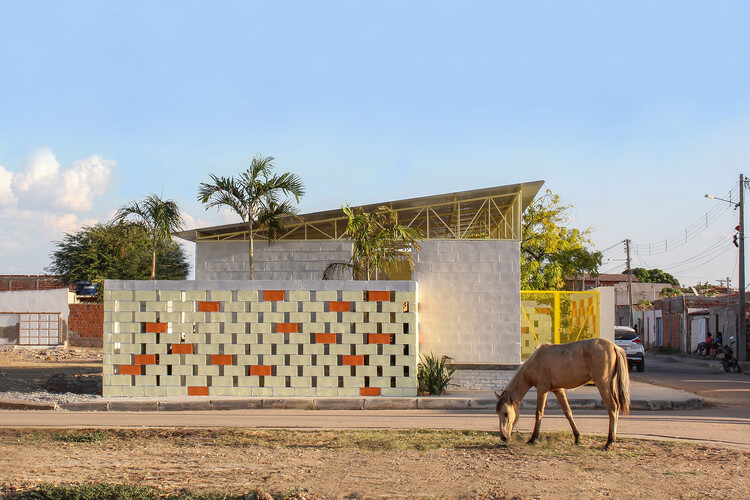
Community Architecture in Brazil: 4 Projects for Social Transformation - Imagem 1 de 4Community Architecture in Brazil: 4 Projects for Social Transformation - Imagem 2 de 4Community Architecture in Brazil: 4 Projects for Social Transformation - Imagem 3 de 4Community Architecture in Brazil: 4 Projects for Social Transformation - Imagem 4 de 4Community Architecture in Brazil: 4 Projects for Social Transformation - More Images+ 11

Coral Barn Alvorada House / Nildo José Arquitetos

Coral Barn Alvorada House / Nildo José Arquitetos - Interior Photography, Residential Interiors, Table, ChairCoral Barn Alvorada House / Nildo José Arquitetos - Interior Photography, Residential Interiors, LightingCoral Barn Alvorada House / Nildo José Arquitetos - Interior Photography, Residential Interiors, Lighting, ChairCoral Barn Alvorada House / Nildo José Arquitetos - Interior Photography, Residential Interiors, Lighting, ChairCoral Barn Alvorada House / Nildo José Arquitetos - More Images+ 29

  • Area Area of this architecture project Area:  213
  • Year Completion year of this architecture project Year:  2026
  • Manufacturers Brands with products used in this architecture project
    Manufacturers:  Dpot, Etel Design , Olho Interni, Silvestre Vidros , Taciela Gomes, +1

Praça House / Felipe Hess Arquitetos

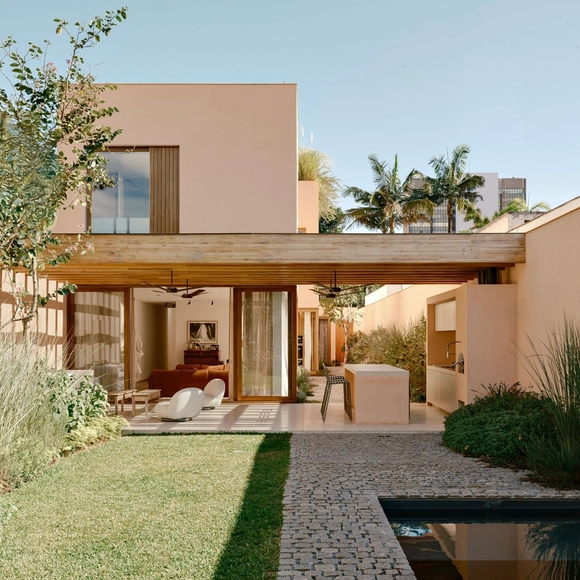
Praça House / Felipe Hess Arquitetos - Exterior Photography, Houses, Courtyard, BalconyPraça House / Felipe Hess Arquitetos - Interior Photography, Houses, Lighting, Table, ChairPraça House / Felipe Hess Arquitetos - Exterior Photography, Houses, BalconyPraça House / Felipe Hess Arquitetos - Exterior Photography, Houses, Courtyard, BalconyPraça House / Felipe Hess Arquitetos - More Images+ 27

São Paulo, Brazil

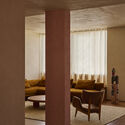
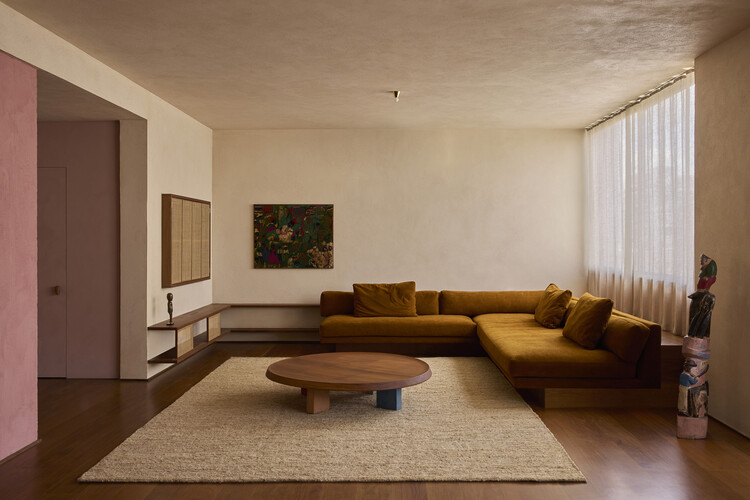
Tamarindo Apartment / Estúdio Minke

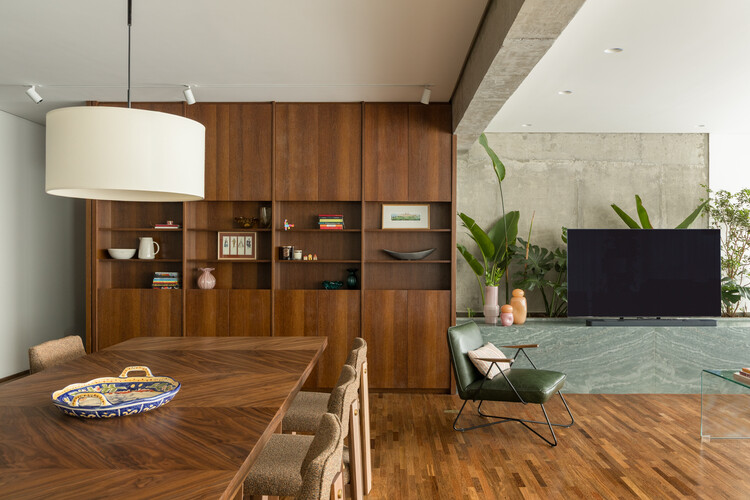
Tamarindo Apartment / Estúdio Minke - Interior Photography, Apartment Interiors, ChairTamarindo Apartment / Estúdio Minke - Interior Photography, Apartment Interiors, ChairTamarindo Apartment / Estúdio Minke - Interior Photography, Apartment Interiors, Kitchen, Table, Chair, CountertopTamarindo Apartment / Estúdio Minke - Interior Photography, Apartment Interiors, Table, Chair, LightingTamarindo Apartment / Estúdio Minke - More Images+ 6

  • Architects: Estúdio Minke
  • Area Area of this architecture project Area:  113
  • Year Completion year of this architecture project Year:  2026

Mooca House / André Guerra Arquitetos + Douglas Vicentini

Mooca House / André Guerra Arquitetos + Douglas Vicentini - Exterior Photography, HousesMooca House / André Guerra Arquitetos + Douglas Vicentini - Interior Photography, Houses, Table, Chair, LightingMooca House / André Guerra Arquitetos + Douglas Vicentini - Interior Photography, Houses, BedroomMooca House / André Guerra Arquitetos + Douglas Vicentini - Interior Photography, Houses, LightingMooca House / André Guerra Arquitetos + Douglas Vicentini - More Images+ 16

  • Area Area of this architecture project Area:  400
  • Year Completion year of this architecture project Year:  2024
  • Manufacturers Brands with products used in this architecture project
    Manufacturers:  Reka Iluminação

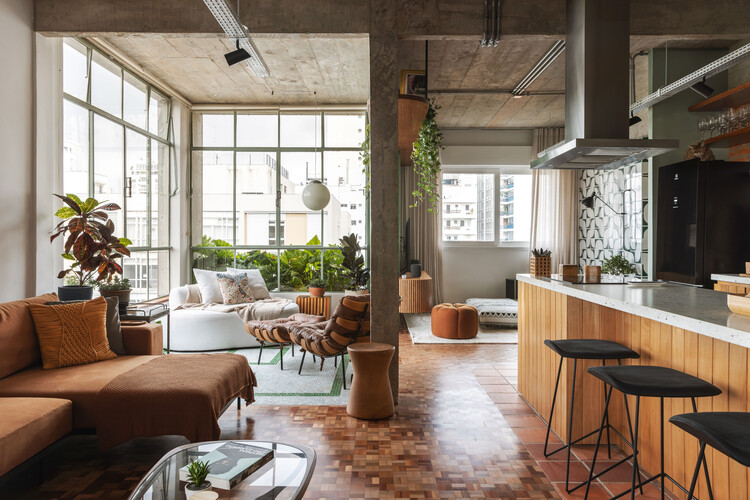
Colors Apartment / Lucas Jimeno Dualde

Colors Apartment / Lucas Jimeno Dualde - Interior Photography, RenovationColors Apartment / Lucas Jimeno Dualde - Interior Photography, Renovation, Kitchen, CountertopColors Apartment / Lucas Jimeno Dualde - Interior Photography, Renovation, Lighting, ChairColors Apartment / Lucas Jimeno Dualde - Interior Photography, RenovationColors Apartment / Lucas Jimeno Dualde - More Images+ 25

São Paulo, Brazil
  • Area Area of this architecture project Area:  280
  • Year Completion year of this architecture project Year:  2025
  • Manufacturers Brands with products used in this architecture project
    Manufacturers:  Galleria de la Pietra , Jejo Cornelsen

Casa Baruk Restaurant / Memola Estúdio

  • Architects: Memola Estúdio
  • Area Area of this architecture project Area:  700
  • Year Completion year of this architecture project Year:  2025

Santo Antonio Apartment / Balaio Arquitetura

Santo Antonio Apartment / Balaio Arquitetura - Interior Photography, Apartment Interiors, Table, Chair, LightingSanto Antonio Apartment / Balaio Arquitetura - Interior Photography, Apartment Interiors, Table, Chair, Lighting, CountertopSanto Antonio Apartment / Balaio Arquitetura - Interior Photography, Apartment Interiors, Kitchen, Door, CountertopSanto Antonio Apartment / Balaio Arquitetura - Interior Photography, Apartment Interiors, Table, LightingSanto Antonio Apartment / Balaio Arquitetura - More Images+ 24

  • Architects: Balaio Arquitetura
  • Area Area of this architecture project Area:  227
  • Year Completion year of this architecture project Year:  2026
  • Manufacturers Brands with products used in this architecture project
    Manufacturers:  REKA

Cinco House / Memola Estúdio

Cinco House / Memola Estúdio - Interior Photography, Interior Design, Kitchen, Table, Lighting, ChairCinco House / Memola Estúdio - Interior Photography, Interior Design, LightingCinco House / Memola Estúdio - Interior Photography, Interior Design, Lighting, Table, ChairCinco House / Memola Estúdio - Interior Photography, Interior Design, LightingCinco House / Memola Estúdio - More Images+ 26

  • Architects: Memola Estúdio
  • Area Area of this architecture project Area:  450
  • Year Completion year of this architecture project Year:  2025

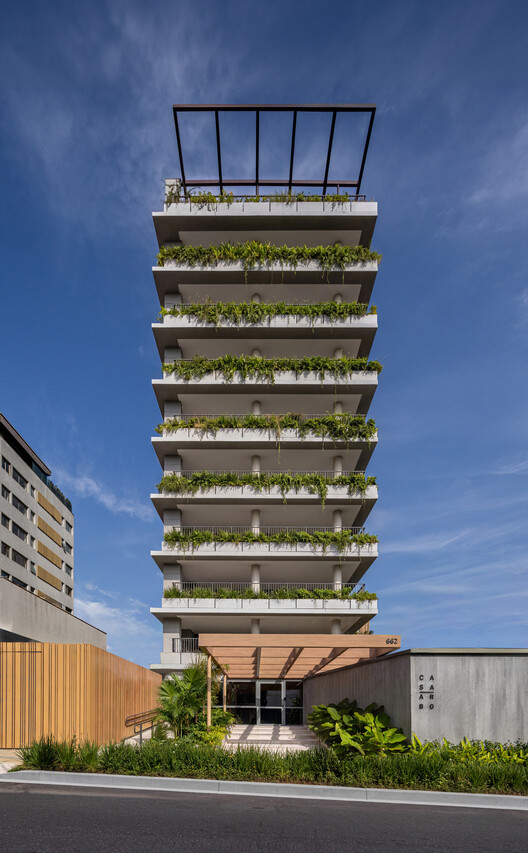
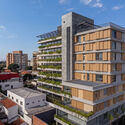
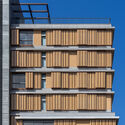
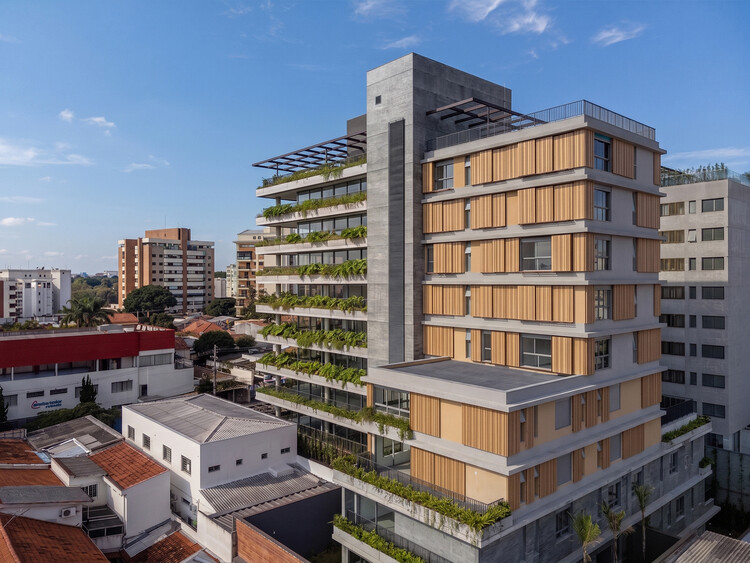
Casa Arbo Residential Building / Perkins&Will

Casa Arbo Residential Building / Perkins&Will - Exterior Photography, Apartments, Balcony
© Pedro Mascaro

Casa Arbo Residential Building / Perkins&Will - ApartmentsCasa Arbo Residential Building / Perkins&Will - Exterior Photography, Apartments, BalconyCasa Arbo Residential Building / Perkins&Will - ApartmentsCasa Arbo Residential Building / Perkins&Will - Exterior Photography, Apartments, BalconyCasa Arbo Residential Building / Perkins&Will - More Images+ 21

  • Architects: Perkins&Will
  • Area Area of this architecture project Area:  6070
  • Year Completion year of this architecture project Year:  2026
  • Manufacturers Brands with products used in this architecture project
    Manufacturers:  Portobello

Knowledge Arena / SENAC São Paulo + Estudio Guto Requena

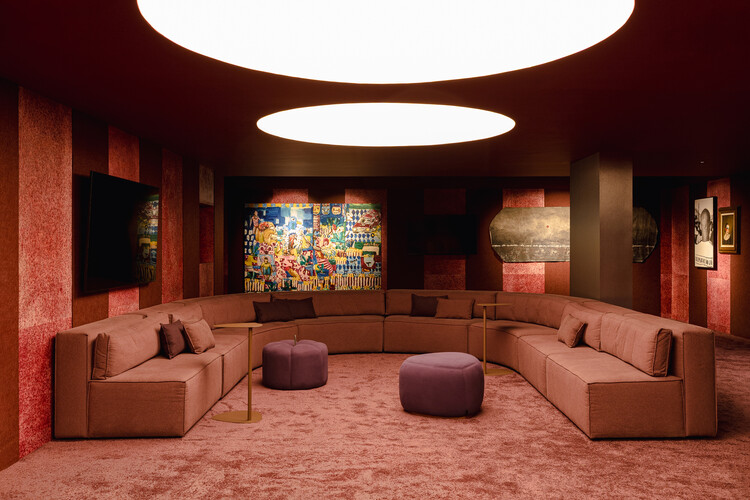
Knowledge Arena / SENAC São Paulo + Estudio Guto Requena - Interior Photography, Interior Design, LightingKnowledge Arena / SENAC São Paulo + Estudio Guto Requena - Interior Photography, Interior DesignKnowledge Arena / SENAC São Paulo + Estudio Guto Requena - Interior DesignKnowledge Arena / SENAC São Paulo + Estudio Guto Requena - Interior Photography, Interior DesignKnowledge Arena / SENAC São Paulo + Estudio Guto Requena - More Images+ 11

  • Area Area of this architecture project Area:  119
  • Year Completion year of this architecture project Year:  2026
  • Manufacturers Brands with products used in this architecture project
    Manufacturers:  Avanço Acústica, Bravios Studios, Casa Triângulo, Cremme, EcoSimple, +10

Laranjeiras House / Felipe Hess Arquitetos

Laranjeiras House / Felipe Hess Arquitetos - Exterior Photography, HousesLaranjeiras House / Felipe Hess Arquitetos - Interior Photography, Houses, ChairLaranjeiras House / Felipe Hess Arquitetos - Interior Photography, Houses, ChairLaranjeiras House / Felipe Hess Arquitetos - Exterior Photography, HousesLaranjeiras House / Felipe Hess Arquitetos - More Images+ 25

São Paulo, Brazil

Jacarezinho II House / Felipe Hess Arquitetos

Jacarezinho II House / Felipe Hess Arquitetos - Interior Photography, Houses, Lighting, ChairJacarezinho II House / Felipe Hess Arquitetos - Interior Photography, Houses, ColumnJacarezinho II House / Felipe Hess Arquitetos - HousesJacarezinho II House / Felipe Hess Arquitetos - Interior Photography, Houses, Lighting, Table, ChairJacarezinho II House / Felipe Hess Arquitetos - More Images+ 31

São Paulo, Brazil