This Sunday (September 21), the third and final section of the New York City High Line will open at the Rail Yards. You can expect to see familiar benches morphed into picnic tables and seesaws amongst a lush, diverse and seemingly unkept landscape that is reminiscent of the “forgotten” tracks. As Piet Oudolf - the Dutch garden designer who worked with James Corner Field Operations and Diller Scofidio & Renfro - described, the $75 million northernmost section will be an “introduction to the wild” that responds directly to the public’s desire to “walk on the original tracks.” Stay tuned for more images from the opening.
New York: The Latest Architecture and News
The High Line’s Third (and Final) Section Opens this Weekend
https://www.archdaily.com/549590/the-high-line-s-third-and-final-section-opens-this-weekendKarissa Rosenfield
Jean Nouvel's Tower Verre Finally Ready to Break Ground
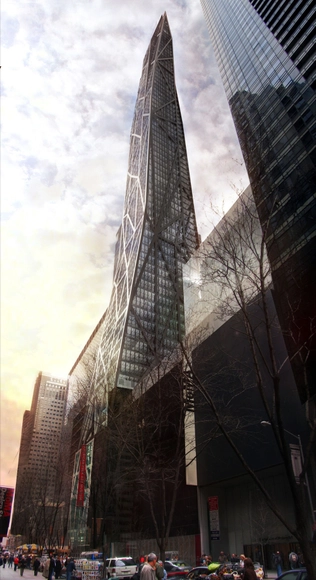
Jean Nouvel's long-awaited 53 West 53rd Street, also known as the Tower Verre or the MoMA Tower, may finally be ready to move ahead with construction after the project's developer Hines purchased $85.3 million worth of air rights from its neighbors MoMA and the St Thomas Episcopal Church and arranged the $860 million construction loan required for the project.
Originally proposed in 2007, the design has been plagued by problems, including significant delays due to the financial crisis and a difficult approval process which resulted in the building's height being slashed from 1,250 feet to its current planned height of 1,050 feet. However, according to a statement from Hines groundbreaking on the project is now "imminent."
https://www.archdaily.com/549617/jean-nouvel-s-tower-verre-finally-ready-to-break-groundRory Stott
Doehler / SABO project
.jpg?1410750022&format=webp&width=640&height=580)
.jpg?1410750046 "Courtesy of SABO project")
.jpg?1410749978 "Courtesy of SABO project")
.jpg?1410749816 "Courtesy of SABO project")
.jpg?1410750001 "Courtesy of SABO project")
.jpg?1410750022)
-
Architects: SABO project
- Area: 124 m²
- Year: 2014
https://www.archdaily.com/548206/doehler-sabo-projectCristian Aguilar
In Defense of Rewarding Vanity Height
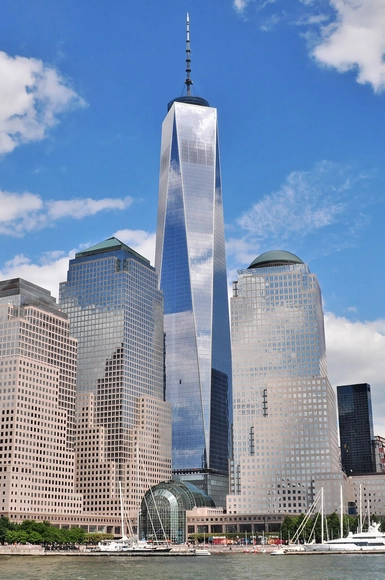
Recently, ArchDaily editors received an interesting request from an anonymous Communications Director of an unnamed New York firm, asking us “In your reporting, please do not repeat as fact, or as "official," the opinion that One World Trade Center in New York will be the tallest building in the United States.” He or she goes on to explain that the decision maker who 'announced' the building as the tallest in the US, the Council on Tall Buildings and Urban Habitat (CTBUH), is not officially endorsed by the AIA or the US Government, and that while their work is beneficial for architecture and cities as a whole, their criteria for height evaluation are flawed and have been criticized by many in the industry.
The desire to have the tallest building in a city, country or even the world goes back to at least the medieval period, when competing noble families of Italian hill towns such as San Gimignano would try to out-do each other's best construction efforts (jokes about the Freudian nature of such contests are, I imagine, not much younger). Perhaps the greatest symbol of this desire is the decorative crown of the Chrysler Building, which was developed in secret and enabled the building to briefly take the prize as the world's tallest, much to the surprise and ire of its competitors at the time.
With this competitive spirit apparently still very much alive, I thought it might be worthwhile to address the issue raised by our anonymous friend.
https://www.archdaily.com/548829/in-defense-of-rewarding-vanity-heightRory Stott
Trading Parking Lots for Affordable Housing

The cost of living in New York has skyrocketed over the years, causing one of Mayor Bill de Blasio’s biggest challenges to be the integration of affordable housing. Considering this, architecture critic Michael Kimmelman has spotlighted a plan that suggests trading parking lots for micro housing units. Envisioned by three young architects at the Institute for Public Architecture, the “9x18” scheme has the potential to transform the city by capitalizing on outdated zoning regulations that would unleash more than 20.3 million square feet of usable space. Read more here on the New York Times.
https://www.archdaily.com/549327/trading-parking-lots-for-affordable-housingKarissa Rosenfield
Dwell on Design Heads to NY, October 9-11!

Dwell on Design NY, curated by the editors of Dwell magazine, debuts at 82 Mercer in SoHo, NY. Join 5,000 design elite as Dwell upends the standard ‘trade show’ format and creates a unique forum to engage, learn, inspire and connect. ArchDaily readers can receive $10 off show passes for the inaugural event with code DODNY registering here.
At this groundbreaking event, influential designers, architects, industry thought leaders and you, will discuss, collaborate and address today's most pressing design challenges in the contract design industry and beyond. Over three days, attend 20+ Dwell-curated presentations, panel discussions and dialogues on ‘hot button’ issues across hospitality, travel, office, academia, public spaces, urban infrastructure and more. Be sure not to miss program highlights Reimagining New York City’s Terra Firma, The Future of Transit, Building for Resiliency, The New Malleable Office and more.
https://www.archdaily.com/548692/dwell-on-design-heads-to-ny-october-9-11Sebastian Jordana
INABA to Construct "New York Light"

Jeffrey Inaba’s Brooklyn practice INABA has been selected as the first-ever winner in the Flatiron Plaza Holiday Design Competition with New York Light. Organized by the Flatiron/23rd Street Partnership and Van Alen Institute, the inaugural installation will be constructed in front of the famous Flatiron Building for the duration of the 2014 winter season.
https://www.archdaily.com/548769/inaba-to-construct-new-york-lightKarissa Rosenfield
High-Speed "Skyway" Aims to Shorten Commutes from Brooklyn to Manhattan

New York real estate executive Daniel Levy of CityRealty has unveiled a proposal to connect Brooklyn’s waterfront to Manhattan with a $75 million “East River Skyway.” According to Levy, the high-speed gondola could shorten commutes to just four minutes and move more than 5,000 people per hour, while relieving congestion on ferries, subways and bridges. “[The Skyway] would be a relatively inexpensive and quickly deployable solution," said Levy. "It is essential to adapt New York City's transportation system to serve residents in these booming areas.” Levy will present the project in an effort to harness support at the Brooklyn real estate summit on Tuesday.
https://www.archdaily.com/548800/high-speed-skyway-aims-to-shorten-commutes-from-brooklyn-to-manhattanKarissa Rosenfield
New York Shows that Protected Cycle Lanes are a Win-Win Improvement

The introduction of protected bike lanes in many cities usually raises objections from motorists who believe that devoting an entire road lane to cyclists will restrict the flow of cars and add to congestion in cities. However, a study of New York's streets, which has been ongoing since the first protected bicycle lanes opened in 2007, has recently shown that the opposite is actually true: by separating different types of traffic, cars can actually get around faster.
That's before we even begin to discuss the safety benefits of protected bike lanes, with the study showing the risk of injury to cyclists, drivers and pedestrians all falling on streets where the protected lanes were installed.
Read on after the break for more results of the study
https://www.archdaily.com/548288/new-york-shows-that-protected-cycle-lanes-are-a-win-win-improvementRory Stott
SCDA-Designed Condominium to Rise Between High Line

“515 Highline” is the latest luxury condominium planning to make its claim next to New York’s beloved High Line. Clad in an undulating glass and steel facade, the 12-story, 12-residence development designed by Singapore's SCDA Architects will be unique in that it is the only property bordered by the elevated park on two sides.
https://www.archdaily.com/548342/scda-designed-condominium-to-rise-between-high-lineKarissa Rosenfield
The 6th Annual Architecture & Design Film Festival Returns to New York City
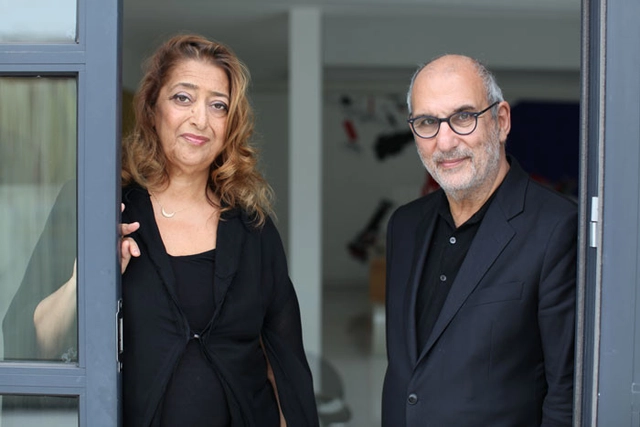
The 6th Annual Architecture and Design Film Festival is set to return to New York City on October 15th for five days of premieres and showings. With a special themed focus on Women in Architecture, the US's largest architecture-related film festival will present over twenty five feature-length and short films in a programme curated by Kyle Bergman and Laura Cardello. Designed to provide "rare glimpses and intimate portrayals of seminal figures and growing movements in the fields of architecture, design, urbanism and fashion," this year's festival will also feature a 3D film series exploring six iconic structures from filmmakers such as Wim Wenders and Robert Redford.
Explore the highlights and find out more about the festival after the break.




https://www.archdaily.com/542081/the-6th-annual-architecture-and-design-film-festival-returns-to-new-york-cityJames Taylor-Foster
Apple Awarded Patent for Flagship Store Design

The US Patent and Trademark Office have awarded a patent to Apple for the design of their flagship store on Fifth Avenue in New York, reports MacRumors. The patent, applied for by Apple in 2012, applies to the above-ground glass cube, which was originally designed by Bohlin Cywinski Jackson and - after a renovation in 2011 - is made of just 15 glass panels with minimal steel fixings. More on the patent after the break.
https://www.archdaily.com/541946/apple-awarded-patent-for-flagship-store-designRory Stott
Heatherwick Exhibitions Set to Tour US and Asia

Thomas Heatherwick is set to expand his international reputation in the coming year, thanks to two exhibitions that will tour the United States and East Asia, reports the Architects' Journal. The US exhibition, titled "Provocations: The Architecture and Design of Heatherwick Studio" will tour Dallas, LA and New York from September 2014 to October 2015. The Asia exhibit is yet to be formally announced, although it is believed it will begin in Singapore in Spring 2015. Read on after the break for more details of the exhibitions.
https://www.archdaily.com/541650/heatherwick-exhibitions-set-to-tour-us-and-asiaRory Stott
Spatial Relations Take Centre Stage in MoMA's Newest Architectural Exhibition
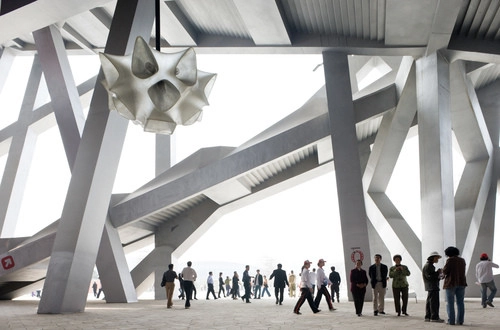
What influence do art and space have on the contemporary architectural design process? MoMA's most recent exhibition on architecture and design Conceptions of Space strives to answer this question. Themed under the umbrella of spatial relations, Curator Pedro Gadanho ruminates on the subject in a broad and philosophical sense. The exhibition delves into the topic using an interdisciplinary approach, incorporating research from French philosopher Michel Foucault on the subject of the expanded field. The exhibition aims to explore the relationship between the development of space and its deep-seated roots in the creative arts.
https://www.archdaily.com/536999/spatial-relations-take-centre-stage-in-moma-s-newest-architectural-exhibitionFinn MacLeod
Fourteen Tower Proposals Unveiled for Controversial Brooklyn Bridge Park Development

New York City have released images of fourteen tower proposals as part of a controversial scheme to bring affordable housing to the 85 acre Brooklyn Bridge Park, originally designed by Michael van Valkenburgh and realised in 2004. The schemes, designed to be located on “two coveted development sites” on Pier 6, have been actively met with strong opposition from local community members. The park and surrounding area has seen a number of interesting recent regeneration proposals, from an 11,000ft² beach beneath the Brooklyn Bridge to a triangular pier proposed by BIG. Read on to see the proposals in detail, including those by Asymptote, Pelli Clarke Pelli, Davis Brody Bond, and Bjarke Ingels Group (BIG).




https://www.archdaily.com/535631/fourteen-tower-proposals-for-the-controversial-brooklyn-bridge-park-development-unveiledJames Taylor-Foster
Pandora Media Inc. New York Office / ABA Studio






-
Architects: ABA Studio
- Year: 2014
https://www.archdaily.com/530917/pandora-media-inc-new-york-office-aba-studioKaren Valenzuela
Exhibition: Total Reset
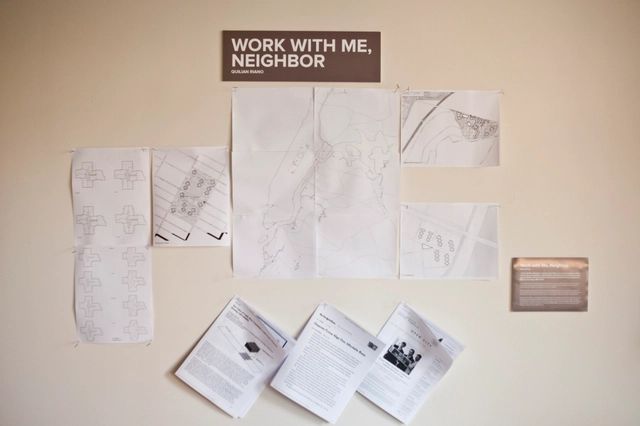
Mayor de Blasio has declared a “total reset” for public housing in New York. At the same time, the decline of affordable housing options has become New Yorkers' greatest concern.
https://www.archdaily.com/529089/exhibition-total-resetSebastian Jordana
Official Image Released Of New York's 1775-Foot Nordstrom Tower
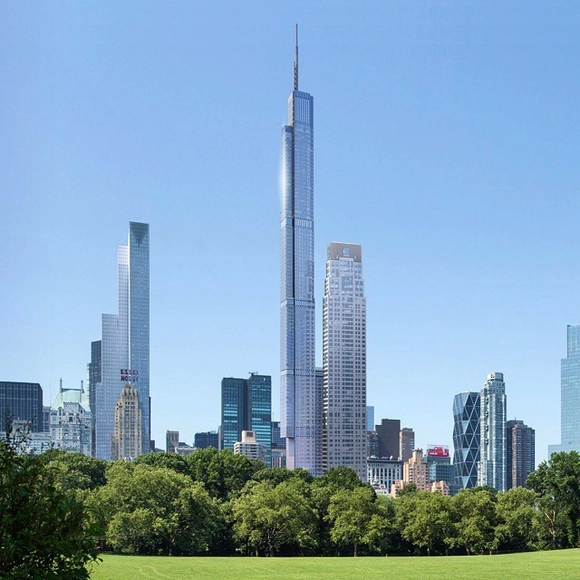
Update May 20th 2015: Once again uncovered by New York YIMBY, development company Extell has released the first official rendering of 217 West 57th Street, also known as the Nordstrom Tower, as shown above. Below, see our coverage of the first unofficial images from last year.
The designs of the Nordstrom Tower in New York, the world's tallest residential building at 1,775 feet tall, have been revealed to New York YIMBY by an anonymous tipster close to the project. The project at 225 West 57th Street by Adrian Smith + Gordon Gill Architecture will be one foot short of 1 World Trade Center, and with its 1,451 high roof will finally reclaim the title of United States' tallest roof from Chicago's Willis Tower.
More on the Nordstrom Tower after the break
https://www.archdaily.com/527370/designs-revealed-of-the-nordstrom-tower-the-world-s-tallest-residential-buildingRory Stott