MoMA P.S.1 has announced five finalists to compete in the 2015 Young Architects Program (YAP). Now in it’s 16th edition, the competition will challenge a group of emerging architects to design a temporary installation within the walls of the P.S.1 courtyard for MoMA’s annual summer “Warm-Up” series.
"The Dean of Parsons: Design Education Must Change" (click image for article). Image Courtesy of Metropolis Magazine
The National Council of Architectural Registration Boards (NCARB) has awarded Parsons The New School for Design and Clemson University the 2014 NCARB Award to aid the development of innovative programs that merge practice and education.
"The award honors innovative ways for weaving practice and academy together to address real-world architecture challenges," says NCARB CEO Michael J. Armstrong. "The winning proposals for 2014 explore new paradigms of practice and move students from the theoretical to applied practices working with licensed practitioners."
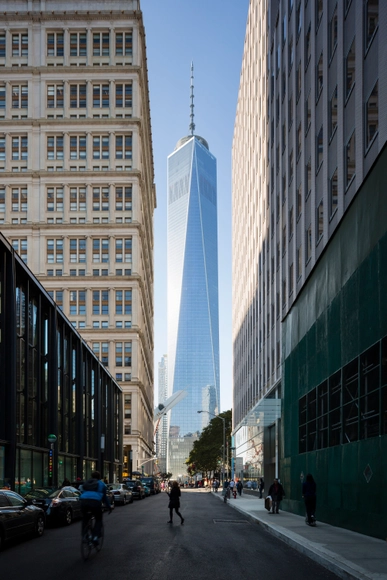
The first tenant has moved into the One World Trade Center, making Monday, November 3, the official opening of the (arguably) tallest building in the Western hemisphere 13 years after the tragedy of 9/11. The “extraordinary moment was passed in the most ordinary of ways,” described the New York Times, as employees of Conde Nast entered into the white marble lobby (taken from the same quarry that produced marble for the original twin towers) and headed straight to the elevators to start their work day.
To celebrate its completion, renowned architectural photographers Iwan Baan and James Ewing took it to the sky to capture the One World Trade Center in all its glory. The images, after the break.
The relationship between immortality and architecture is ancient one. Writing in The New Yorker, Alexandra Lange discusses the past and future of cemetery design in relation to a new exhibition on display in New York. Featuring a selection of 1300 individual mausoleum designs stored in Columbia University's archives, Lange notes how "patrons weren’t picky about originality. In the late nineteenth century, memorial companies might just bring back a shipment of angels from Carrara to be distributed among future clients." These "rural estates in miniature" eventually gave way to more contemporary designs which dabbled in Realism and Cubism. What will the people of today house their remains in? For Lange, "the design we take personal pleasure from everyday is now less likely to be architecture and more likely to be an interface." Read the article in full here.
On Wednesday, November 5, Diana Balmori will visit the Strand to chat about Drawing and Reinventing Landscape with the MoMA's architecture curator, Barry Bergdoll. Diana's book examines digital, analog and hybrid methods of representing landscape and places the contemporary landscape architecture within its fascinating historical context. This exclusive Strand chat will investigate crucial aspects of the design process. Join as these two experts discuss this important design topic at a moment of increasing global environmental change. More information here.
“In our technologically savvy world, to this day, Michael Graves’ philosophy is to draw by hand first so that the students see, ‘feel’ and experience the new building spatially. Then, only after the drawing is complete will the students transfer the design to a computer so that the computer becomes an execution tool, not an ideation tool,” describes acting dean and former student of Graves, David Mohney.
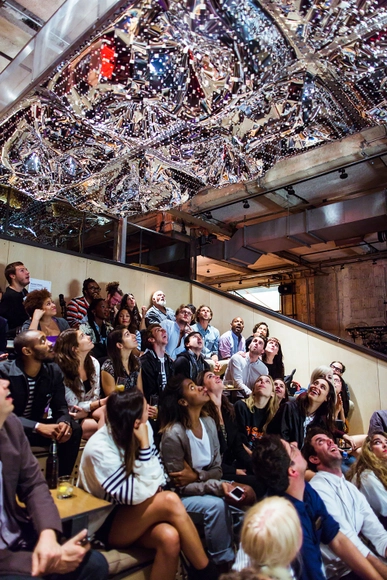
Commissioned by Sonos to create a sound reactive installation in collaboration with the musician Dev Hynes (aka Blood Orange), The Principals created a 16-foot-tall canopy, 8-feet-wide by 36-feet-long covering the performance and grand stand seating area of the private workspace collective Neuehouse. Inspired by the work of Arthur Rimbaud, The Principals chose the name Ancient Chaos, a phrase from his poem Matinée d'Ivresse which speaks to a basic force of wonder within all of us at the hidden patterns of nature. The installation, both a sonic composition and a physical structure, creates sounds that verge on the architectural and architecture that verges on the fluid.
More information and a video of the installation in motion, after the break.
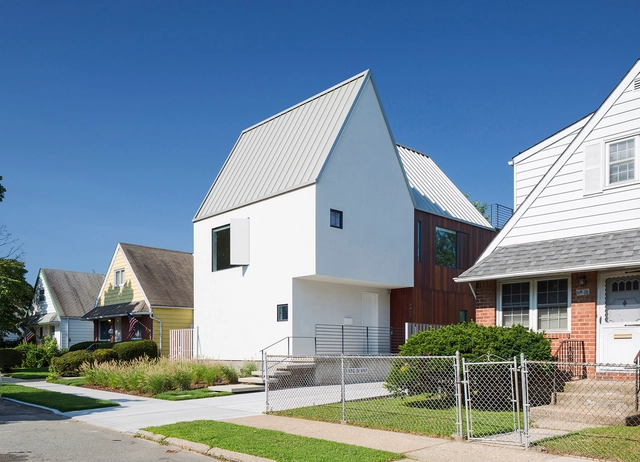
New Settlement Community Campus; NYC (2012) / Dattner Architects and Edelman Sultan Knox Wood
Judith Edelman, FAIA, an American architect and feminist who hoped to rid architecture of its “gentleman’s club” status, has passed away at 91. Starting her career in an era when hiring “girls” wasn’t the norm, Edelman’s work to elevate women in architecture has paved the way for many of today’s leading architects; She was the first woman ever elected to the executive committee of the AIA’s New York chapter and she helped co-found the Alliance of Women in Architecture in 1972. Edelman’s built work, also highly admired, ranged from affordable housing to schools and health clinics, mostly in the New York City area. You can read Edelman’s obituary here.
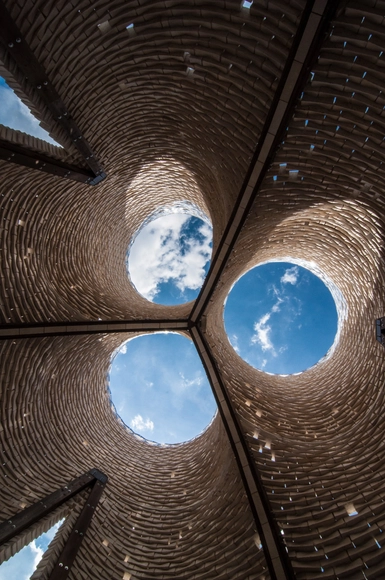
Marc Fornes & THEVERYMANY has constructed a light-weight, ultra-thin self-supported shell structure augmented by artist Jana Winderen’s engineered sounds at the Storefront for Art and Architecture in New York City. Now on view through November 21, the “Situation Room” presents itself, as Storefront describes, "a vibrating sound experiment that that aims to transform architecture into animated sensible form."
“The overall form is an aggregate of twenty spheres of incremental diameters, combined to create an envelope of experiential tension, a sort of sublime dialogue between the comfort of the known and an uneasy interaction with the unknown,” described Fornes. “The resultant morphology resonates with a series of distributed transducers and lighting sources playing out through streams of porosity derived from structural stress flows across the elements.”
More images and information about the “Situation Room,” after the break.
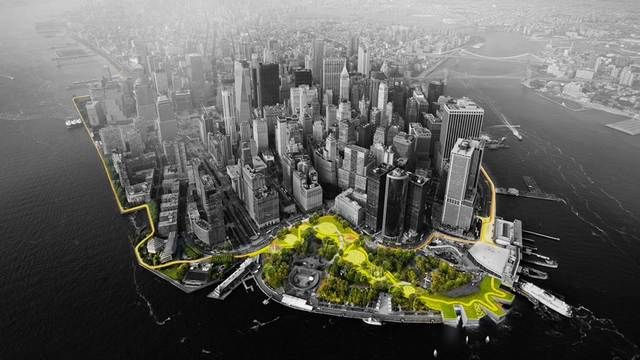
The BIG U, by BIG. Image Courtesy of rebuildbydesign.org
The New York chapter of the American Institute of Architects (AIA) has awarded its 2014 Community Development Award to the Rebuild by Design competition organized by President Obama's Hurricane Sandy Rebuilding Task Force. The results of the competition were announced in June this year, with six schemes, including proposals by BIG and OMA awarded a total of $920 million to repair the damage caused by Hurricane Sandy and improve the resilience of the coastline in the region.
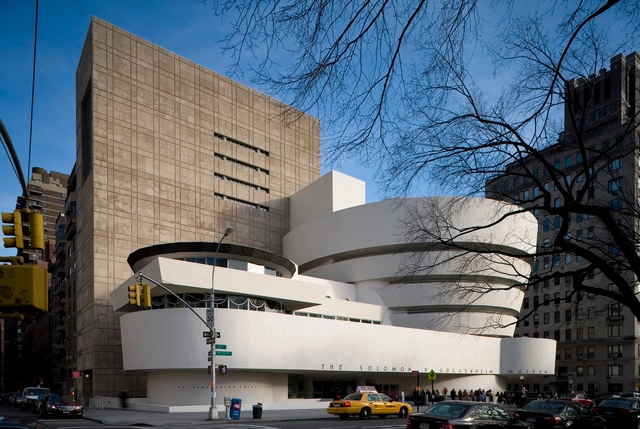
The Solomon R. Guggenheim Museum is planning to construct a second location in New York City. As reported on the Art Newspaper, the expansion project, known as the “Collection Center,” aims to “consolidate its staff and art storage into one efficient, multi-use building with a dynamic public programming component.” The news broke with the release of a curatorial job position, seeking personnel to assist in the center’s planning and a possible architecture competition that will ensure the “Guggenheim’s reputation for being a visionary architectural patron” is preserved. Meanwhile, the Guggenheim is expected to narrow its selection to six for its new Helsinki location in November.
Sunday marked the completion of the New York City High Line, a three-phased project that transformed the once disused elevated rail tracks on Manhattan’s West Side into one of the world’s most respected public parks. With the first section opening in 2009, architectural photographer Iwan Baan has been documenting the entire process. Now, for the first time we present to you a photographic journey through the completed High Line designed by James Corner Field Operations with Diller Scofidio + Renfro. Take a look, after the break.
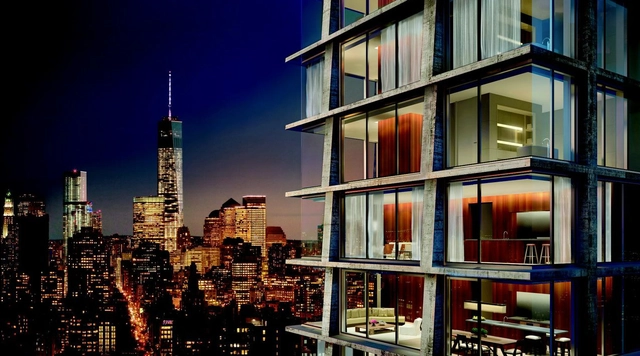
Herzog & de Meuronhas teamed up with British designer John Pawsonto design a 28-story tower for Manhattan’s Bowery district. The raw concrete tower, as developer Ian Schrager describes, will be designed as the “ultimate expression of Uptown meets Downtown.” Eleven luxury residences will top a 370-room hotel, all featuring open plans and mullionless floor-to-ceiling windows that frame unobstructed views of the city.










.jpg?1413546606 "Detail of the interior courtyard façade. Image © Field Condition")